
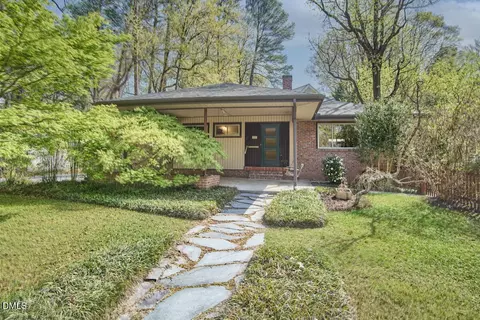
- $648,000
- 3Bd
- 3Ba
- 1,880 Sq Ft
SOLD 04/29/26


Last sold 08/25/2025 for $639K
bed
bath
Sqft ($393/Sqft)
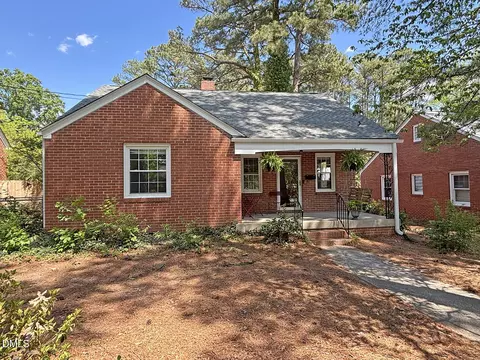
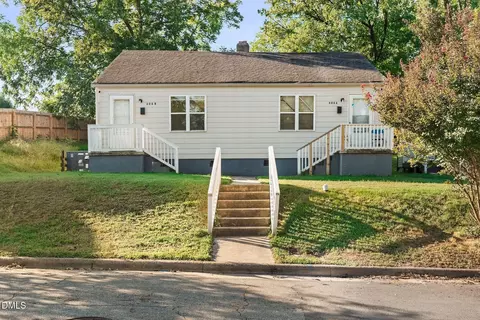
| Property type House | Neighborhood | Year built 1941 | HOA fee $0/month | Lot size 8,712 Sqft | Movoto estimate | Parking 1 garage spaces |

| Overview | |
| Cooling/AC | Central Air |
| Heating | Forced Air, Natural Gas |
| Levels/Style | Two, Cape Cod |
| MLS # | 10105773 |
| Type | Residential |
| Status | Closed |
| SubType | Single Family Residence |
| Living Area | 1626 |
| Lot Size (SqFt) | 8712 |
| Lot Size (Acres) | 0.2 |
| Property Tax | 4224.86 |
| Year Built | 1941 |
| Interior | |
| Total # of Bathrooms | 2 |
| # of Full Baths | 2 |
| Total # of Bedrooms | 4 |
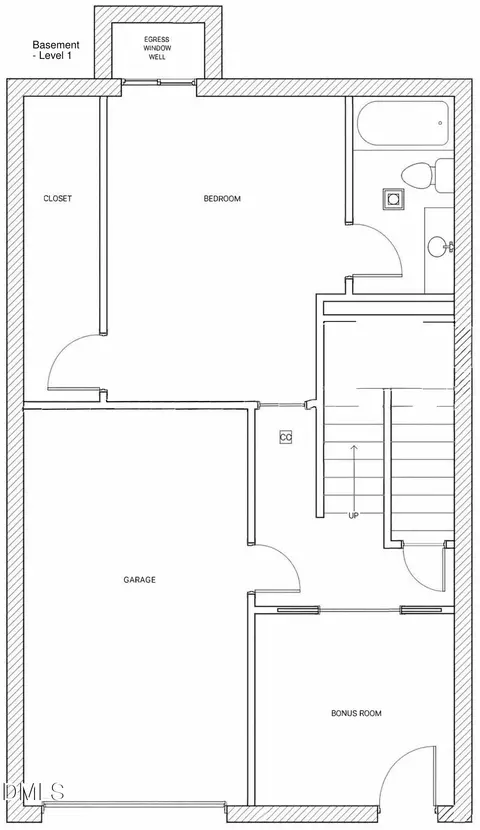
| Basement | Concrete, Crawl Space, Exterior Entry, Interior Entry, Partial, Storage Space, Walk-Out Access |
| Total # of Rooms | 9 |
| Laundry | In Basement |
| Flooring | Hardwood, Tile |
| Appliances | Dishwasher, Dryer, Gas Range, Refrigerator, Washer |
| Interior Features | Bookcases, Kitchen/Dining Room Combination, Smart Thermostat, Smooth Ceilings |
| Fireplace | Living Room |
| Exterior | |
| Foundation | Combination, Pillar/Post/Pier |
| Roof | Architectural Shingle |
| Construction | Brick Veneer, Vinyl Siding |
| # of Open Parking Spaces | 2 |
| Parking | Concrete, Driveway, On Street |
| # of Parking Spaces | 3 |
| Exterior Features | Fenced Yard, Rain Gutters |
| Patio/Porch | Rear Porch, Screened |
| Lot Features | Front Yard, Garden, Hardwood Trees |
| Amenities / Utilities | |
| Sewer/Septic | Public Sewer |
| Water Source | Public |
| Location | |
| County | Durham |
| Subdivision | Not In A Subdivision |
| Elementary School | Durham - Club Blvd |
| Middle School | Durham - Brogden |
| High School | Durham - Riverside |
| APN | 0832-04-5018 |
| Directions | Please Use Your Handy GPS Device. |
| Lot/ Land Details | |
| Road Frontage | City Street |
| Road Surface | Asphalt |
| Road Responsibility | Public Maintained Road |
MLS # 10105773
MLS # 2457475 MLS # TR2457475
MLS # 2222927
MLS # TR2457475
MLS # 2222927 MLS # 1824326
MLS # 640223
MLS # 1824326
MLS # 640223| Est. value | Bed/bath | Sqft | mi | |
|---|---|---|---|---|
| 1514 Edgevale Rd, Durham, NC 27701 | $639,000 | 3/1 | 1,713 | 0.01 |
| 315 Englewood Ave, Durham, NC 27701 | $627,000 | 2/3 | 2,113 | 0.01 |
| 1512 Edgevale Rd, Durham, NC 27701 | $669,000 | 3/2 | 1,816 | 0.02 |
| 1817 Glendale Ave, Durham, NC 27701 | $606,000 | 3/1 | 1,846 | 0.03 |
| 1819 Glendale Ave, Durham, NC 27701 | $391,000 | 2/1 | 1,427 | 0.03 |
| 1821 Glendale Ave, Durham, NC 27701 | $632,000 | 3/2 | 2,012 | 0.03 |
| 1517 Edgevale Rd, Durham, NC 27701 | $808,000 | 3/3 | 2,925 | 0.04 |
| 1515 Edgevale Rd, Durham, NC 27701 | $633,000 | 3/1 | 1,942 | 0.04 |
Estimated values are based on public record data and automated valuation models. Values are not guaranteed and may not reflect current market conditions.

$460,000
$489,900
$652,450
$279,000
$525,000
$570,218
$385,000
$378,500
$329,900
$585,000
$350,000
$499,450
$444,150
$694,000
$469,900
$659,000
$526,810
$689,000
$437,900
$587,390
$1,288,888
$989,000
$422,500
$675,000
$750,000
$380,000
$1,350,000
$725,000