
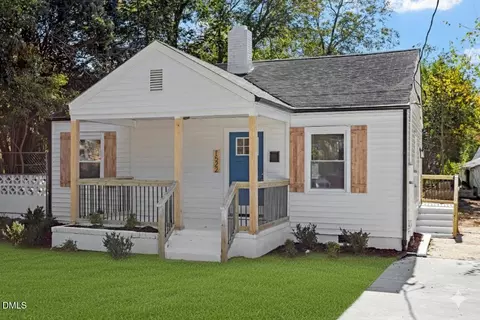
- $257,500
- 2Bd
- 1Ba
- 826 Sq Ft
SOLD

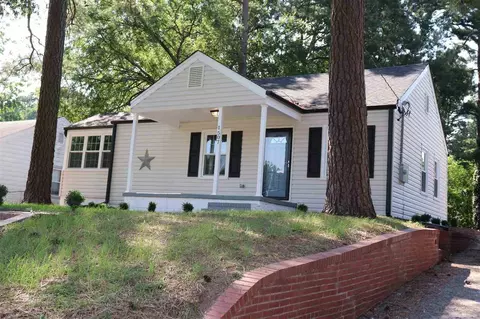
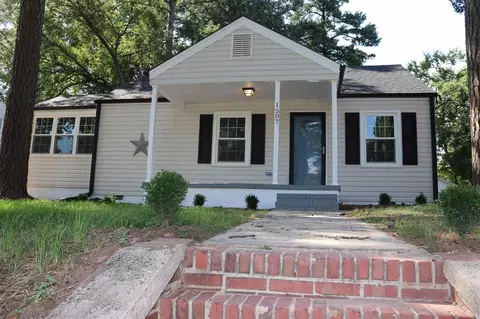
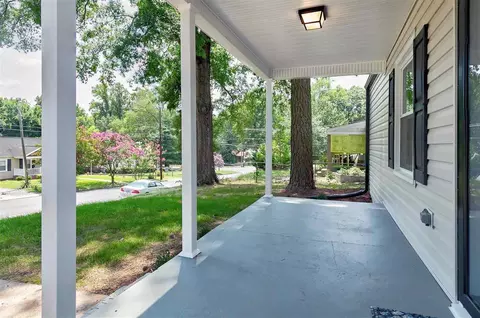
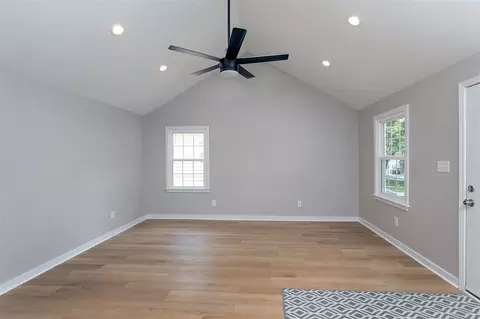

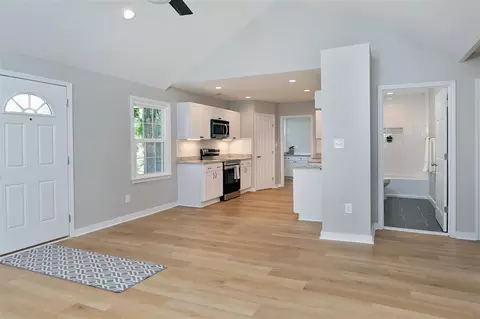
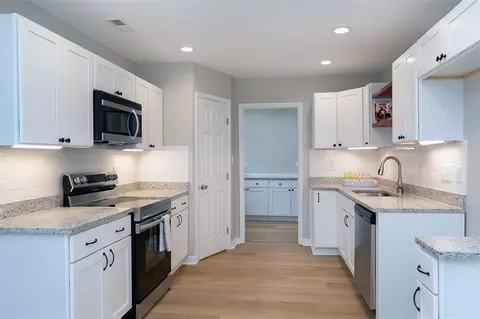
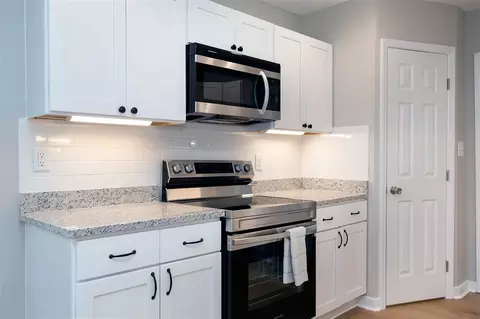
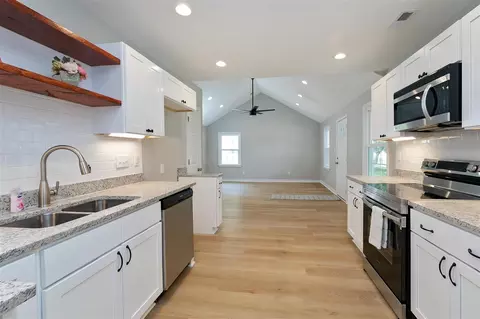
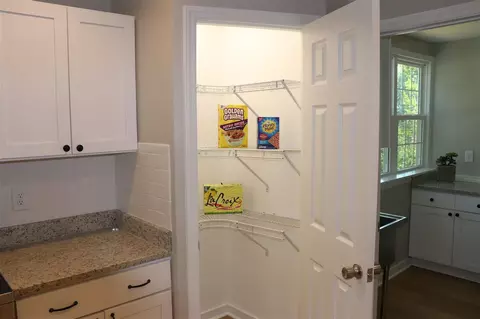
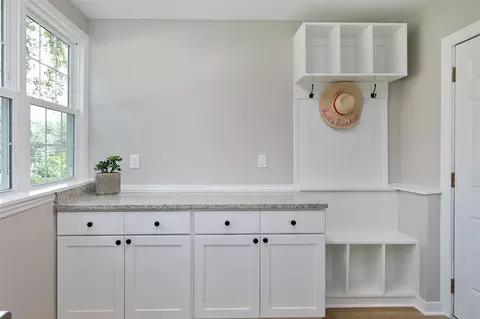
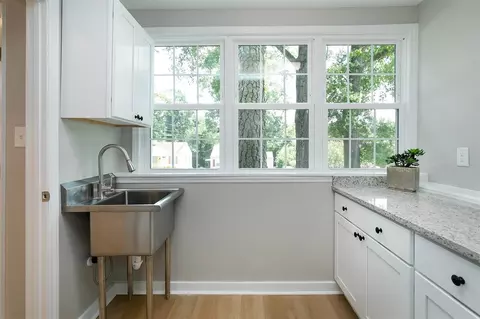
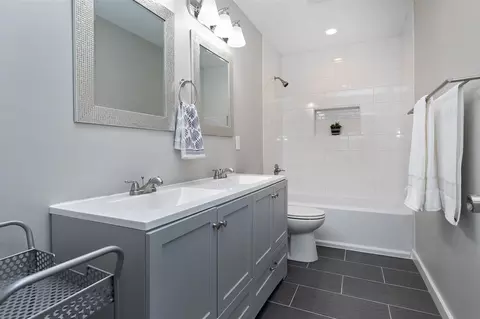
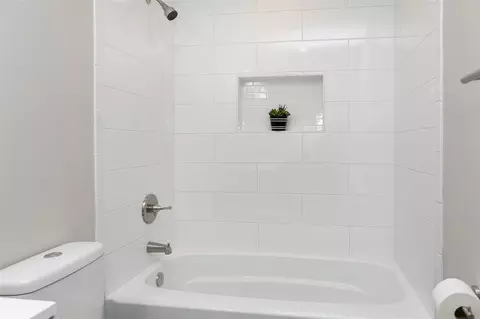
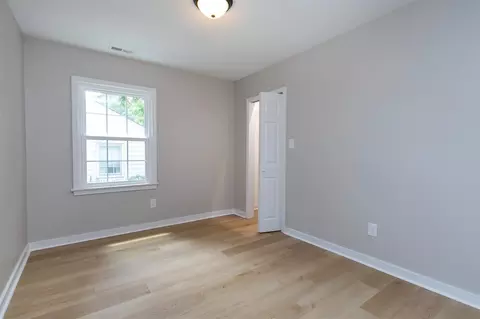
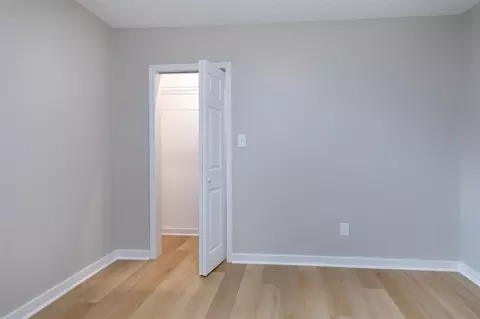
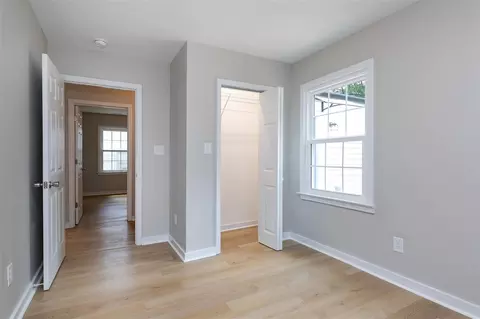
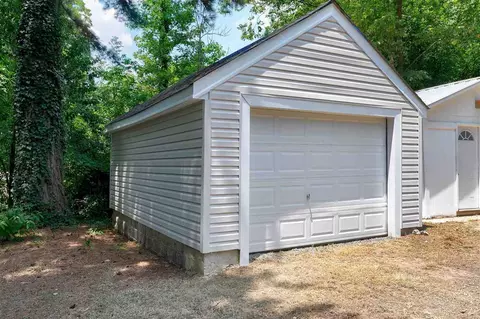
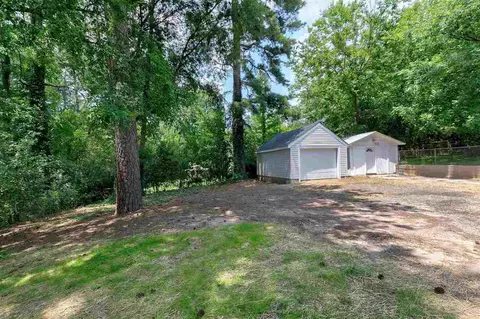
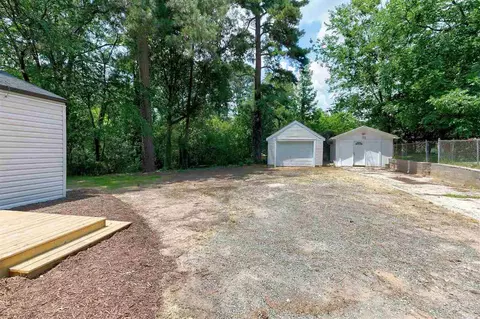
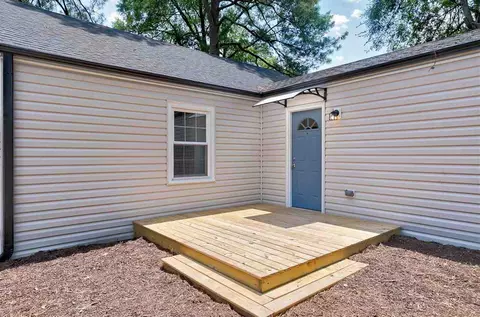
Last sold 08/16/2021 for $315K
bed
bath
Sqft ($267/Sqft)
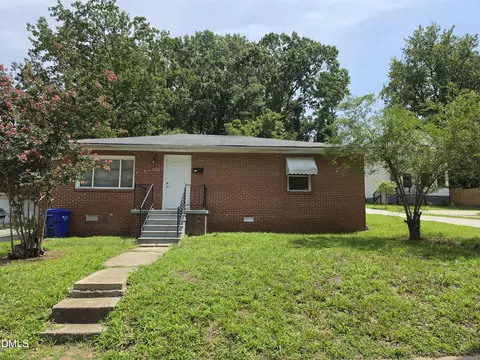
| Property type House | Neighborhood | Year built 1940 | HOA fee $0/month | Lot size 9,583 Sqft | Movoto estimate | Parking 1 garage spaces | Rental estimate |

| Overview | |
| Cooling/AC | Central Air, Heat Pump |
| Heating | Electric, Forced Air, Heat Pump |
| Levels/Style | One, Site Built, Ranch |
| Virtual Tour | N/A |
| MLS # | 2394334 |
| Type | Residential |
| Status | Closed |
| SubType | Single Family Residence |
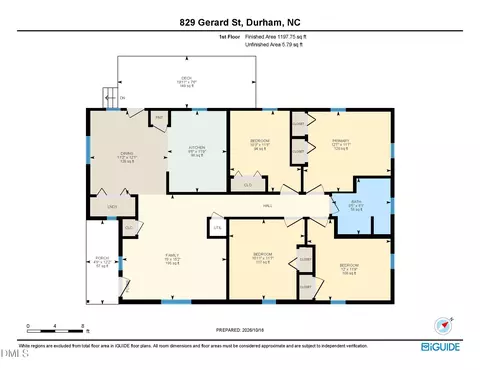
| Living Area | 1179 |
| Lot Size (SqFt) | 9583.2 |
| Lot Size (Acres) | 0.22 |
| Property Tax | 1241 |
| Year Built | 1940 |
| Interior | |
| Total # of Bathrooms | 1 |
| # of Full Baths | 1 |
| Total # of Bedrooms | 3 |
| Basement | Crawl Space |
| Total # of Rooms | 5 |
| Laundry | Main Level |
| Flooring | Vinyl |
| Appliances | Electric Range, Microwave, Tankless Water Heater |
| Interior Features | Double Vanity, Eat-in Kitchen, Granite Counters, Master Downstairs, Shower Only, Vaulted Ceiling(s) |
| Door Features | Storm Door(s) |
| Exterior | |
| Foundation | Block |
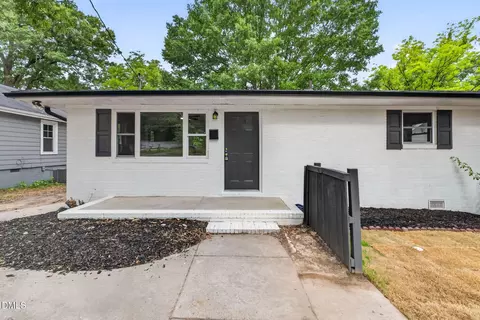
| Construction | Vinyl Siding |
| Parking | Concrete, Driveway, Garage, Garage Faces Front, Gravel, On Street |
| Exterior Features | Rain Gutters |
| Patio/Porch | Deck, Porch |
| Amenities / Utilities | |
| Sewer/Septic | Public Sewer |
| Water Source | Public |
| Location | |
| County | Durham |
| Subdivision | Sherwood Forest |
| Elementary School | Durham - Eastway |
| Middle School | Durham - Lucas |
| High School | Durham - Northern |
| Directions | I-85(N), Take Roxboro Rd Exit, Continue Straight, Turn Right At Next Light Onto Avondale Dr, Take Avondale Dr To Roundabout, Take Roundabout Onto E. Geer St, Take Next Right, N. Miami Blvd, Travel 0.27 Miles, Turn Left To Robinhood Rd, Home On Left |
MLS # 10177433
MLS # 2394334
MLS # 2340369| Est. value | Bed/bath | Sqft | mi | |
|---|---|---|---|---|
| 1505 Robinhood Rd, Durham, NC 27701 | $163,000 | 2/1 | 806 | 0.01 |
| 1511 Robinhood Rd, Durham, NC 27701 | $205,000 | 2/1 | 806 | 0.01 |
| 1502 N Miami Blvd, Durham, NC 27701 | $247,000 | 2/1 | 1,085 | 0.02 |
| 1504 N Miami Blvd, Durham, NC 27701 | $221,000 | 2/1 | 775 | 0.03 |
| 1506 Robinhood Rd, Durham, NC 27701 | $289,000 | 2/1 | 1,775 | 0.03 |
| 1504 Robinhood Rd, Durham, NC 27701 | $233,000 | 2/1 | 806 | 0.03 |
| 1508 Robinhood Rd, Durham, NC 27701 | $284,000 | 4/2 | 1,366 | 0.03 |
| 1510 Robinhood Rd, Durham, NC 27701 | $215,000 | 2/1 | 832 | 0.04 |
Estimated values are based on public record data and automated valuation models. Values are not guaranteed and may not reflect current market conditions.

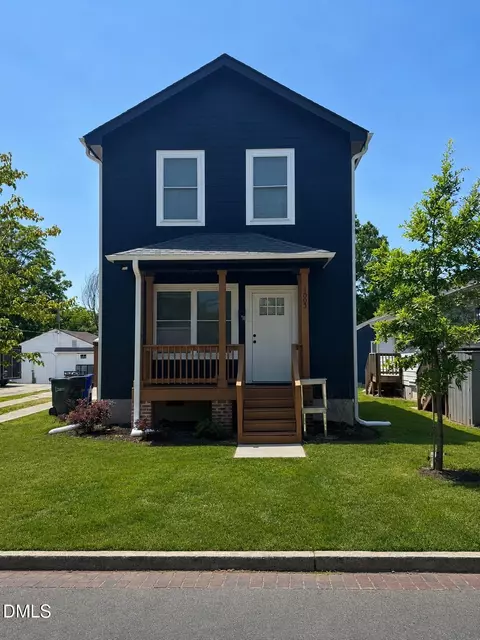
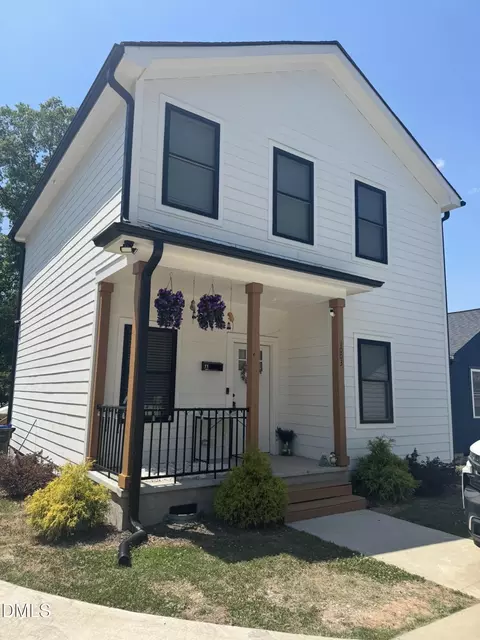
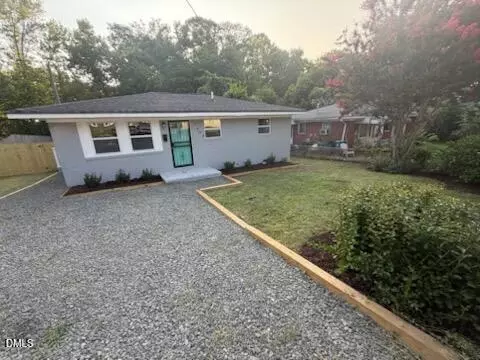
$460,000
$489,900
$652,450
$279,000
$525,000
$570,218
$385,000
$378,500
$329,900
$585,000
$350,000
$499,450
$444,150
$694,000
$469,900
$659,000
$526,810
$689,000
$437,900
$587,390
$1,288,888
$989,000
$422,500
$675,000
$750,000
$380,000
$1,350,000
$725,000