


- $330,000
- 3Bd
- 4Ba
- 2,050 Sq Ft
SOLD 08/13/26

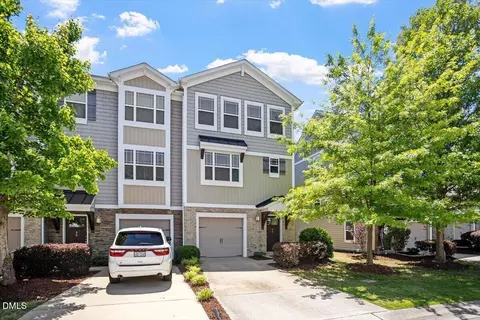

Last sold date unavailable
bed
bath
Sqft ($178/Sqft)
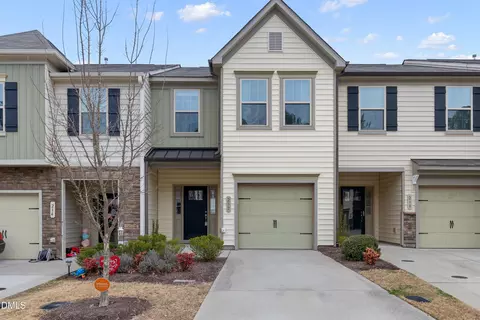
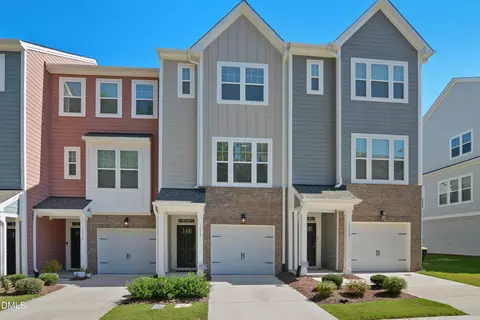
| Property type Townhouse | Neighborhood | Year built 2013 | HOA fee $254/month | Lot size 1,742 Sqft | Movoto estimate | Parking 1 garage spaces | Rental estimate |
| Overview | |
| Cooling/AC | Ceiling Fan(s), Central Air |
| Heating | Fireplace(s), Forced Air, Heat Pump |
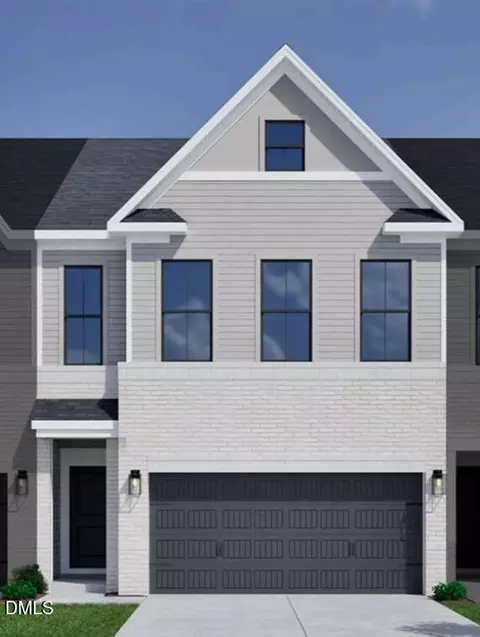
| Levels/Style | Three Or More, Tri-Level, Site Built, Townhouse, Traditional, Transitional |
| MLS # | 10170311 |
| Type | Residential |
| Status | Active |
| SubType | Townhouse |
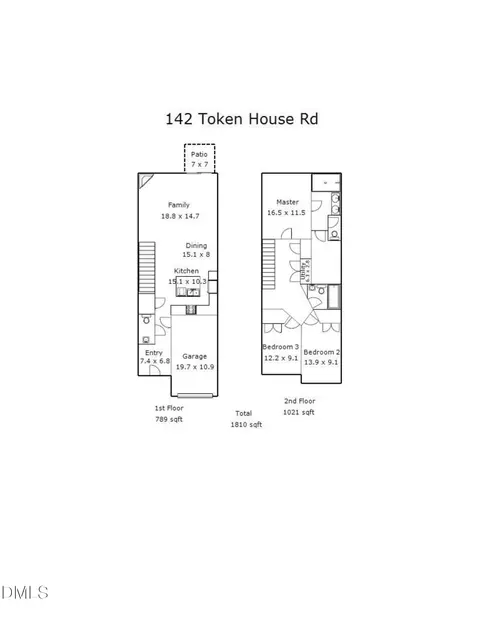
| Living Area | 2047 |
| Lot Size (SqFt) | 1742 |
| Lot Size (Acres) | 0.04 |
| Year Built | 2013 |
| HOA | Cedar MMT Group |
| HOA Fee | Annually, 3049.2 |
| Interior | |
| # of Half Baths | 1 |
| Total # of Bathrooms | 4 |
| # of Full Baths | 3 |
| Total # of Bedrooms | 3 |
| Total # of Rooms | 8 |
| Laundry | Electric Dryer Hookup, In Hall, Laundry Closet, Upper Level, Washer Hookup |
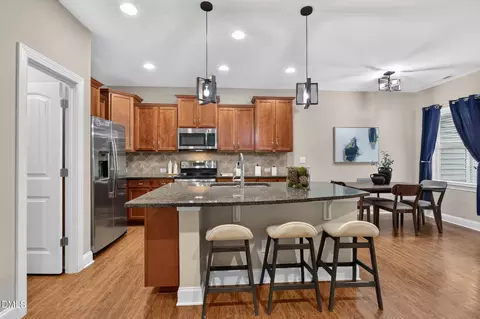
| Flooring | Carpet, Ceramic Tile, Luxury Vinyl |
| Appliances | Dishwasher, Disposal, Electric Range, Microwave, Refrigerator |
| Interior Features | Bathtub/Shower Combination, Ceiling Fan(s), Double Vanity, Eat-in Kitchen, Entrance Foyer, Granite Counters, High Speed Internet, Kitchen Island, Kitchen/Dining Room Combination, Open Floorplan, Pantry, Second Primary Bedroom, Separate Shower, Smooth Ceilings, Walk-In Closet(s), Walk-In Shower |
| Window Features | Blinds |
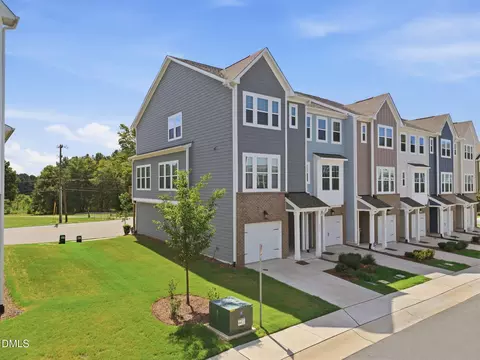
| Common Walls | 1 Common Wall, End Unit |
| Exterior | |
| Foundation | Slab |
| Roof | Architectural Shingle |
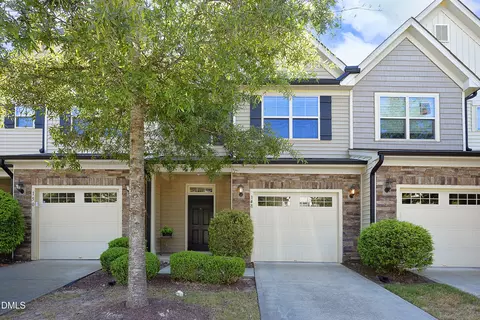
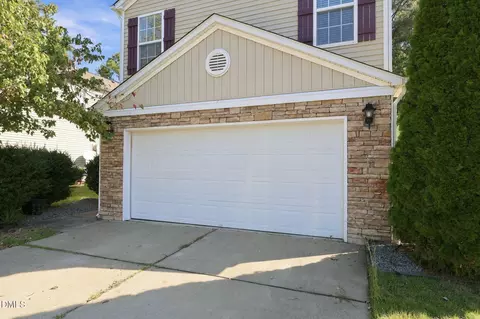
| Construction | Stone Veneer, Vinyl Siding |
| # of Open Parking Spaces | 2 |
| Parking | Attached, Concrete, Driveway, Garage, Garage Door Opener, Garage Faces Front, Guest |
| # of Parking Spaces | 2 |
| Exterior Features | Rain Gutters |
| Patio/Porch | Deck, Front Porch |
| Lot Features | Back Yard, Landscaped, Level |
| Amenities / Utilities | |
| Utilities | Cable Available, Electricity Connected, Water Connected |
| Sewer/Septic | Community Sewer |
| Water Source | Public |
| HOA Fee Includes | Maintenance Grounds, Snow Removal, Trash |
| HOA Amenities | Clubhouse, Fitness Center, Picnic Area, Playground, Pool, Tennis Court(s), Trail(s), Trash |
| Location | |
| View | Neighborhood |
| County | Durham |
| Community Features | Clubhouse, Curbs, Fitness Center, Park, Playground, Pool, Sidewalks, Street Lights, Suburban, Tennis Court(s) |
| Subdivision | Brightleaf At The Park |
| Elementary School | Durham - Spring Valley Elementary School |
| Middle School | Durham - Neal Middle |
| High School | Durham - Southern School Of Energy And Sustainability |
| APN | 211514 |
| Directions | HYWY 70 To Durham, Right Onto Copper Leaf PKWY, Right Onto Prospect PKWY And Then Right Onto Northern Durham PKWY, Right On Flat River, Around The Circle To Irving Way And Then Left Onto Prairie View Court. |
| Lot/ Land Details | |
| Road Frontage | City Street |
| Road Responsibility | Public Maintained Road |
| Est. value | Bed/bath | Sqft | mi | |
|---|---|---|---|---|
| 16 Prairie View Ct, Durham, NC 27703 | $366,000 | 3/3 | 2,030 | 0 |
| 12 Prairie View Ct, Durham, NC 27703 | $370,000 | 3/3 | 2,030 | 0.01 |
| 18 Prairie View Ct, Durham, NC 27703 | $358,000 | 3/3 | 2,030 | 0.01 |
| 10 Prairie View Ct, Durham, NC 27703 | $359,000 | 3/3 | 2,030 | 0.01 |
| 20 Prairie View Ct, Durham, NC 27703 | $368,000 | 3/3 | 2,030 | 0.01 |
| 8 Prairie View Ct, Durham, NC 27703 | $352,000 | 3/3 | 2,030 | 0.01 |
| 22 Prairie View Ct, Durham, NC 27703 | $368,000 | 3/3 | 2,030 | 0.02 |
| 508 Timpson Ave, Durham, NC 27703 | $339,000 | 3/2 | 1,600 | 0.02 |
Estimated values are based on public record data and automated valuation models. Values are not guaranteed and may not reflect current market conditions.
$460,000
$489,900
$652,450
$570,218
$525,000
$329,900
$350,000
$585,000
$455,000
$234,950
$350,000
$694,000
$689,000
$469,900
$587,390
$499,450
$659,000
$479,000
$526,810
$484,400
$1,288,888
$435,000
$725,000
$422,500
$695,000
$675,000
$523,900
$1,350,000
