
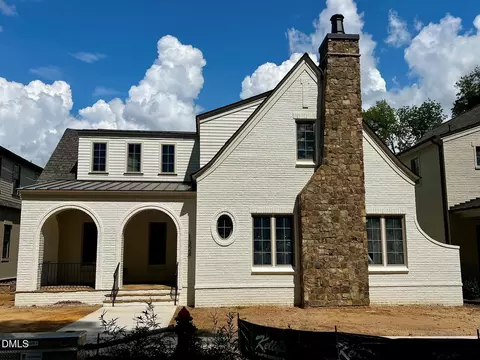
- $1,865,000
- 4Bd
- 6Ba
- 3,973 Sq Ft
Open SUN 1-4

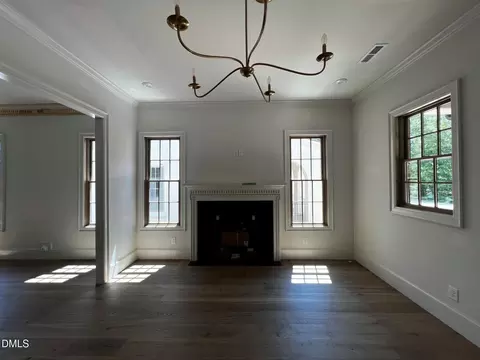
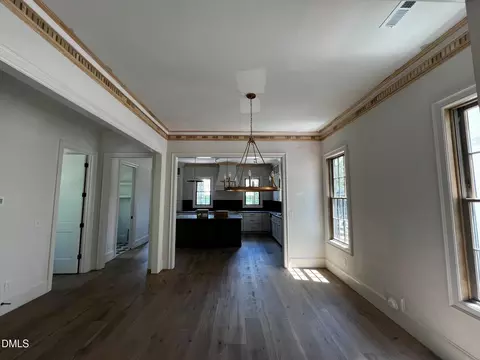
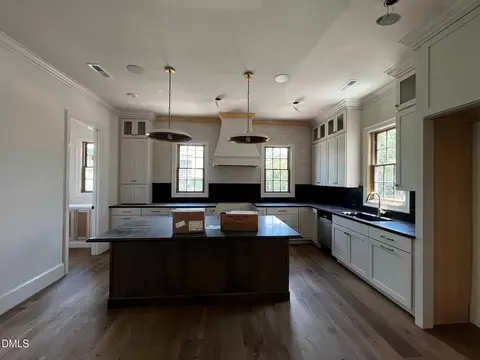
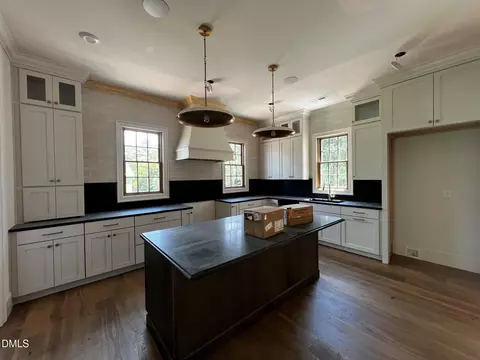
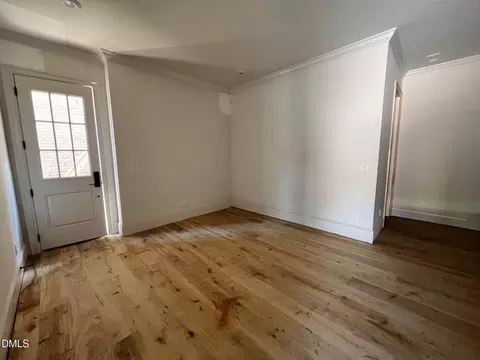
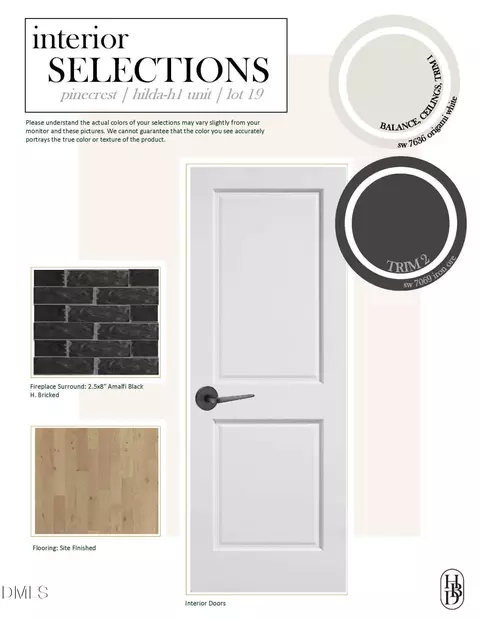
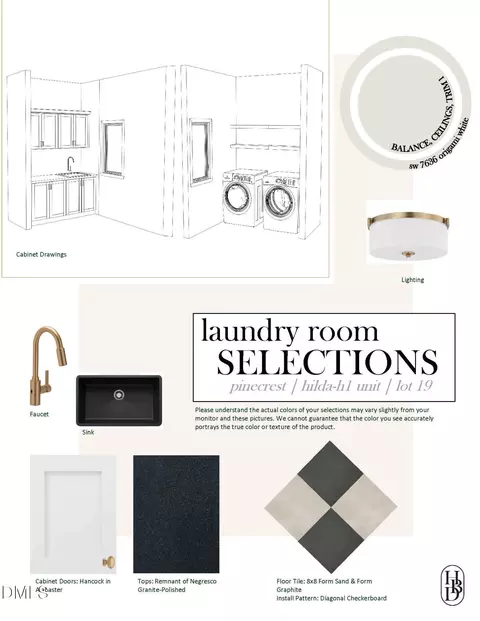
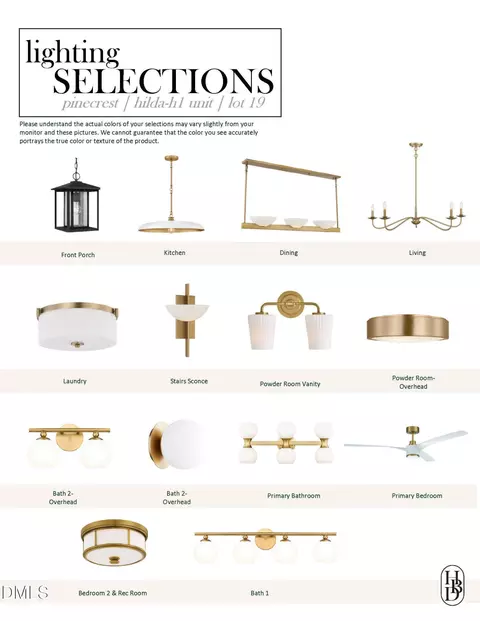
bed
bath
Sqft ($550/Sqft)
| Property type House | Neighborhood | Year built 2026 | HOA fee $255/month | Lot size 2,390 Sqft | Movoto estimate | Parking 2 garage spaces | Rental estimate |

| Overview | |
| Cooling/AC | Central Air, ENERGY STAR Qualified Equipment, Gas, Heat Pump, Other |
| Heating | ENERGY STAR Qualified Equipment, Fireplace(s), Forced Air, Heat Pump, Natural Gas, Other |
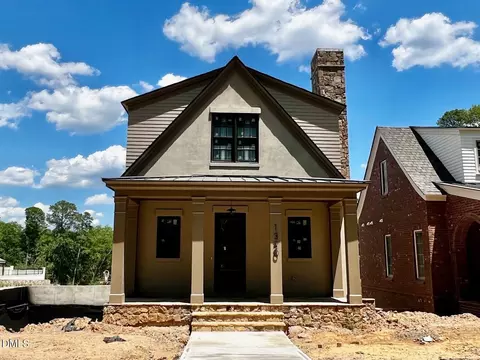
| Levels/Style | Three Or More, Site Built, Tudor |
| MLS # | 10184043 |
| Type | Residential |
| Status | Active |
| SubType | Single Family Residence |
| Living Area | 2481 |
| Lot Size (SqFt) | 2390 |
| Lot Size (Acres) | 0.05 |
| Builder Name | Homes By Dickerson |
| Year Built | 2026 |
| HOA | CAMS |
| HOA Fee | Monthly, 255 |
| Condition | New Construction, Under Construction |
| Interior | |
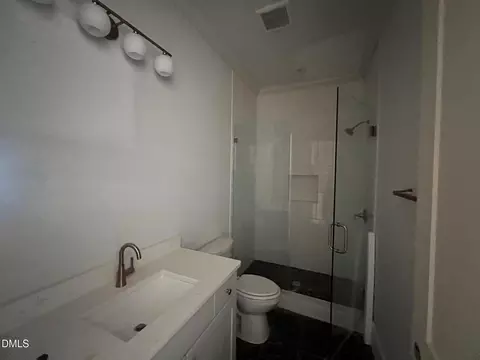
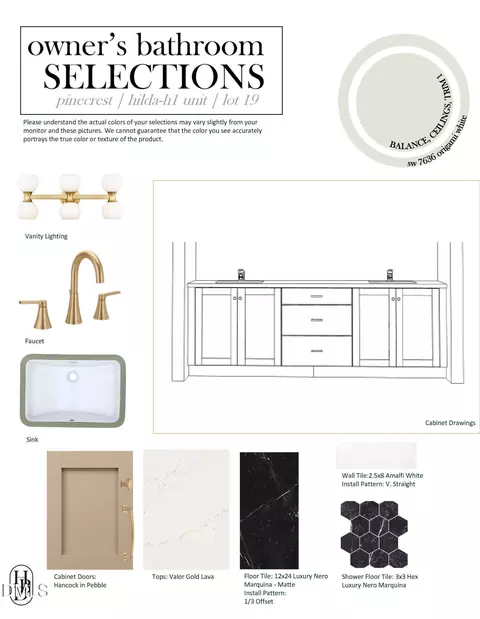
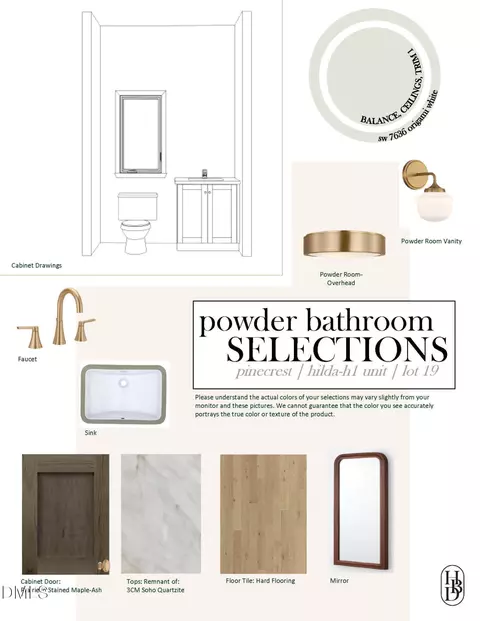
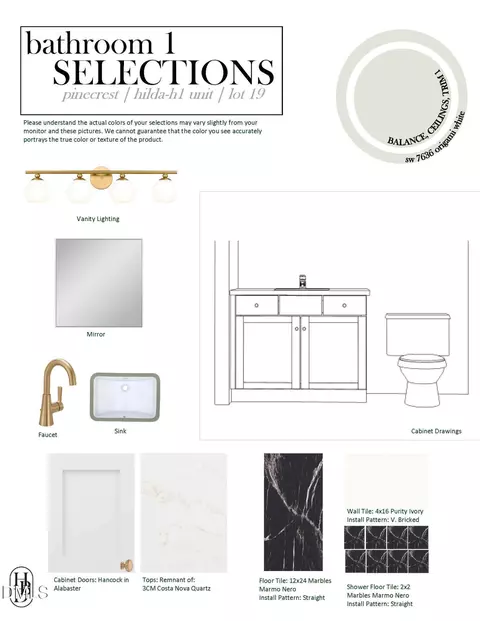
| # of Half Baths | 1 |
| Total # of Bathrooms | 4 |
| # of Full Baths | 3 |
| Total # of Bedrooms | 3 |
| Basement | Finished, Heated, Walk-Out Access |
| Total # of Rooms | 6 |
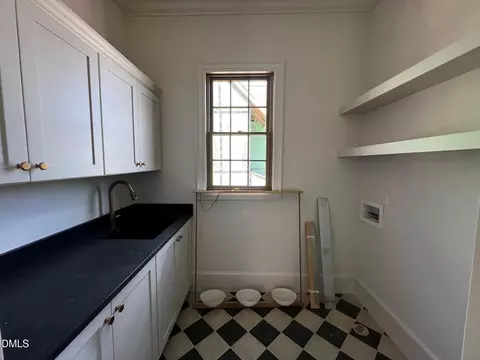
| Laundry | Laundry Room, Main Level |
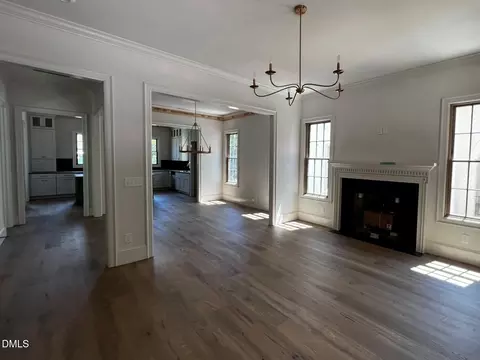
| Flooring | Ceramic Tile, Other |
| Window Features | ENERGY STAR Qualified Windows |
| Exterior | |
| Foundation | Slab, Other |
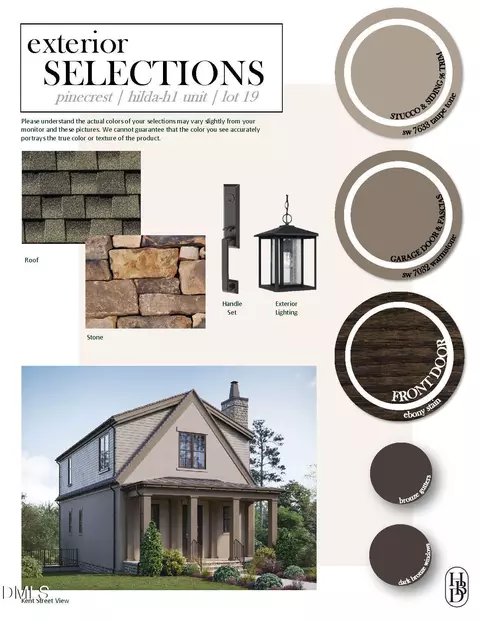
| Roof | Architectural Shingle, Metal |
| Construction | Fiber Cement, HardiPlank Type, Stone, Stucco |
| Parking | Attached, Garage Faces Rear, On Street |
| Exterior Features | Rain Gutters |
| Patio/Porch | Front Porch |
| Lot Features | Landscaped |
| Amenities / Utilities | |
| Sewer/Septic | Public Sewer |
| Water Source | Public |
| HOA Fee Includes | Maintenance Grounds, Road Maintenance, Trash |
| HOA Amenities | Maintenance Grounds, Park, Trash |
| Location | |
| County | Durham |
| Community Features | Park, Sidewalks, Street Lights |
| Subdivision | Pinecrest |
| Elementary School | Durham - Morehead Montessori |
| Middle School | Durham - Lakewood Montessori Middle School |
| High School | Durham - Charles E Jordan Sr High School |
| APN | 243007 |
| Directions | From NC-147 N, Take Exit 3B Toward US-15 BUS/US-501 BUS N/Mangum St/Roxboro St, Then Take W Lakewood Ave To Kent St. Community Is 1.5 Miles Down Kent St And Home Is Lot 19 On Your Left. Front Door Faces Kent Street. |
| Lot/ Land Details | |
| Road Frontage | City Street, Private Road |
| Road Surface | Paved |
| Road Responsibility | Private Maintained Road, Public Maintained Road |
Select a date to see it sooner.



$460,000
$525,000
$489,900
$652,450
$279,000
$570,218
$385,000
$378,500
$585,000
$332,490
$499,450
$469,900
$694,000
$659,000
$350,000
$444,150
$526,810
$689,000
$587,390
$569,900
$422,500
$1,288,888
$1,350,000
$725,000
$417,450
$399,000
$299,500
$695,000