
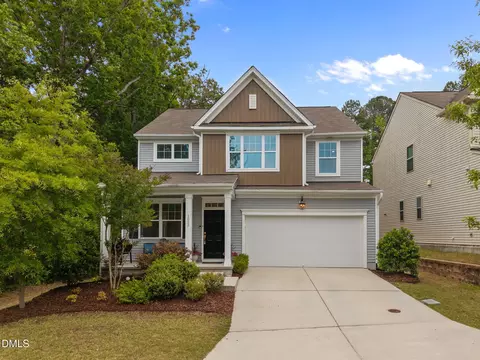
- $450,000
- 4Bd
- 3Ba
- 2,362 Sq Ft
SOLD 06/15/26


Last sold 05/28/2024 for $484K
bed
bath
Sqft ($204/Sqft)
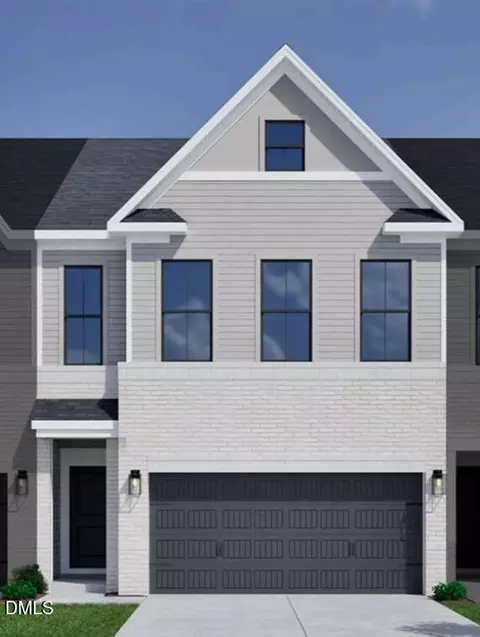
| Property type House | Year built 2024 | HOA fee $142/month | Lot size 5,663 Sqft | Movoto estimate | Parking 2 garage spaces |

| Overview | |
| Cooling/AC | Electric, Zoned |
| Heating | Gas Pack, Natural Gas, Zoned |
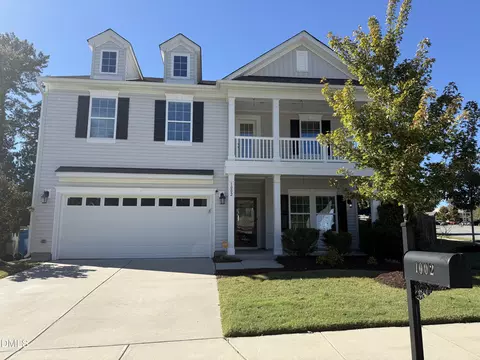
| Levels/Style | Two, Site Built, Traditional, 2 |
| MLS # | 10005540 |
| Type | Residential |
| Status | Closed |
| SubType | Single Family Residence |
| Living Area | 2375 |
| Lot Size (SqFt) | 5662.8 |
| Lot Size (Acres) | 0.13 |
| Property Tax | 6300 |
| Builder Name | Lennar |
| Year Built | 2024 |
| HOA | Charleston Management |
| HOA Fee | Monthly, 142 |
| Interior | |
| Total # of Bathrooms | 3 |
| # of Full Baths | 3 |
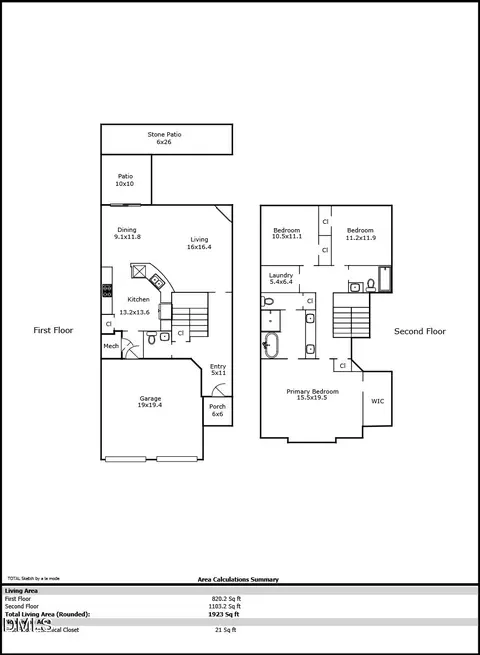
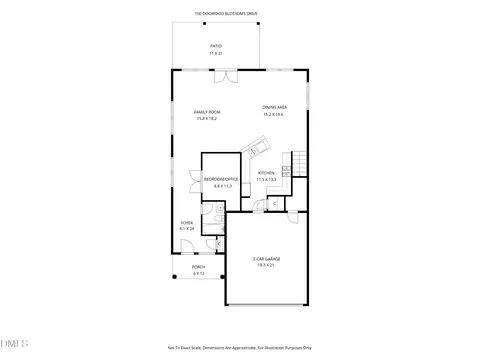
| Total # of Bedrooms | 5 |
| Total # of Rooms | 9 |
| Laundry | Electric Dryer Hookup, Laundry Room, Upper Level |
| Flooring | Carpet, Ceramic Tile, Luxury Vinyl, Tile |
| Appliances | Dishwasher, Electric Water Heater, Exhaust Fan, Free-Standing Gas Oven, Gas Range, Microwave, Plumbed For Ice Maker, Stainless Steel Appliance(s) |
| Interior Features | Bathtub/Shower Combination, Double Vanity, Eat-in Kitchen, Entrance Foyer, High Ceilings, High Speed Internet, Living/Dining Room Combination, Pantry, Quartz Counters, Shower Only, Smooth Ceilings, Tray Ceiling(s), Walk-In Closet(s), Water Closet |
| Window Features | Insulated Windows |
| Common Walls | No Common Walls |
| Exterior | |
| Foundation | Slab |
| Roof | Asphalt |
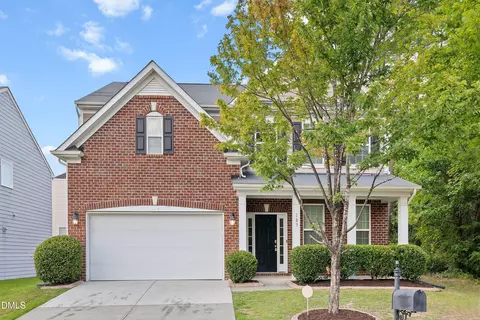
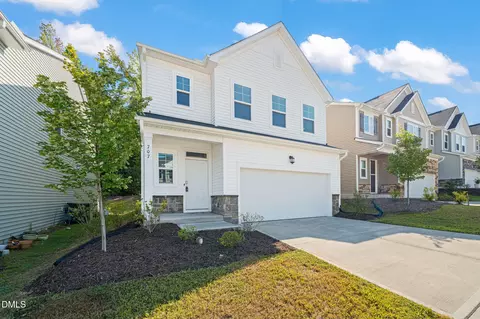
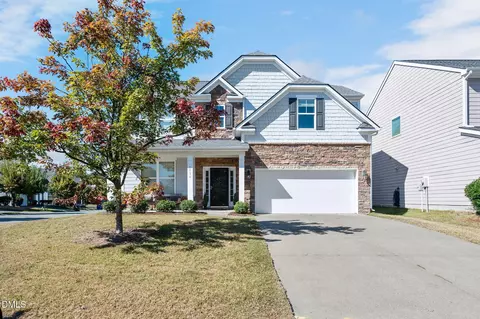
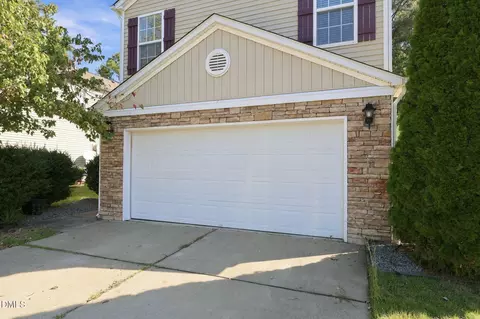
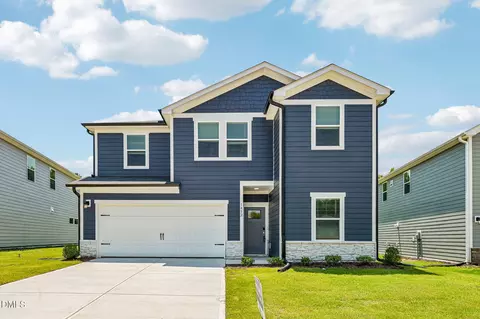
| Construction | Low VOC Paint/Sealant/Varnish, Shake Siding, Stone, Vinyl Siding |
| Parking | Concrete, Driveway, Garage, Garage Door Opener, Garage Faces Front |
| # of Parking Spaces | 2 |
| Exterior Features | Rain Gutters, Smart Lock(s) |
| Patio/Porch | Patio |
| Lot Features | Landscaped |
| Other Structures | None |
| Fencing | None |
| Amenities / Utilities | |
| Green Features: Energy Efficiency | Lighting, Thermostat |
| Sewer/Septic | Public Sewer |
| Water Source | Public |
| HOA Fee Includes | Internet, Storm Water Maintenance |
| HOA Amenities | Dog Park, Playground, Pool |
| Pool | Swimming Pool Com/Fee |
| Location | |
| County | Durham |
| Community Features | Playground, Pool |
| Subdivision | Harlowe Point |
| Elementary School | Durham - Spring Valley |
| Middle School | Durham - Neal |
| High School | Alamance - Southern High |
| APN | 235776 |
| Directions | From Hwy 70 Take Sherron Rd. Next Left On Mineral Springs. Turn Right Onto Delmar Drive, Right Onto Elmsford Street, Left Onto Willowcrest Rd, Left Onto Pensinsula Ct, Then Right Onto Red Robin Road. Home Is 4th House On The Left |
| Lot/ Land Details | |
| Road Frontage | City Street |
| Road Surface | Asphalt |
| Road Responsibility | Public Maintained Road |
MLS # 10005540 MLS # jwodq6ra0u
| Est. value | Bed/bath | Sqft | mi | |
|---|---|---|---|---|
| 129 Red Robin Rd, Durham, NC 27703 | $469,000 | 4/3 | 2,132 | 0.01 |
| 135 Red Robin Rd, Durham, NC 27703 | $475,000 | 4/3 | 2,132 | 0.02 |
| 127 Red Robin Rd, Durham, NC 27703 | $507,000 | 5/3 | 2,396 | 0.02 |
| 137 Red Robin Rd, Durham, NC 27703 | $472,000 | 4/3 | 2,132 | 0.02 |
| 130 Red Robin Rd, Durham, NC 27703 | $496,000 | 5/3 | 2,396 | 0.03 |
| 132 Red Robin Rd, Durham, NC 27703 | $471,000 | 4/3 | 2,133 | 0.03 |
| 139 Red Robin Rd, Durham, NC 27703 | $443,000 | 3/2 | 2,014 | 0.03 |
| 136 Red Robin Rd, Durham, NC 27703 | $448,000 | 3/2 | 2,013 | 0.04 |
Estimated values are based on public record data and automated valuation models. Values are not guaranteed and may not reflect current market conditions.

$460,000
$489,900
$652,450
$570,218
$525,000
$329,900
$350,000
$585,000
$455,000
$234,950
$350,000
$694,000
$689,000
$469,900
$587,390
$499,450
$659,000
$479,000
$526,810
$484,400
$1,288,888
$435,000
$725,000
$422,500
$695,000
$675,000
$523,900
$1,350,000