
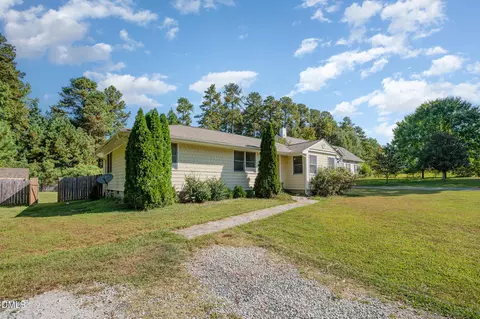
- $370,000
- 3Bd
- 2Ba
- 1,495 Sq Ft
SOLD 06/16/26


Last sold 07/02/2026 after 96 Days
bed
bath
Sqft ($238/Sqft)
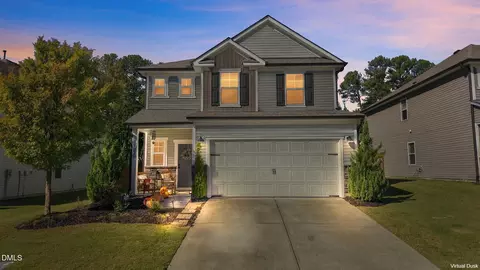
| Property type House | Year built 2021 | HOA fee $77/month | Lot size 7,405 Sqft | Movoto estimate | Parking 2 garage spaces | Rental estimate |

| Overview | |
| Cooling/AC | Central Air, Electric |
| Heating | Central, Forced Air, Natural Gas |
| Levels/Style | One, Site Built, Ranch, Transitional, 1 |
| Virtual Tour | N/A |
| MLS # | 10156066 |
| Type | Residential |
| Status | Closed |
| SubType | Single Family Residence |
| Living Area | 2031 |
| Lot Size (SqFt) | 7405 |
| Lot Size (Acres) | 0.17 |
| Property Tax | 5131.69 |
| Builder Name | Centex Homes |
| Year Built | 2021 |
| HOA | PPM |
| HOA Fee | Semi-Annually, 66 |
| HOA 2 | PPM |
| HOA Fee 2 | 66, Monthly |
| Interior | |
| Total # of Bathrooms | 2 |
| # of Full Baths | 2 |
| Total # of Bedrooms | 3 |
| Total # of Rooms | 6 |
| Laundry | Laundry Room, Main Level |
| Flooring | Carpet, Vinyl |
| Appliances | Dishwasher, Disposal, Gas Range, Gas Water Heater, Ice Maker, Microwave, Refrigerator, Stainless Steel Appliance(s) |
| Accessibility Features | Level Flooring |
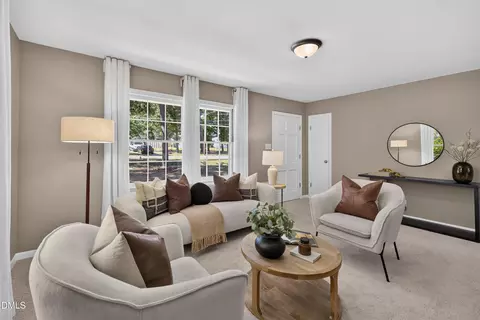
| Interior Features | Bathtub/Shower Combination, Breakfast Bar, Ceiling Fan(s), Crown Molding, Eat-in Kitchen, Entrance Foyer, High Speed Internet, Kitchen Island, Open Floorplan, Pantry, Primary Downstairs, Quartz Counters, Recessed Lighting, Smooth Ceilings, Walk-In Closet(s), Walk-In Shower, Water Closet |
| Window Features | Blinds, Double Pane Windows, Insulated Windows, Low-Emissivity Windows, Screens |
| Exterior | |
| Foundation | Slab |
| Roof | Architectural Shingle |
| Construction | Vinyl Siding |
| # of Open Parking Spaces | 2 |
| Parking | Driveway, Garage, Garage Door Opener, Garage Faces Front, Inside Entrance |
| # of Parking Spaces | 4 |
| Exterior Features | Fenced Yard, Rain Gutters |
| Patio/Porch | Front Porch, Porch |
| Lot Features | Back Yard, Front Yard, Level, None |
| Other Structures | None |
| Fencing | Back Yard, Full, Other |
| Amenities / Utilities | |
| Sewer/Septic | Public Sewer |
| Water Source | Public |
| Spa Desc | None |
| HOA Fee Includes | Unknown |
| HOA Amenities | Dog Park, Fitness Center, Pool |
| Pool | Community, In Ground |
| Location | |
| County | Durham |
| Community Features | Clubhouse, Fitness Center, Lake, Playground, Pool, Sidewalks |
| Subdivision | Lakeshore |
| Elementary School | Durham - Bethesda Elementary |
| Middle School | Durham - Neal Middle |
| High School | Durham - Southern School Of Energy And Sustainability |
| Zoning | RD |
| APN | 228906 |
| Directions | From RTP, .take I-40 W, Exit 281 Miami Blvd. LT Onto Miami Blvd. RT Onto Lumley Rd. LT Onto Bluewater Way. RT Onto Highwater Dr. RT Onto Flyish Ave. Home Is On Your Left. Weclome Home! |
| Lot/ Land Details | |
| Road Surface | Asphalt |
| Road Responsibility | Public Maintained Road |
MLS # 10156066| Est. value | Bed/bath | Sqft | mi | |
|---|---|---|---|---|
| 1255 Flyfish Ave, Durham, NC 27703 | $519,000 | 3/3 | 2,160 | 0.01 |
| 1247 Flyfish Ave, Durham, NC 27703 | $516,000 | 2/2 | 2,311 | 0.01 |
| 1243 Flyfish Ave, Durham, NC 27703 | $596,000 | 3/3 | 2,970 | 0.02 |
| 1259 Flyfish Ave, Durham, NC 27703 | $513,000 | 4/2 | 2,168 | 0.02 |
| 1117 Glenco Rd, Durham, NC 27703 | $595,000 | 3/3 | 2,651 | 0.03 |
| 1119 Glenco Rd, Durham, NC 27703 | $531,000 | 3/2 | 2,308 | 0.03 |
| 1115 Glenco Rd, Durham, NC 27703 | $545,000 | 3/2 | 2,234 | 0.03 |
| 1263 Flyfish Ave, Durham, NC 27703 | $539,000 | 3/3 | 2,402 | 0.03 |
Estimated values are based on public record data and automated valuation models. Values are not guaranteed and may not reflect current market conditions.

$460,000
$489,900
$652,450
$570,218
$525,000
$329,900
$350,000
$585,000
$455,000
$234,950
$350,000
$694,000
$689,000
$469,900
$587,390
$499,450
$659,000
$479,000
$526,810
$484,400
$1,288,888
$435,000
$725,000
$422,500
$695,000
$675,000
$523,900
$1,350,000