
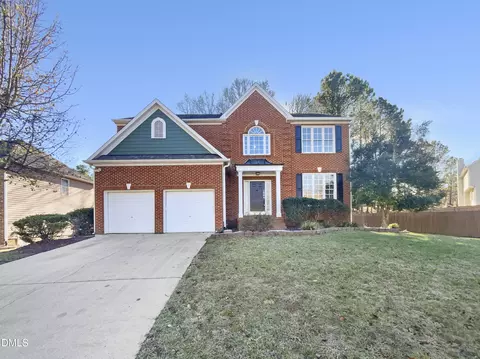
- $395,000
- 4Bd
- 3Ba
- 2,223 Sq Ft
SOLD


Last sold 11/14/2016 for $326K
bed
bath
Sqft ($106/Sqft)
| Property type House | Neighborhood | Year built 2016 | HOA fee $35/month | Lot size 10,019 Sqft | Movoto estimate | Parking 2 garage spaces |

| Overview | |
| Cooling/AC | Central Air, Zoned |
| Heating | Forced Air, Natural Gas, Zoned |
| Levels/Style | Two, Site Built, Transitional |
| MLS # | 2067857 |
| Type | Residential |
| Status | Closed |
| SubType | Single Family Residence |
| Living Area | 3078, Square Feet |
| Lot Size (SqFt) | 10018.8 |
| Lot Size (Acres) | 0.23 |
| Builder Name | Ryland Homes |
| Year Built | 2016 |
| HOA Fee | Monthly, 35 |
| Interior | |
| Total # of Bathrooms | 4 |
| # Full Baths | 4 |
| # Bedrooms | 5 |
| Total # of Rooms | 12 |
| Laundry | Electric Dryer Hookup, Upper Level |
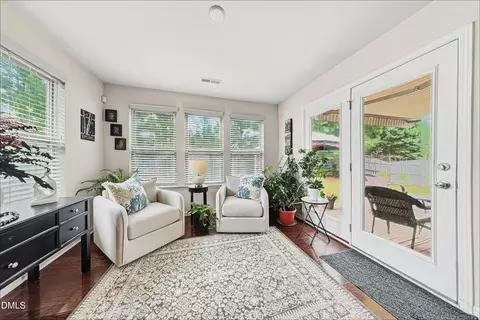
| Flooring | Carpet, Hardwood, Tile |
| # Fireplaces | 1 |
| Appliances | Dishwasher, Dryer, Electric Water Heater, ENERGY STAR Qualified Appliances, Gas Range, Microwave, Plumbed For Ice Maker, Washer |
| Interior Features | Bathtub/Shower Combination, Ceiling Fan(s), Entrance Foyer, Granite Counters, High Ceilings, High Speed Internet, Pantry, Radon Mitigation, Separate Shower, Soaking Tub, Storage, Tray Ceiling(s), Walk-In Closet(s), Wired For Sound |
| Fireplace | Family Room, Gas, Gas Log, Sealed Combustion |
| Window Features | Insulated Windows |
| Exterior | |
| Foundation | Slab |
| Construction | Low VOC Paint/Sealant/Varnish, Radiant Barrier, Stone, Vinyl Siding |
| Parking Desc | Attached, Concrete, Driveway, Garage |
| # Garage Spaces | 2 |
| Exterior Features | Rain Gutters |
| Patio/ Porch | Covered, Patio, Porch, Screened |
| Lot Desc | Corner Lot, Landscaped, Open Lot, Wooded |
| Amenities / Utilities | |
| Green Features: Indoor Air Quality | Contaminant Control, Ventilation |
| Green Features: Energy Efficiency | Thermostat |
| Utilities | Cable Available |
| Sewer/ Septic | Public Sewer |
| Water Source | Public |
| HOA Amenities | Clubhouse, Pool |
| Location | |
| County | Durham |
| Community Features | Pool |
| Subdivision | Brightwood Trails |
| Elementary School | Durham - Spring Valley |
| Middle School | Durham - Neal |
| High School | Durham - Southern |
| Zoning | PDR3.990 |
| Directions | US70E To Mineral Springs Road. Turn Left. Bear Right To Sherron Road. Travel 1.8 Miles To Poplar Street. Turn Right. Right On Gilman. Right On Poplar. Right On Foxborough Lane. Home Is On Left At Corner. |
MLS # 2067857| Est. value | Bed/bath | Sqft | mi | |
|---|---|---|---|---|
| 121 Foxborough Ln, Durham, NC 27703 | $483,000 | 3/3 | 2,308 | 0.01 |
| 119 Foxborough Ln, Durham, NC 27703 | $541,000 | 5/4 | 3,076 | 0.02 |
| 203 Foxborough Ln, Durham, NC 27703 | $540,000 | 4/3 | 2,648 | 0.03 |
| 122 Foxborough Ln, Durham, NC 27703 | $627,000 | 5/3 | 3,673 | 0.03 |
| 118 Foxborough Ln, Durham, NC 27703 | $531,000 | 4/2 | 2,692 | 0.03 |
| 117 Foxborough Ln, Durham, NC 27703 | $512,000 | 5/3 | 2,600 | 0.03 |
| 202 Foxborough Ln, Durham, NC 27703 | $466,000 | 4/3 | 1,976 | 0.03 |
| 205 Foxborough Ln, Durham, NC 27703 | $466,000 | 3/2 | 2,014 | 0.04 |
Estimated values are based on public record data and automated valuation models. Values are not guaranteed and may not reflect current market conditions.
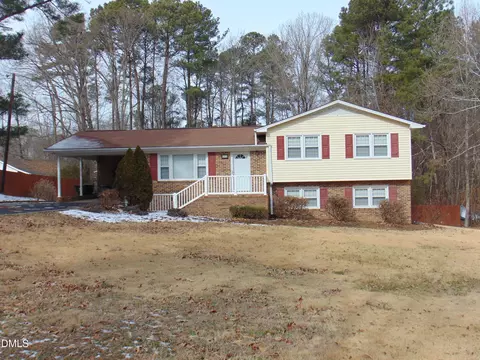
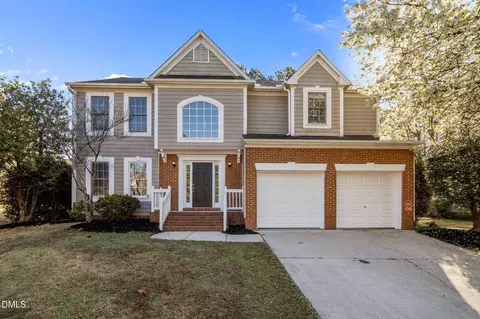

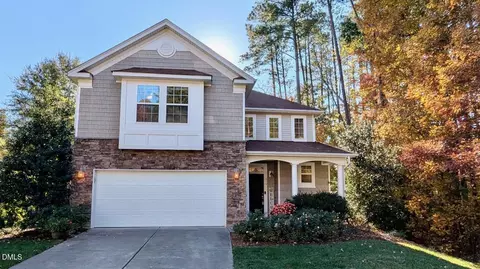
$460,000
$489,900
$652,450
$570,218
$525,000
$329,900
$350,000
$585,000
$455,000
$234,950
$350,000
$694,000
$689,000
$469,900
$587,390
$499,450
$659,000
$479,000
$526,810
$484,400
$1,288,888
$435,000
$725,000
$422,500
$695,000
$675,000
$523,900
$1,350,000