
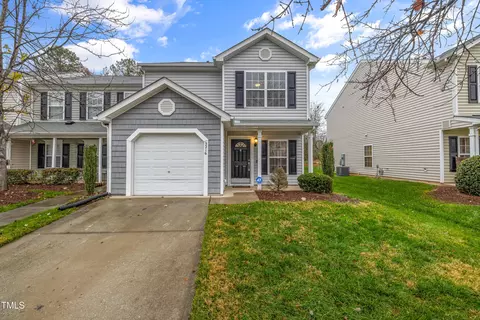

- $255,000
- 3Bd
- 3Ba
- 1,584 Sq Ft
SOLD 06/19/26


Last sold 10/04/2013 for $207K
bed
bath
Sqft ($120/Sqft)
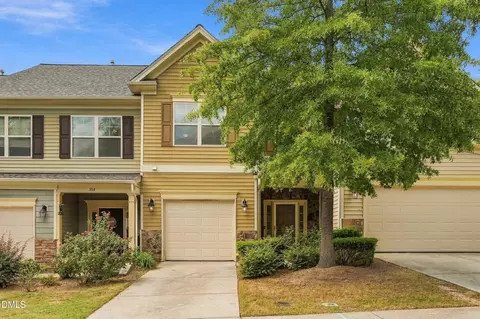
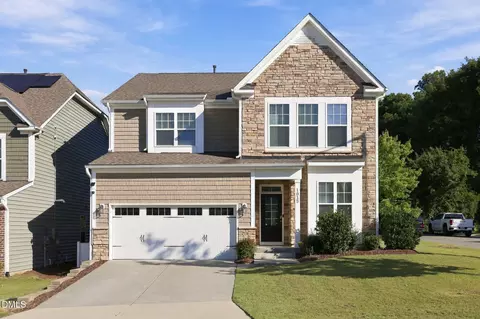
| Property type Townhouse | Year built 2011 | HOA fee $83/month | Lot size 6,534 Sqft | Movoto estimate | Parking 2 garage spaces | Rental estimate |
| Overview | |
| Cooling/AC | Central Air, Zoned |
| Heating | Forced Air, Gas, Zoned |
| Levels/Style | Two, 2, Traditional |
| MLS # | 1908585 |
| Living Area | 1730 |
| SubType | Townhouse |
| Type | Residential |
| Status | Closed |
| Lot Size (SqFt) | 6534 |
| Lot Size (Acres) | 0.15 |
| Tax Assessed Value | 187956 |
| Year Built | 2011 |
| HOA Fee | Monthly, 83 |
| Interior | |
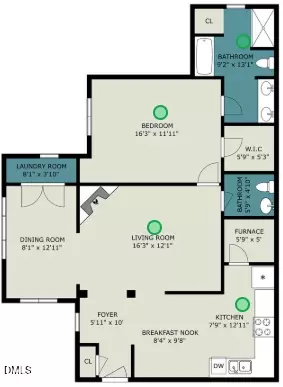
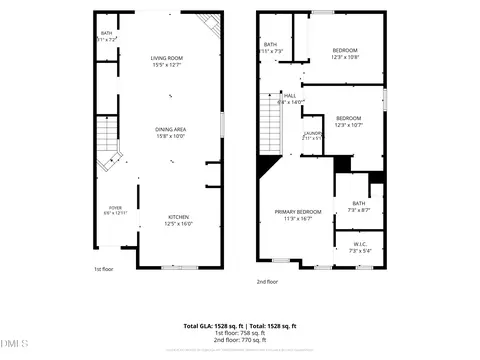
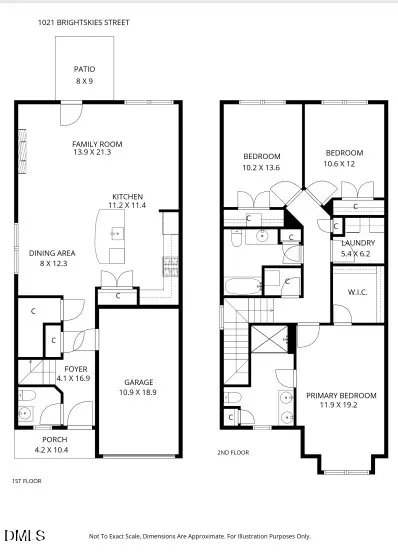
| Total # Of Bathrooms | 3 |
| # Full Baths | 2 |
| # Half Baths | 1 |
| # Bedrooms | 3 |
| Total # Of Rooms | 6 |
| Laundry | Upper Level |
| Flooring | Carpet, Hardwood, Tile |
| # Fireplaces | 1 |
| Appliances | Dishwasher, ENERGY STAR Qualified Appliances, Electric Water Heater, Gas Range, Microwave, Plumbed For Ice Maker, Self Cleaning Oven |
| Interior Features | Attic, Tray Ceiling(s), Ceiling Fan(s), Entrance Foyer, Granite Counters, High Ceilings, Pantry, Pull Down Attic Stairs, Shower Only, Soaking Tub, Separate Shower, Walk-In Closet(s) |
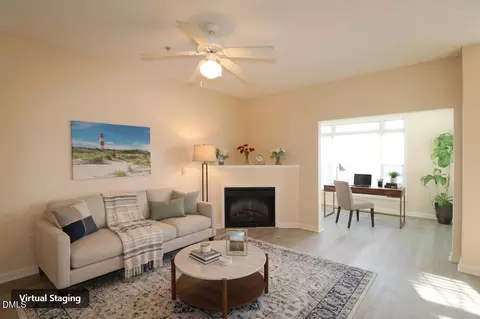
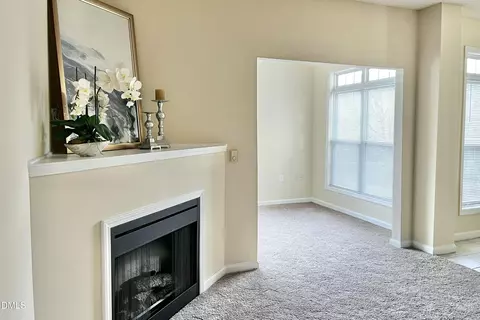
| Fireplace | Gas Log, Living Room, Sealed Combustion |
| Window Features | Insulated Windows |
| Exterior | |
| Foundation | Slab |
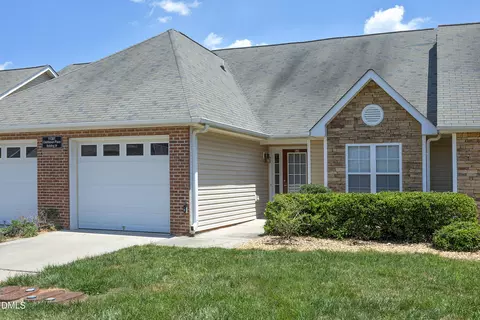
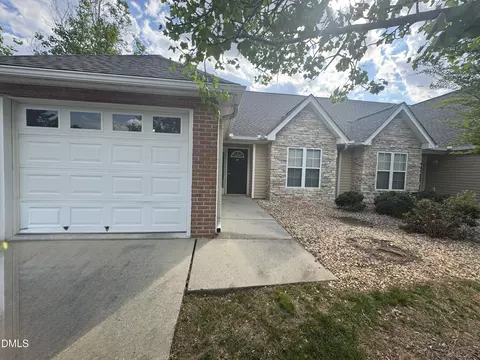
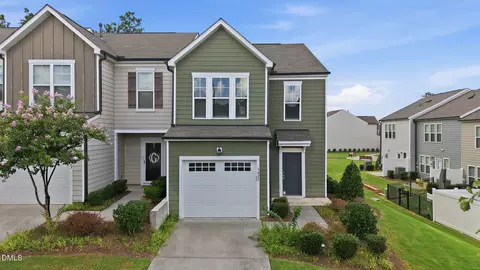
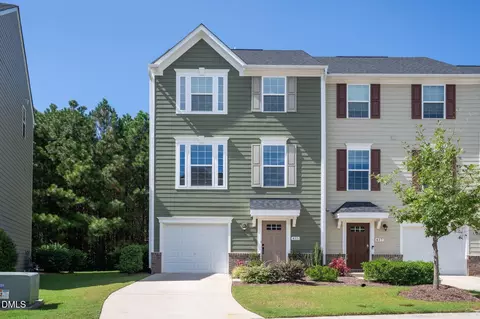
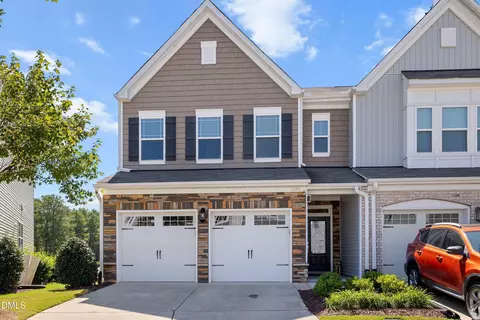
| Construction | Shake Siding, Stone, Vinyl Siding |
| Parking Desc | Concrete, Driveway, Garage, Garage Door Opener |
| # Garage Spaces | 2 |
| Exterior Features | Rain Gutters |
| Patio/ Porch | Patio, Porch |
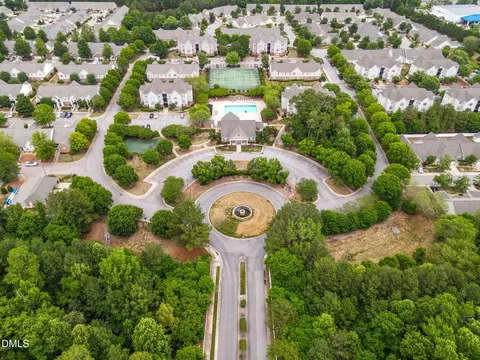
| Lot Desc | Cul-De-Sac, Hardwood Trees, Landscaped, Wooded |
| Fencing | Privacy |
| Amenities / Utilities | |
| Green Features: Energy Efficiency | Appliances |
| Utilities | Cable Available |
| Sewer/ Septic | Public Sewer |
| Water Source | Public |
| Green Features: Building Verification | ENERGY STAR Certified Homes |
| Security Features | Security System, Smoke Detector(s) |
| HOA Fee Includes | Maintenance Grounds, Maintenance Structure |
| Location | |
| County | Durham |
| Elementary School | Durham - Bethesda |
| Middle School | Durham - Lowes Grove |
| High School | Durham - Hillside |
| Directions | I-540 To Exit 4B (Hwy 70-Glenwood Ave) North. Left Onto TW Alexander. Right On Page Rd. First Left Into Brier Village Neighborhood Onto Evanston Avenue. Right Onto Westgrove Ct., Left Onto Vickery Hill Ct. Home Located In Cul-de-sac. |
| Est. value | Bed/bath | Sqft | mi | |
|---|---|---|---|---|
| 119 Vickery Hill Ct, Durham, NC 27703 | $332,000 | 3/2 | 1,515 | 0.01 |
| 117 Vickery Hill Ct, Durham, NC 27703 | $322,000 | 3/2 | 1,467 | 0.01 |
| 115 Vickery Hill Ct, Durham, NC 27703 | $344,000 | 3/2 | 1,662 | 0.02 |
| 362 Westgrove Ct, Durham, NC 27703 | $319,000 | 3/2 | 1,515 | 0.03 |
| 360 Westgrove Ct, Durham, NC 27703 | $353,000 | 3/2 | 1,662 | 0.03 |
| 364 Westgrove Ct, Durham, NC 27703 | $310,000 | 3/2 | 1,467 | 0.03 |
| 366 Westgrove Ct, Durham, NC 27703 | $319,000 | 3/2 | 1,515 | 0.03 |
| 358 Westgrove Ct, Durham, NC 27703 | $354,000 | 3/2 | 1,680 | 0.03 |
Estimated values are based on public record data and automated valuation models. Values are not guaranteed and may not reflect current market conditions.







$460,000
$489,900
$652,450
$570,218
$525,000
$329,900
$350,000
$585,000
$455,000
$234,950
$350,000
$694,000
$689,000
$469,900
$587,390
$499,450
$659,000
$479,000
$526,810
$484,400
$1,288,888
$435,000
$725,000
$422,500
$695,000
$675,000
$523,900
$1,350,000