
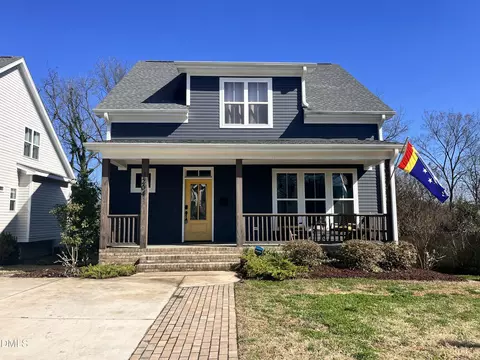
- $842,500
- 4Bd
- 4Ba
- 2,374 Sq Ft
SOLD

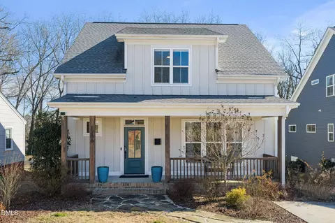
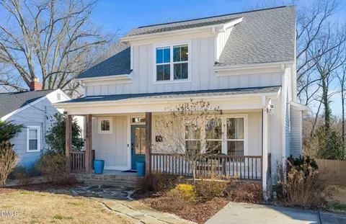
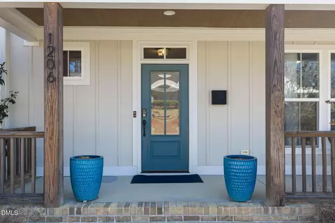
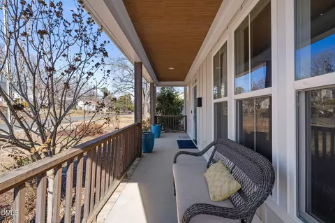
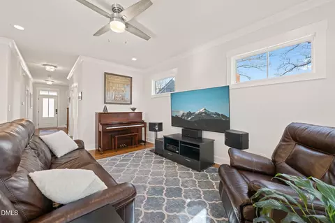
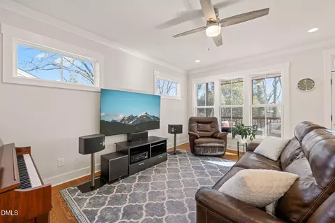
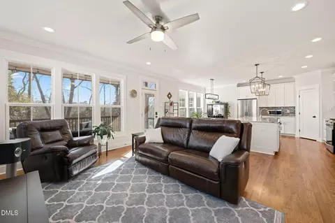
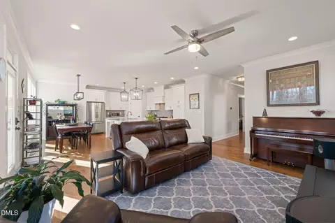
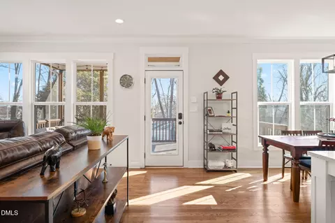
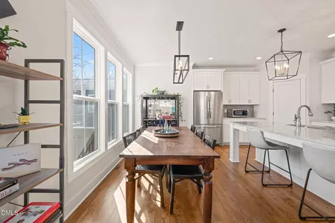
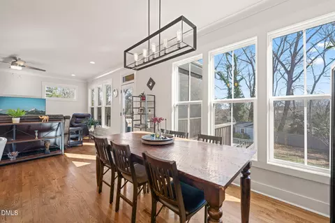
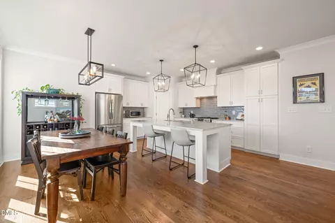
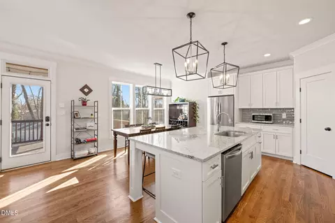
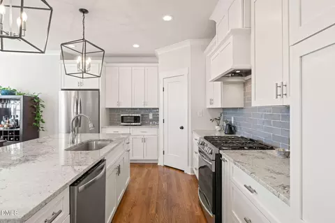
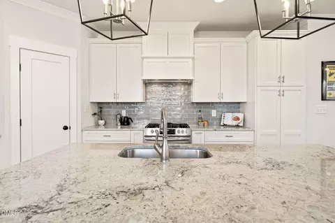
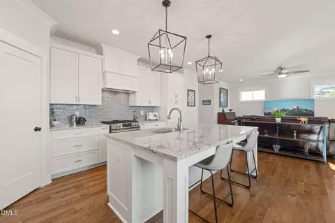
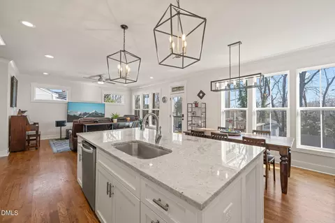
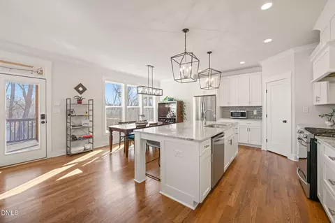
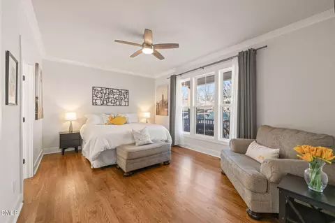
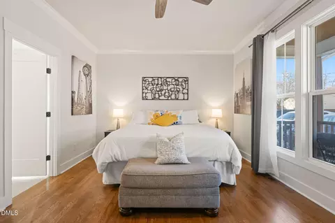
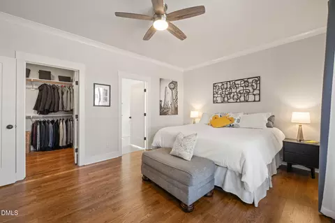
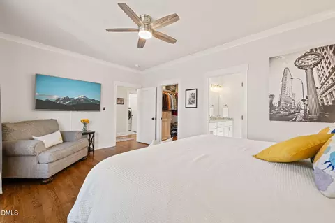
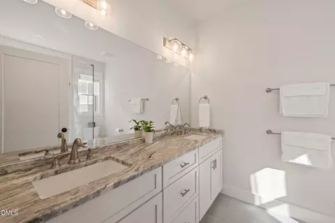
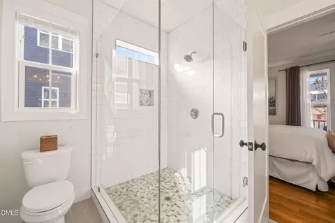
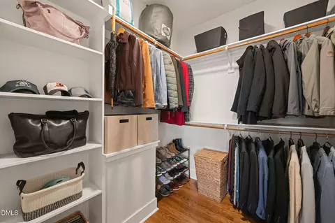
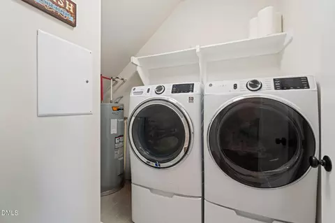
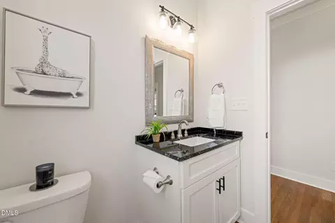
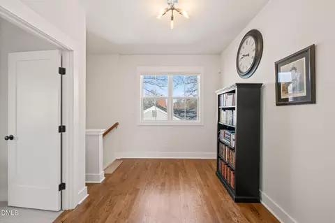
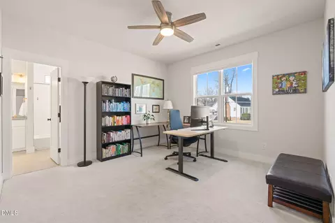
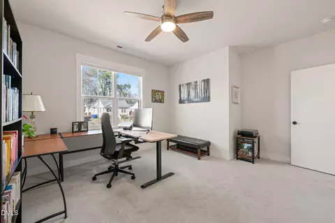
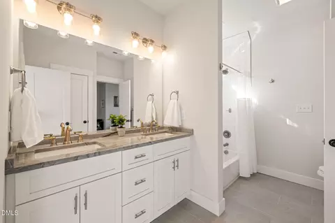
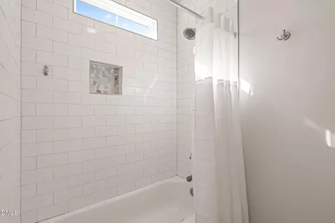
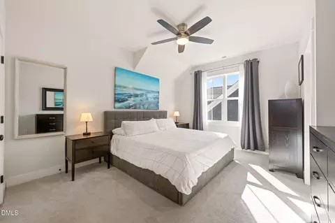
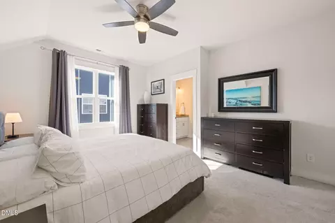
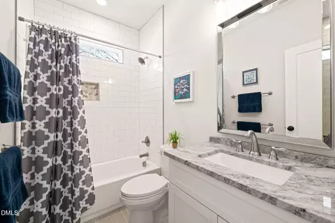
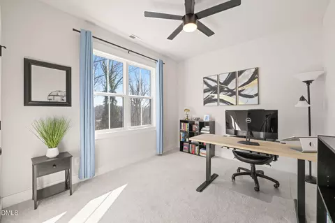
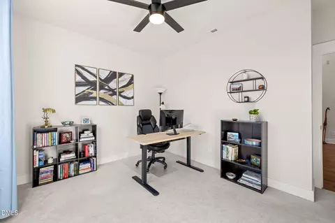
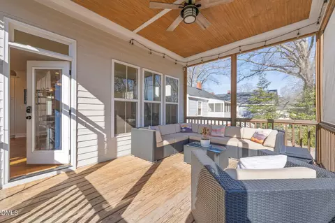
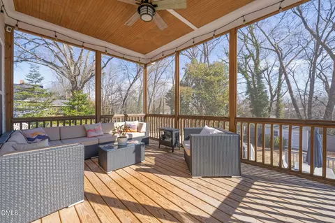
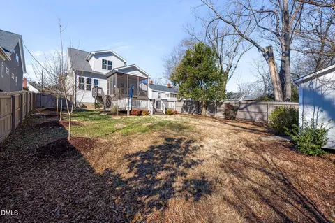
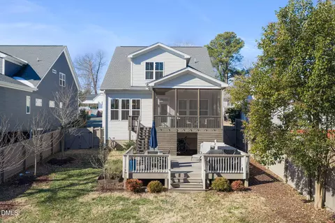
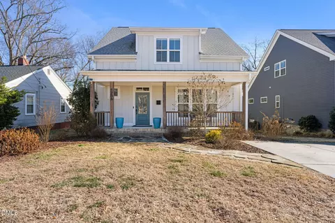
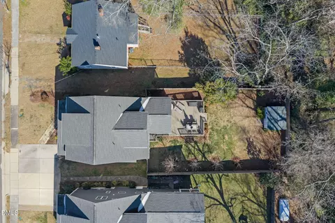
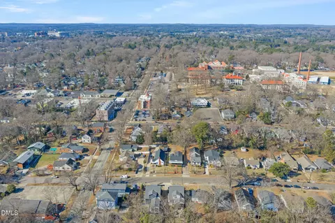
Last sold 03/09/2026 after 26 Days
bed
bath
Sqft ($364/Sqft)
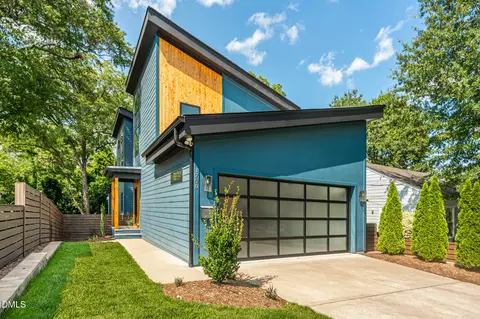
| Property type House | Neighborhood | Year built 2021 | HOA fee $0/month | Lot size 7,405 Sqft |

| Overview | |
| Cooling/AC | Ceiling Fan(s), Central Air, Electric, Heat Pump, Multi Units, Zoned |
| Heating | Forced Air, Heat Pump |
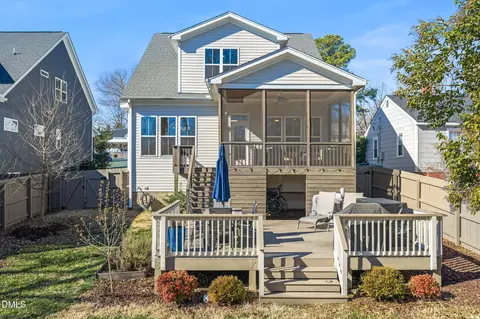
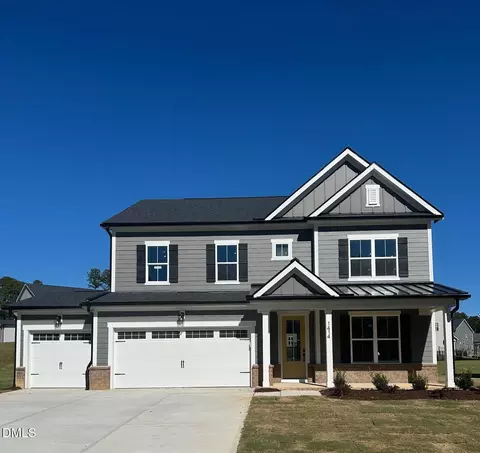
| Levels/Style | Two, House, Bungalow, Craftsman, Transitional |
| MLS # | 10151484 |
| Type | Residential |
| Status | Closed |
| SubType | Single Family Residence |
| Living Area | 2199 |
| Lot Size (SqFt) | 7405.2 |
| Lot Size (Acres) | 0.17 |
| Property Tax | 7559.87 |
| Year Built | 2021 |
| Interior | |
| # of Half Baths | 1 |
| Total # of Bathrooms | 4 |
| # of Full Baths | 3 |
| Total # of Bedrooms | 4 |
| Total # of Rooms | 11 |
| Laundry | Electric Dryer Hookup, Main Level, Washer Hookup |
| Flooring | Carpet, Hardwood |
| Appliances | Dishwasher, Disposal, Dryer, Electric Water Heater, ENERGY STAR Qualified Dishwasher, Free-Standing Gas Oven, Free-Standing Gas Range, Free-Standing Refrigerator, Freezer, Ice Maker, Range Hood, Refrigerator, Self Cleaning Oven, Smart Appliance(s), Stainless Steel Appliance(s), Vented Exhaust Fan, Washer, Washer/Dryer, Water Heater |
| Accessibility Features | Central Living Area, Common Area, Electronic Environmental Controls, Level Flooring, Visitor Bathroom |
| Interior Features | Bathtub/Shower Combination, Ceiling Fan(s), Crown Molding, Entrance Foyer, High Ceilings, Kitchen Island, Kitchen/Dining Room Combination, Living/Dining Room Combination, Open Floorplan, Master Downstairs, Smart Thermostat, Walk-In Shower |
| Exterior | |
| Foundation | Concrete, Block, Brick/Mortar |
| Roof | Shingle |
| Construction | Attic/Crawl Hatchway(s) Insulated, Board & Batten Siding, Concrete, HardiPlank Type |
| Parking | Additional Parking, Driveway, No Garage, Off Street, On Street, Shared Driveway |
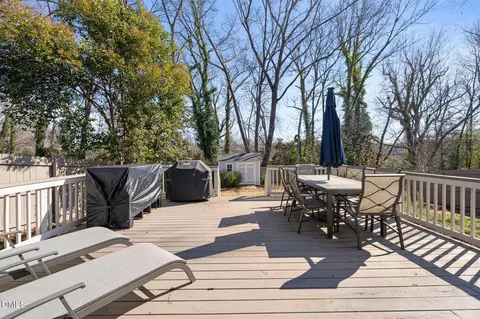
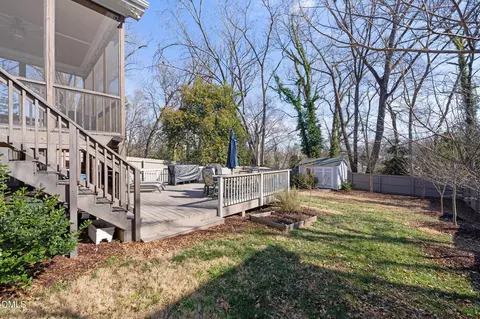
| Exterior Features | Fenced Yard, Private Entrance, Private Yard, Rain Gutters |
| Patio/Porch | Deck, Front Porch, Patio, Rear Porch |
| Lot Features | Back Yard, Cleared, Front Yard, Garden, Landscaped, Many Trees, Rectangular Lot |
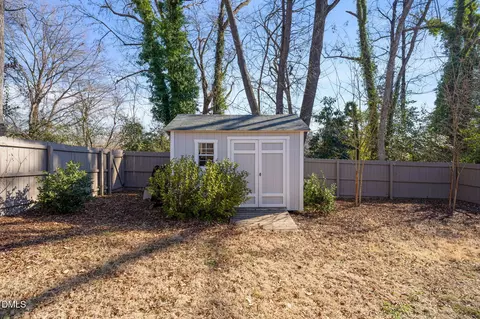
| Other Structures | Shed(s) |
| Fencing | Back Yard, Fenced, Gate, Wood |
| Amenities / Utilities | |
| Green Features: Energy Efficiency | Appliances, HVAC |
| Utilities | Cable Available, Electricity Connected, Natural Gas Connected, Sewer Connected, Water Connected |
| Sewer/Septic | Public Sewer |
| Water Source | Public |
| Location | |
| County | Durham |
| Community Features | Sidewalks, Street Lights |
| Subdivision | Not In A Subdivision |
| Elementary School | Durham - E K Powe |
| Middle School | Durham - Brogden |
| High School | Durham - Riverside |
| Zoning | R-3 |
| APN | 100820 |
| Directions | W Club Blvd To Sedgefield St. Take A R Or L. House Is On The Right. |
MLS # 10151484
MLS # 2320730| Est. value | Bed/bath | Sqft | mi | |
|---|---|---|---|---|
| 1208 Sedgefield St, Durham, NC 27705 | $346,000 | 2/1 | 924 | 0.01 |
| 1204 Sedgefield St, Durham, NC 27705 | $820,000 | 4/3 | 2,074 | 0.01 |
| 1207 Sedgefield St, Durham, NC 27705 | $440,000 | 3/1 | 1,472 | 0.03 |
| 1508 W Club Blvd, Durham, NC 27705 | $832,000 | 4/2 | 2,164 | 0.03 |
| 1205 Sedgefield St, Durham, NC 27705 | $419,000 | 3/1 | 1,337 | 0.03 |
| 1506 W Club Blvd, Durham, NC 27705 | $485,000 | 4/2 | 1,209 | 0.03 |
| 1211 Sedgefield St, Durham, NC 27705 | $656,000 | 3/2 | 1,979 | 0.03 |
| 1213 Sedgefield St, Durham, NC 27705 | $308,000 | 2/1 | 990 | 0.04 |
Estimated values are based on public record data and automated valuation models. Values are not guaranteed and may not reflect current market conditions.

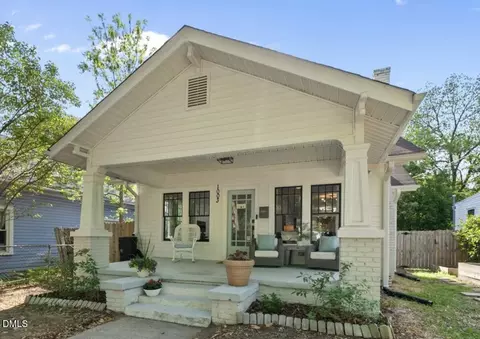
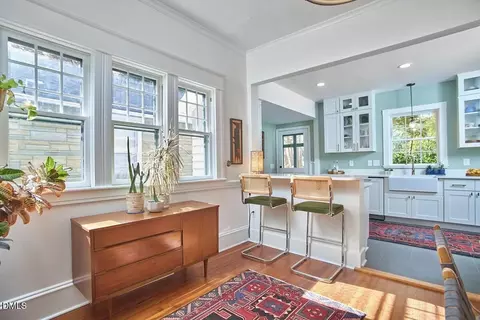

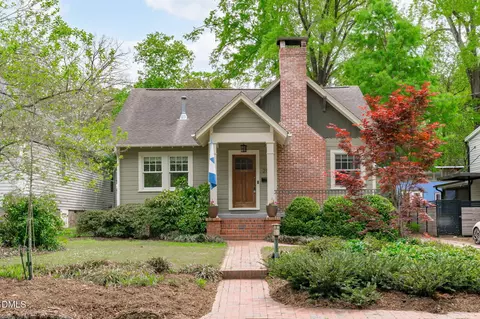
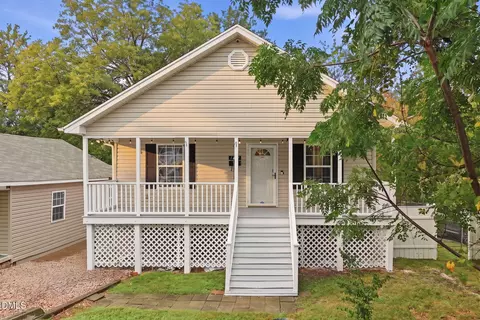
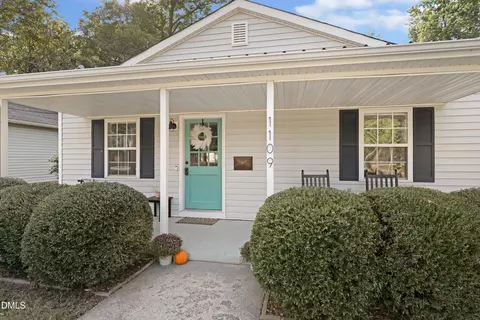
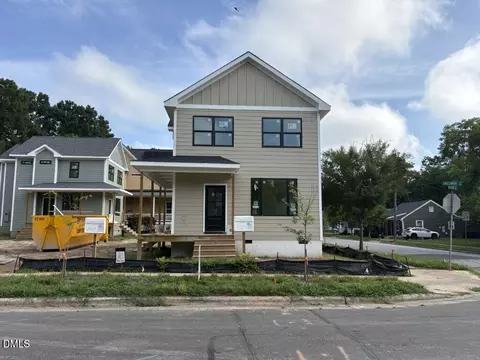
$460,000
$489,900
$525,000
$279,000
$652,450
$378,500
$385,000
$570,218
$175,000
$248,750
$659,000
$694,000
$350,000
$526,810
$469,900
$444,150
$414,950
$437,900
$689,000
$587,390
$1,288,888
$422,500
$1,350,000
$675,000
$379,950
$989,000
$695,000
$725,000