
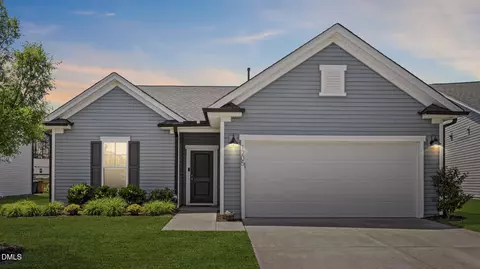
- $461,000
- 3Bd
- 2Ba
- 1,949 Sq Ft
SOLD 09/30/26


Last sold 02/28/2024 for $534K
bed
bath
Sqft ($274/Sqft)
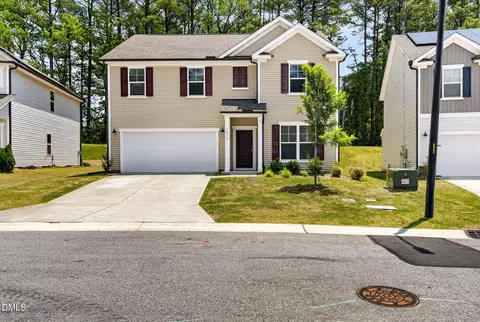
| Property type House | Year built 2020 | HOA fee $65/month | Lot size 7,841 Sqft | Movoto estimate | Parking 2 garage spaces | Rental estimate |

| Overview | |
| Cooling/AC | Ceiling Fan(s), Central Air, Electric |
| Heating | Forced Air, Natural Gas |
| Levels/Style | One, House, Site Built, Contemporary, Ranch, Transitional |
| Virtual Tour | N/A |
| MLS # | 10007262 |
| Type | Residential |
| Status | Closed |
| SubType | Single Family Residence |
| Living Area | 1947 |
| Lot Size (SqFt) | 7840.8 |
| Lot Size (Acres) | 0.18 |
| Property Tax | 3906.52 |
| Builder Name | Pulte Homes |
| Year Built | 2020 |
| HOA | PPM |
| HOA Fee | Monthly, 65 |
| Interior | |
| Total # of Bathrooms | 2 |
| # of Full Baths | 2 |
| Total # of Bedrooms | 3 |
| Total # of Rooms | 7 |
| Laundry | Laundry Room, Main Level |
| Flooring | Ceramic Tile, Luxury Vinyl |
| Appliances | Dishwasher, Disposal, Free-Standing Gas Oven, Gas Oven, Gas Range, Gas Water Heater, Microwave, Plumbed For Ice Maker, Refrigerator, Self Cleaning Oven, Stainless Steel Appliance(s), Vented Exhaust Fan |
| Accessibility Features | Accessible Washer/Dryer |
| Interior Features | Bathtub/Shower Combination, Ceiling Fan(s), Chandelier, Crown Molding, Double Vanity, Eat-in Kitchen, Entrance Foyer, Granite Counters, High Ceilings, High Speed Internet, Kitchen Island, Kitchen/Dining Room Combination, Living/Dining Room Combination, Open Floorplan, Pantry, Primary Downstairs, Quartz Counters, Shower Only, Smooth Ceilings, Tray Ceiling(s), Walk-In Closet(s), Walk-In Shower |
| Window Features | Blinds, Insulated Windows |
| Exterior | |
| Foundation | Slab |
| Roof | Architectural Shingle |
| Construction | Stone, Vinyl Siding |
| # of Open Parking Spaces | 2 |
| Parking | Concrete, Driveway, Garage, Garage Door Opener, Garage Faces Front |
| # of Parking Spaces | 4 |
| Exterior Features | Fenced Yard, Rain Gutters |
| Patio/Porch | Covered, Enclosed, Front Porch, Patio, Porch, Screened |
| Lot Features | Back Yard, Close To Clubhouse, Interior Lot, Landscaped, Many Trees |
| Fencing | Back Yard, Fenced, Wood |
| Amenities / Utilities | |
| Utilities | Cable Available, Natural Gas Available, Natural Gas Connected, Septic Connected, Water Connected |
| Sewer/Septic | Public Sewer |
| Water Source | Public |
| HOA Fee Includes | None |
| HOA Amenities | Cable TV, Clubhouse, Dog Park, Fitness Center, Jogging Path, Landscaping, Picnic Area, Playground, Pond Year Round, Pool, Trail(s) |
| Pool | Association, Cabana |
| Location | |
| View | Neighborhood |
| County | Durham |
| Community Features | Fitness Center, Lake, Playground, Pool, Sidewalks, Street Lights |
| Subdivision | Lakeshore |
| Elementary School | Durham - Bethesda |
| Middle School | Durham - Lowes Grove |
| High School | Durham - Hillside |
| APN | 226081 |
| Directions | NC-540 N/Triangle Expwy, Take Exit 67, Take Exit 7 For Alexander Dr, Keep Right At The Fork And Merge Onto TW Alexander Dr, Turn Left Onto S Miami Blvd, Turn Right Onto Lumley Rd, Turn Left Onto Bluewater Way And Home 3rd One On The Right. |
| Lot/ Land Details | |
| Road Frontage | City Street |
| Road Surface | Asphalt |
| Road Responsibility | Public Maintained Road |
MLS # 10007262 MLS # 2543377
| Est. value | Bed/bath | Sqft | mi | |
|---|---|---|---|---|
| 6106 Lakefront St, Durham, NC 27703 | $577,000 | 4/3 | 2,544 | 0.02 |
| 6108 Lakefront St, Durham, NC 27703 | $572,000 | 3/2 | 2,403 | 0.03 |
| 6105 Lakefront St, Durham, NC 27703 | $568,000 | 4/2 | 2,359 | 0.03 |
| 4003 Catfish Way, Durham, NC 27703 | $571,000 | 5/3 | 2,752 | 0.04 |
| 6107 Lakefront St, Durham, NC 27703 | $560,000 | 4/3 | 2,392 | 0.04 |
| 6103 Lakefront St, Durham, NC 27703 | $580,000 | 4/3 | 2,594 | 0.04 |
| 6110 Lakefront St, Durham, NC 27703 | $517,000 | 3/2 | 1,919 | 0.04 |
| 6109 Lakefront St, Durham, NC 27703 | $621,000 | 4/2 | 2,752 | 0.04 |
Estimated values are based on public record data and automated valuation models. Values are not guaranteed and may not reflect current market conditions.

$460,000
$489,900
$652,450
$570,218
$525,000
$329,900
$350,000
$585,000
$455,000
$234,950
$350,000
$694,000
$689,000
$469,900
$587,390
$499,450
$659,000
$479,000
$526,810
$484,400
$1,288,888
$435,000
$725,000
$422,500
$695,000
$675,000
$523,900
$1,350,000