
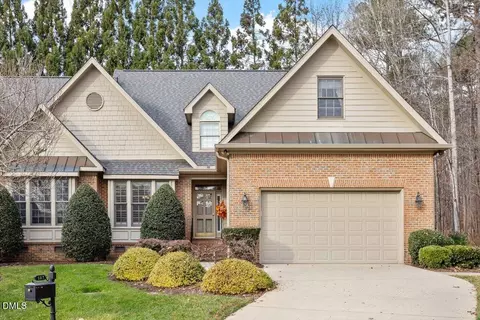
- $535,000
- 3Bd
- 3Ba
- 2,421 Sq Ft
SOLD

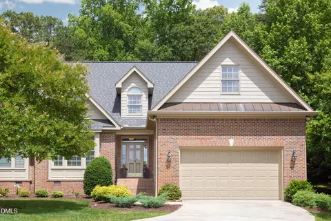
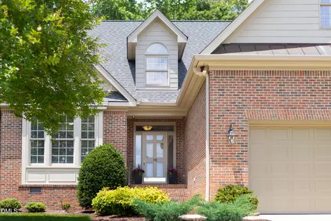

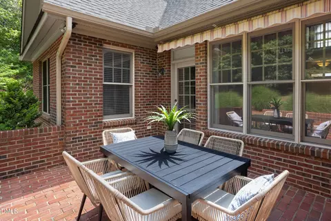
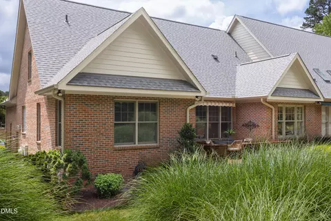
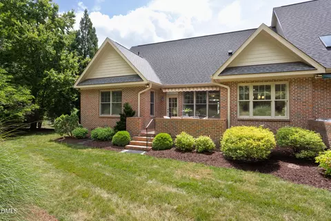
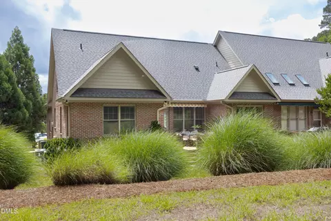
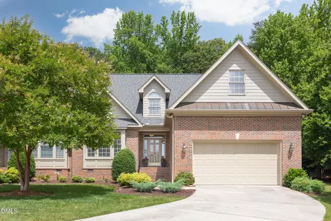
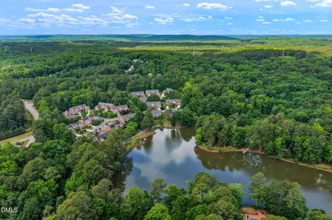


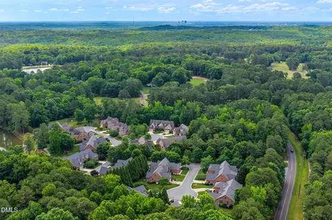
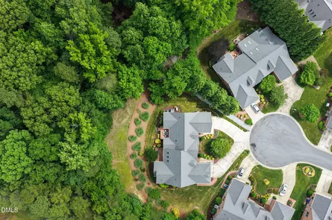
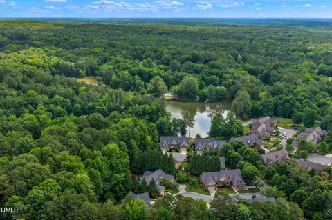
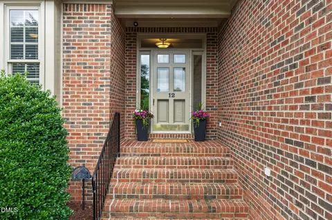
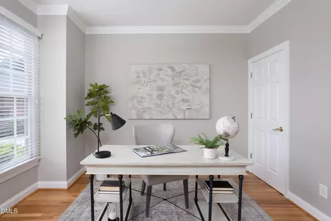
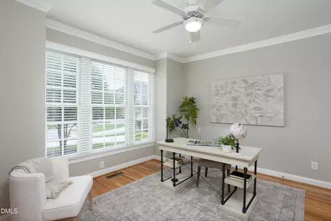
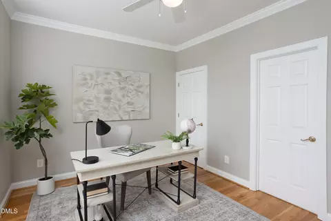

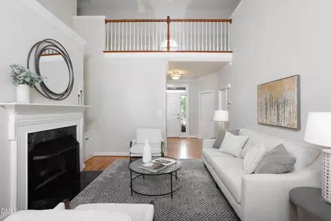
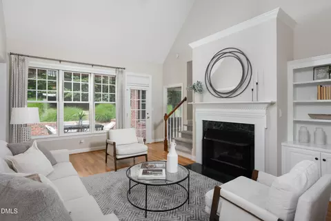
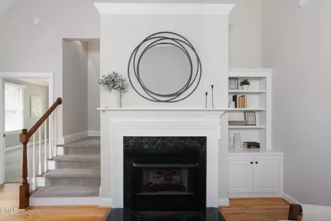
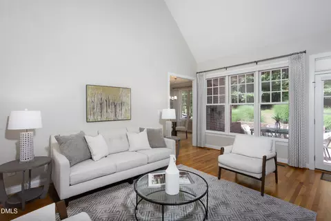
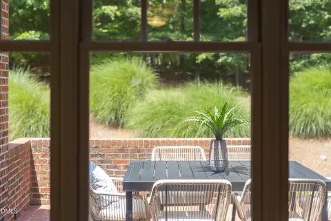
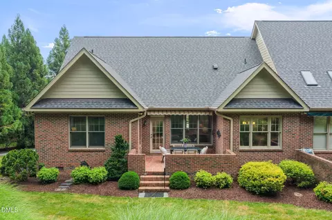

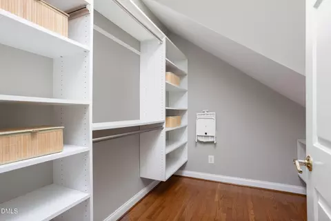
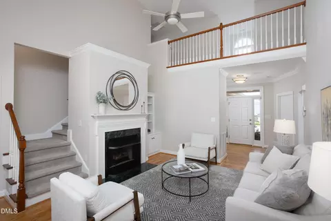
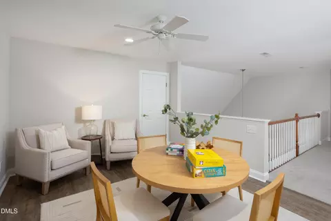
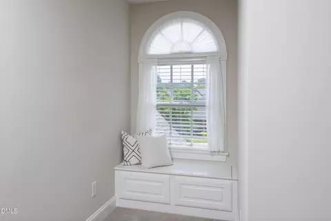

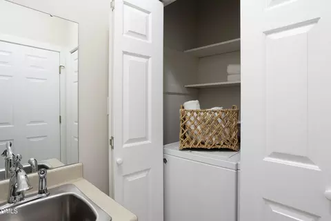
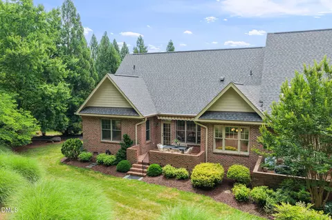

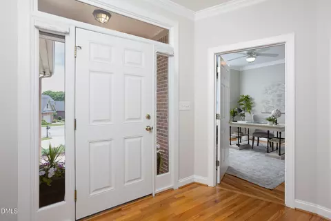

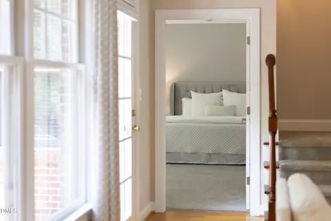
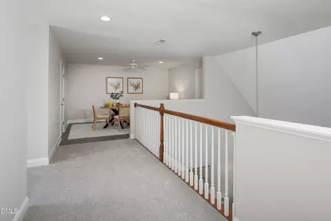
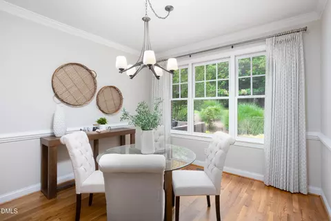
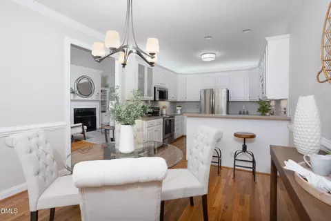

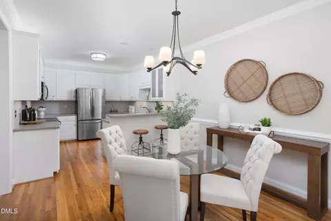
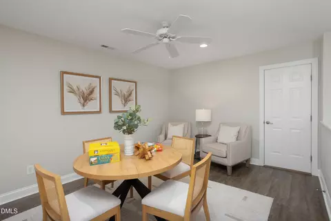
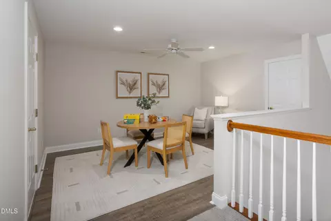
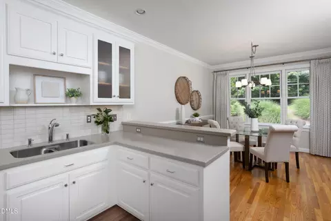
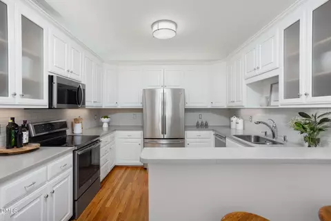
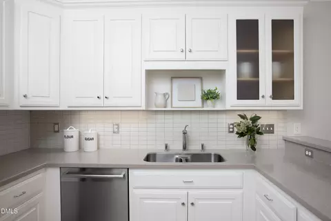
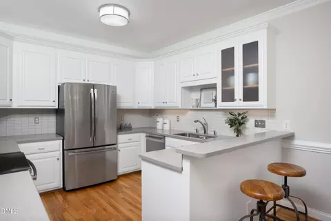
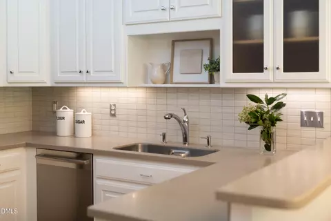
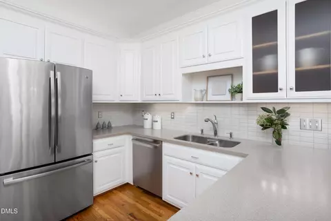

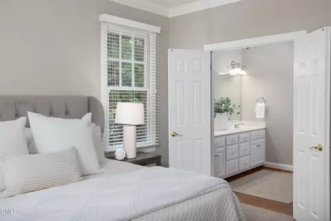
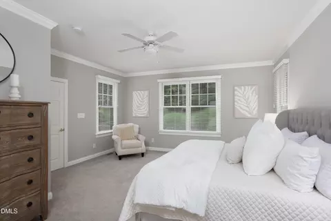

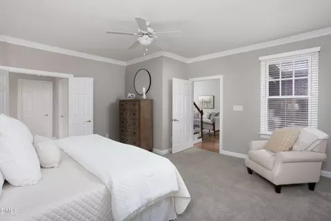
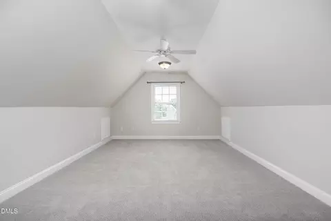
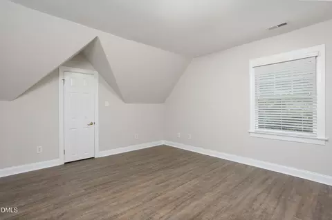

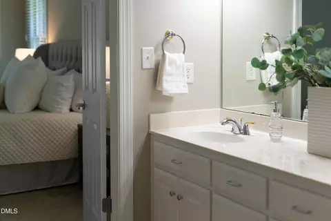

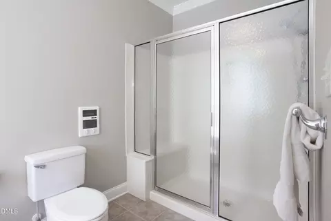
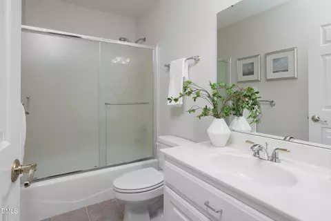
Last sold 10/09/2026 after 133 Days
bed
bath
Sqft ($225/Sqft)
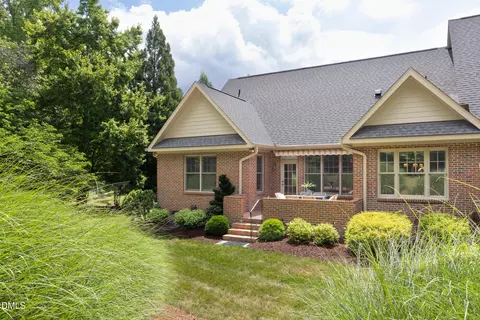
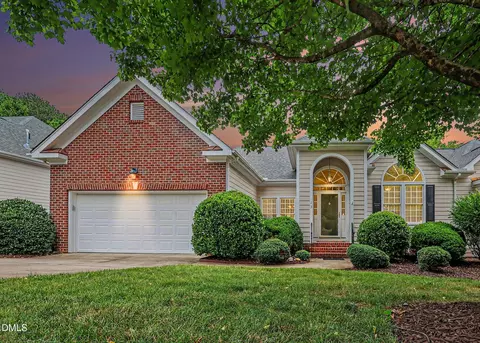
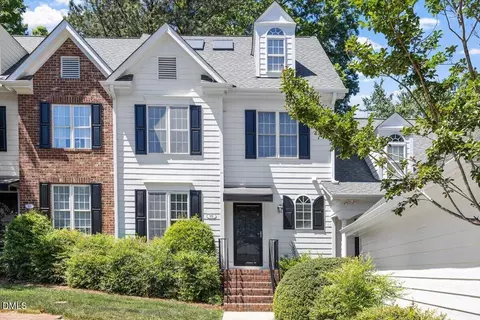
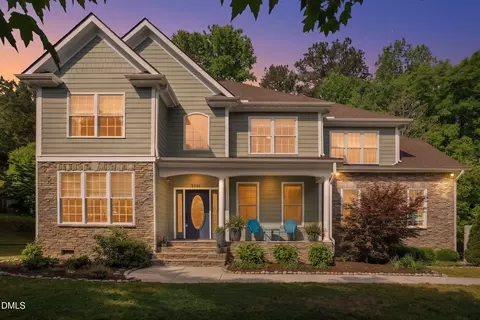
| Property type Townhouse | Neighborhood | Year built 2001 | HOA fee $132/month | Lot size 6,098 Sqft | Movoto estimate | Parking 2 garage spaces |

| Overview | |
| Cooling/AC | Ceiling Fan(s), Central Air, Electric, Multi Units |
| Heating | Central, Fireplace(s), Gas Pack, Natural Gas |
| Levels/Style | Two, Site Built, Townhouse, Traditional, Transitional |
| MLS # | 10170388 |
| Type | Residential |
| Status | Closed |
| SubType | Townhouse |
| Living Area | 2489 |
| Lot Size (SqFt) | 6098 |
| Lot Size (Acres) | 0.14 |
| Property Tax | 5880.95 |
| Year Built | 2001 |
| HOA | Royal Troon Homeowners Assoc |
| HOA Fee | Quarterly, 396 |
| Interior | |
| Total # of Bathrooms | 3 |
| # of Full Baths | 3 |
| Total # of Bedrooms | 4 |
| Total # of Rooms | 8 |
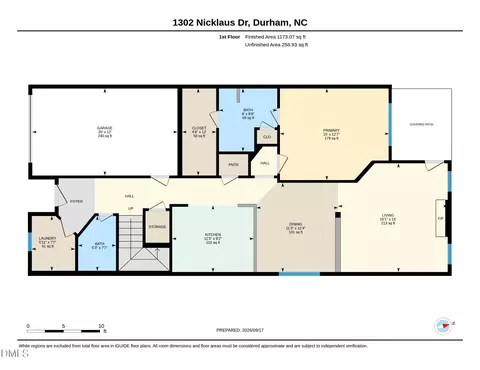
| Laundry | Inside, Laundry Room, Main Level, Sink |
| Flooring | Carpet, Hardwood, Tile |
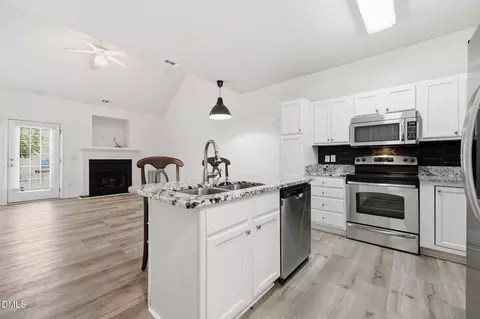
| Appliances | Dishwasher, Dryer, Electric Range, Gas Water Heater, Microwave, Refrigerator, Washer, Water Heater |
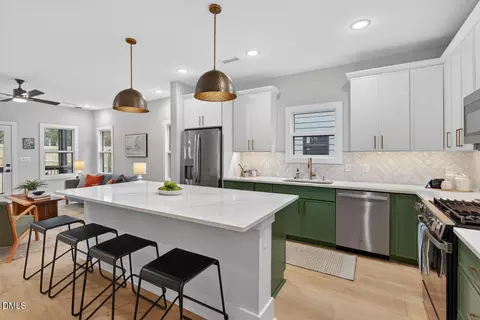
| Interior Features | Bathtub Only, Bathtub/Shower Combination, Bookcases, Built-in Features, Ceiling Fan(s), Chandelier, Crown Molding, Double Vanity, Eat-in Kitchen, High Ceilings, In-Law Floorplan, Primary Downstairs, Separate Shower, Smooth Ceilings, Soaking Tub, Storage, Walk-In Closet(s), Walk-In Shower |
| Common Walls | 1 Common Wall |
| Exterior | |
| Foundation | Crawlspace |
| Roof | Architectural Shingle, Shingle |
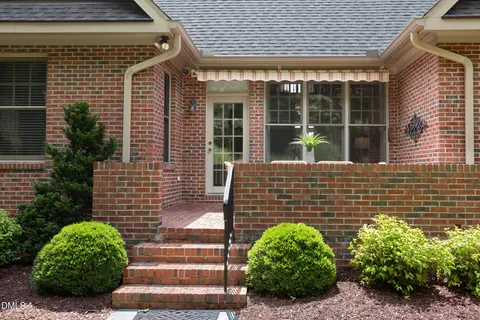
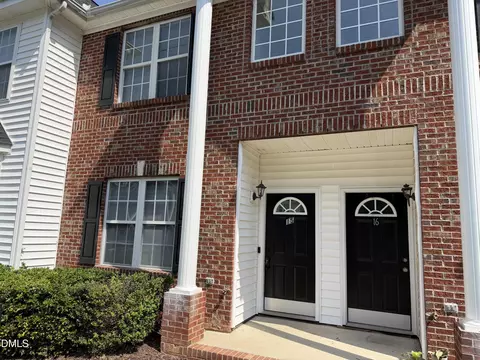
| Construction | Brick Veneer, Fiber Cement |
| # of Open Parking Spaces | 2 |
| Parking | Concrete, Driveway, Garage, Inside Entrance, Paved |
| # of Parking Spaces | 3 |
| Exterior Features | Garden, Rain Gutters |
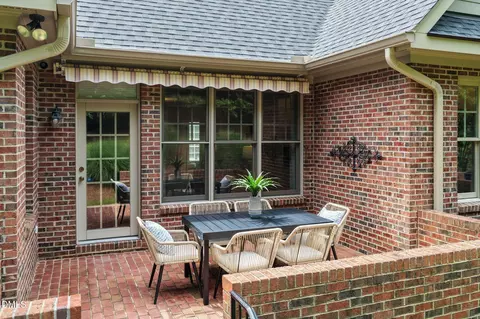
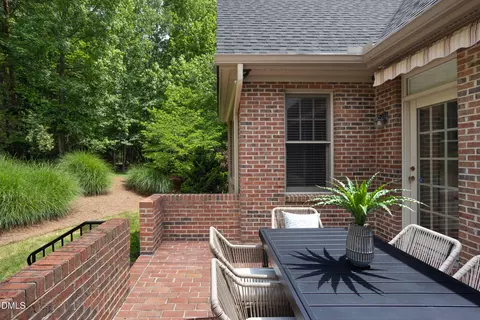
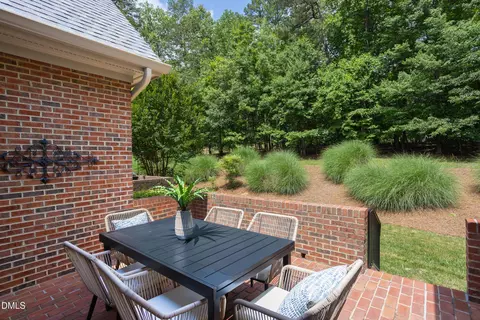
| Patio/Porch | Patio, Porch |
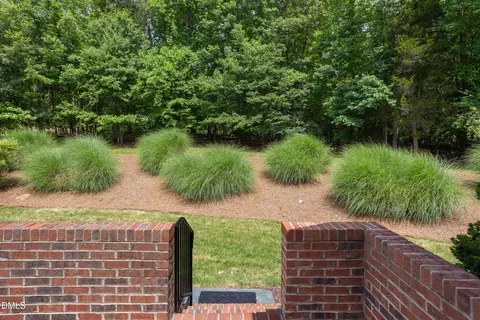
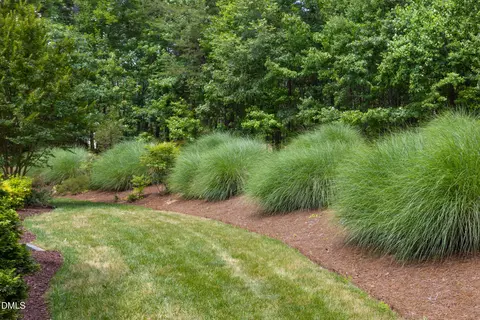
| Lot Features | Cul-De-Sac, Front Yard, Garden, Landscaped, Near Golf Course, Paved |
| Amenities / Utilities | |
| Utilities | Electricity Connected, Natural Gas Connected, Sewer Connected, Water Connected |
| Sewer/Septic | Public Sewer |
| Water Source | Public |
| HOA Fee Includes | Maintenance Grounds, Maintenance Structure |
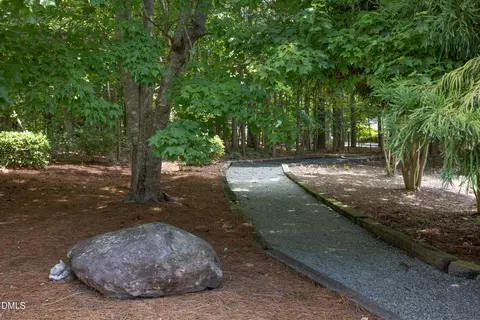
| HOA Amenities | Landscaping, Maintenance Grounds, Maintenance Structure, Trail(s) |
| Location | |
| View | Garden, Neighborhood |
| County | Durham |
| Community Features | Street Lights |
| Subdivision | Royal Troon |
| Elementary School | Durham - Eno Valley Elementary |
| Middle School | Durham - George L Carrington Middle |
| High School | Durham - Northern High |
| Zoning | PDR |
| APN | 181675 |
| Directions | From Downtown Durham, Or Duke University. Turn Right Onto Cole Mill Rd. Turn Right Onto Umstead Rd. Turn Left Onto Craig Rd. Turn Right Onto Kinross Ct. Turn Left Onto Crail Ct. Home Is At The End Of The Cul De Sac. |
| Lot/ Land Details | |
| Road Frontage | City Street |
| Road Responsibility | Public Maintained Road |
MLS # 10170388
MLS # 10098624
MLS # 1967581| Est. value | Bed/bath | Sqft | mi | |
|---|---|---|---|---|
| 11 Crail Ct, Durham, NC 27712 | $574,000 | 3/3 | 2,627 | 0.01 |
| 10 Crail Ct, Durham, NC 27712 | $547,000 | 3/2 | 2,241 | 0.02 |
| 9 Crail Ct, Durham, NC 27712 | $551,000 | 3/3 | 2,406 | 0.02 |
| 8 Crail Ct, Durham, NC 27712 | $551,000 | 3/2 | 2,366 | 0.02 |
| 7 Crail Ct, Durham, NC 27712 | $552,000 | 3/3 | 2,406 | 0.03 |
| 6 Crail Ct, Durham, NC 27712 | $544,000 | 2/2 | 2,121 | 0.04 |
| 5 Crail Ct, Durham, NC 27712 | $564,000 | 3/3 | 2,366 | 0.04 |
| 305 Kinross Ct, Durham, NC 27712 | $500,000 | 3/3 | 2,406 | 0.04 |
Estimated values are based on public record data and automated valuation models. Values are not guaranteed and may not reflect current market conditions.



$460,000
$489,900
$279,000
$652,450
$525,000
$329,900
$385,000
$378,500
$248,750
$175,000
$350,000
$499,450
$694,000
$659,000
$444,150
$469,900
$689,000
$587,390
$479,000
$414,950
$675,000
$1,288,888
$422,500
$523,900
$695,000
$1,350,000
$725,000
$989,000