

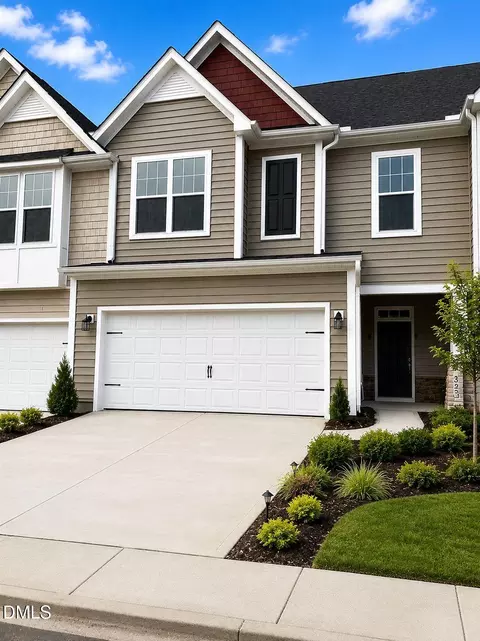
- $389,000
- 3Bd
- 3Ba
- 1,900 Sq Ft
$10K

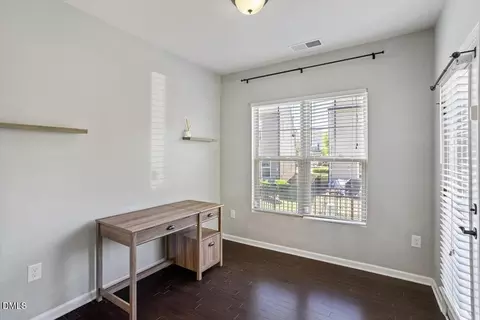
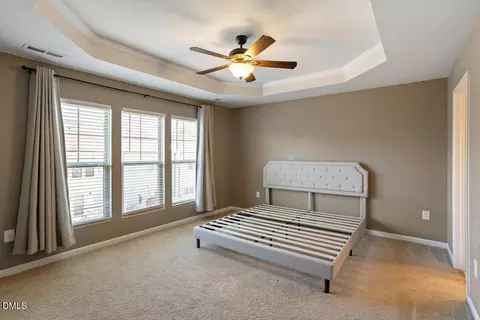
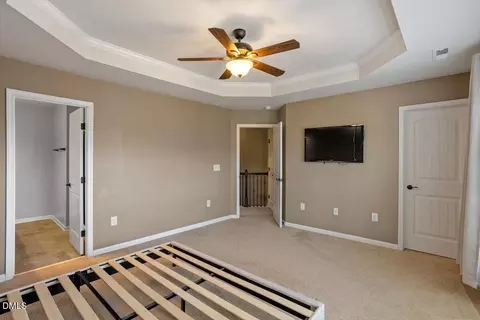
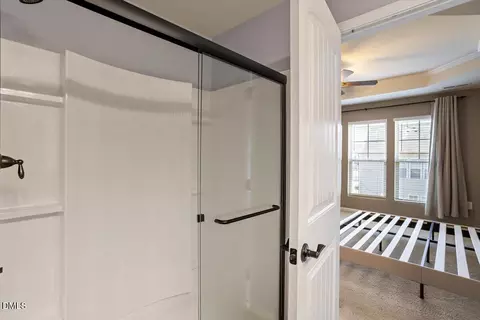
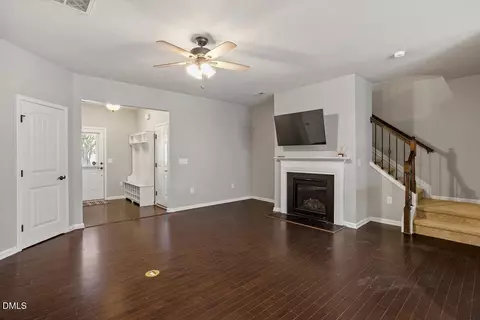
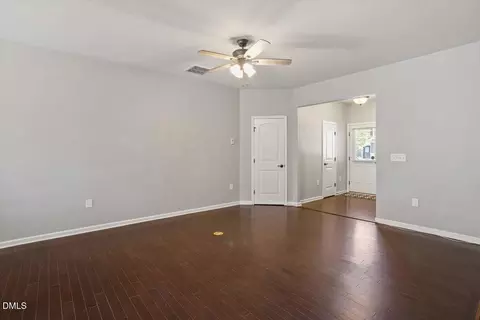
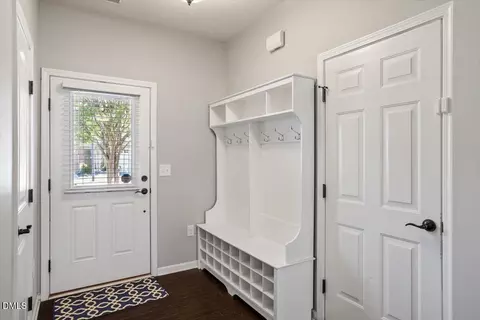
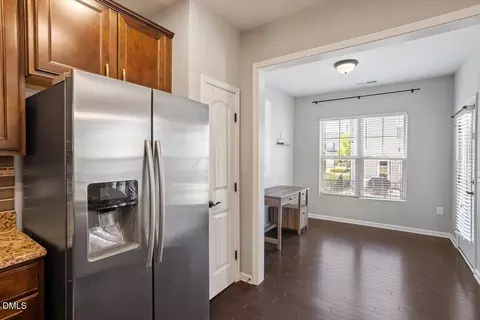

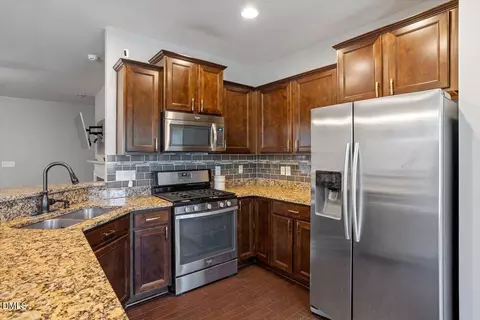
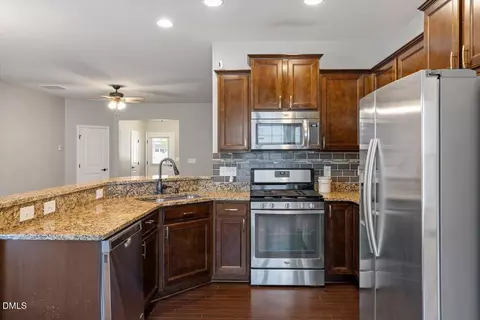
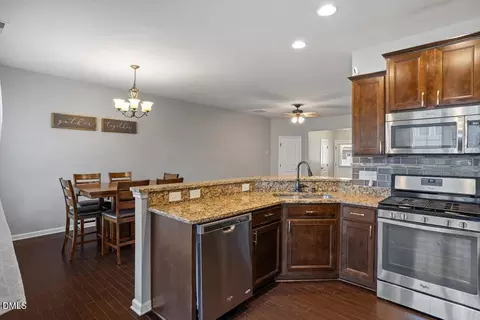
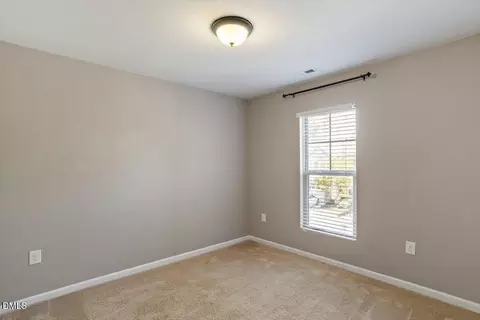
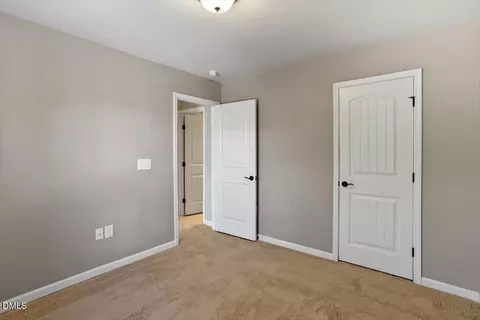
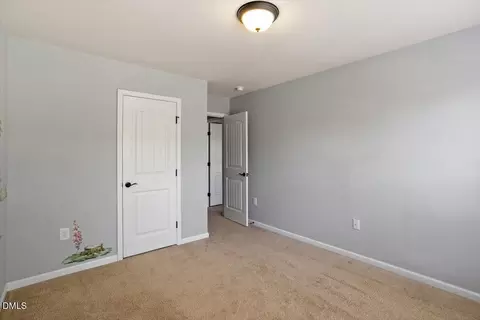
•
bed
bath
Sqft ($208/Sqft)
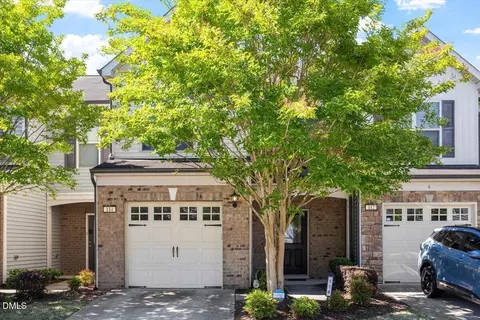
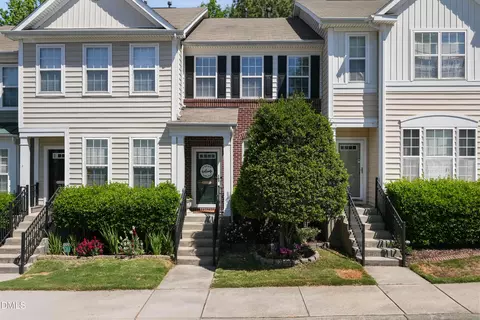
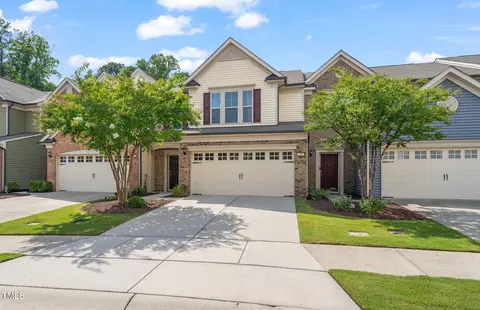
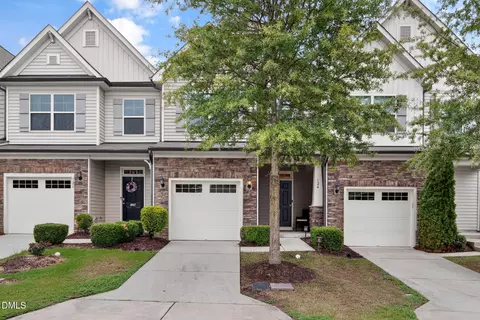
| Property type Townhouse | Neighborhood | Year built 2015 | HOA fee $156/month | Lot size 1,742 Sqft | Movoto estimate | Parking 1 garage spaces | Rental estimate |

| Overview | |
| Cooling/AC | Central Air, Zoned |
| Heating | Forced Air, Natural Gas |
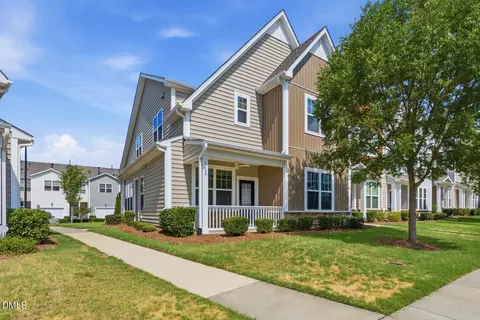
| Levels/Style | Two, 2, Townhouse, Transitional |
| Virtual Tour | External Link |
| MLS # | 10168028 |
| Type | Residential |
| Status | Active |
| SubType | Townhouse |
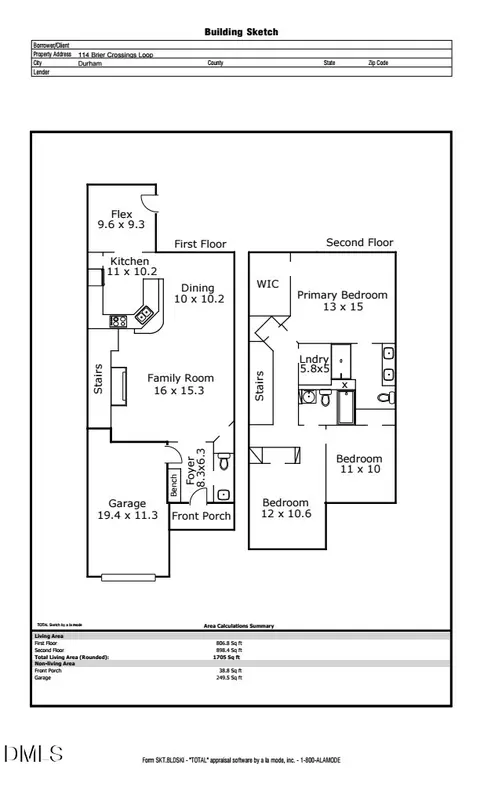
| Living Area | 1705, Square Feet |
| Lot Size (SqFt) | 1742.4 |
| Lot Size (Acres) | 0.04 |
| Property Tax | 4037.29 |
| Builder Name | Pulte Homes |
| Year Built | 2015 |
| HOA Fee | Monthly, 156 |
| Interior | |
| # Half Baths | 1 |
| Total # of Bathrooms | 3 |
| # Full Baths | 2 |
| # Bedrooms | 3 |
| Total # of Rooms | 9 |
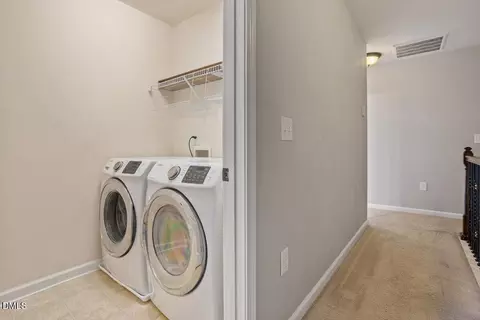
| Laundry | Laundry Room, Upper Level |
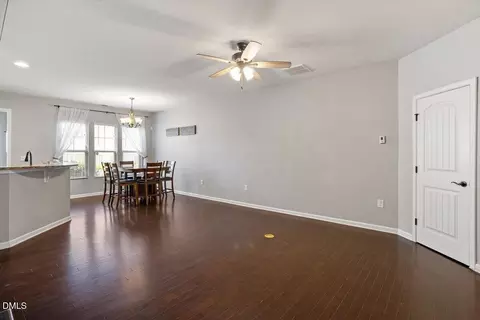
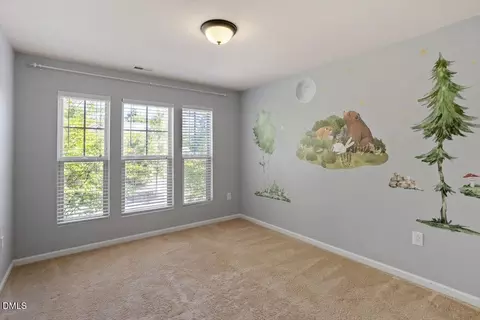
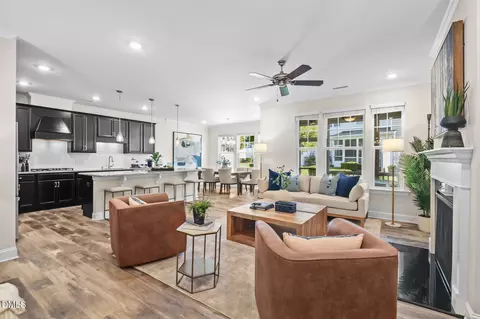
| Flooring | Carpet, Hardwood, Tile, Vinyl |
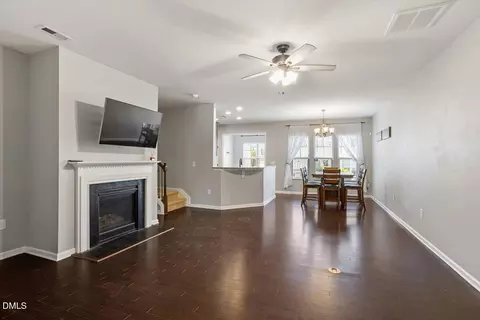
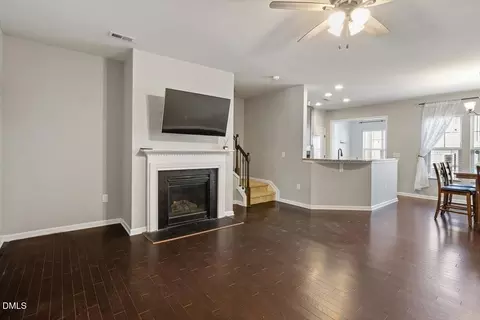
| # Fireplaces | 1 |
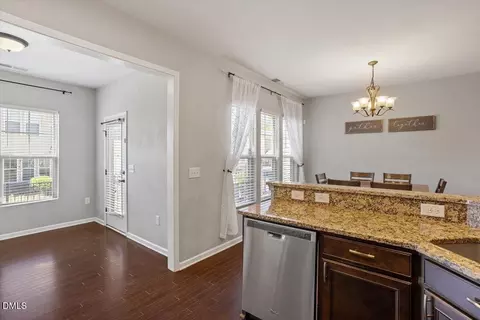
| Appliances | Dishwasher, Dryer, Free-Standing Gas Range, Gas Water Heater, Microwave, Plumbed For Ice Maker, Refrigerator |
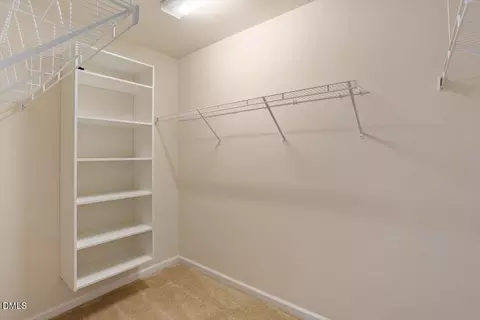
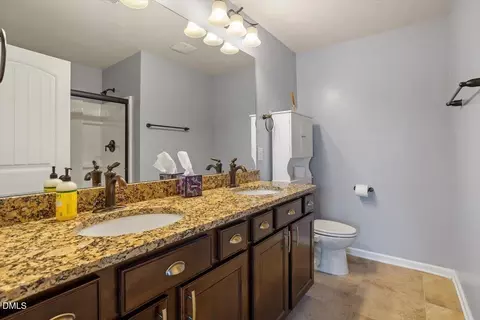
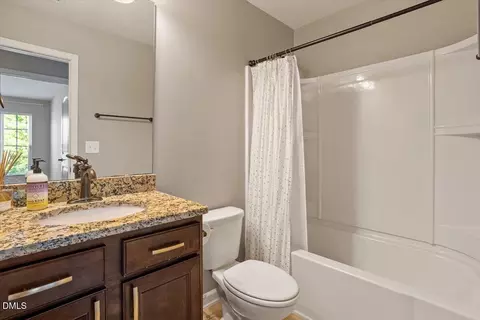
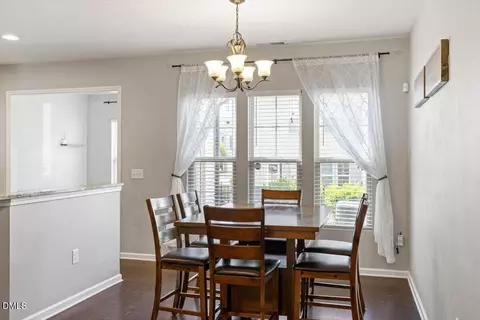
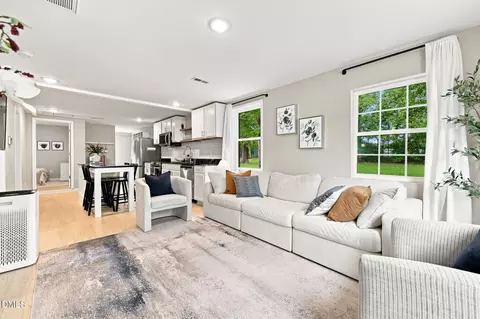
| Interior Features | Bathtub/Shower Combination, Bidet, Ceiling Fan(s), Chandelier, Double Vanity, Entrance Foyer, Granite Counters, High Ceilings, High Speed Internet, Open Floorplan, Pantry, Recessed Lighting, Smart Camera(s)/Recording, Smooth Ceilings, Tray Ceiling(s), Walk-In Closet(s), Walk-In Shower |
| Fireplace | Family Room, Gas Log |
| Window Features | Blinds, Double Pane Windows, Drapes |
| Common Walls | 2+ Common Walls |
| Exterior | |
| Foundation | Slab |
| Roof | Shingle |
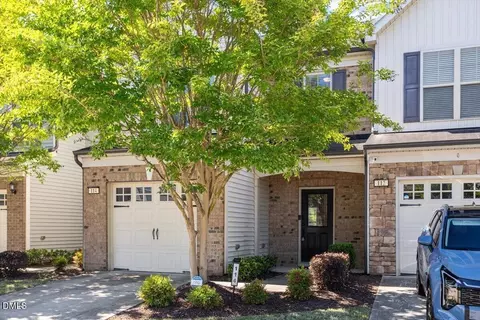
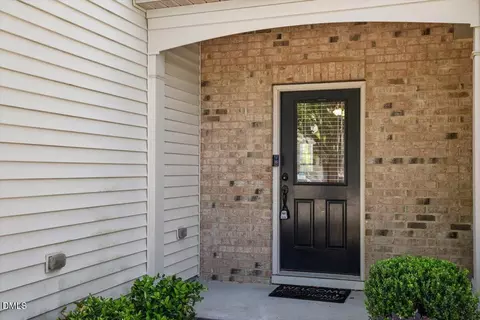
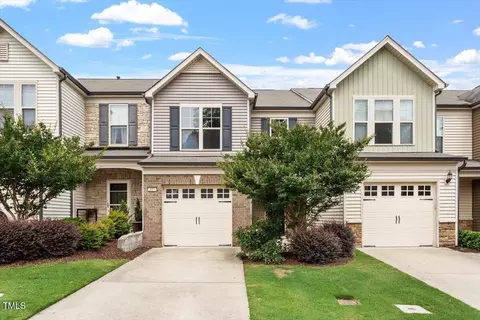
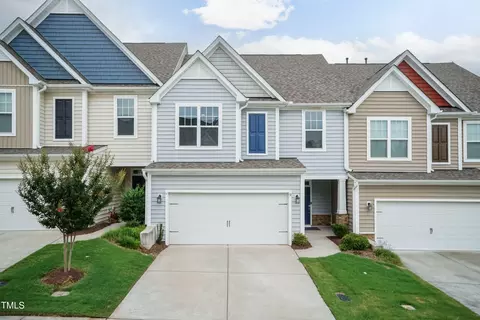
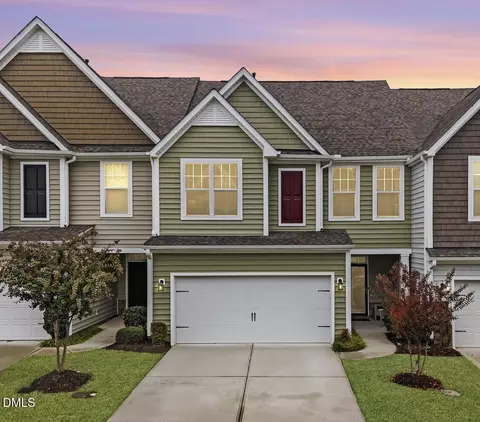
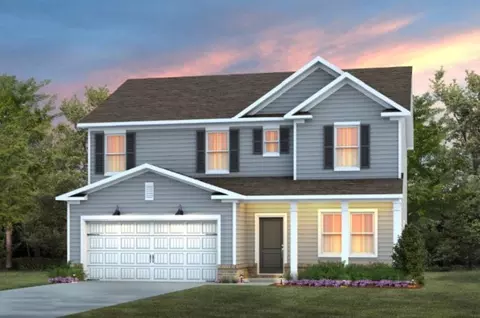
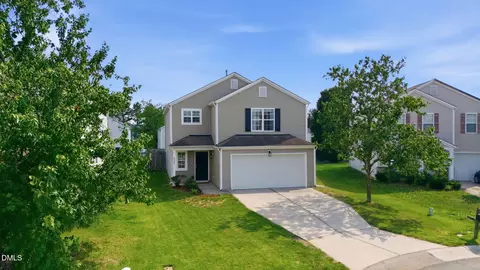
| Construction | Stone Veneer, Vinyl Siding |
| # Open Parking Spaces | 1 |
| Parking Desc | Driveway, Garage, Garage Door Opener, Garage Faces Front |
| # Garage Spaces | 1 |
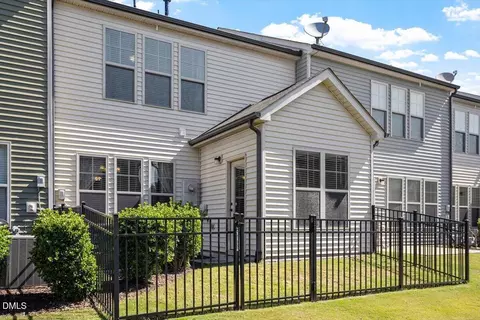
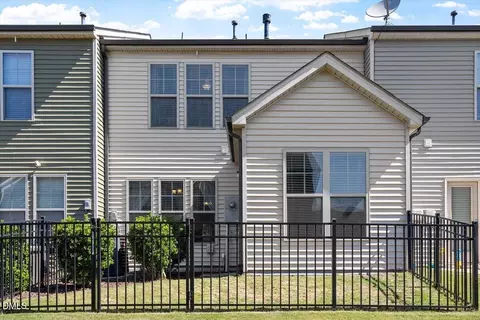
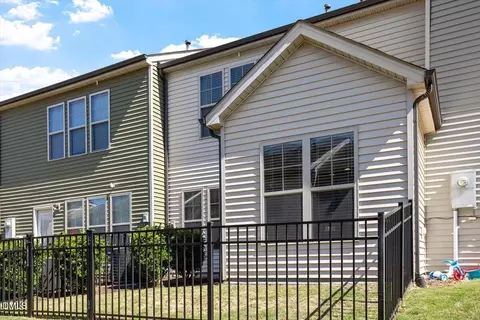
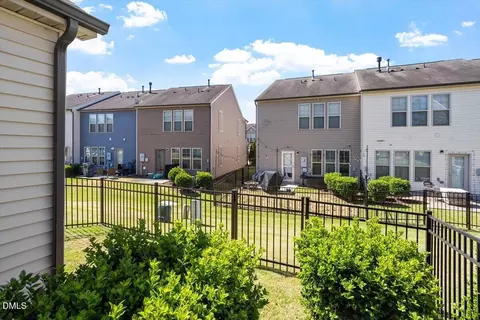
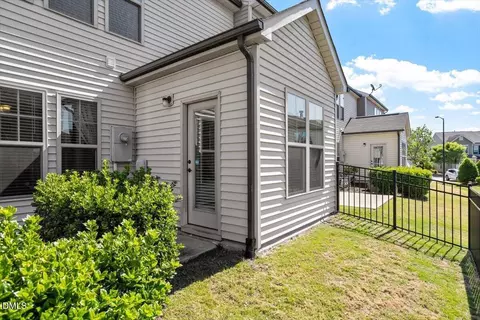
| Exterior Features | Fenced Yard, Rain Gutters, Smart Camera(s)/Recording |
| Lot Desc | Cul-De-Sac, Open Lot |
| Fencing | Back Yard, Wrought Iron |
| Amenities / Utilities | |
| Utilities | Cable Available, Electricity Connected, Natural Gas Connected, Sewer Connected, Water Connected |
| Sewer/ Septic | Public Sewer |
| Water Source | Public |
| HOA Fee Includes | Maintenance Grounds, Road Maintenance, Storm Water Maintenance |
| HOA Amenities | Landscaping, Maintenance Grounds, Playground, Pool |
| Pool Desc | Outdoor Pool, Salt Water |
| Location | |
| County | Durham |
| Community Features | Park, Playground, Pool, Sidewalks, Street Lights |
| Subdivision | Townes At Brier Creek Crossing |
| Elementary School | Durham - Spring Valley Elementary School |
| Middle School | Durham - Neal Middle |
| High School | Durham - Southern School Of Energy And Sustainability |
| Zoning | PDR |
| APN | 215676 |
| Directions | From Glenwood Ave/70W, Right Onto TW Alexander Dr. Left Onto Del Webb Arbors Dr., Left Onto Lynchwick Lane, Then Right Onto Brier Crossings Loop. Home Is On The Left. |

$460,000
$489,900
$652,450
$570,218
$525,000
$329,900
$350,000
$585,000
$455,000
$234,950
$350,000
$694,000
$689,000
$469,900
$587,390
$499,450
$659,000
$479,000
$526,810
$484,400
$1,288,888
$435,000
$725,000
$422,500
$695,000
$675,000
$523,900
$1,350,000