
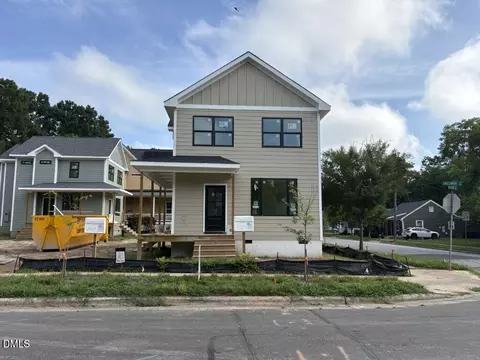
- $600,000
- 3Bd
- 3Ba
- 1,200 Sq Ft

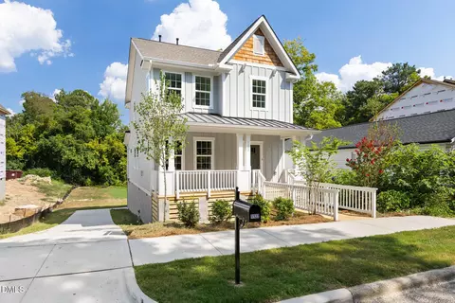
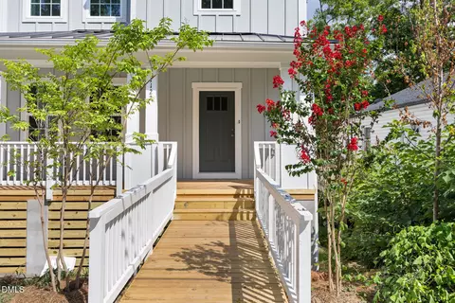
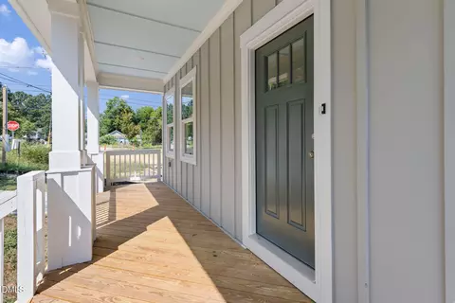
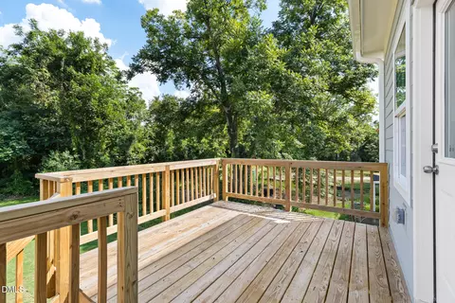
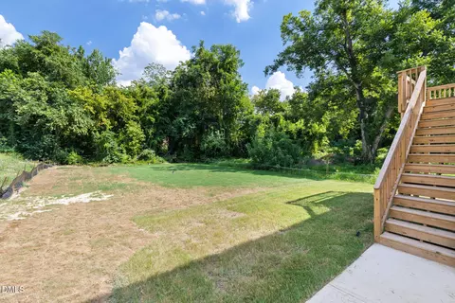
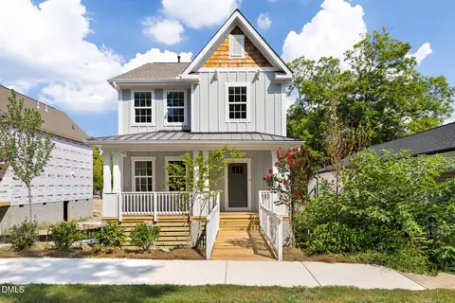
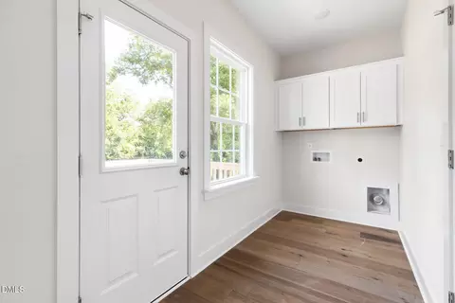
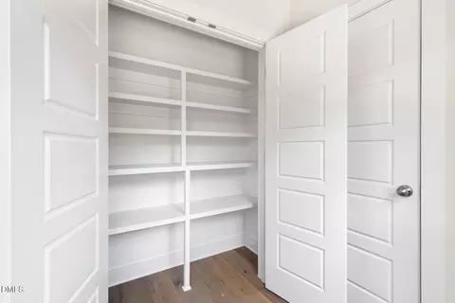
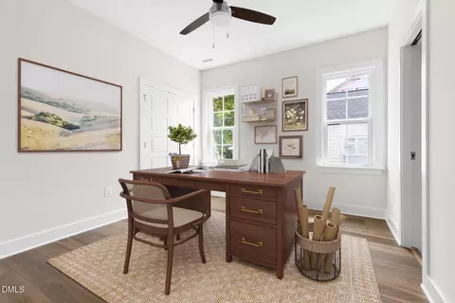
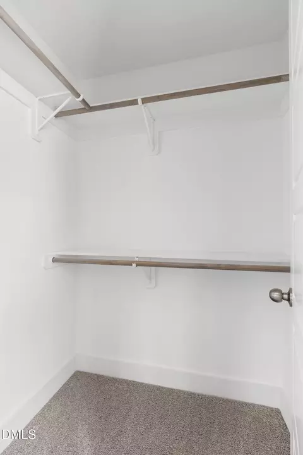
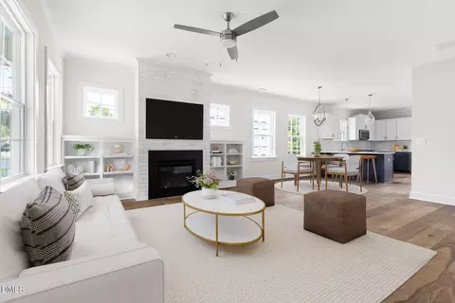
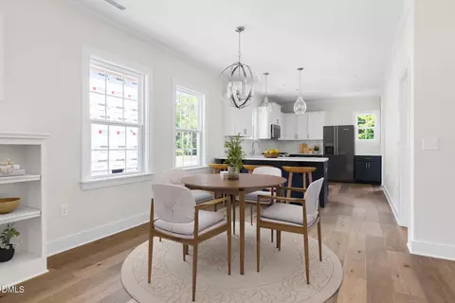
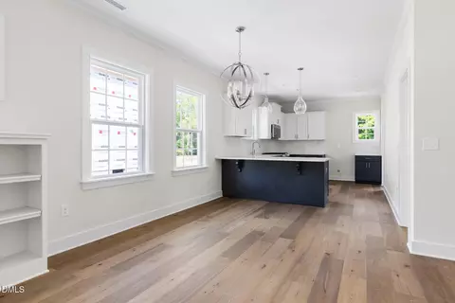
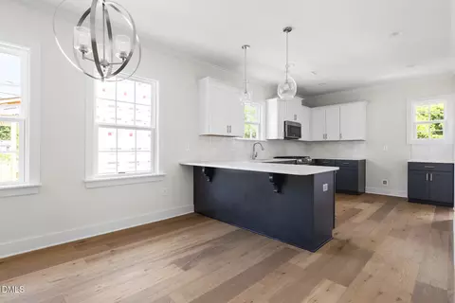
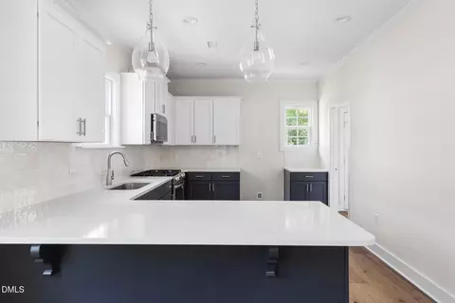
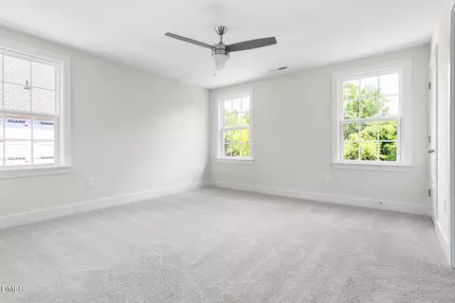
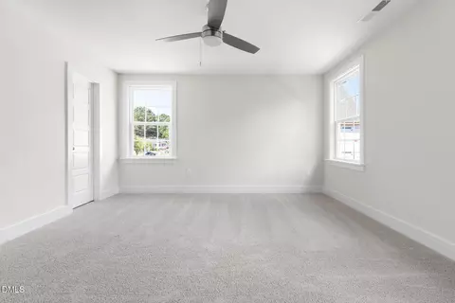
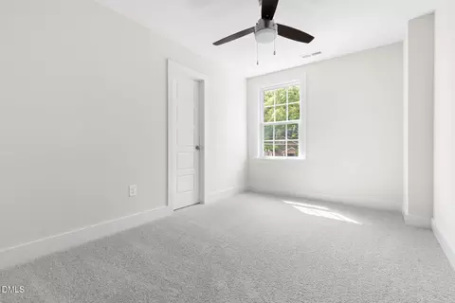
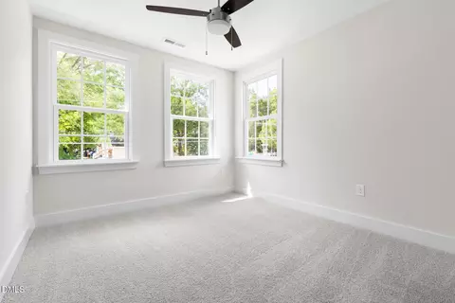
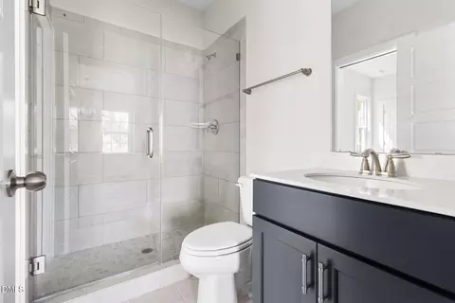
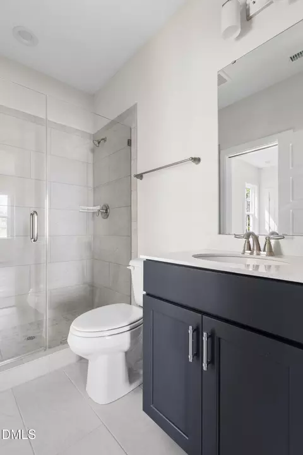
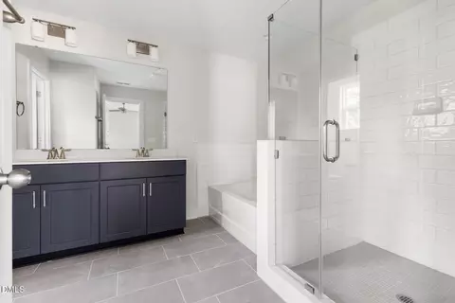
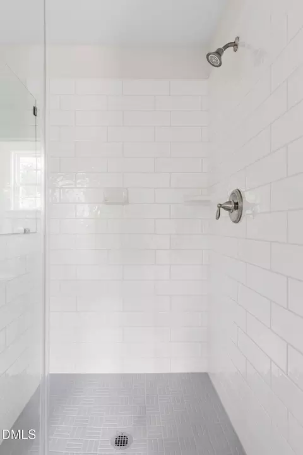

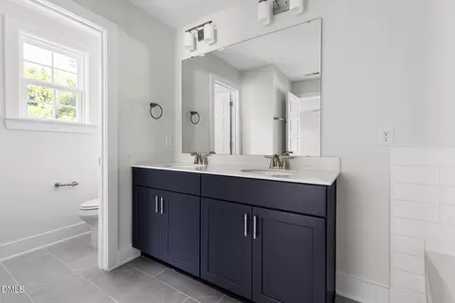
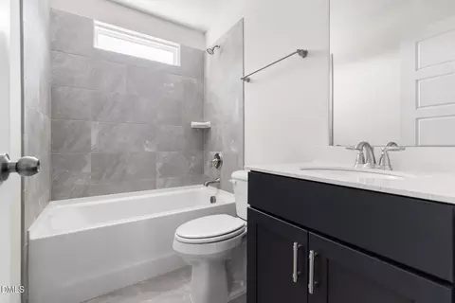
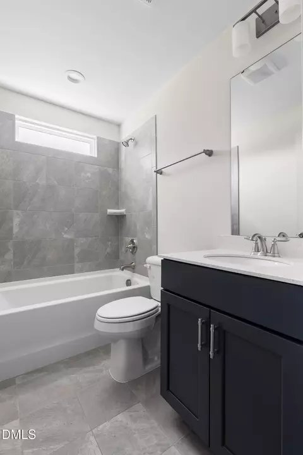
bed
bath
Sqft ($338/Sqft)
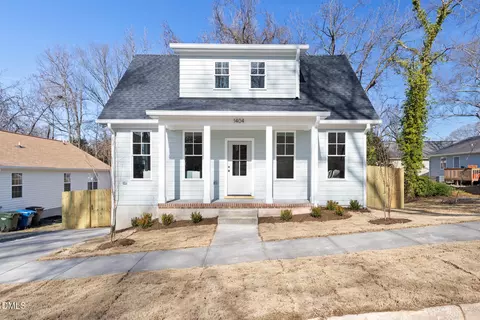
| Property type House | Neighborhood | Year built 2026 | HOA fee $0/month | Lot size 7,405 Sqft | Movoto estimate |

| Overview | |
| Cooling/AC | Central Air |
| Heating | Forced Air, Natural Gas |
| Levels/Style | Two, Site Built, Craftsman, 2 |
| MLS # | 10180849 |
| Type | Residential |
| Status | Pending |
| SubType | Single Family Residence |
| Living Area | 1772 |
| Lot Size (SqFt) | 7405 |
| Lot Size (Acres) | 0.17 |
| Property Tax | 4788 |
| Builder Name | Durham Building Company |
| Year Built | 2026 |
| Condition | New Construction |
| Interior | |
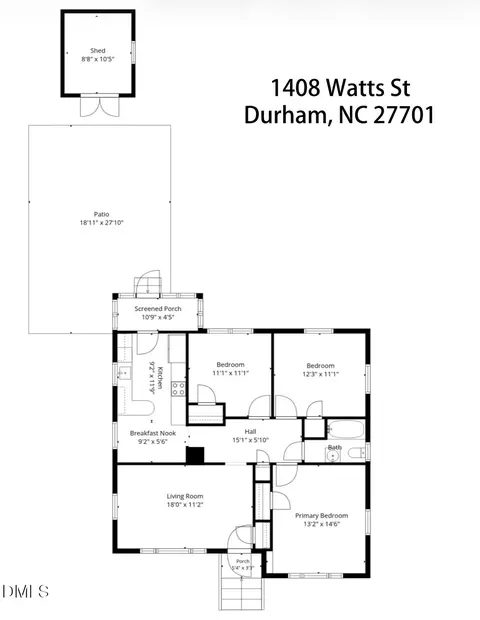
| Total # of Bathrooms | 3 |
| # of Full Baths | 3 |
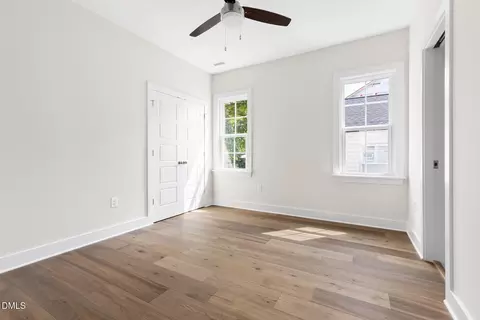
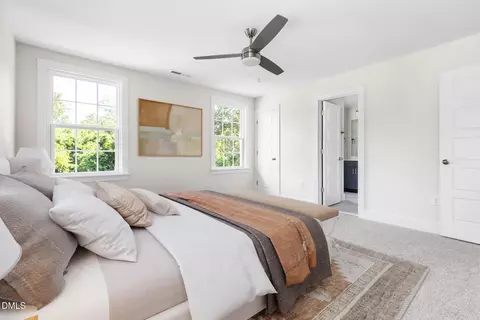
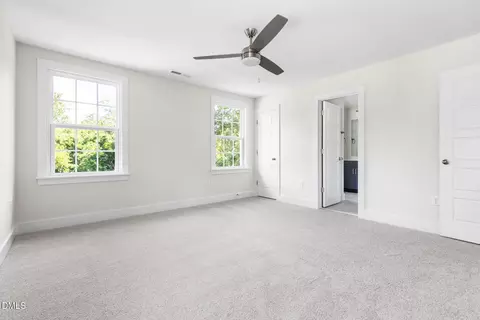
| Total # of Bedrooms | 4 |
| Total # of Rooms | 7 |
| Laundry | Main Level |
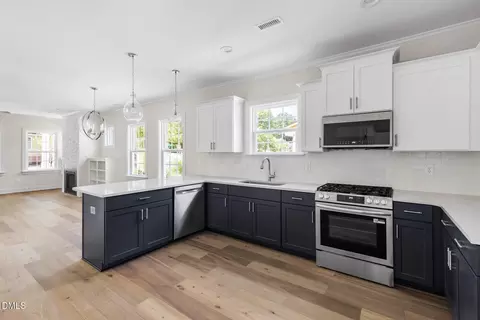
| Flooring | Carpet, Tile, Other |
| Appliances | Dishwasher, Gas Range, Microwave |
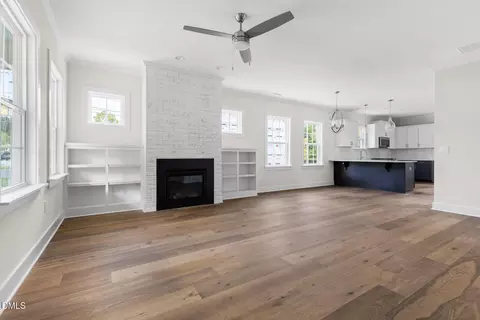
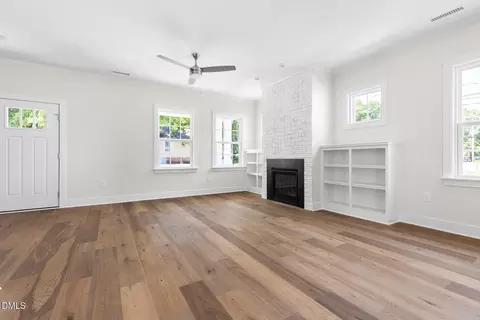
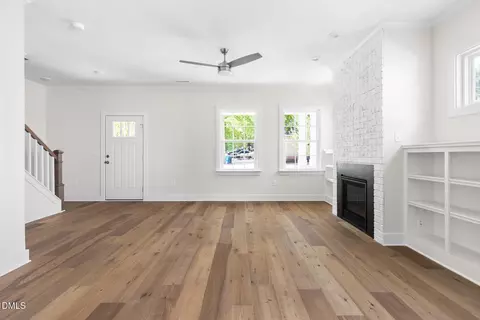
| Fireplace | Gas Log |
| Exterior | |
| Foundation | Block |
| Roof | Shingle |
| Construction | Fiber Cement |
| Parking | Driveway |
| Lot Features | Flood Plains |
| Amenities / Utilities | |
| Sewer/Septic | Public Sewer |
| Water Source | Public |
| Location | |
| County | Durham |
| Subdivision | Not In A Subdivision |
| Elementary School | Durham - E K Powe Elementary |
| Middle School | Durham - Brogden Middle |
| High School | Durham - Riverside High |
| APN | 100340 |
| Directions | Heading West On W. Club Blvd, Turn Left Onto Berkeley St. And Home Will Be On The Left. |
| Lot/ Land Details | |
| Road Responsibility | Public Maintained Road |

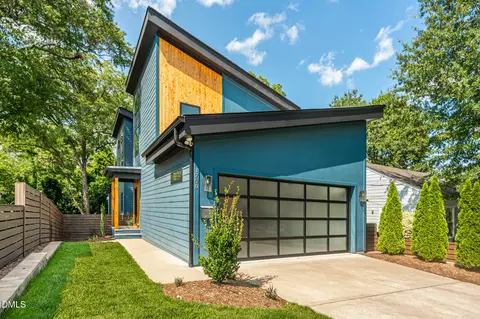

$460,000
$489,900
$525,000
$279,000
$652,450
$378,500
$385,000
$570,218
$175,000
$248,750
$659,000
$694,000
$350,000
$526,810
$469,900
$444,150
$414,950
$437,900
$689,000
$587,390
$1,288,888
$422,500
$1,350,000
$675,000
$379,950
$989,000
$695,000
$725,000