

- $315,000
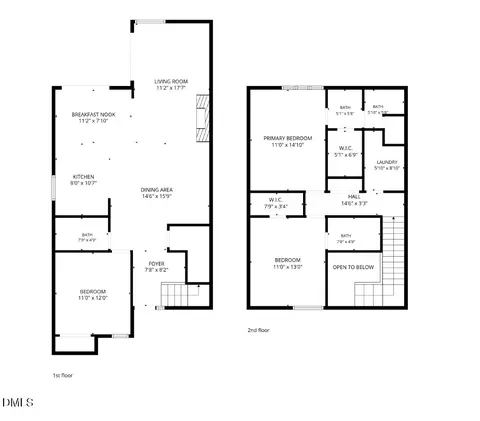
- 3Bd
- 3Ba
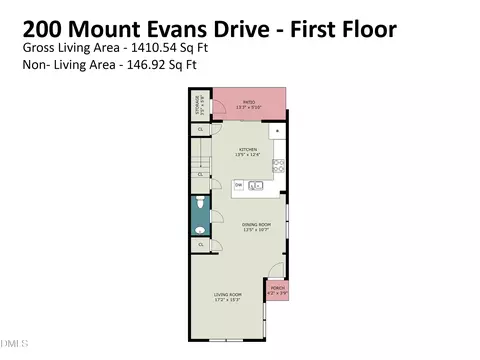
- 1,340 Sq Ft
SOLD

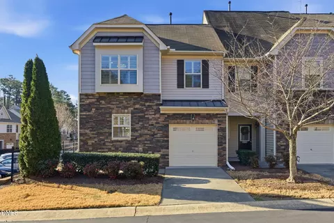
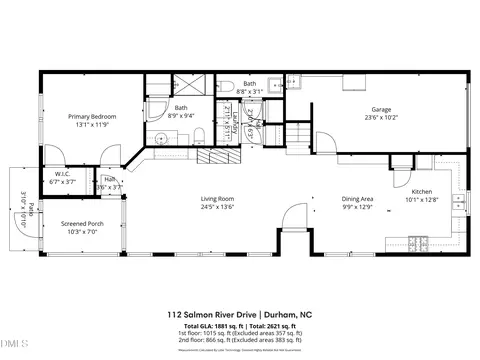
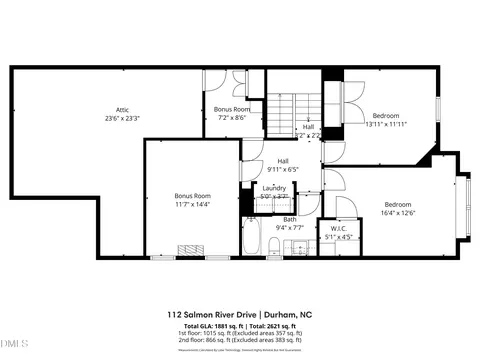
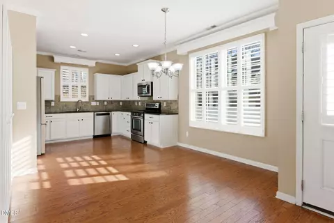
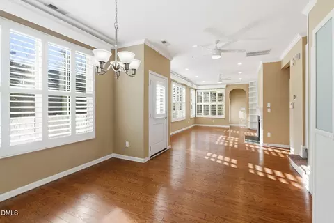
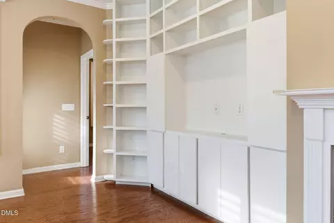

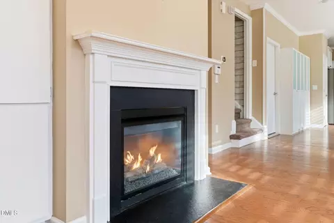
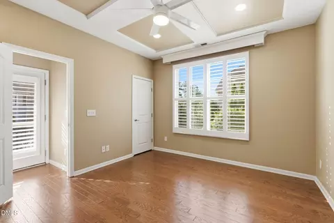
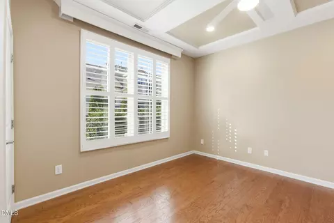
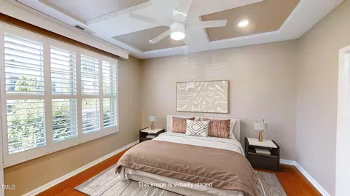
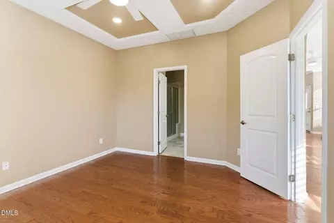
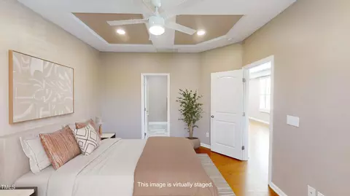
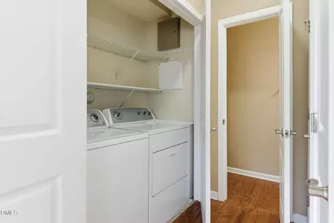
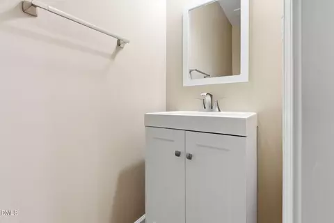
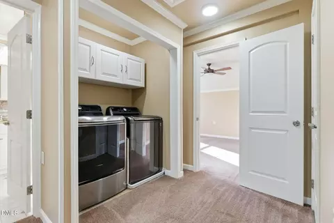
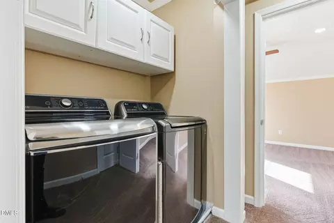
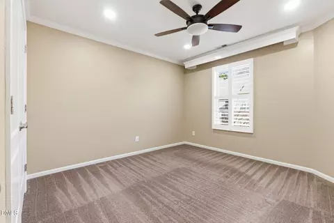
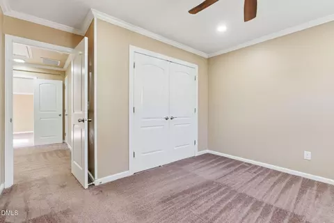
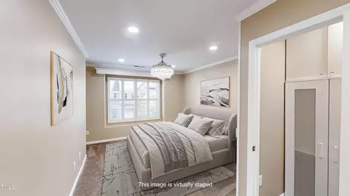
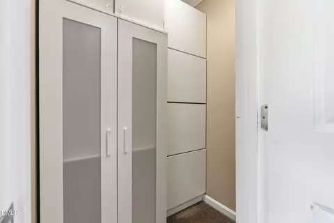
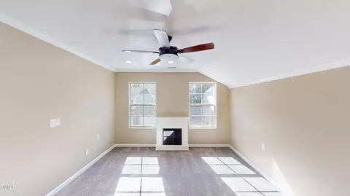
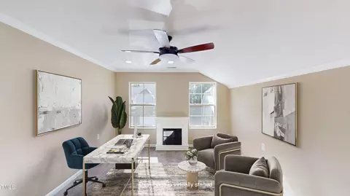
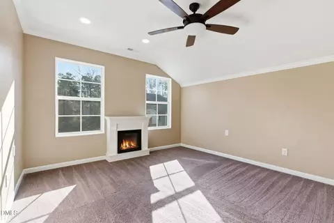
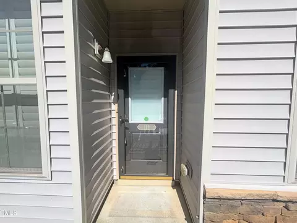
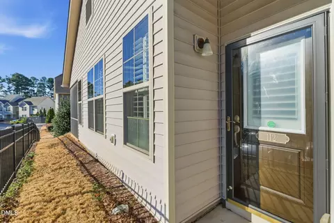
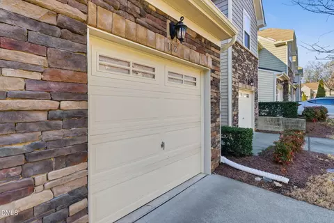
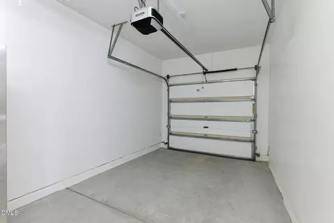
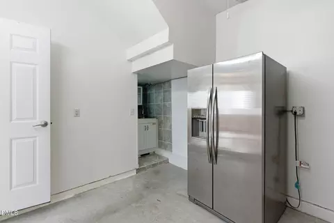

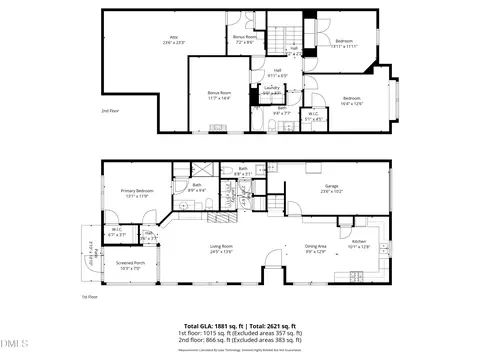
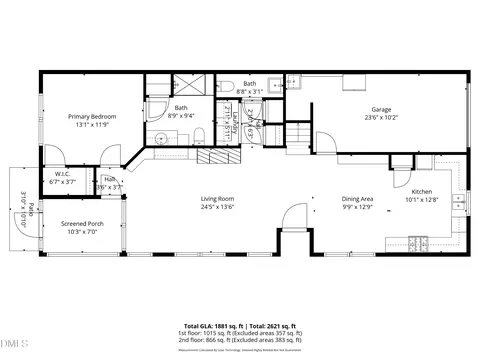
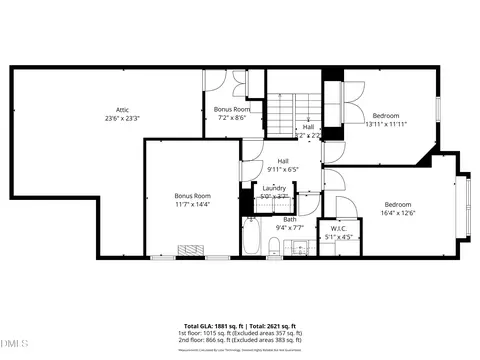
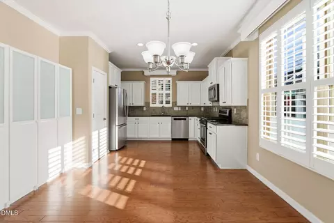
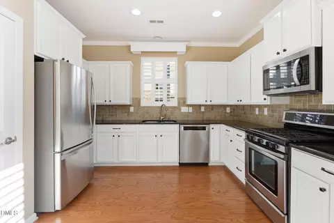
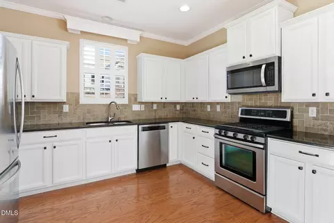
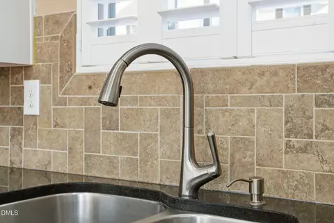
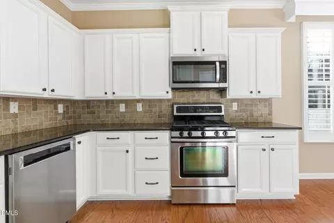
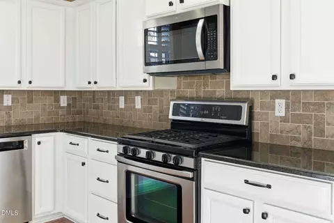
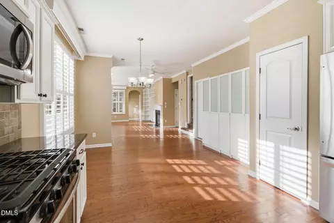
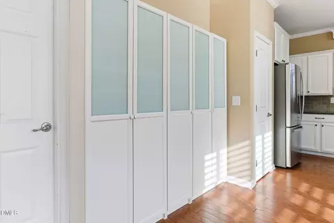
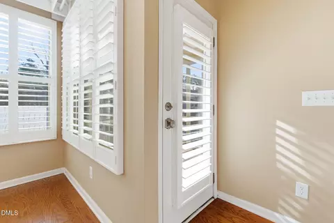
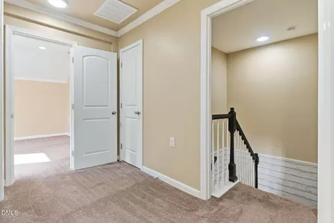
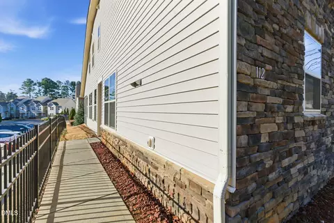
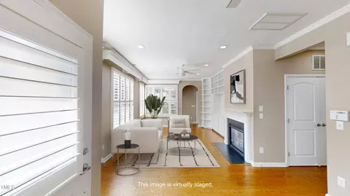
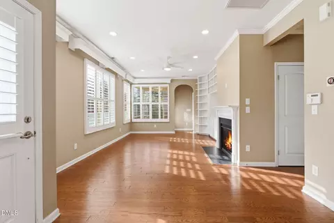
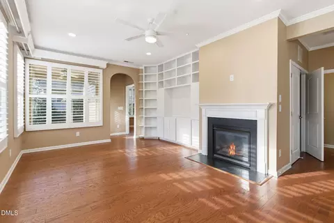
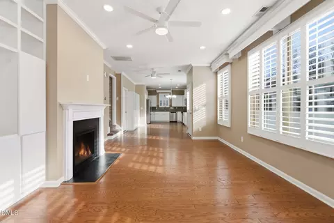
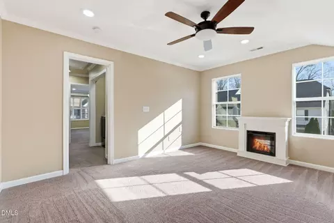
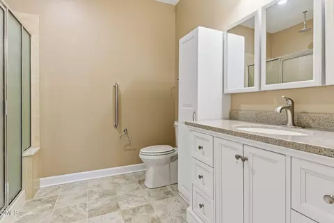
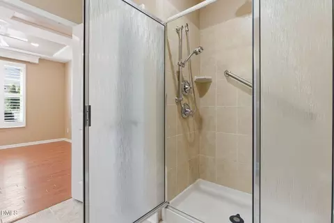
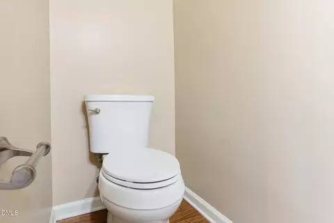
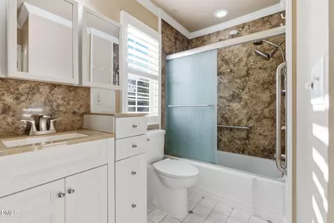
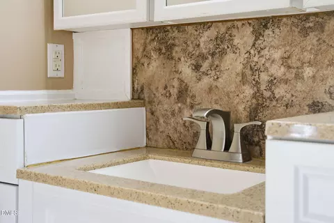
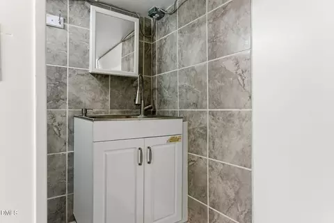
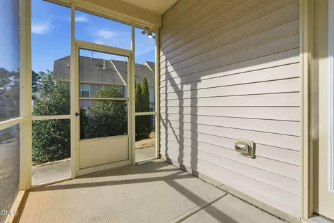
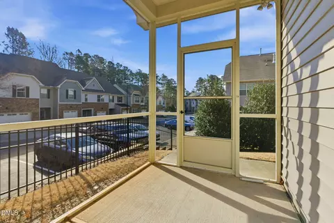
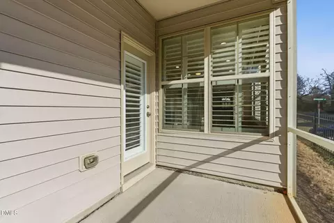
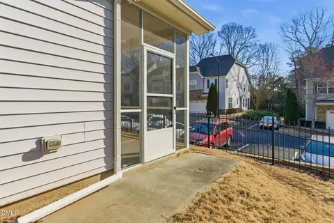
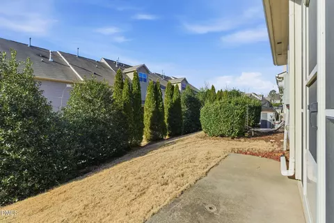
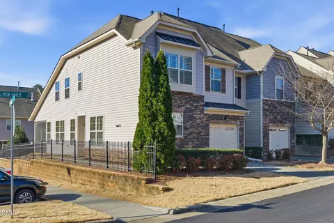
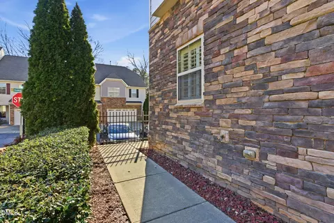
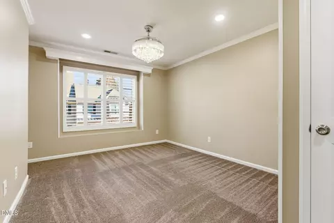
Last sold 05/29/2026 after 86 Days
bed
bath
Sqft ($218/Sqft)
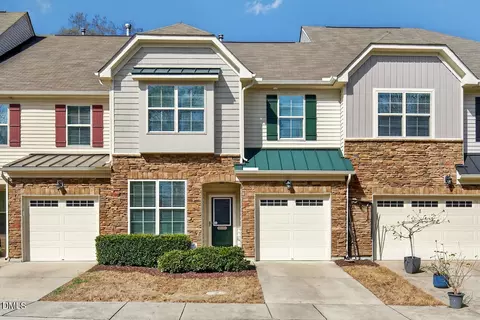
| Property type Townhouse | Neighborhood | Year built 2012 | HOA fee $188/month | Lot size 3,049 Sqft | Movoto estimate | Parking 1 garage spaces | Rental estimate |

| Overview | |
| Cooling/AC | Central Air |
| Heating | Forced Air, Natural Gas |
| Levels/Style | Two, Townhouse, Traditional, 2 |
| Virtual Tour | N/A |
| MLS # | 10150203 |
| Type | Residential |
| Status | Closed |
| SubType | Townhouse |
| Living Area | 1881 |
| Lot Size (SqFt) | 3049.2 |
| Lot Size (Acres) | 0.07 |
| Property Tax | 4058.26 |
| Year Built | 2012 |
| HOA Fee | Monthly, 188 |
| Interior | |
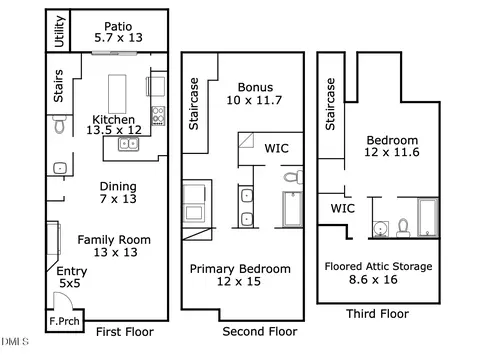
| # of Half Baths | 1 |
| Total # of Bathrooms | 3 |
| # of Full Baths | 2 |
| Total # of Bedrooms | 3 |
| Total # of Rooms | 4 |
| Laundry | In Hall, Inside, Laundry Closet, Lower Level, Main Level, Multiple Locations, Upper Level |
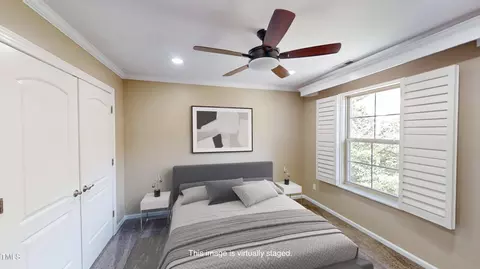
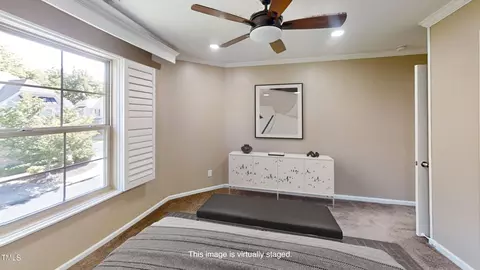
| Flooring | Carpet, Hardwood |
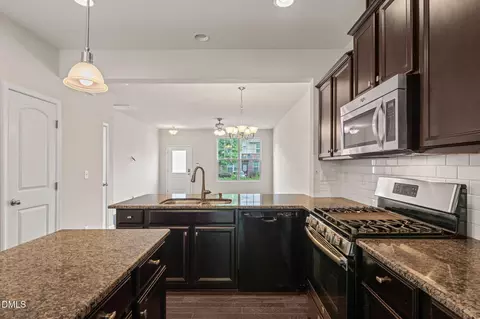
| Appliances | Dishwasher, Disposal, Dryer, Freezer, Gas Oven, Gas Range, Microwave, Oven, Range, Refrigerator, Stainless Steel Appliance(s), Washer, Washer/Dryer, Water Heater |
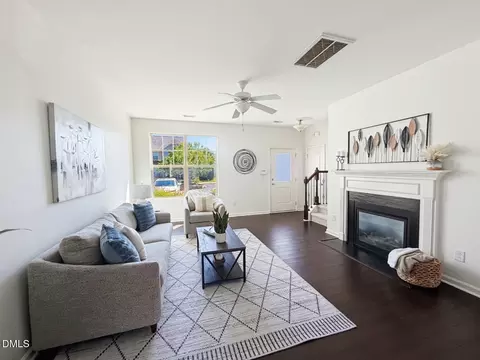
| Interior Features | Bathtub/Shower Combination, Bookcases, Built-in Features, Ceiling Fan(s), Granite Counters, High Ceilings, Kitchen Island, Kitchen/Dining Room Combination, Living/Dining Room Combination, Open Floorplan, Pantry, Master Downstairs, Shower Only, Smooth Ceilings, Storage, Tray Ceiling(s), Walk-In Closet(s) |
| Fireplace | Electric, Gas |
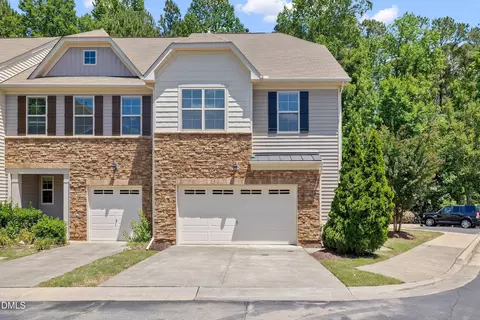
| Common Walls | 1 Common Wall, End Unit |
| Exterior | |
| Foundation | Slab |
| Roof | Shingle |
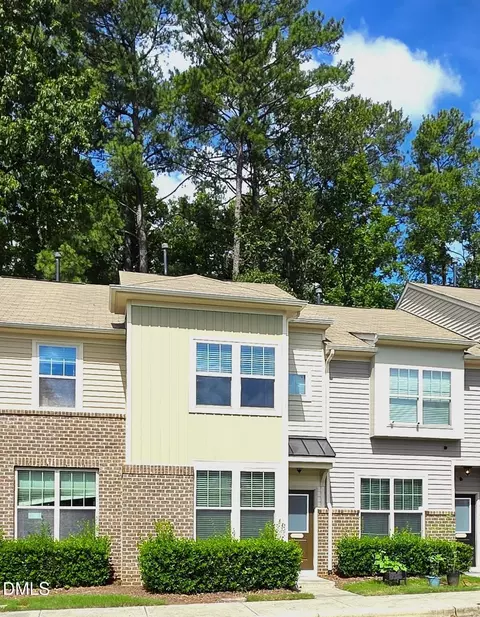
| Construction | Stone Veneer, Vinyl Siding |
| # of Open Parking Spaces | 1 |
| Parking | Additional Parking, Assigned, Attached, Covered, Driveway, Garage, Garage Door Opener, Garage Faces Front, Guest, Kitchen Level, Off Street, Outside, Paved |
| # of Parking Spaces | 2 |
| Exterior Features | Storage |
| Patio/Porch | Covered, Patio, Screened |
| Lot Features | Landscaped |
| Amenities / Utilities | |
| Sewer/Septic | Public Sewer |
| Water Source | Public |
| HOA Fee Includes | Maintenance Grounds, Road Maintenance |
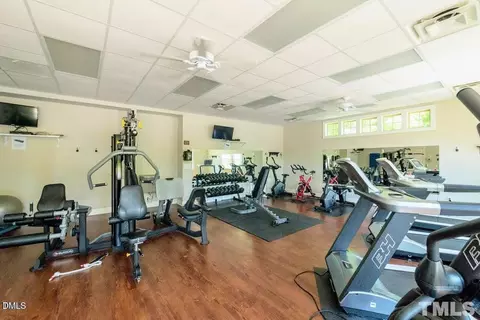
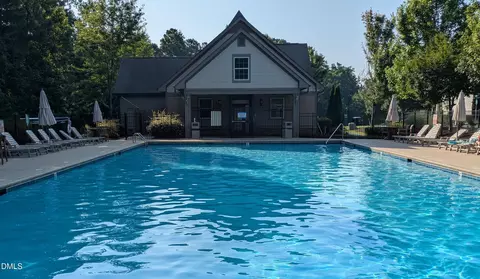
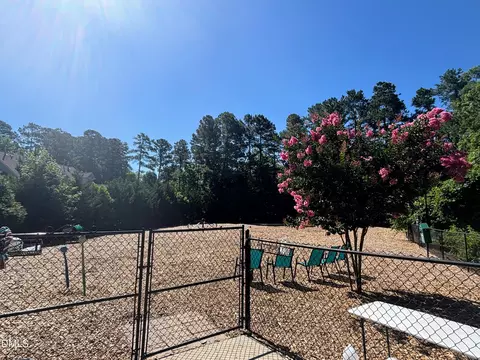
| HOA Amenities | Clubhouse, Dog Park, Fitness Center, Landscaping, Maintenance Grounds, Parking, Pool, Trail(s), Trash |
| Pool | Association, Community, Fenced, In Ground, Outdoor Pool |
| Location | |
| County | Durham |
| Community Features | Fitness Center, Pool, Sidewalks, Street Lights |
| Subdivision | Thompson Ridge |
| Elementary School | Durham - Forest View Elementary |
| Middle School | Durham - Brogden |
| High School | Durham - Riverside |
| Zoning | RM-12 |
| APN | 212698 |
| Directions | 15/501 North To Morreene Road. Left On Morreene Road Which Will Turn Into Neal Road. Left On Constituion Drive. Left On Salmon River Drive. Town Home Will Be The Last On The Right. |
MLS # 10150203
MLS # 10134028
MLS # 10105558
MLS # 1945246| Est. value | Bed/bath | Sqft | mi | |
|---|---|---|---|---|
| 110 Salmon River Dr, Durham, NC 27705 | $466,000 | 3/3 | 1,968 | 0 |
| 108 Salmon River Dr, Durham, NC 27705 | $423,000 | 3/2 | 1,561 | 0.01 |
| 106 Salmon River Dr, Durham, NC 27705 | $430,000 | 3/2 | 1,859 | 0.01 |
| 104 Salmon River Dr, Durham, NC 27705 | $467,000 | 3/3 | 1,968 | 0.02 |
| 121 Diamond Head Dr, Durham, NC 27705 | $402,000 | 3/2 | 1,561 | 0.02 |
| 102 Salmon River Dr, Durham, NC 27705 | $467,000 | 3/3 | 1,968 | 0.02 |
| 23 Sangre De Cristo Dr, Durham, NC 27705 | $455,000 | 3/2 | 1,890 | 0.02 |
| 21 Sangre De Cristo Dr, Durham, NC 27705 | $435,000 | 3/2 | 1,726 | 0.02 |
Estimated values are based on public record data and automated valuation models. Values are not guaranteed and may not reflect current market conditions.

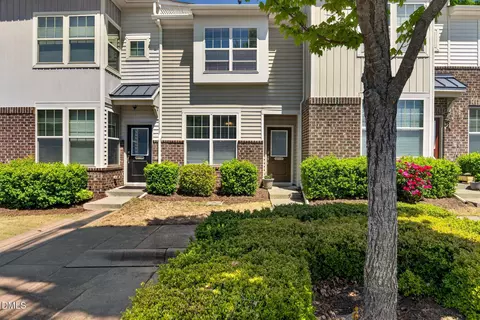
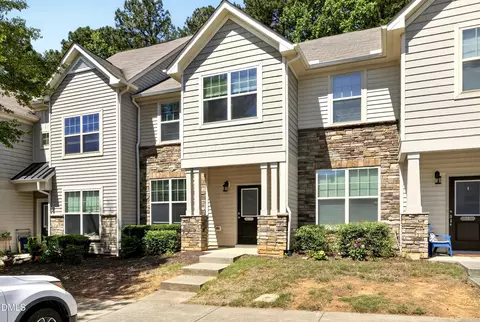
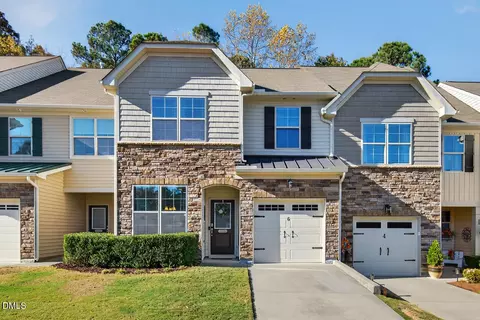
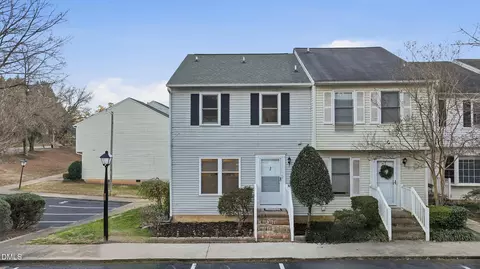
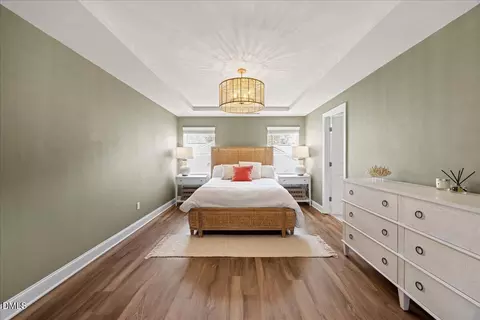
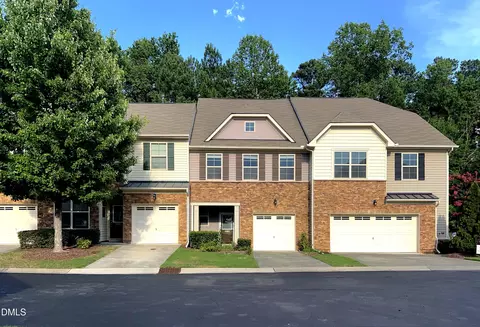

$460,000
$489,900
$525,000
$279,000
$652,450
$378,500
$385,000
$570,218
$175,000
$248,750
$659,000
$694,000
$350,000
$526,810
$469,900
$444,150
$414,950
$437,900
$689,000
$587,390
$1,288,888
$422,500
$1,350,000
$675,000
$379,950
$989,000
$695,000
$725,000