

- $319,000
- 2Bd
- 3Ba
- 1,277 Sq Ft

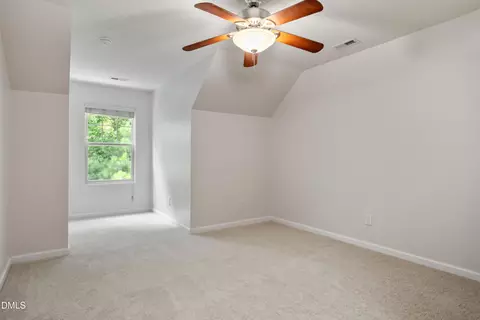
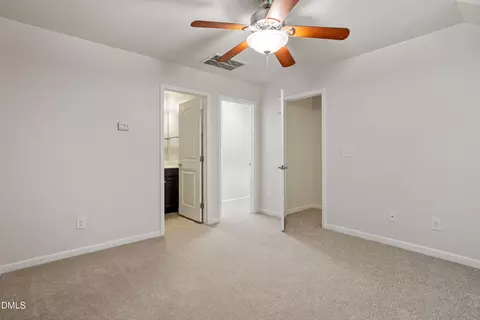
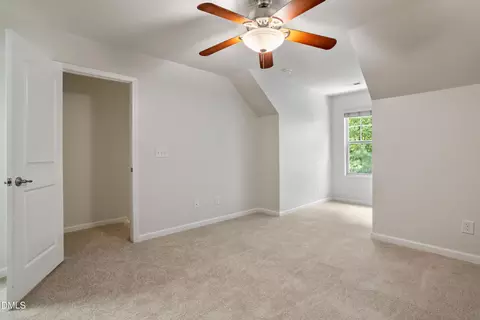
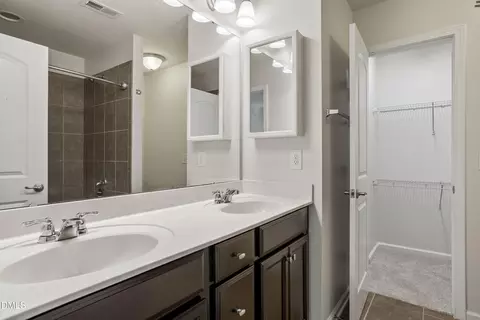
bed
bath
Sqft ($200/Sqft)
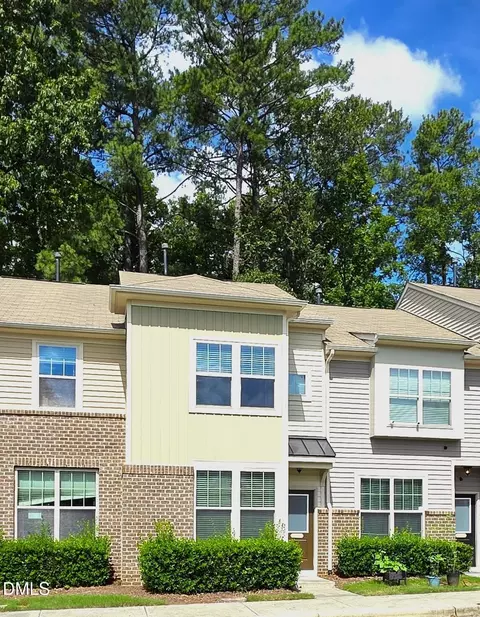
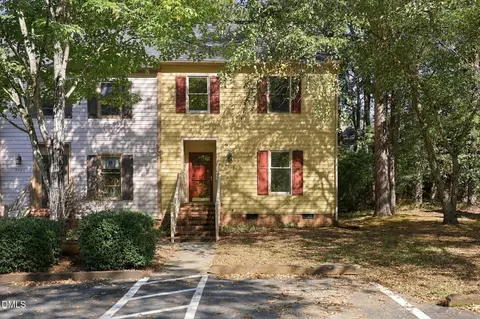
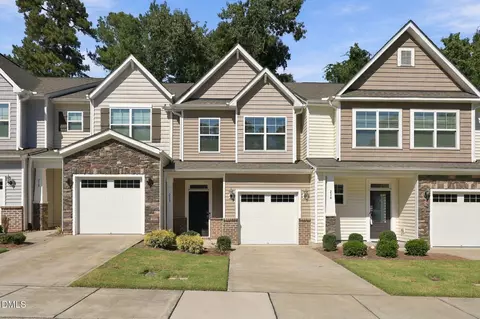
| Property type Townhouse | Neighborhood | Year built 2014 | HOA fee $204/month | Lot size 1,307 Sqft | Movoto estimate | Rental estimate |

| Overview | |
| Cooling/AC | Central Air, Ceiling Fan(s) |
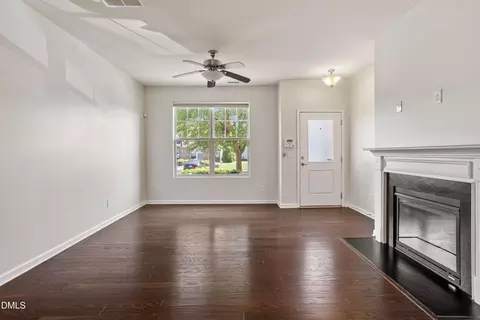
| Heating | Central, Fireplace(s) |
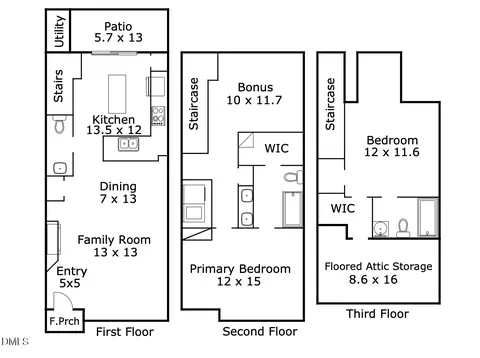
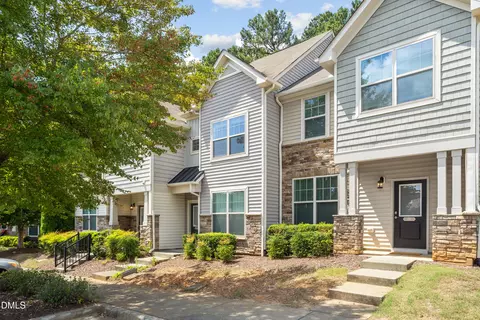
| Levels/Style | Two, Tri-Level, Townhouse, Craftsman, Transitional |
| Virtual Tour | External Link |
| MLS # | 10189264 |
| Type | Residential |
| Status | Active |
| SubType | Townhouse |
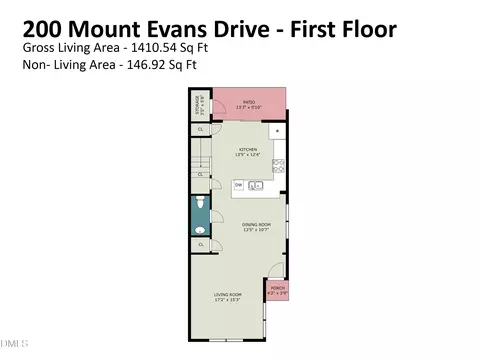
| Living Area | 1487 |
| Lot Size (SqFt) | 1307 |
| Lot Size (Acres) | 0.03 |
| Property Tax | 3533 |
| Year Built | 2014 |
| HOA | Thompson Ridge HOA |
| HOA Fee | Monthly, 204 |
| Interior | |
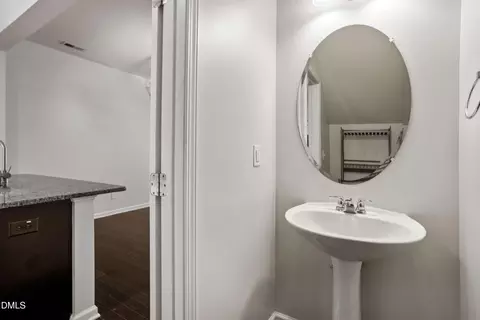
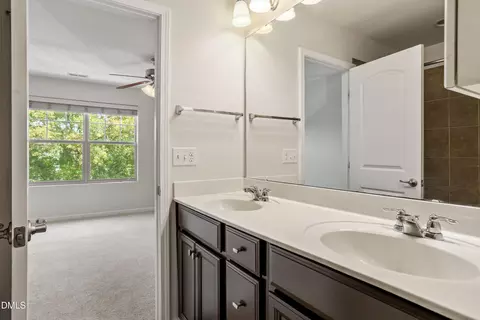
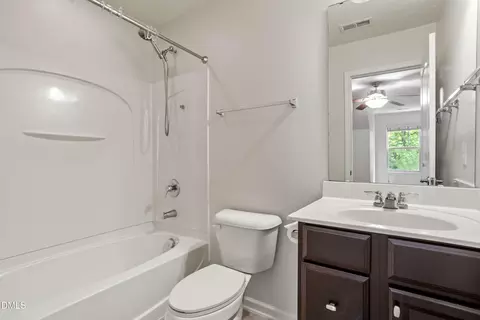
| # of Half Baths | 1 |
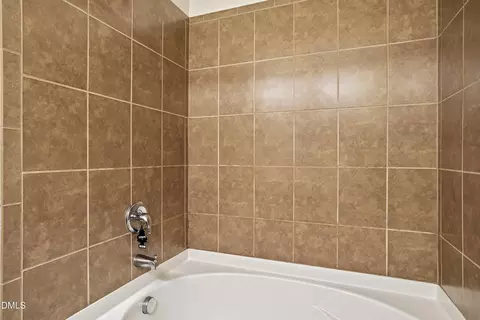
| Total # of Bathrooms | 3 |
| # of Full Baths | 2 |
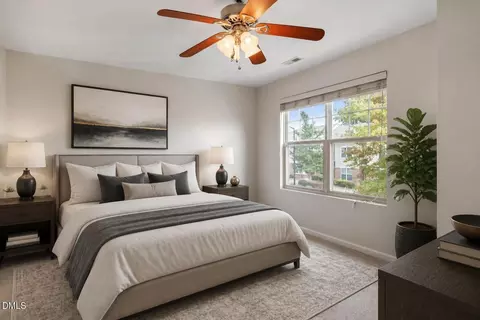
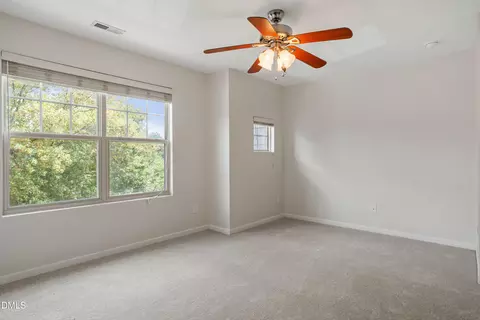
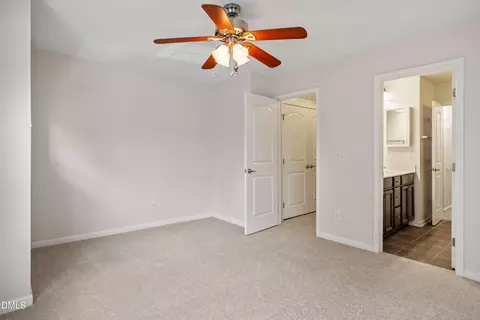
| Total # of Bedrooms | 2 |
| Total # of Rooms | 1 |
| Laundry | Laundry Closet |
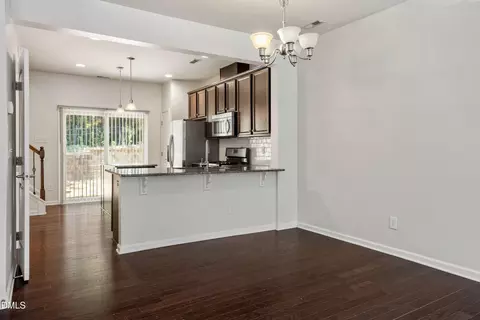
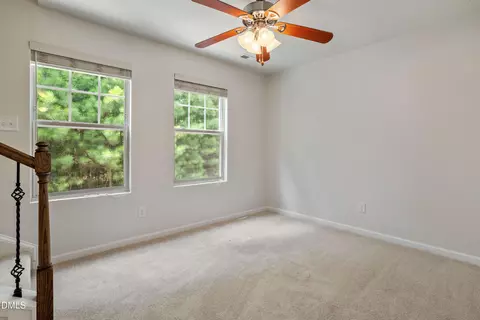
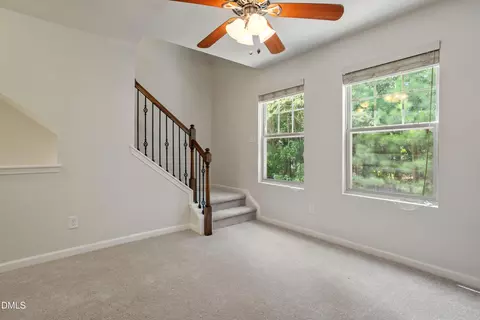
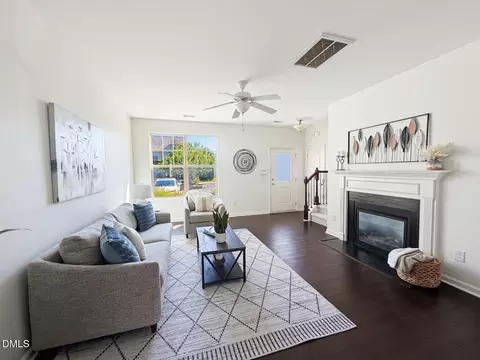
| Flooring | Carpet, Hardwood, Tile, Wood |
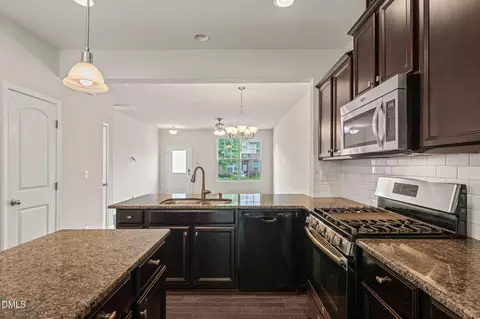
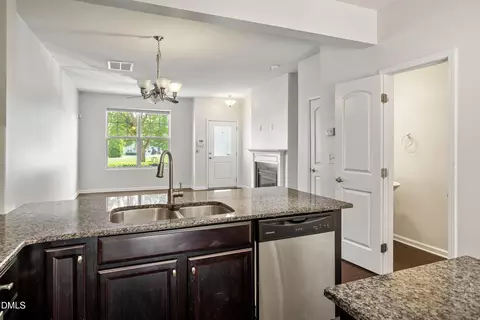
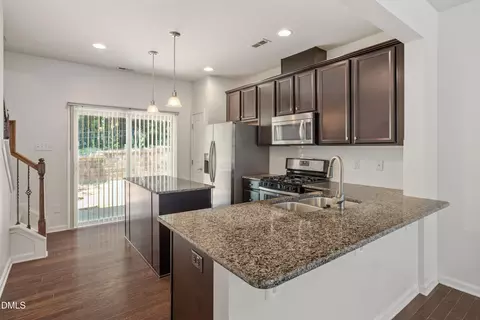
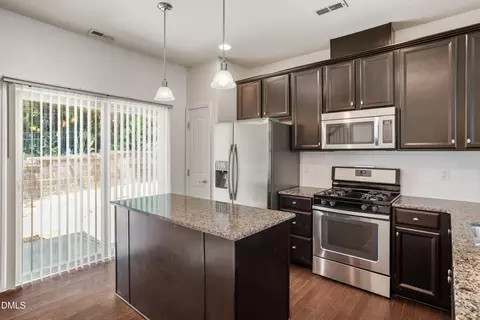
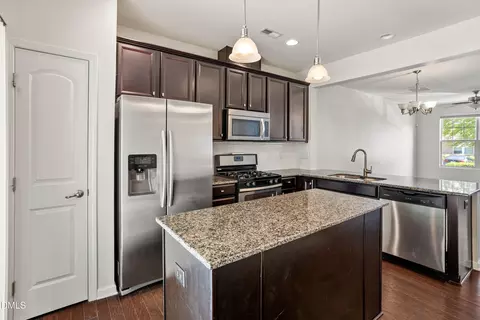
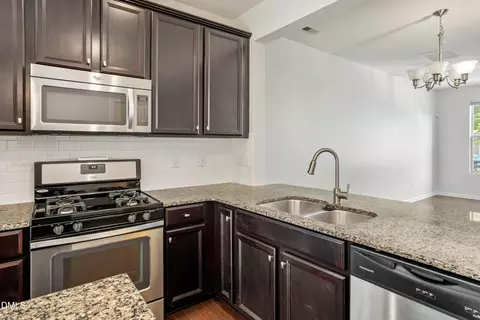
| Appliances | Dishwasher, Free-Standing Gas Range, Free-Standing Refrigerator, Free-Standing Range, Gas Range, Ice Maker, Microwave, Range, Refrigerator, Stainless Steel Appliance(s) |
| Accessibility Features | No |
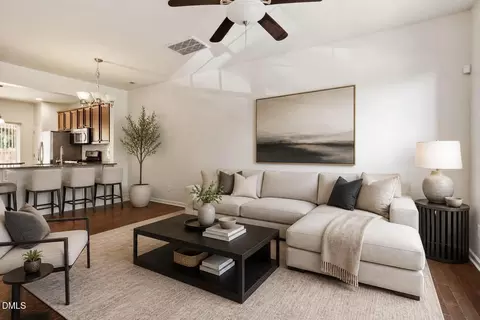
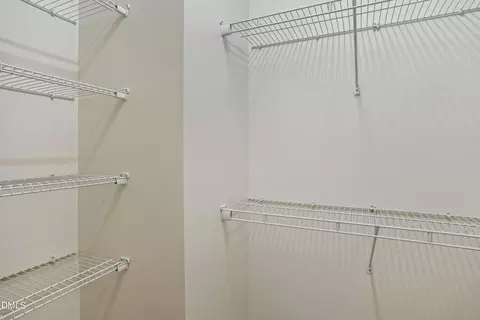
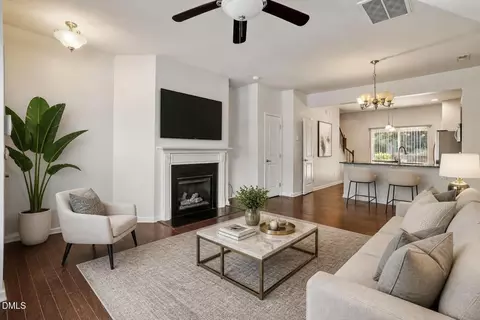
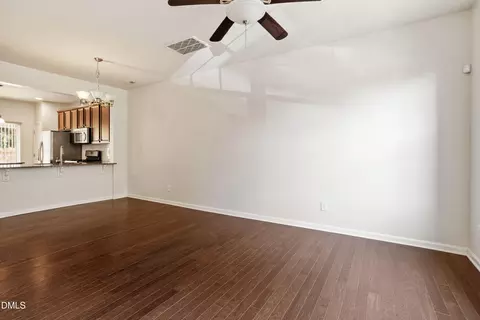
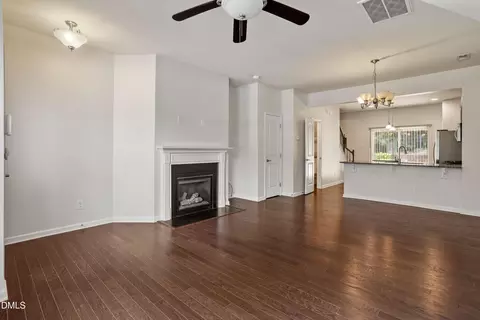
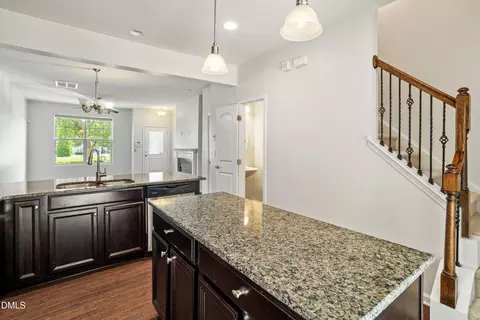
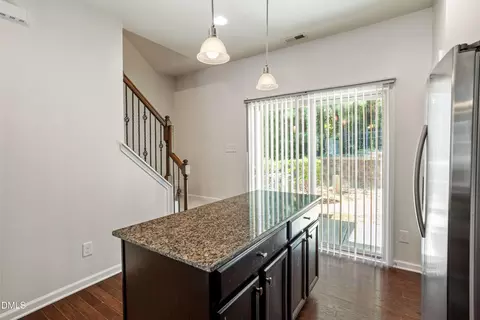
| Interior Features | Breakfast Bar, Ceiling Fan(s), Chandelier, Double Vanity, Kitchen Island, Open Floorplan, Recessed Lighting, Stone Counters, Walk-in Closet(s) |
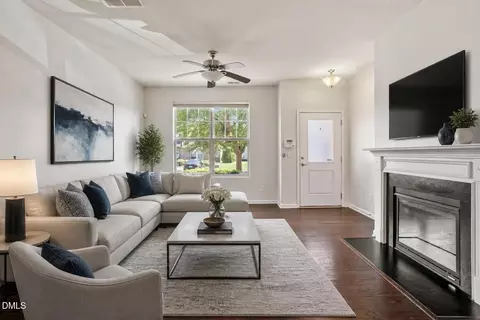
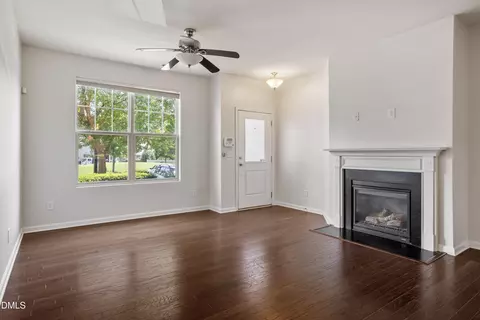
| Fireplace | Glass Doors, Living Room |
| Common Walls | 2+ Common Walls, No One Above, No One Below |
| Exterior | |
| Foundation | Slab |
| Roof | Metal, Shingle |
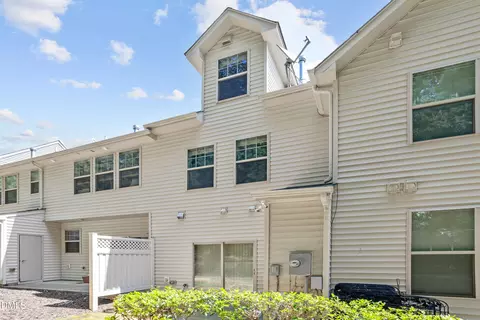
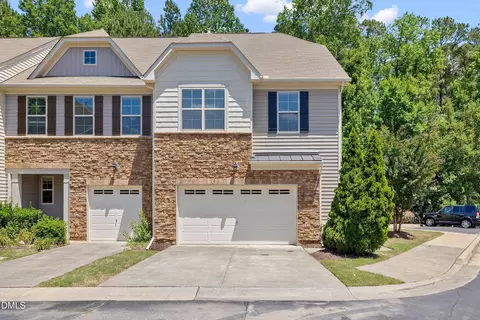
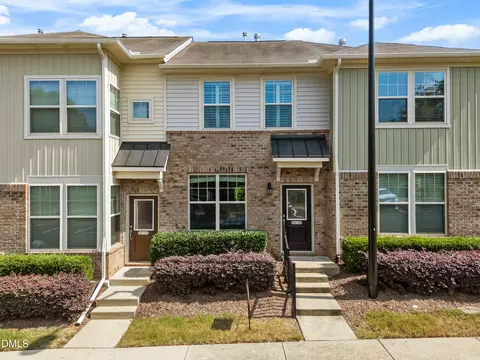
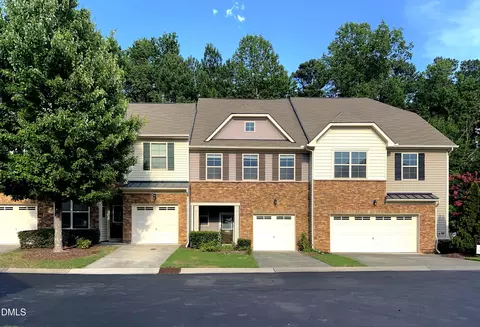
| Construction | Shake Siding, Stone, Vinyl Siding |
| # of Open Parking Spaces | 2 |
| Parking | Assigned, Guest |
| # of Parking Spaces | 2 |
| Exterior Features | Rain Gutters |
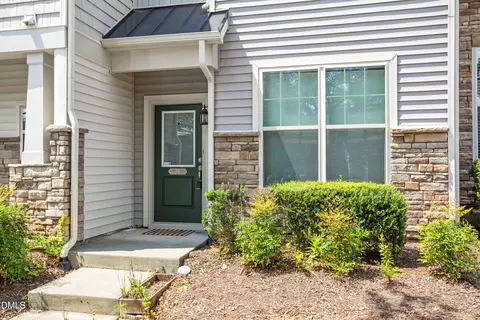
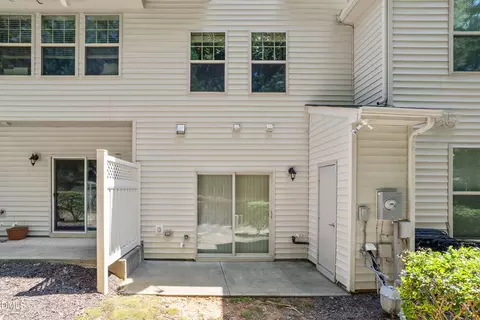
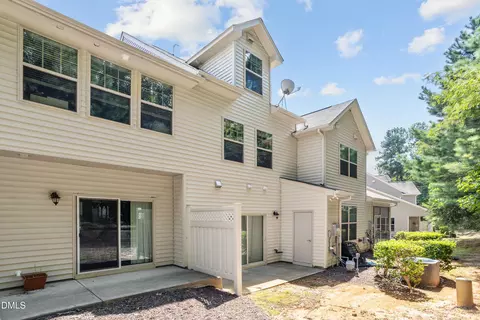
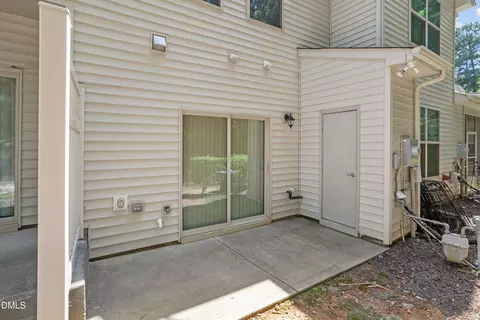
| Patio/Porch | Covered, Front Porch, Patio, Porch |
| Amenities / Utilities | |
| Sewer/Septic | Public Sewer |
| Water Source | Public |
| HOA Fee Includes | None |
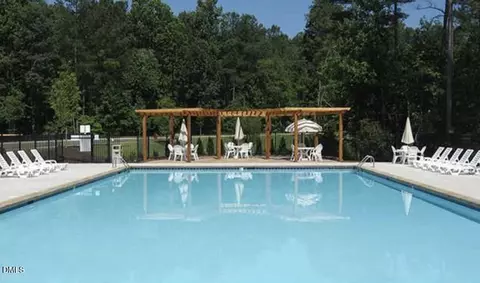
| HOA Amenities | Clubhouse, Dog Park, Fitness Center, Landscaping, Maintenance Grounds, Pool |
| Location | |
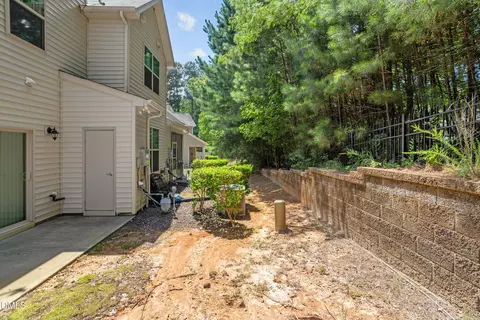
| View | Trees/Woods |
| County | Durham |
| Community Features | Curbs, Pool |
| Subdivision | Thompson Ridge |
| Elementary School | Durham - Forest View Elementary |
| Middle School | Durham - Brogden Middle |
| High School | Durham - Riverside High |
| Zoning | RM-12 |
| APN | 212832 |
| Directions | Follow US-15 N/US-501 N To Morreene Rd. Take Exit 108A From US-15 N/US-501 N 4 Min (3.5 Mi) Take American Dr And Constitution Dr To Pocono Dr |
| Lot/ Land Details | |
| Road Responsibility | Public Maintained Road |





$460,000
$489,900
$525,000
$279,000
$652,450
$378,500
$385,000
$570,218
$175,000
$248,750
$659,000
$694,000
$350,000
$526,810
$469,900
$444,150
$414,950
$437,900
$689,000
$587,390
$1,288,888
$422,500
$1,350,000
$675,000
$379,950
$989,000
$695,000
$725,000