
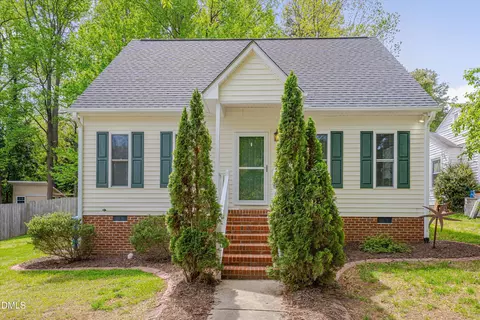
- $398,000
- 3Bd
- 2Ba
- 1,310 Sq Ft
SOLD 06/08/26


Last sold 07/01/2025 for $450K
bed
bath
Sqft ($302/Sqft)
| Property type House | Neighborhood | Year built 1950 | HOA fee $0/month | Lot size 10,019 Sqft | Movoto estimate | Rental estimate |

| Overview | |
| Cooling/AC | Central Air, Heat Pump |
| Heating | Central, Electric, Heat Pump |
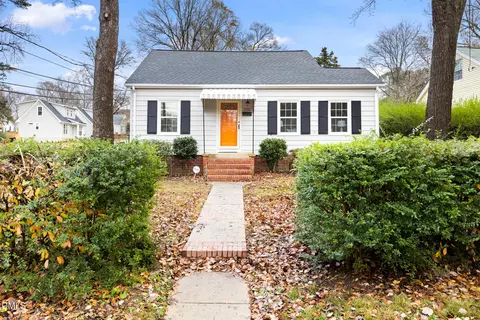
| Levels/Style | One, House, Site Built, Cottage |
| MLS # | 10091728 |
| Type | Residential |
| Status | Closed |
| SubType | Single Family Residence |
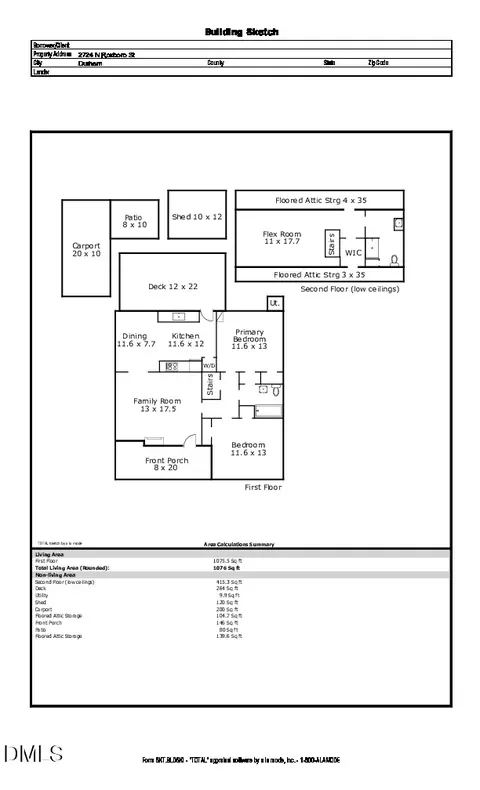
| Living Area | 1488 |
| Lot Size (SqFt) | 10018.8 |
| Lot Size (Acres) | 0.23 |
| Property Tax | 3371.88 |
| Year Built | 1950 |
| Interior | |
| Total # of Bathrooms | 2 |
| # of Full Baths | 2 |
| Total # of Bedrooms | 3 |
| Basement | Crawl Space, Sump Pump |
| Total # of Rooms | 9 |
| Laundry | In Hall, Inside, Laundry Closet, Main Level |
| Flooring | Wood |
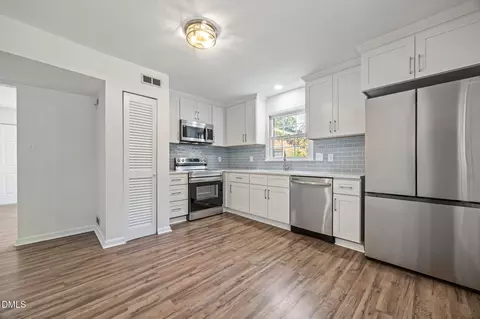
| Appliances | Dishwasher, Disposal, Electric Water Heater, Exhaust Fan, Free-Standing Electric Range, Microwave, Refrigerator, Stainless Steel Appliance(s), Washer, Washer/Dryer |
| Accessibility Features | Accessible Common Area, Accessible Kitchen |
| Interior Features | Bookcases, Ceiling Fan(s), Entrance Foyer, Stone Counters |
| Door Features | Storm Door(s) |
| Window Features | Blinds |
| Exterior | |
| Foundation | Pillar/Post/Pier |
| Roof | Shingle |
| Construction | Attic/Crawl Hatchway(s) Insulated, Wood Siding |
| # of Open Parking Spaces | 2 |
| Parking | Driveway, Gravel |
| # of Parking Spaces | 2 |
| Exterior Features | Fenced Yard, Fire Pit, Private Yard, Storage |
| Lot Features | Back Yard, Cleared, Front Yard, Garden, Landscaped, Private |
| Other Structures | Shed(s) |
| Fencing | Back Yard, Wood |
| Amenities / Utilities | |
| Utilities | Electricity Connected, Sewer Connected, Water Connected |
| Sewer/Septic | Public Sewer |
| Water Source | Public |
| Location | |
| County | Durham |
| Community Features | Park, Playground |
| Subdivision | Northgate Park |
| Elementary School | Durham - Club Blvd |
| Middle School | Durham - Brogden |
| High School | Durham - Riverside |
| APN | 0832-28-0924 |
| Directions | From 15-501 Going N, Merge With I-85N. Exit At 176 501N/N Duke St. R At W Murray Past Museum And R At Farthing St And L At Edgewood. From I-85, Exit At Roxboro St (15-501 BusN)(Exit 177) And Drive 1 Mile To Left After Redstart Foods. |
| Lot/ Land Details | |
| Road Frontage | City Street |
| Road Surface | Paved |
| Road Responsibility | Public Maintained Road |
MLS # 10091728
MLS # 2081460 MLS # 1876804
MLS # 731859
MLS # 1876804
MLS # 731859| Est. value | Bed/bath | Sqft | mi | |
|---|---|---|---|---|
| 110 E Edgewood Dr, Durham, NC 27704 | $403,000 | 3/2 | 1,248 | 0.01 |
| 108 E Edgewood Dr, Durham, NC 27704 | $356,000 | 3/1 | 990 | 0.02 |
| 106 E Edgewood Dr, Durham, NC 27704 | $335,000 | 2/1 | 808 | 0.03 |
| 111 E Edgewood Dr, Durham, NC 27704 | $403,000 | 3/2 | 1,107 | 0.03 |
| 109 E Edgewood Dr, Durham, NC 27704 | $362,000 | 2/1 | 848 | 0.03 |
| 113 E Edgewood Dr, Durham, NC 27704 | $364,000 | 3/1 | 1,040 | 0.04 |
| 107 E Edgewood Dr, Durham, NC 27704 | $379,000 | 3/1 | 1,176 | 0.04 |
| 104 E Edgewood Dr, Durham, NC 27704 | $378,000 | 3/1 | 993 | 0.04 |
Estimated values are based on public record data and automated valuation models. Values are not guaranteed and may not reflect current market conditions.

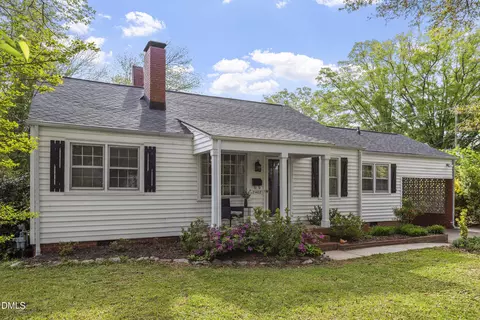
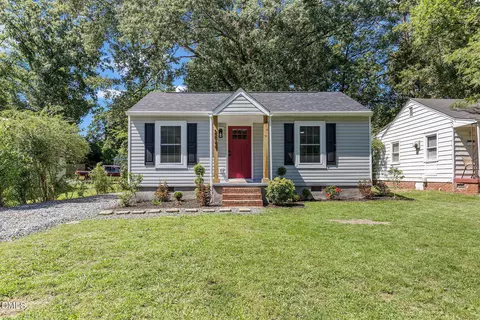
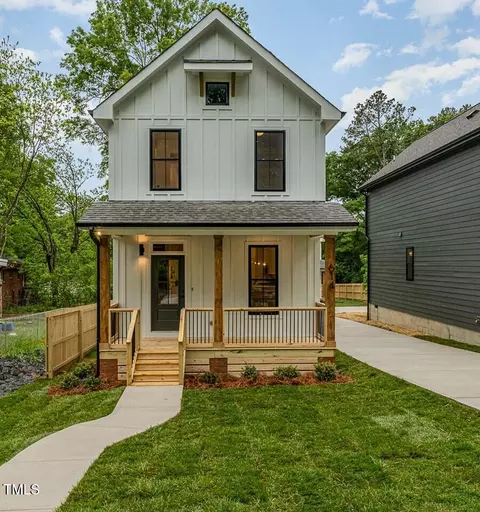
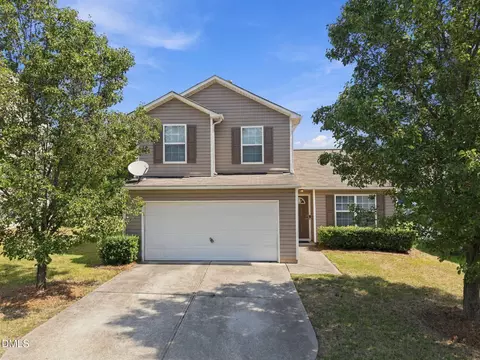


$460,000
$489,900
$652,450
$279,000
$329,900
$525,000
$570,218
$248,750
$234,950
$385,000
$444,150
$526,810
$694,000
$499,450
$659,000
$689,000
$469,900
$587,390
$479,000
$397,000
$1,288,888
$675,000
$422,500
$695,000
$523,900
$725,000
$1,350,000
$989,000
