

- $450,000
- 3Bd
- 2Ba
- 1,708 Sq Ft
SOLD

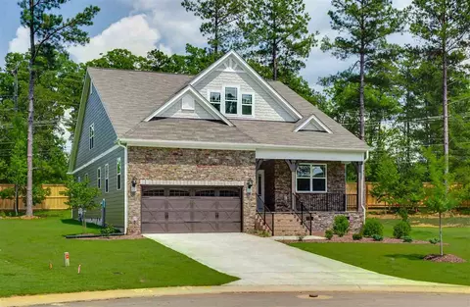
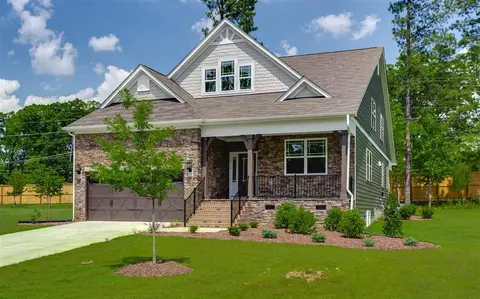
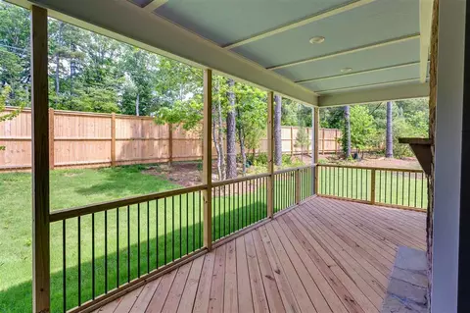
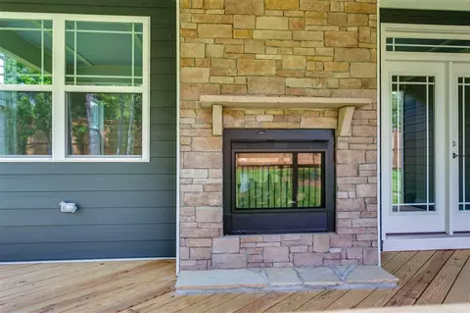
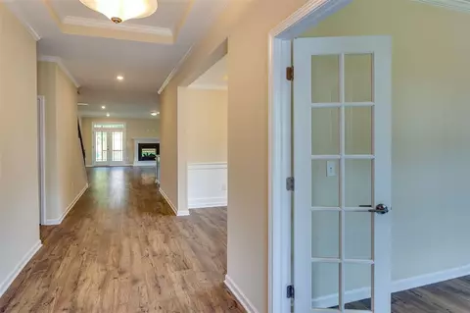
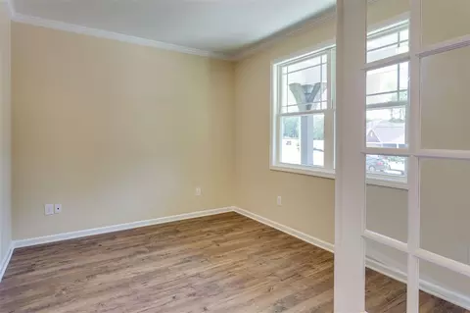
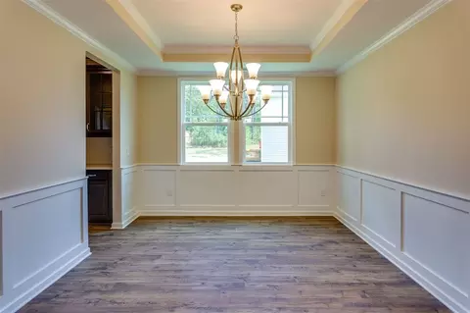
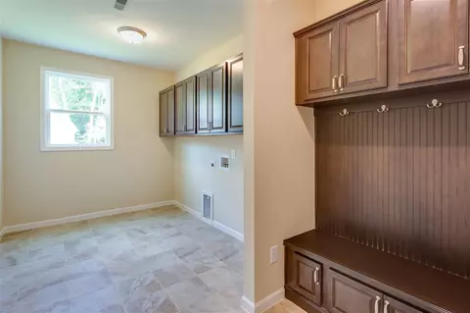
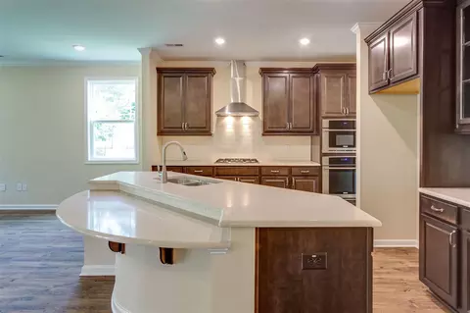
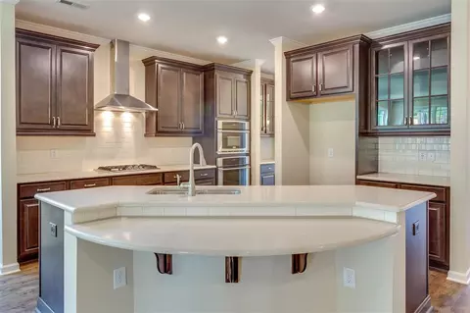
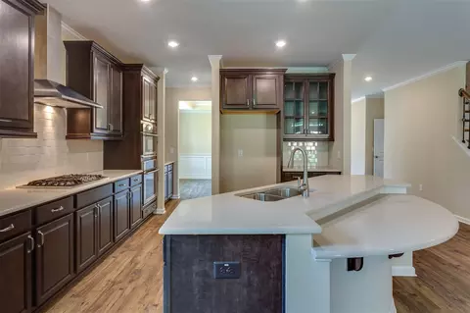
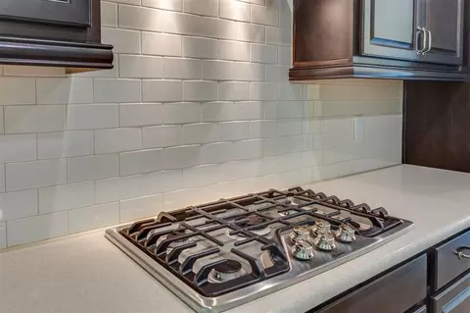
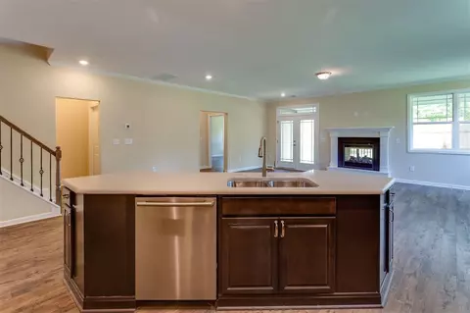
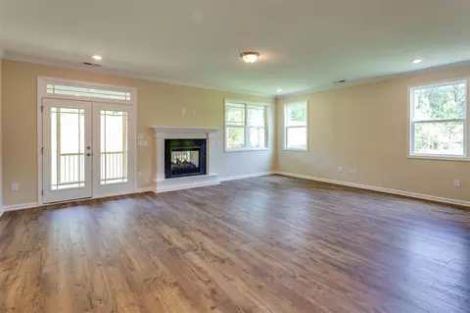
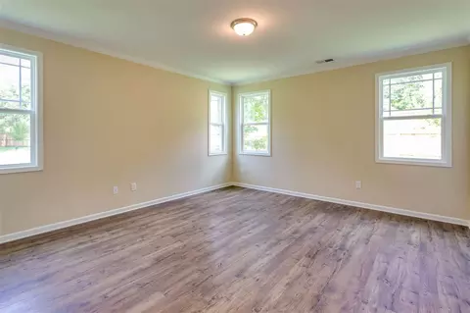
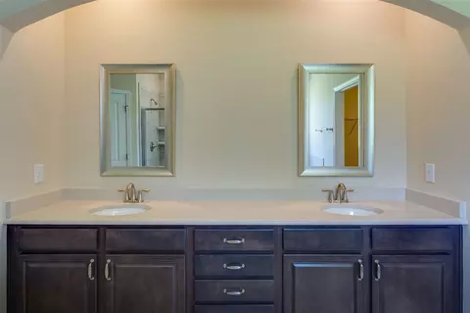
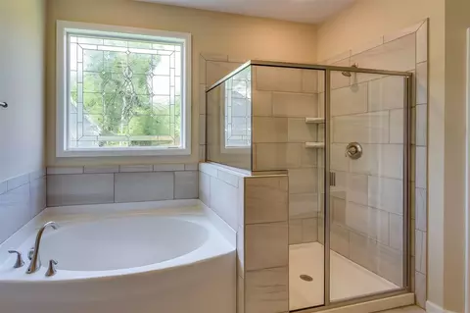
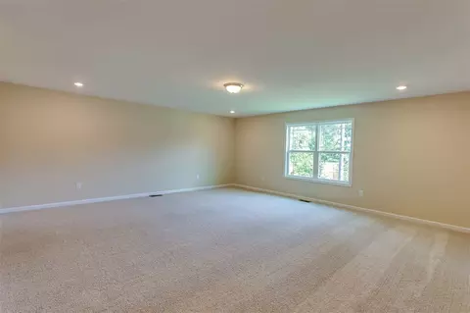
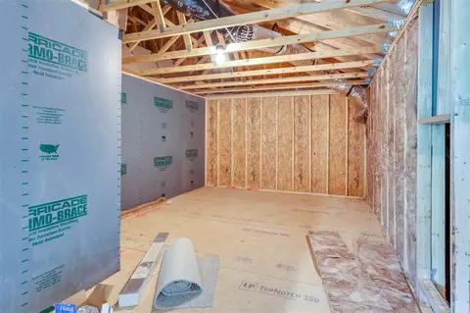
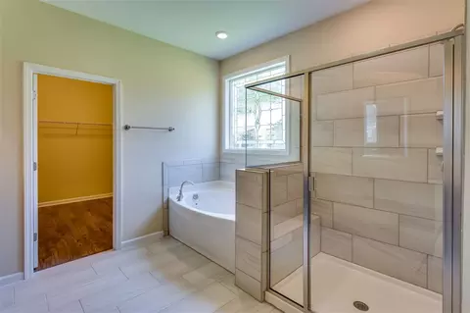
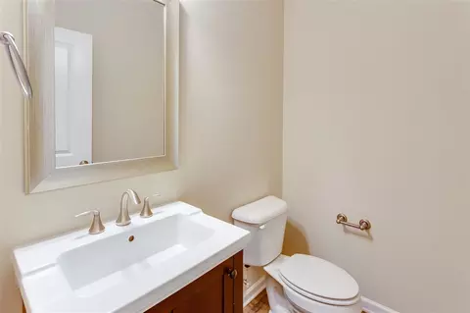
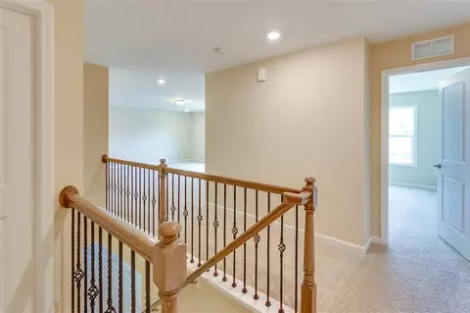
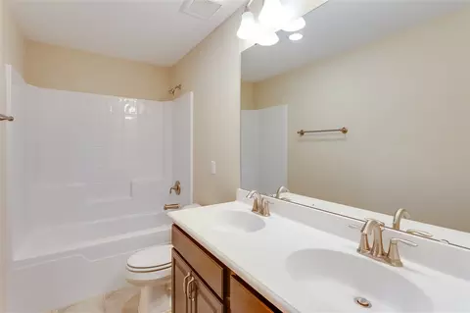
Last sold 10/16/2018 for $472K
bed
bath
Sqft ($159/Sqft)
| Property type House | Neighborhood | Year built 2018 | HOA fee $48/month | Lot size 0.4 Acre | Movoto estimate | Parking 2 garage spaces | Rental estimate |

| Overview | |
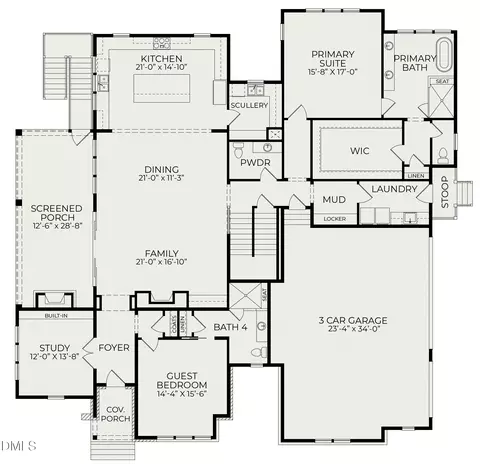
| Cooling/AC | Central Air, Heat Pump, Zoned |
| Heating | Electric, Heat Pump |
| Levels/Style | Two, Site Built, Traditional |
| MLS # | 2164247 |
| Type | Residential |
| Status | Closed |
| SubType | Single Family Residence |
| Living Area | 2977, Square Feet |
| Lot Size (SqFt) | 17424 |
| Lot Size (Acres) | 0.4 |
| Builder Name | Lennar |
| Year Built | 2018 |
| HOA Fee | Annually, 575 |
| Interior | |
| # Half Baths | 1 |
| Total # of Bathrooms | 3 |
| # Full Baths | 2 |
| # Bedrooms | 3 |
| Basement | Crawl Space |
| Total # of Rooms | 9 |
| Laundry | Electric Dryer Hookup, Main Level |
| Flooring | Carpet, Laminate, Tile |
| # Fireplaces | 1 |
| Appliances | Dishwasher, Gas Cooktop, Microwave, Plumbed For Ice Maker, Range Hood, Refrigerator, Tankless Water Heater, Oven |
| Interior Features | Bathtub/Shower Combination, Pantry, High Ceilings, Quartz Counters, Separate Shower, Smooth Ceilings, Soaking Tub, Storage, Tray Ceiling(s), Walk-In Closet(s) |
| Fireplace | Family Room, Gas, Gas Log |
| Window Features | Insulated Windows |
| Exterior | |
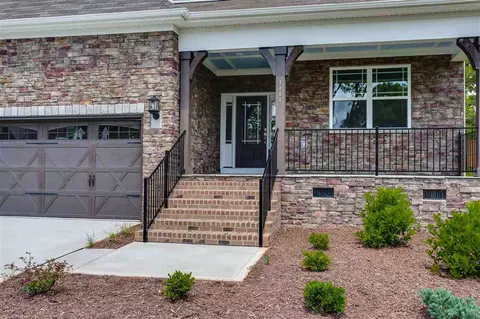
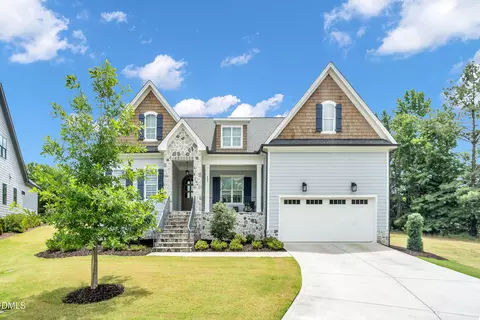
| Construction | Fiber Cement, Low VOC Paint/Sealant/Varnish, Radiant Barrier, Stone |
| Parking Desc | Concrete, Driveway, Garage, Garage Door Opener |
| # Garage Spaces | 2 |
| Exterior Features | Rain Gutters |
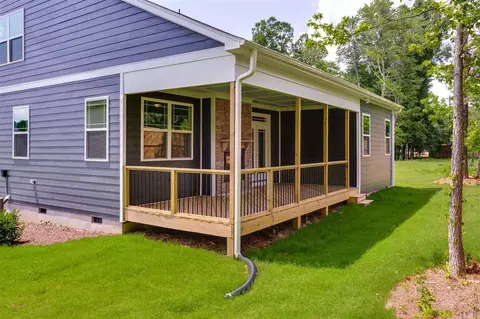
| Patio/ Porch | Covered, Deck, Porch |
| Amenities / Utilities | |
| Green Features: Energy Efficiency | Lighting, Thermostat |
| Sewer/ Septic | Public Sewer |
| Water Source | Public |
| Location | |
| County | Durham |
| Subdivision | Valley Springs |
| Elementary School | Durham - Hillandale |
| Middle School | Durham - Brogden |
| High School | Durham - Riverside |
| Directions | US-15 N/US-501 N Toward I-85. Take Hillsborough Rd Exit. Turn Left Onto Hillsborough Rd. Turn Right On Cole Mill Rd. Turn Right On Rose Of Sharon Rd. Turn Left On Valley Springs Rd. Valley Springs On Immediate Left. |
MLS # 2164247| Est. value | Bed/bath | Sqft | mi | |
|---|---|---|---|---|
| 1110 Crescent Moon Ct, Durham, NC 27712 | $836,000 | 4/3 | 3,036 | 0.02 |
| 1116 Crescent Moon Ct, Durham, NC 27712 | $874,000 | 4/3 | 3,251 | 0.02 |
| 1115 Crescent Moon Ct, Durham, NC 27712 | $862,000 | 3/2 | 3,108 | 0.04 |
| 1108 Crescent Moon Ct, Durham, NC 27712 | $887,000 | 4/3 | 3,129 | 0.04 |
| 1113 Crescent Moon Ct, Durham, NC 27712 | $942,000 | 5/4 | 3,736 | 0.04 |
| 1109 Crescent Moon Ct, Durham, NC 27712 | $849,000 | 4/3 | 3,027 | 0.04 |
| 1106 Crescent Moon Ct, Durham, NC 27712 | $929,000 | 5/4 | 3,421 | 0.06 |
| 1105 Crescent Moon Ct, Durham, NC 27712 | $850,000 | 4/3 | 3,027 | 0.06 |
Estimated values are based on public record data and automated valuation models. Values are not guaranteed and may not reflect current market conditions.

$460,000
$489,900
$279,000
$652,450
$525,000
$329,900
$385,000
$378,500
$248,750
$175,000
$350,000
$499,450
$694,000
$659,000
$444,150
$469,900
$689,000
$587,390
$479,000
$414,950
$675,000
$1,288,888
$422,500
$523,900
$695,000
$1,350,000
$725,000
$989,000