
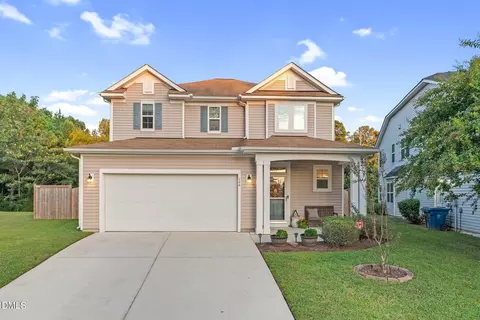
- $405,000
- 3Bd
- 3Ba
- 2,412 Sq Ft
SOLD


Last sold 11/22/2019 for $360K
bed
bath
Sqft ($108/Sqft)
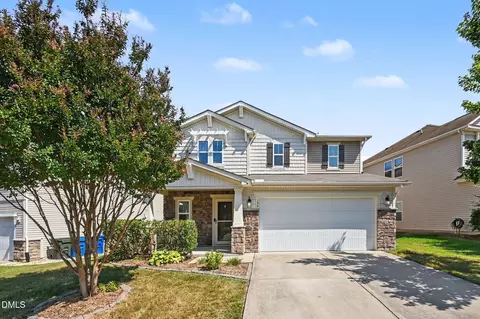
| Property type House | Neighborhood | Year built 2013 | HOA fee $60/month | Lot size 8,276 Sqft | Movoto estimate | Parking 2 garage spaces | Rental estimate |

| Overview | |
| Cooling/AC | Zoned |
| Heating | Electric, Forced Air, Natural Gas, Zoned |
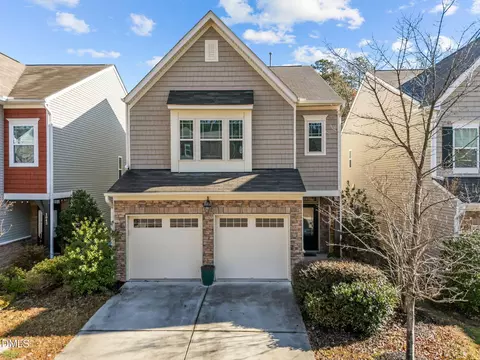
| Levels/Style | Two, Site Built, Craftsman, Traditional, Transitional |
| Virtual Tour | N/A |
| MLS # | 2285474 |
| Type | Residential |
| Status | Closed |
| SubType | Single Family Residence |
| Living Area | 3344, Square Feet |
| Lot Size (SqFt) | 8276.4 |
| Lot Size (Acres) | 0.19 |
| Property Tax | 4311 |
| Year Built | 2013 |
| HOA Fee | Monthly, 60 |
| Interior | |
| # Half Baths | 1 |
| Total # of Bathrooms | 4 |
| # Full Baths | 3 |
| # Bedrooms | 4 |
| Total # of Rooms | 12 |
| Laundry | Upper Level |
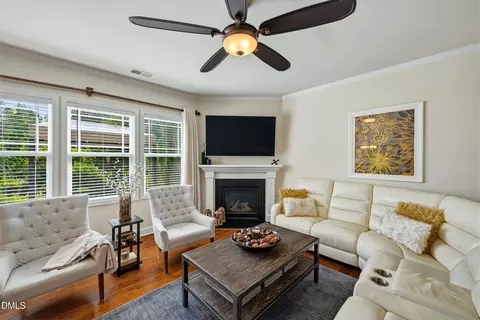
| Flooring | Carpet, Hardwood |
| # Fireplaces | 1 |
| Appliances | Dishwasher, Electric Cooktop, Electric Range, Gas Water Heater, Microwave, Range Hood, Refrigerator, Washer |
| Interior Features | Bathtub/Shower Combination, Bookcases, Eat-in Kitchen, Entrance Foyer, Granite Counters, High Ceilings, High Speed Internet, In-Law Floorplan, Separate Shower, Smart Light(s), Smooth Ceilings, Soaking Tub, Walk-In Closet(s), Walk-In Shower |
| Fireplace | Family Room, Gas, Gas Log |
| Exterior | |
| Foundation | Slab |
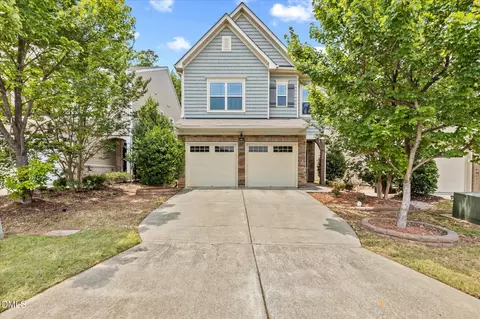
| Construction | Brick, Fiber Cement |
| Parking Desc | Concrete, Driveway, Garage, Garage Door Opener, On Street |
| # Garage Spaces | 2 |
| Exterior Features | Rain Gutters |
| Patio/ Porch | Covered, Patio, Porch |
| Lot Desc | Cul-De-Sac, Garden, Landscaped, Open Lot |
| Amenities / Utilities | |
| Utilities | Cable Available |
| Sewer/ Septic | Public Sewer |
| Water Source | Public |
| HOA Amenities | Clubhouse, Pool |
| Location | |
| County | Durham |
| Community Features | Playground, Pool, Street Lights |
| Subdivision | Ashton Hall |
| Elementary School | Durham - Bethesda |
| Middle School | Durham - Neal |
| High School | Durham - Southern |
| Zoning | Rs Im/ 1-F |
| Directions | Heading North On Sherron Road. Left Onto Ashton Glen. Take 3rd Exit At Roundabout Onto Windrush Lane. Take 3rd Exit At Roundabout Onto Callandale Lane. 111 Callandale Will Be At The End Of Cul-de-sac On The Right. |
MLS # 2285474| Est. value | Bed/bath | Sqft | mi | |
|---|---|---|---|---|
| 115 Callandale Ln, Durham, NC 27703 | $529,000 | 5/3 | 3,077 | 0.01 |
| 107 Callandale Ln, Durham, NC 27703 | $452,000 | 4/2 | 2,300 | 0.01 |
| 119 Callandale Ln, Durham, NC 27703 | $496,000 | 4/3 | 2,767 | 0.03 |
| 105 Callandale Ln, Durham, NC 27703 | $452,000 | 4/2 | 2,300 | 0.03 |
| 118 Callandale Ln, Durham, NC 27703 | $679,000 | 5/4 | 4,756 | 0.03 |
| 101 Callandale Ln, Durham, NC 27703 | $544,000 | 4/2 | 3,193 | 0.03 |
| 9 Oxmoor Dr, Durham, NC 27703 | $559,000 | 5/3 | 3,382 | 0.03 |
| 35 Oxmoor Dr, Durham, NC 27703 | $559,000 | 4/3 | 3,365 | 0.03 |
Estimated values are based on public record data and automated valuation models. Values are not guaranteed and may not reflect current market conditions.
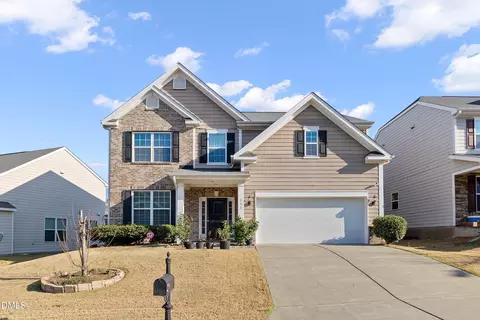
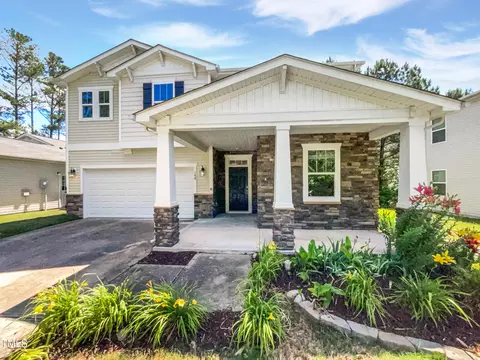
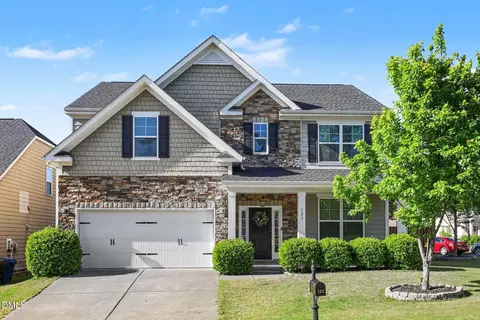

$460,000
$489,900
$652,450
$570,218
$525,000
$329,900
$350,000
$585,000
$455,000
$234,950
$350,000
$694,000
$689,000
$469,900
$587,390
$499,450
$659,000
$479,000
$526,810
$484,400
$1,288,888
$435,000
$725,000
$422,500
$695,000
$675,000
$523,900
$1,350,000