
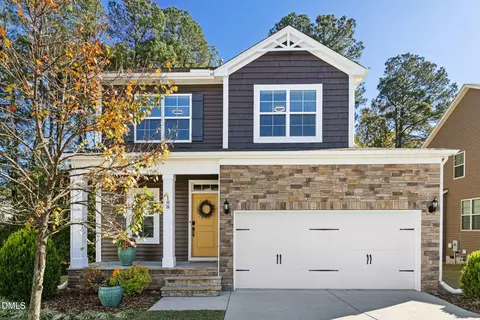
- $425,000
- 3Bd
- 3Ba
- 2,016 Sq Ft
SOLD

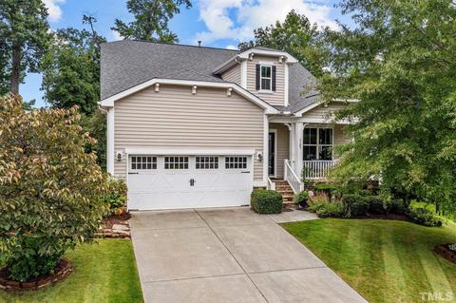
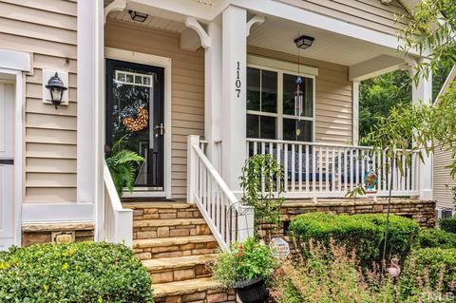
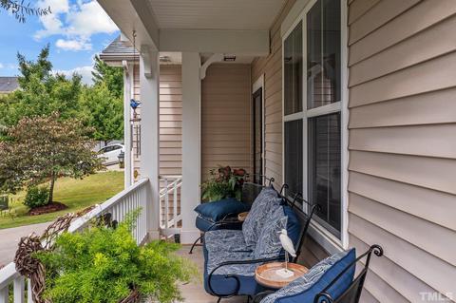
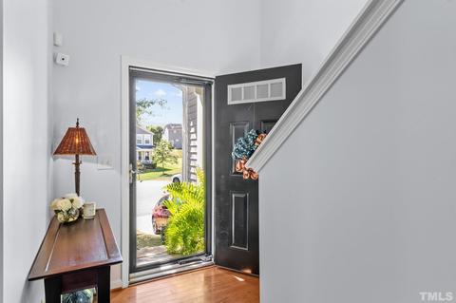
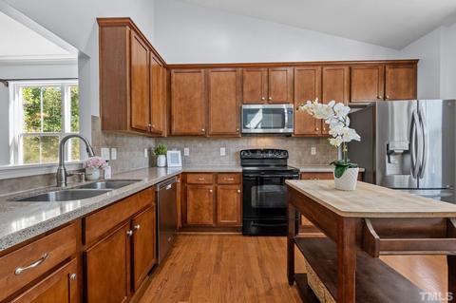
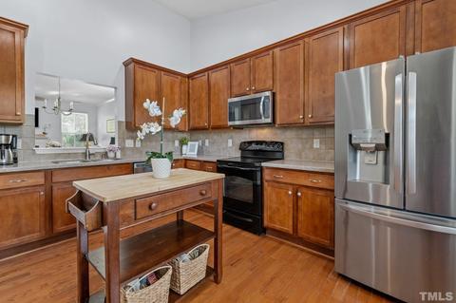
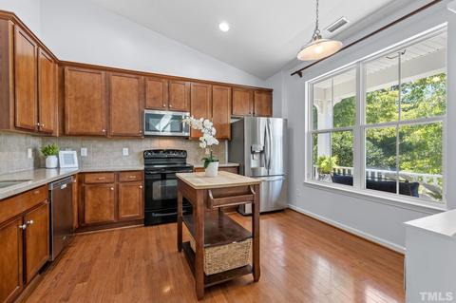
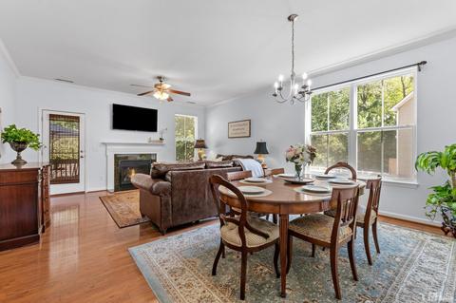
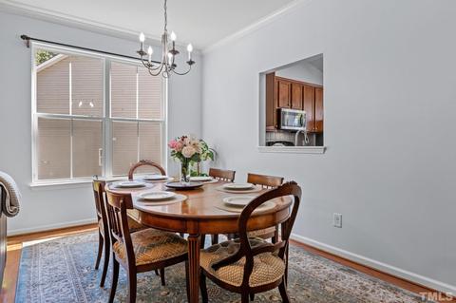
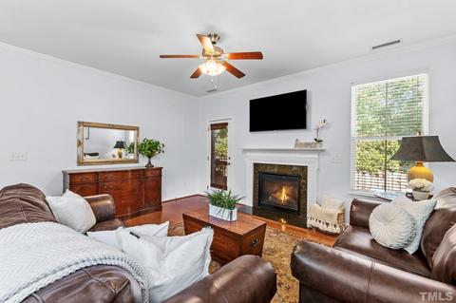
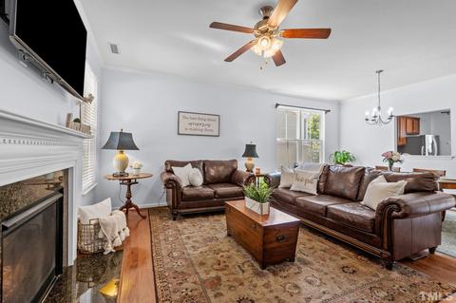
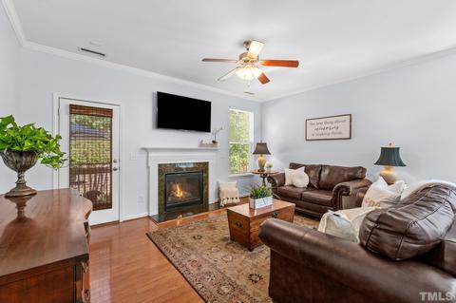
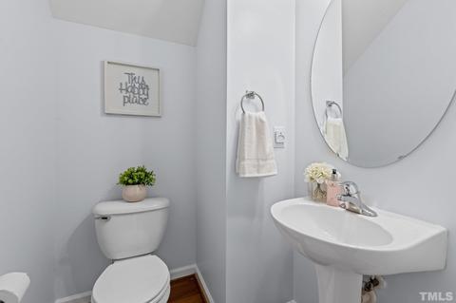
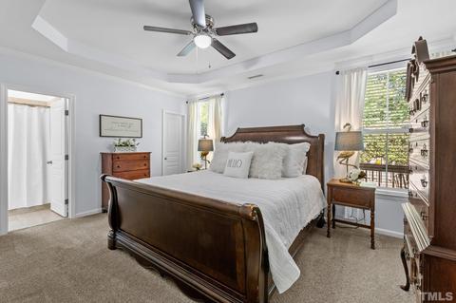
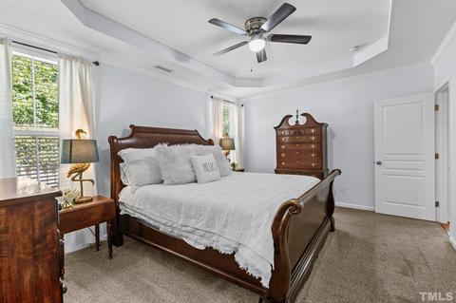
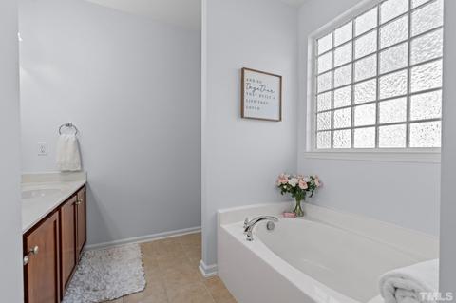
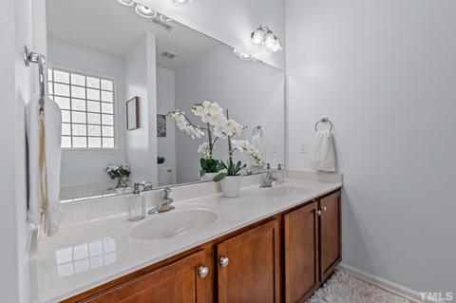
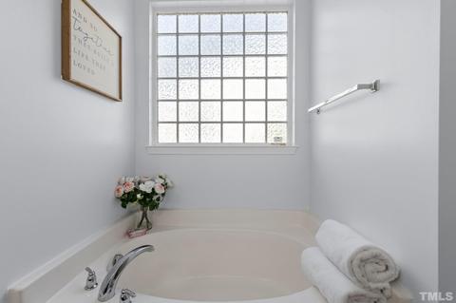
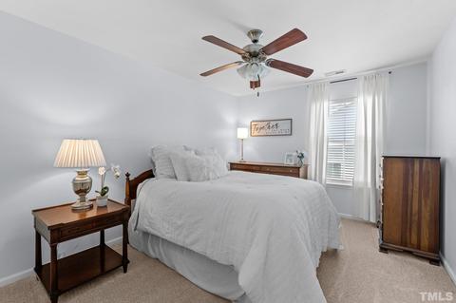
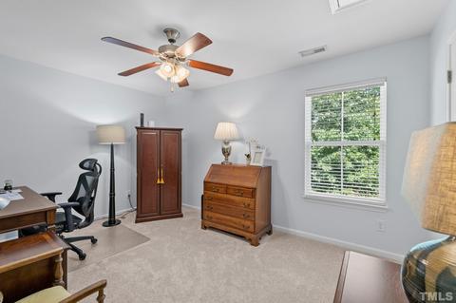
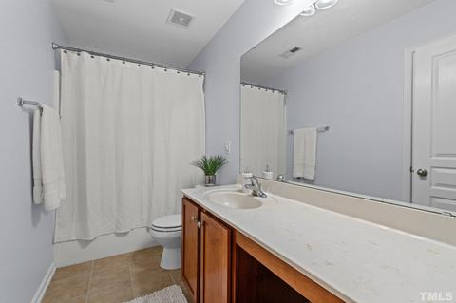
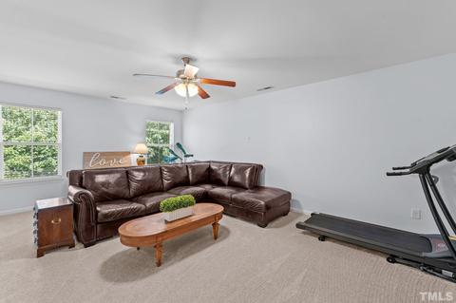
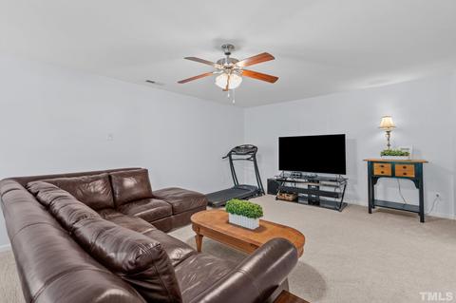
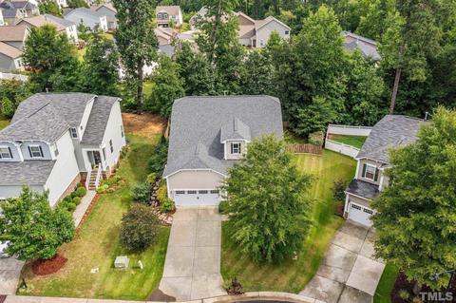
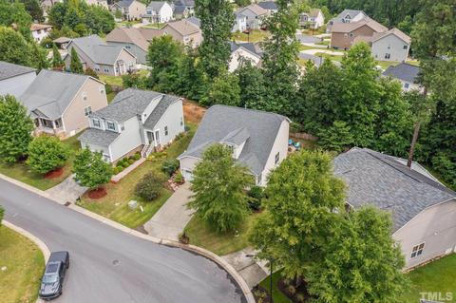
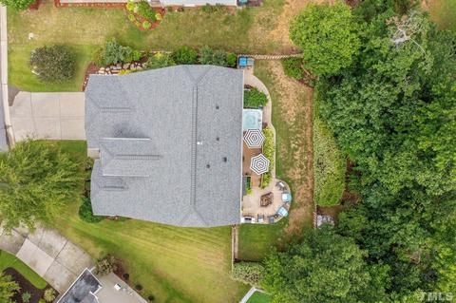
Last sold 11/11/2022 for $415K
bed
bath
Sqft ($200/Sqft)
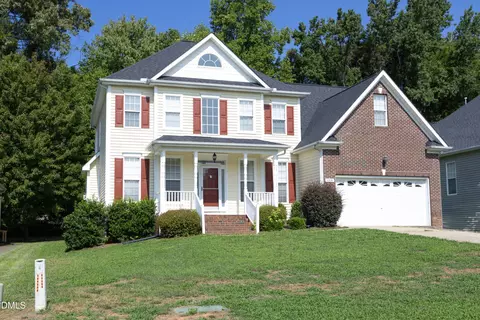
| Property type House | Neighborhood | Year built 2009 | HOA fee $30/month | Lot size 6,098 Sqft | Movoto estimate | Parking 2 garage spaces | Rental estimate |

| Overview | |
| Cooling/AC | Central Air, A/C Age 6+ Years |
| Heating | Forced Air, Heat Age 6+ Yrs, Electric, Natural Gas |
| Levels/Style | Two, House, Site Built, Transitional, 2 |
| Virtual Tour | N/A |
| MLS # | 2476445 |
| Type | Residential |
| Status | CLOSED |
| SubType | Detached |
| Living Area | 2072 |
| Lot Size (SqFt) | 6098.4 |
| Lot Size (Acres) | 0.14 |
| Property Tax | 315341 |
| Year Built | 2009 |
| HOA Fee | Monthly, 30 |
| Interior | |
| # of Half Baths | 1 |
| Total # of Bathrooms | 3 |
| # of Full Baths | 2 |
| Total # of Bedrooms | 3 |
| Basement | Crawl Space |
| Total # of Rooms | 9 |
| Kitchen | Eat-in Kitchen |
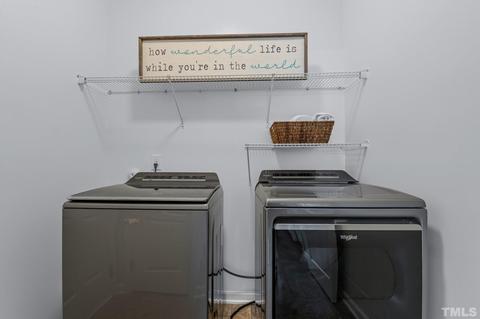
| Laundry | 1st Floor, Laundry Room |
| Dining Room | Living/Dining Room |
| Flooring | Carpet, Engineered Hardwoods, Tile |
| Appliances | Gas Water Heater, Water Htr Age 6+ Yrs, Electric Cooktop, Dishwasher, Disposal, Electric Range, Ice Maker Connection, Microwave |
| Interior Features | 1st Floor Bedroom, 1st Floor Master Bedroom, Bonus Room/Finish, Entrance Foyer, Family Room, Utility Room, 10Ft+ Ceiling, 9 Ft Ceiling, Cathedral Ceiling(s), Ceiling Fan(s), Granite Counters, Pantry, Walk-In Closet(s), Smooth Ceilings, Vaulted Ceiling(s) |
| Fireplace | Gas Log, Family Room |
| Exterior | |
| Roof | 30 Year Warranty, Roof Age 0-5 Years, Shingle |
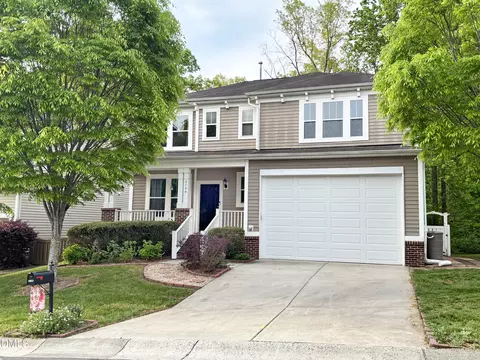
| Construction | Stone, Vinyl Ext |
| # of Covered Spaces | 2 |
| Parking | DW/Concrete, Entry/Front, Garage, Garage Door Opener |
| Exterior Features | Rain Gutters |
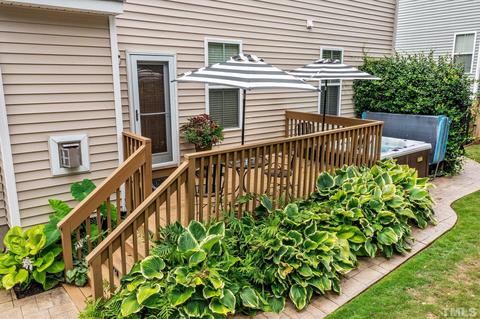
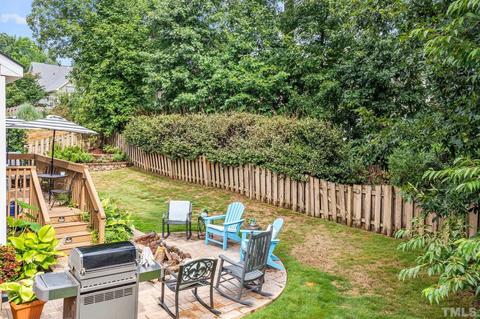
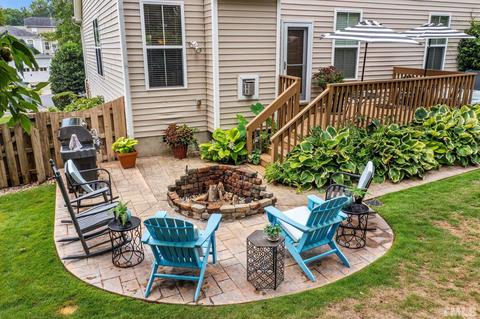
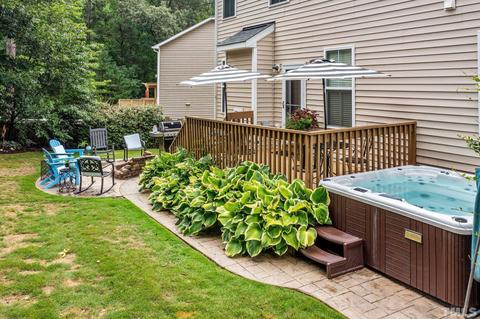
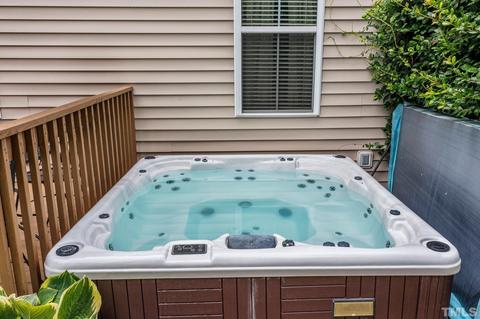
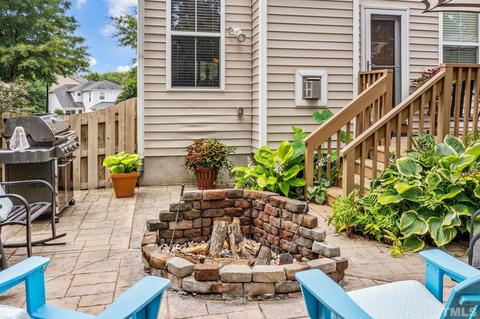
| Patio/Porch | Covered Porch, Deck, Patio, Porch |
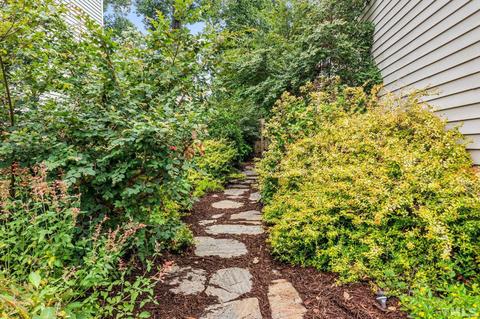
| Lot Features | Cul-De-Sac, Hardwood Trees, Landscaped |
| Fencing | Fenced Yard |
| Amenities / Utilities | |
| Sewer/Septic | City Sewer |
| Gas | Natural Gas |
| Water Source | City Water |
| HOA Fee Includes | HO Association, Maint Com. Area |
| Location | |
| County | Durham |
| Subdivision | Wyndmoor At The Park |
| Elementary School | Durham - Bethesda |
| Middle School | Durham - Lowes Grove |
| High School | Durham - Hillside |
| Zoning | R-5 |
| Directions | NC-55 W/Apex Hwy Turn Right Onto Carpenter Fletcher Rd, Go 0.2 Miles Then Turn Left Onto S Alston, Turn Right Onto Pear Tree Lane Then Left Onto Oak Park Drive |
MLS # 2476445| Est. value | Bed/bath | Sqft | mi | |
|---|---|---|---|---|
| 1105 Oak Park Dr, Durham, NC 27703 | $409,000 | 3/2 | 1,972 | 0.01 |
| 1109 Oak Park Dr, Durham, NC 27703 | $496,000 | 4/2 | 2,790 | 0.02 |
| 1103 Oak Park Dr, Durham, NC 27703 | $413,000 | 3/2 | 2,040 | 0.02 |
| 1928 Rustica Dr, Durham, NC 27713 | $471,000 | 3/2 | 2,055 | 0.02 |
| 1930 Rustica Dr, Durham, NC 27713 | $496,000 | 3/2 | 2,430 | 0.02 |
| 1111 Oak Park Dr, Durham, NC 27703 | $485,000 | 4/2 | 2,717 | 0.03 |
| 1104 Oak Park Dr, Durham, NC 27703 | $471,000 | 4/2 | 2,555 | 0.03 |
| 1932 Rustica Dr, Durham, NC 27713 | $511,000 | 3/2 | 2,530 | 0.03 |
Estimated values are based on public record data and automated valuation models. Values are not guaranteed and may not reflect current market conditions.

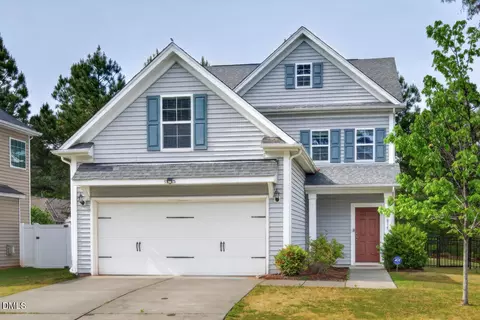
$460,000
$489,900
$652,450
$570,218
$525,000
$329,900
$350,000
$585,000
$455,000
$234,950
$350,000
$694,000
$689,000
$469,900
$587,390
$499,450
$659,000
$479,000
$526,810
$484,400
$1,288,888
$435,000
$725,000
$422,500
$695,000
$675,000
$523,900
$1,350,000