
- $327,705
- 4Bd
- 3Ba
- 1,754 Sq Ft
SOLD

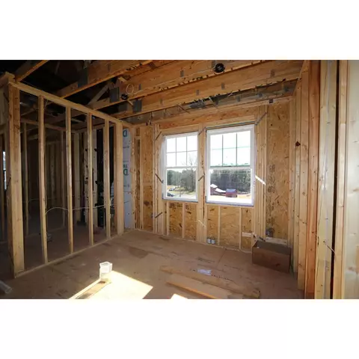
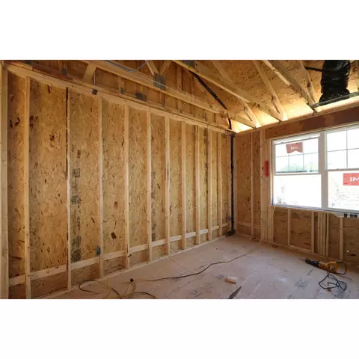
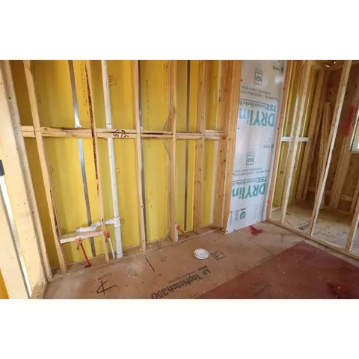
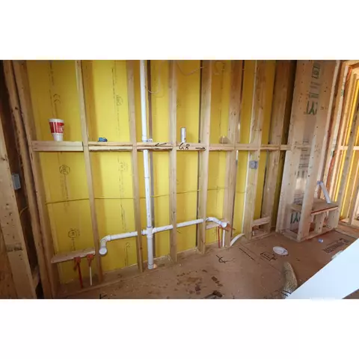
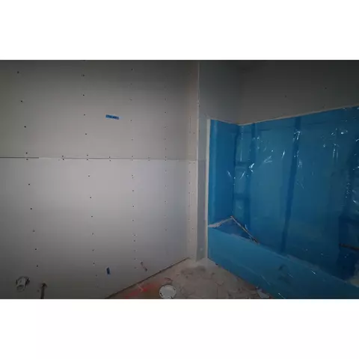
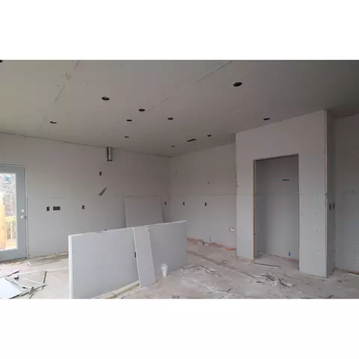
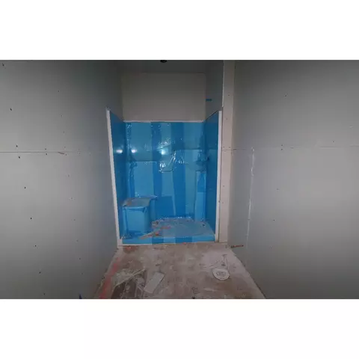
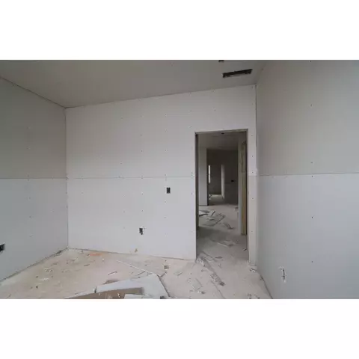
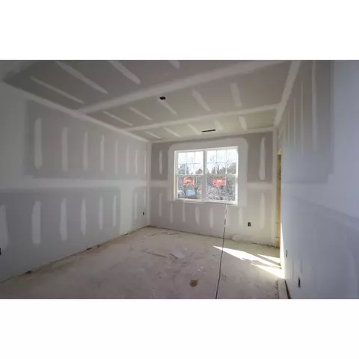
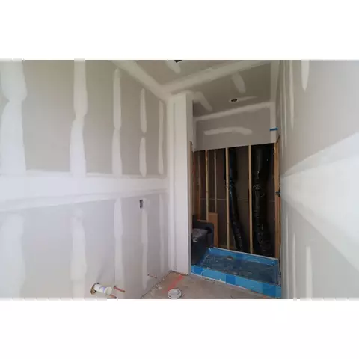
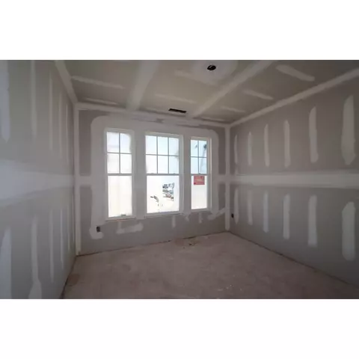
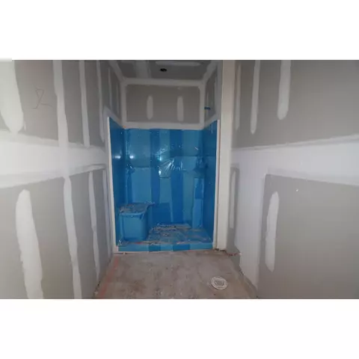
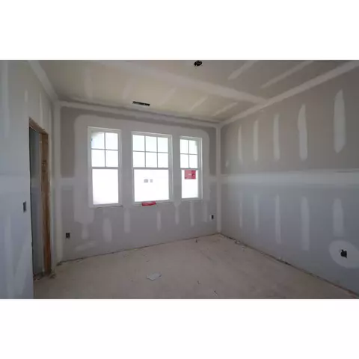
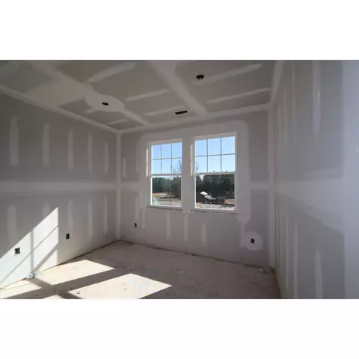
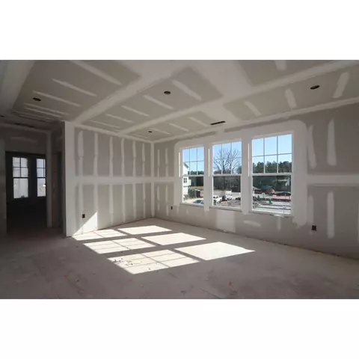
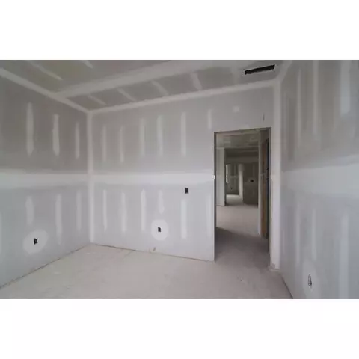
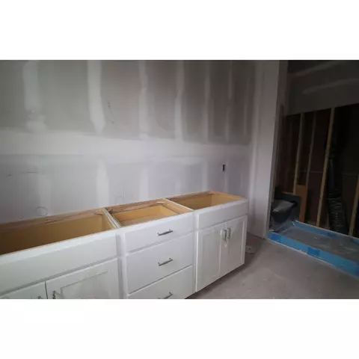
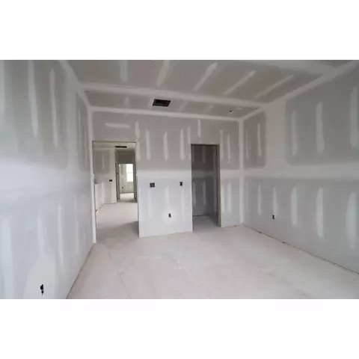
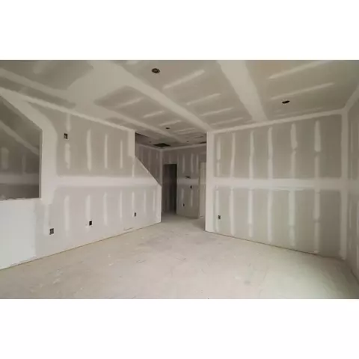
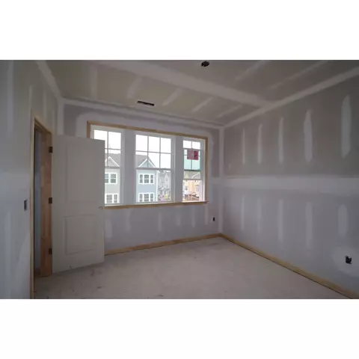
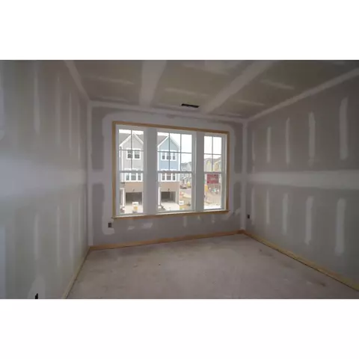
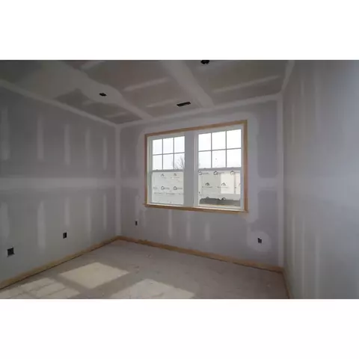
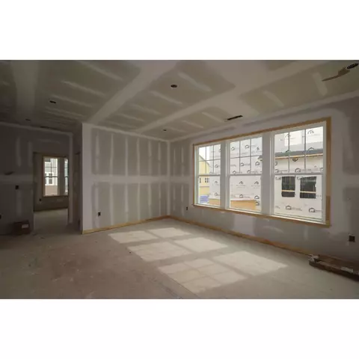
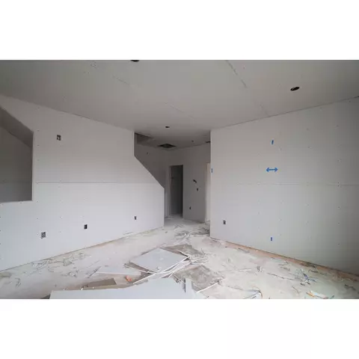
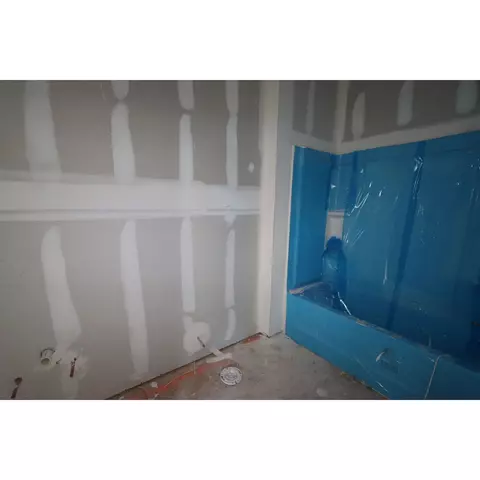
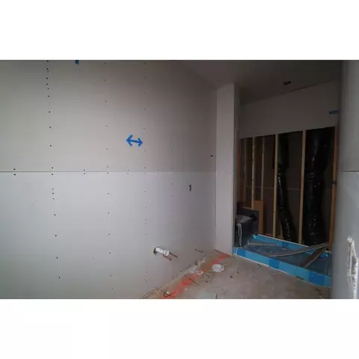
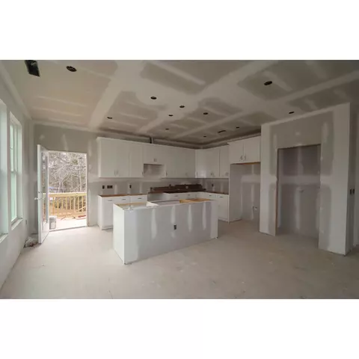
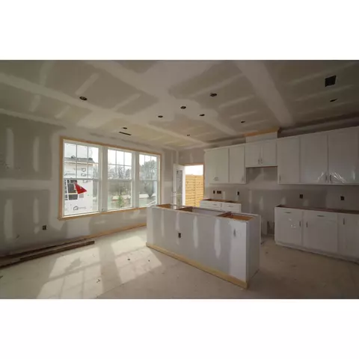
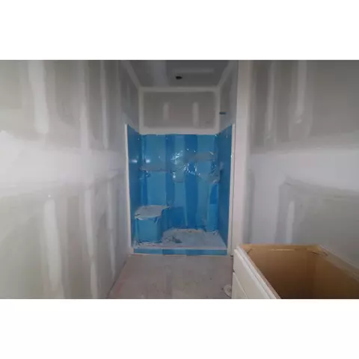
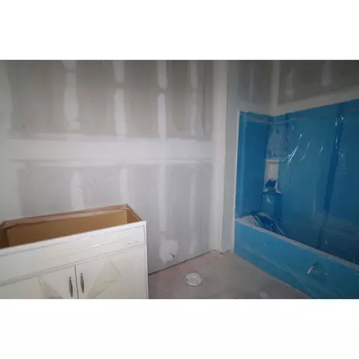
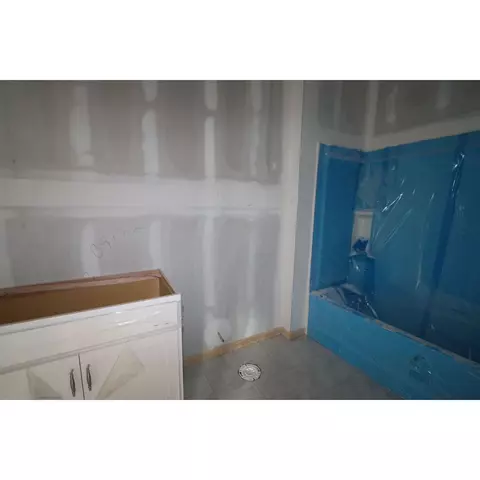
Last sold 04/30/2024 for $412K
bed
bath
Sqft ($221/Sqft)
| Property type Multi-family | HOA fee $0/month | Movoto estimate | Parking 2 garage spaces | Rental estimate |
| Plan Information | |
| Levels/Style | 3 |
| Builder ID | 1495 |
| Brand Name | M/I Homes |
| Builder | External Link |
| Sales Office Website | External Link |
| Status | Active |
| Plan Name | Berkshire |
| Move-In Date | 2024-03 |
| Virtual Tour | N/A |
| Home Details Website | External Link |
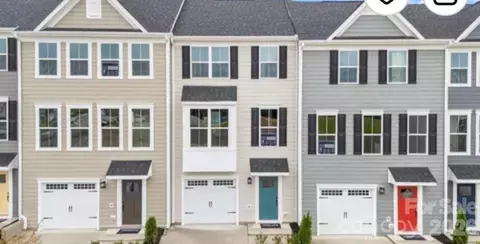
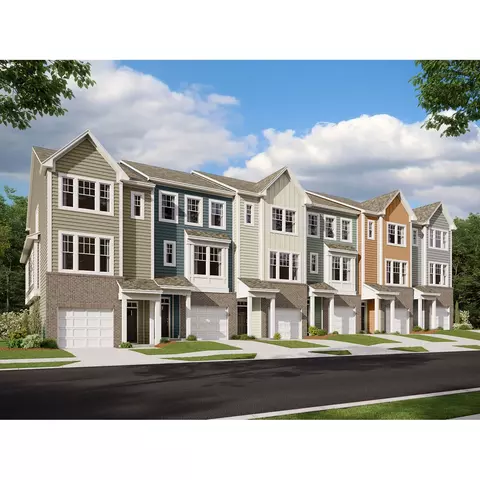
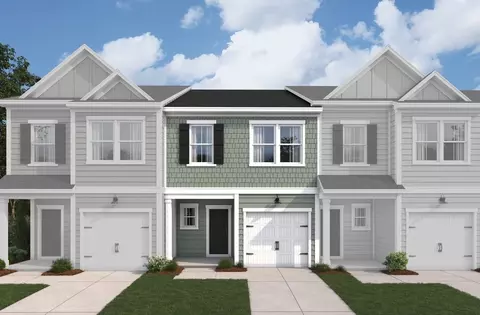
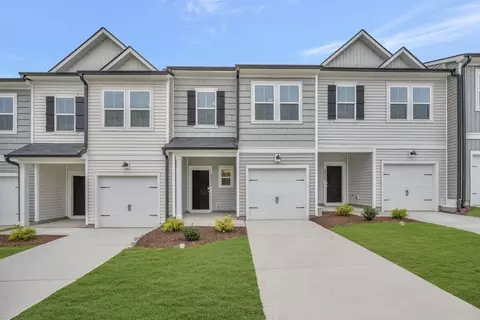
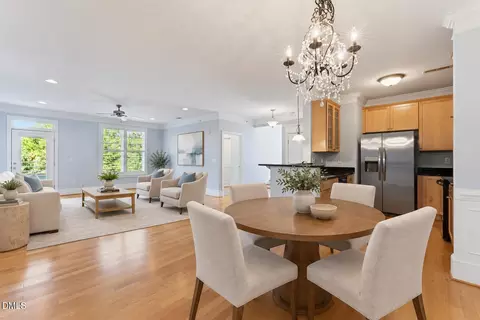
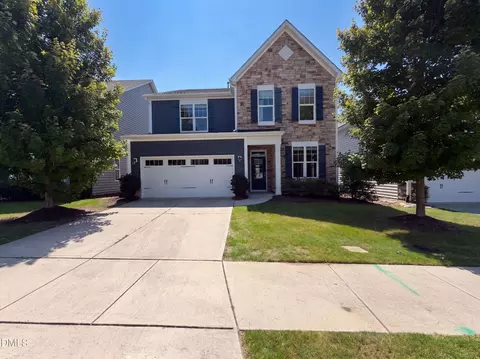
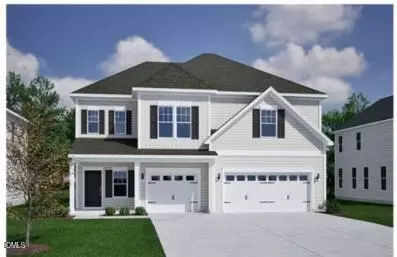
| Home Details | Looking For A Spacious Townhome Floorplan In Durham To Suit Your New Home Needs?. Welcome To The Berkshire, Filled With Spaces Designed To Dynamically Fit Your Lifestyle. The Entry Into This Home Starts With A Charming Front Porch That Pours Into A Foyer, Or You Could Enter From The 2-car Garage And Land In The Same Area. Shed Your Jacket And Remove Your Shoes Before Taking The Stairs Up To The Second Main Floor. Arrive In An Open-concept Family Room, Dining Room, And Kitchen With Deck Access And Plenty Of Windowsa Special Feature Included In This Townhome! Youll Love Having Neighbors Or Friends Over In This Roomy Main Living Space. The Kitchen Boasts A Large Center Island With A Sink And An Overhang For Seating, A Pantry, And A Large L-shaped Wall Of Counter And Cabinet Space. Youll Adore The Stainless Steel GE Appliances That Modernize And Elevate This Kitchen. At The Front Of This Second Floor, Notice A Storage Closet, A Bedroom With A Walk-in Closet, And A Full Baththe Perfect Spot For Parents Or Guests To Stay! The Third And Final Floor Of This Fabulous Townhome Welcomes You With A Spacious And Versatile Loft That Enjoys Plenty Of Light Through Its 2 Windows And The Convenience Of A Nearby Hall Closet. Taking Up The Whole Back Half Of This Level, The Owners Suite Will Wrap You In The Luxury You Deserve. The Spacious Bedroom With 2 Windows, The Walk-in Closet, And The Spa-like Bathroom With A Double-sink V... MLS# 10012448 |
| Listing Type | New Construction |
| Price | 412000 |
| Total # of Bedrooms | 3 |
| Total # of Bathrooms | 3 |
| # Garage Spaces | 2 |
| Primary Bedroom | Upstairs |
| Property Type | MultiFamily |
| SqFt | 1864 |
| Listing # | 2625041 |
| Community Information | |
| Subdivision ID | 170938 |
| MultiFamily Homes (Y/N) | Yes |
| Price Range (Low) | 349000 |
| Price Range (High) | 415000 |
| Directions | From Hwy 70, Take Mineral Springs/Sherron Rd, And Then The Community Is 1.8 Miles On The Left.For GPS Purposes, Use 920 Sherron Place. |
| Subdivision | Sherron Place |
| Subdivision Website | External Link |
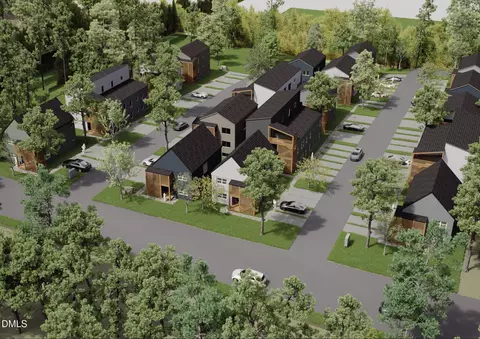
| Community Description | Welcome To Sherron Place, M/I Homes Newest Townhome Community In Durham, NC.. Schedule Your Personal Appointment Today! This New Community Is Near Everything You Need While Allowing You To Feel Secluded In A Quiet, Peaceful Setting. Located Off Of HWY 70, You Can Easily Get To All Points In The Triangle Within Minutes. Research Triangle Park And Raleigh Durham International Airport Are Only Minutes Away, Making It Easier Than Ever To Travel For Work Or Play. To Top It Off, Living In A Maintenance-free Community Will Allow You To Take Advantage Of All The Fun Things To Do In The Surrounding Area. Find Out More About Opportunities Available To Live In Sherron Place, And Contact Us To Schedule Your Personal Appointment To See The Community And New Townhomes! New Construction Townhomes In Durham, NCSherron Place Features A Beautiful Streetscape Of 55 Homesites On Sherron Road Near Brier Creek. These Modern, 3-story Floorplans Offer 23 Bedrooms, And 2-car Tandem Garages Providing Over 700 Sq. Ft. Of Extra Storage Space:, Berkshire | 1, 864 Sq. Ft. | Floorplan | Virtual Tour, Farley | 1, 571 Sq. Ft. | Floorplan | Virtual Tour, Oakwell | 1, 716 Sq. Ft. | Floorplan | Virtual TourEach Townhome Includes Pre-designed, Thoughtfully Curated Design Packages With Countertops, Flooring, Cabinets, And Lightingall With The High Quality You Expect From M/I Homes While Saving You Time And Effort. Things To Do Around Sherron PlaceCome Home And Take Your Pup Out To Get Some Exercise With The Agility Obstacles At The Community Dog Park Or Enjoy A Friendly Game Of Kickball With Your Friends On The Large Community Activity Field. If You Would Like To Venture Out, Sherron Place Is Just Down The Road From Brier Creek Commons Where You Can Shop For Everything From HomeGoods, TJ Maxx, Target, And BJ's Wholesale Club. Within Minutes Of This Community Off HWY 98, You'll Find Falls Lake, Where You Can Spend The Day Fishing, Swimming, Or Boatin... |

$460,000
$489,900
$652,450
$570,218
$525,000
$329,900
$350,000
$585,000
$455,000
$234,950
$350,000
$694,000
$689,000
$469,900
$587,390
$499,450
$659,000
$479,000
$526,810
$484,400
$1,288,888
$435,000
$725,000
$422,500
$695,000
$675,000
$523,900
$1,350,000
