
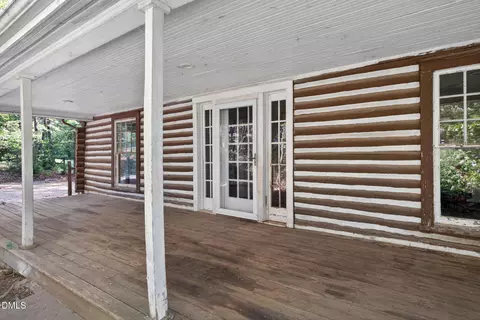
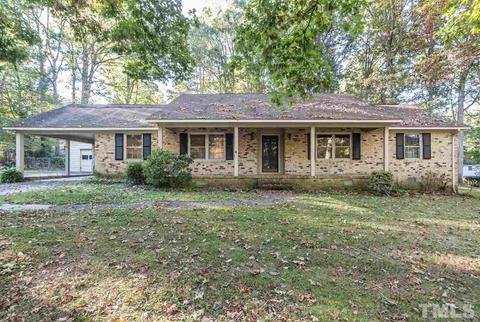
- $250,000
- 3Bd
- 1Ba
- 1,554 Sq Ft
SOLD 06/10/26

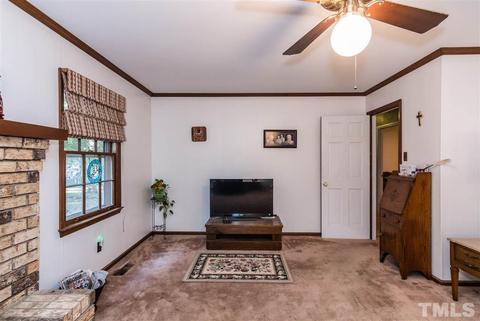
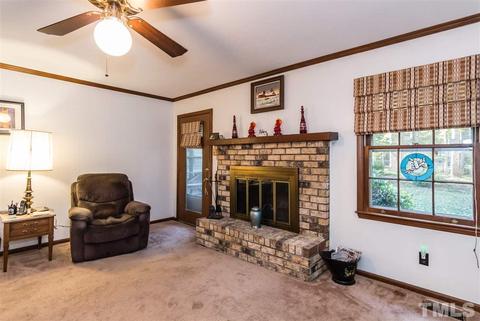
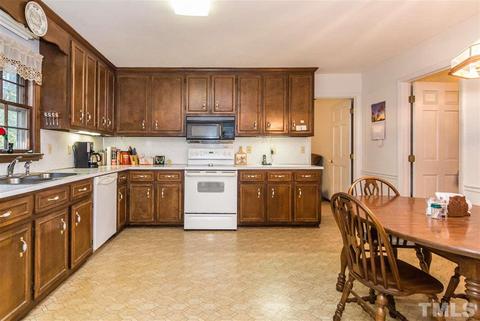
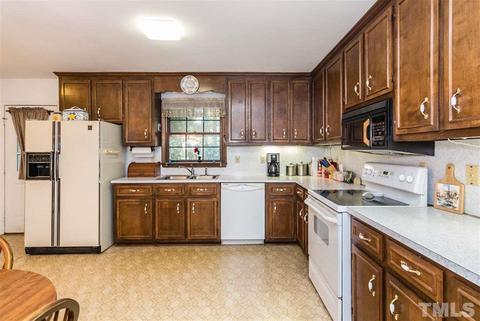
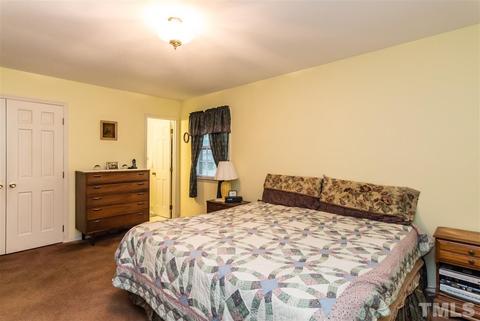
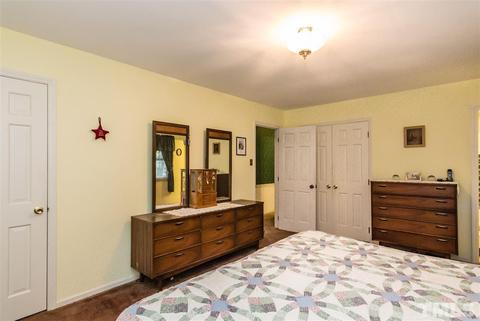
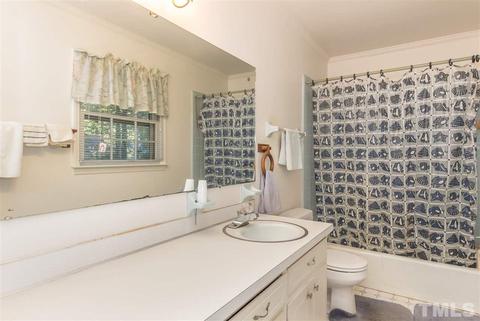
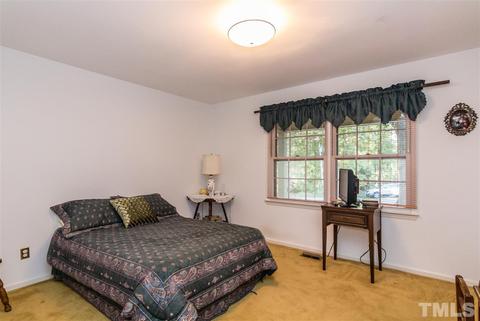
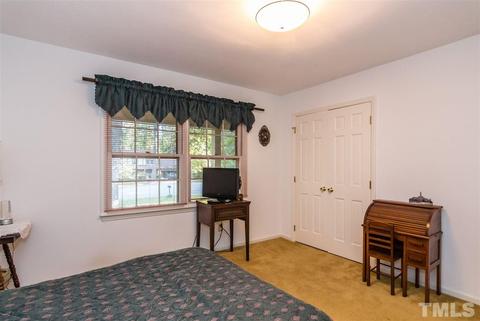
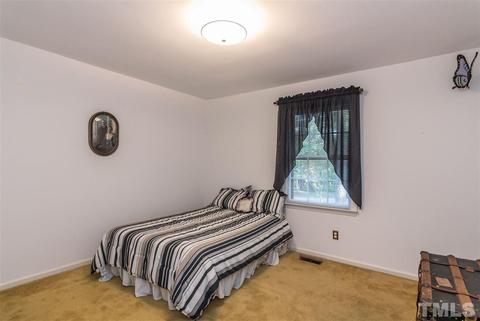
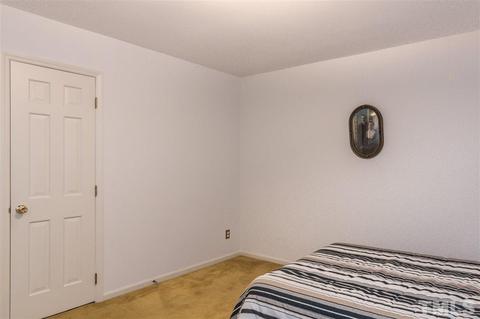
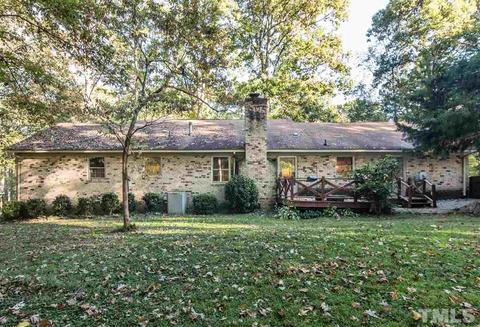
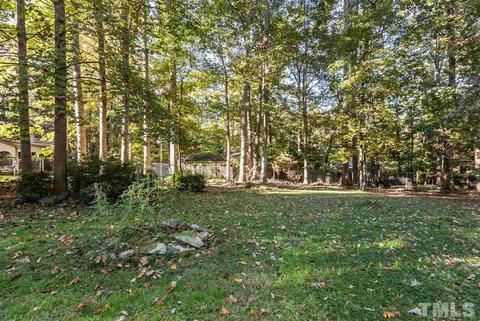
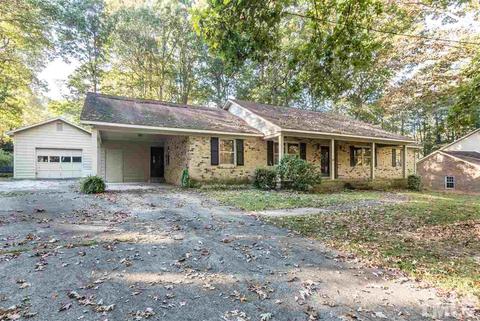
Last sold 12/22/2015 for $205K
bed
bath
Sqft ($107/Sqft)
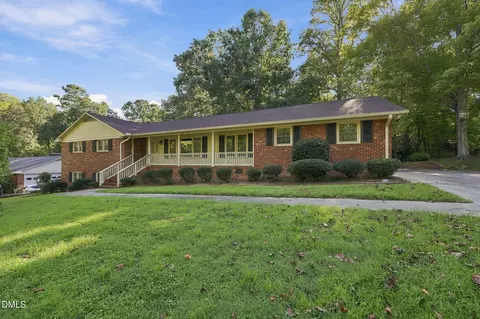
| Property type House | Neighborhood | Year built 1977 | HOA fee $2/month | Lot size 0.47 Acre | Movoto estimate | Parking 1 garage spaces | Rental estimate |

| Overview | |
| Cooling/AC | Central Air, A/C Age 6+ Years |
| Heating | Forced Air, Heat Age 6+ Yrs, Natural Gas |
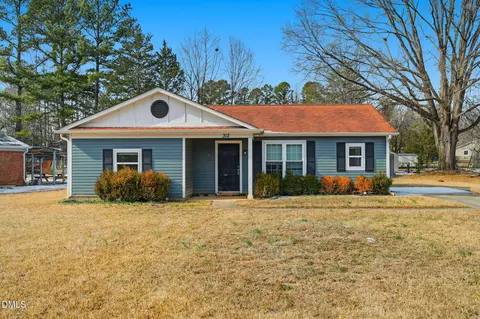
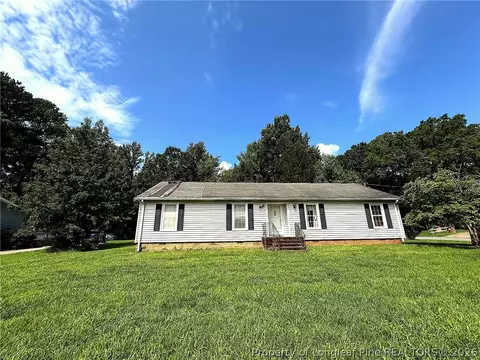
| Levels/Style | One, 1, House, Site Built, Ranch |
| Virtual Tour | N/A |
| MLS # | 2035989 |
| Type | Residential |
| Status | CLOSED |
| SubType | Detached |
| Living Area | 1912, Square Feet |
| Lot Size (SqFt) | 20691 |
| Lot Size (Acres) | 0.475 |
| Property Tax | 1734 |
| Year Built | 1977 |
| HOA Fee | Annually, 20 |
| Interior | |
| Total # of Bathrooms | 2 |
| # Full Baths | 2 |
| Bathrooms | Bath/Tub, Tub/Shower |
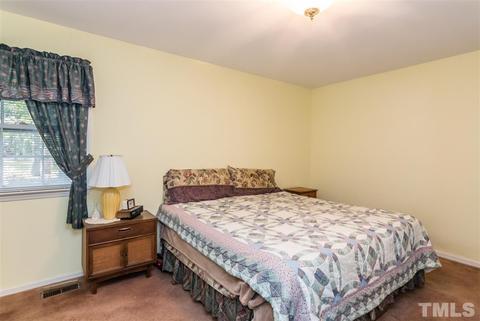
| # Bedrooms | 3 |
| Basement | Crawl Space |
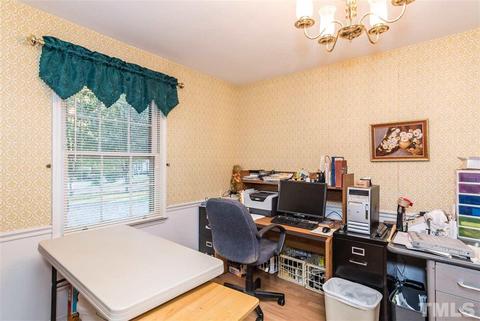
| Total # of Rooms | 7 |
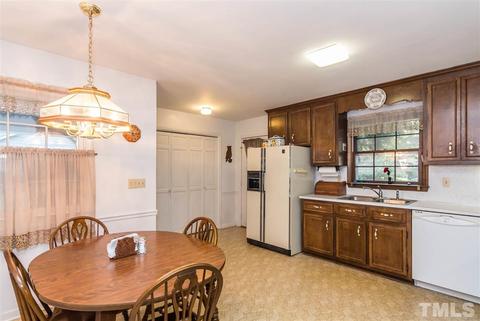
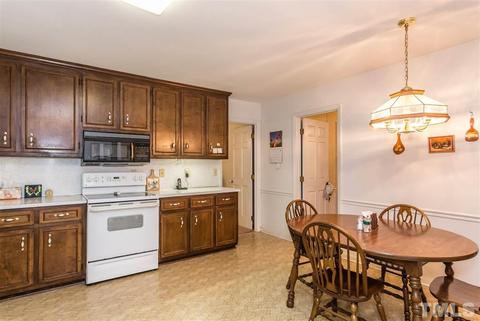
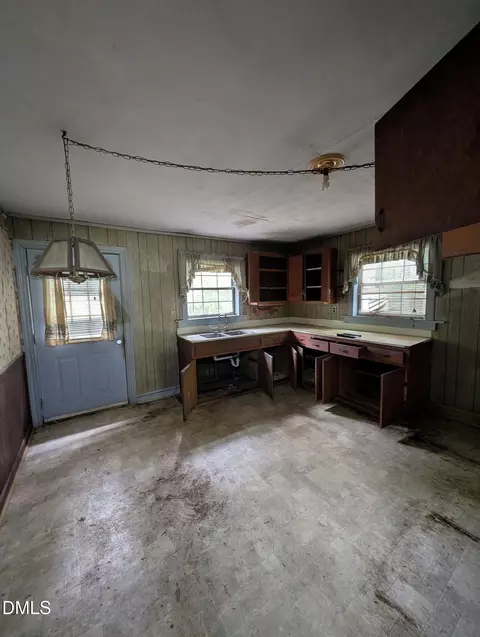
| Kitchen | Eat-in Kitchen |
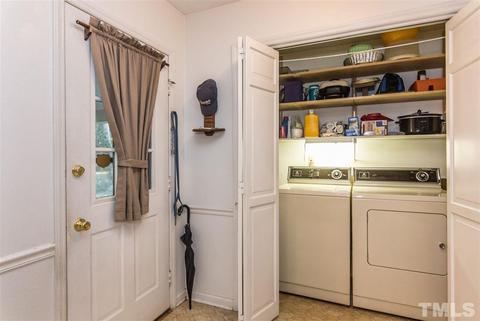
| Laundry | Electric Dryer Hookup, 1st Floor, In Kitchen |
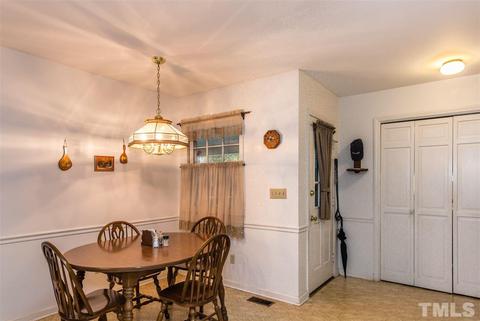
| Dining Room | Separate Dining Room |
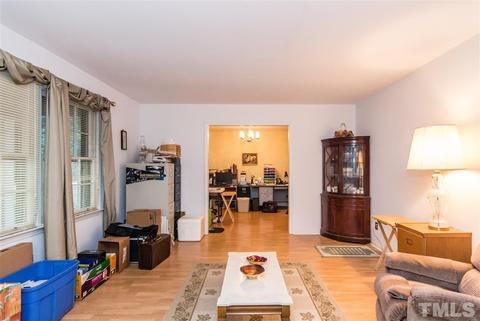
| Flooring | Carpet, Tile, Vinyl |
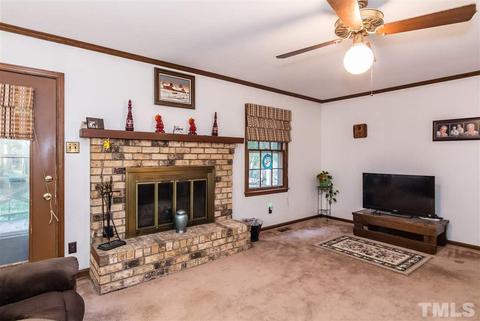
| # Fireplaces | 1 |
| Appliances | Gas Water Heater, Water Htr Age 0-3 Yrs, Electric Cooktop, Dishwasher, Electric Range, Ice Maker Connection, Microwave, Refrigerator, Self Cleaning Oven, Water Filter |
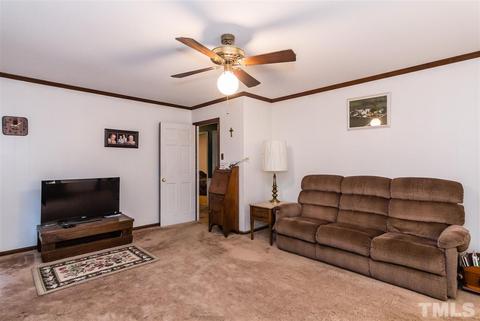
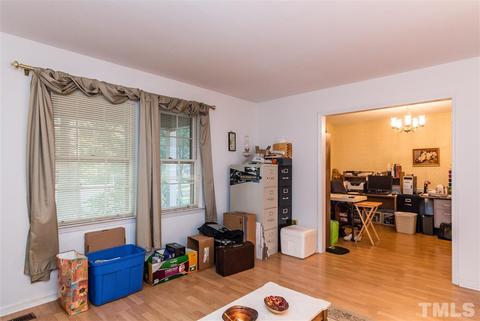
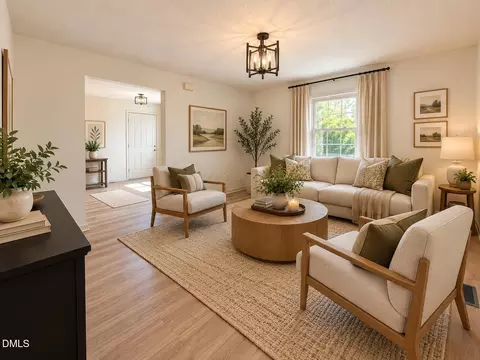
| Interior Features | 1st Floor Bedroom, 1st Floor Master Bedroom, Entrance Foyer, Family Room, Separate Living Room, Ceiling Fan(s), DSL Available, Walk-In Closet(s) |
| Fireplace | Family Room, Wood Burning |
| Door Features | Storm Door(s) |
| Window Features | Storm Window(s) |
| Exterior | |
| Roof | 25 Year Warranty, Roof Age 6-10 Years |
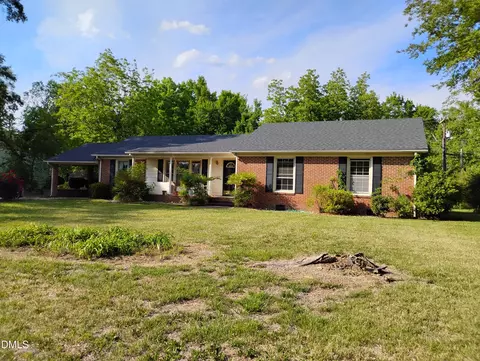
| Construction | Brick, Fiber Cement, Masonite |
| # Covered Spaces | 2 |
| Parking Desc | 1 Carport, DW/Concrete, Garage |
| # Carport Spaces | 1 |
| # Garage Spaces | 1 |
| Patio/ Porch | Deck, Porch |
| Lot Desc | Cul-De-Sac, Hardwood Trees, Landscaped |
| Fencing | Fenced Yard |
| Amenities / Utilities | |
| Utilities | Cable Available |
| Sewer/ Septic | Septic Tank |
| Gas | Natural Gas |
| Water Source | City Water |
| HOA Fee Includes | None Known |
| Location | |
| County | Durham |
| Subdivision | Heather Glen |
| Elementary School | Durham - Easley |
| Middle School | Durham - Carrington |
| High School | Durham - Riverside |
| Directions | From 85 Exit Cole Mill Rd. Head North On Cole Mill Rd. To Umstead Rd. Turn Right, Go To Russell Rd. Turn Left, To Heather Glen Turn Left Go To The End And Turn Right On Falkirk Then Right On Perth Place And Home Is 3rd On The Right. |
MLS # 2035989| Est. value | Bed/bath | Sqft | mi | |
|---|---|---|---|---|
| 106 Perth Pl, Durham, NC 27712 | $444,000 | 4/2 | 2,296 | 0.02 |
| 114 Perth Pl, Durham, NC 27712 | $456,000 | 4/2 | 2,404 | 0.02 |
| 2714 Heather Glen Rd, Durham, NC 27712 | $493,000 | 4/2 | 2,740 | 0.03 |
| 2718 Heather Glen Rd, Durham, NC 27712 | $455,000 | 3/3 | 2,386 | 0.04 |
| 2708 Heather Glen Rd, Durham, NC 27712 | $453,000 | 3/2 | 1,837 | 0.04 |
| 115 Perth Pl, Durham, NC 27712 | $461,000 | 4/3 | 2,573 | 0.04 |
| 5506 Falkirk Dr, Durham, NC 27712 | $492,000 | 3/2 | 1,908 | 0.05 |
| 111 Perth Pl, Durham, NC 27712 | $433,000 | 4/3 | 2,240 | 0.05 |
Estimated values are based on public record data and automated valuation models. Values are not guaranteed and may not reflect current market conditions.

$460,000
$489,900
$279,000
$652,450
$525,000
$329,900
$385,000
$378,500
$248,750
$175,000
$350,000
$499,450
$694,000
$659,000
$444,150
$469,900
$689,000
$587,390
$479,000
$414,950
$675,000
$1,288,888
$422,500
$523,900
$695,000
$1,350,000
$725,000
$989,000
