
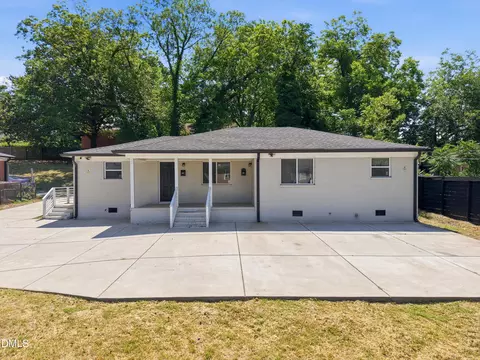

- $355,000
- 4Bd
- 2Ba
- 1,375 Sq Ft
SOLD 08/18/26

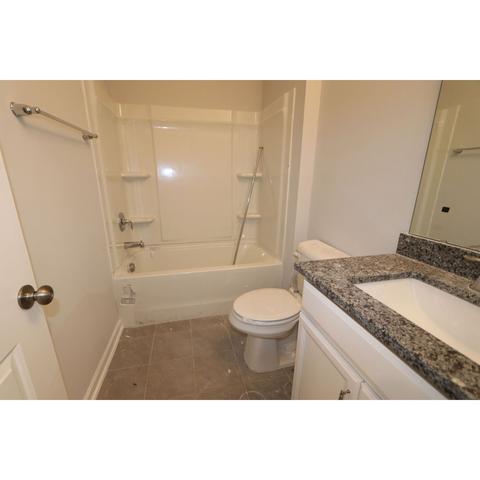
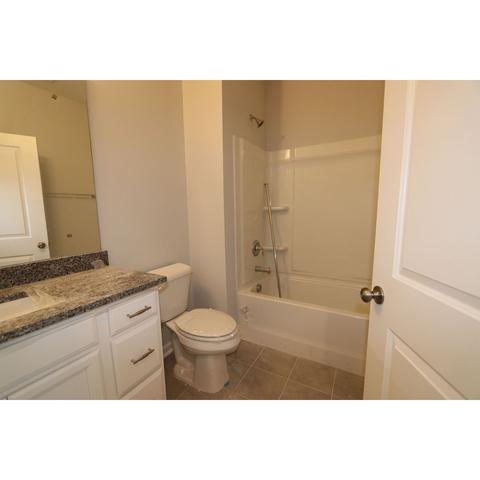
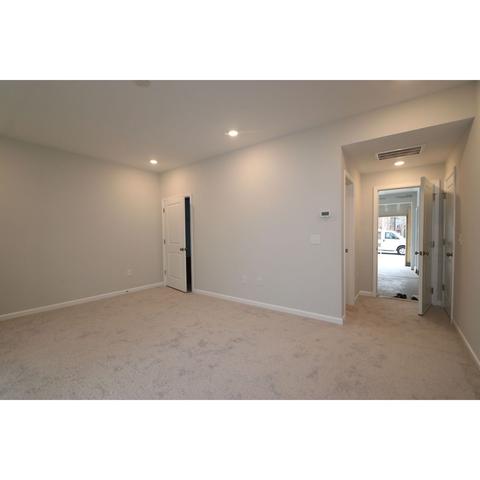
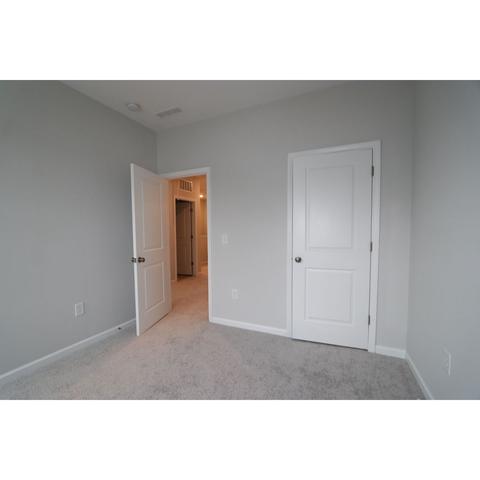

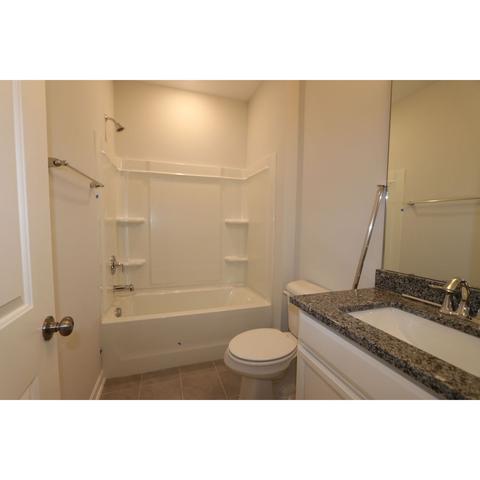
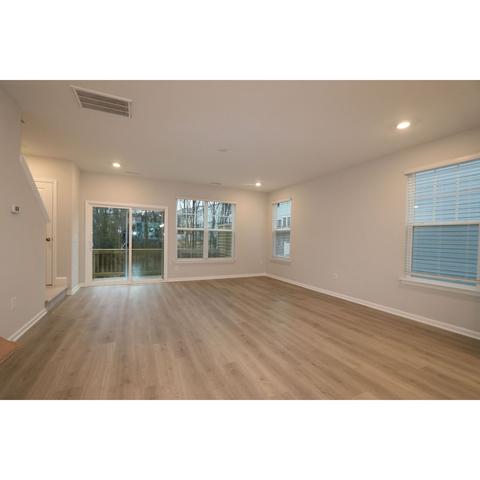
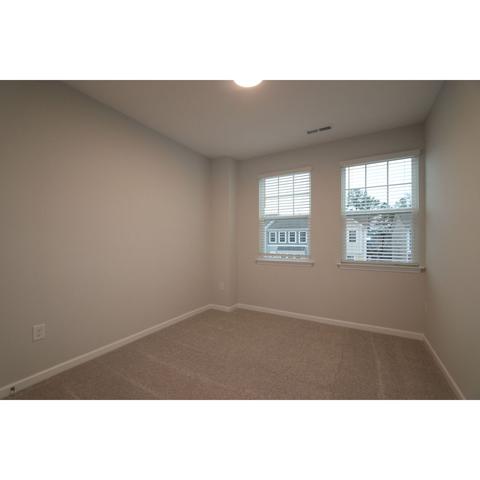
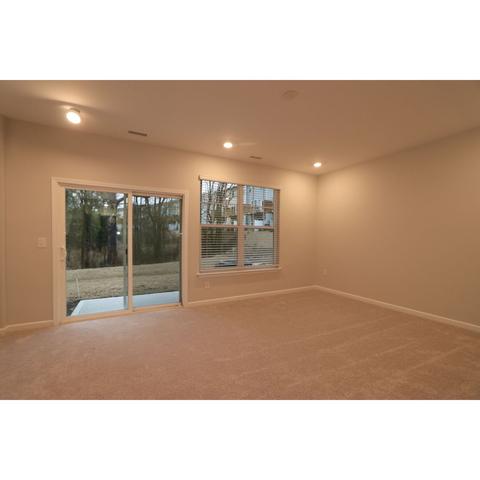
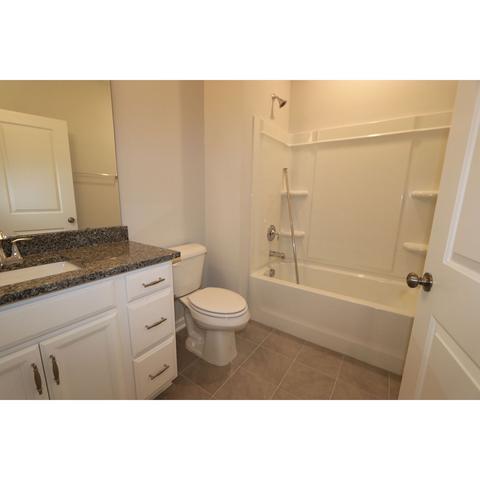
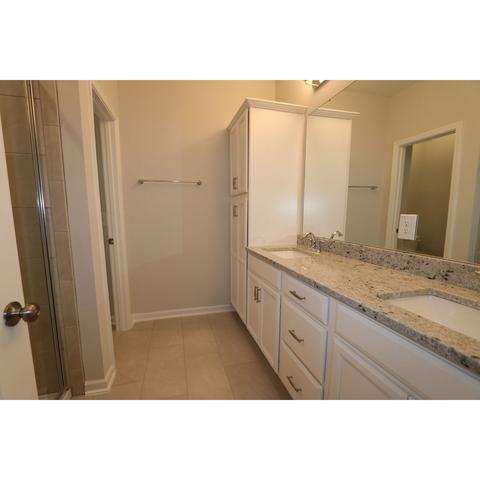
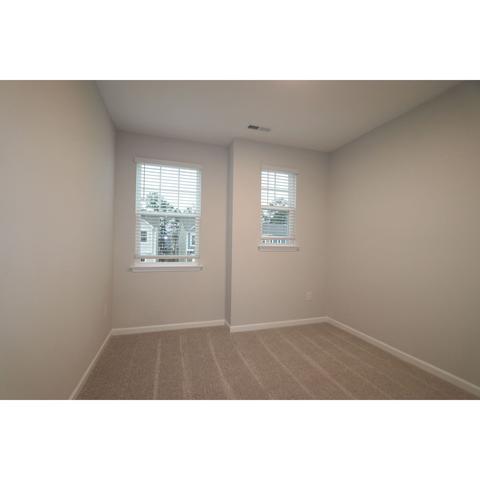
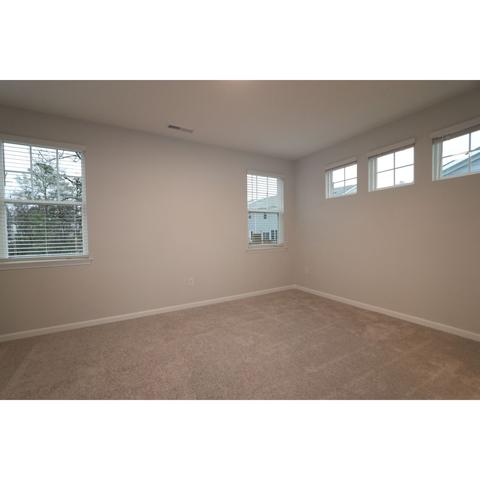
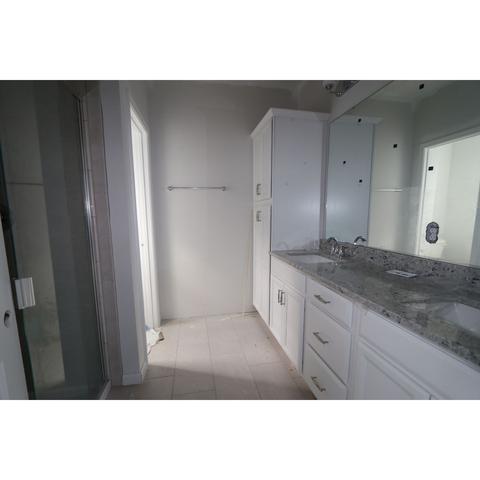
Last sold 02/24/2023 for $460K
bed
bath
Sqft ($207/Sqft)
| Property type Multi-family | HOA fee $0/month | Movoto estimate | Parking 2 garage spaces | Rental estimate |
| Plan Information | |
| Levels/Style | 3 |
| Builder ID | 1495 |
| Brand Name | M/I Homes |
| Builder | External Link |
| Sales Office Website | External Link |
| Status | Active |
| Plan Name | Buckingham |
| Move-In Date | 2022-12 |
| Virtual Tour | N/A |
| Home Details Website | External Link |
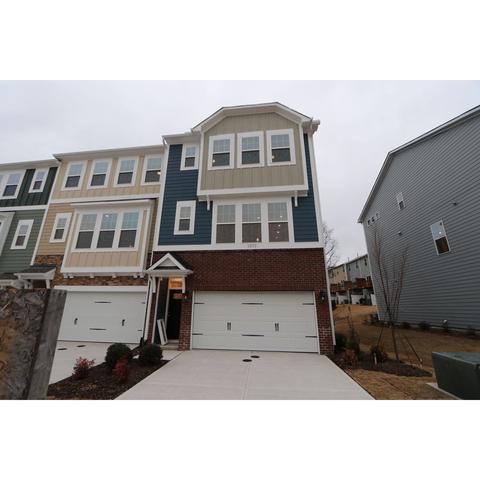
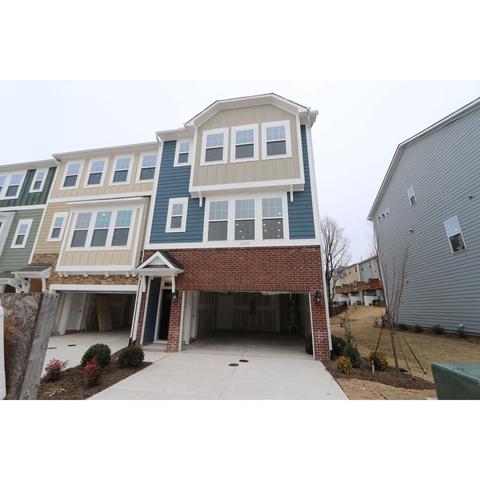
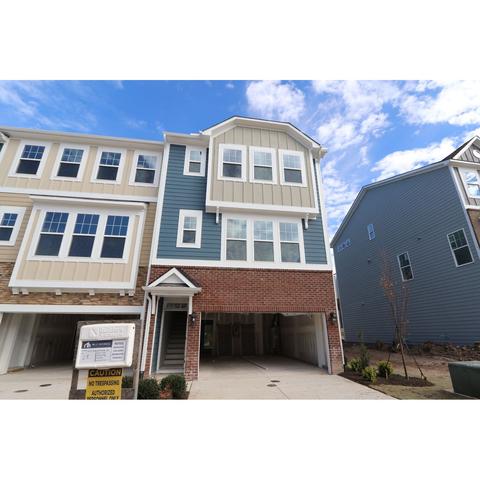
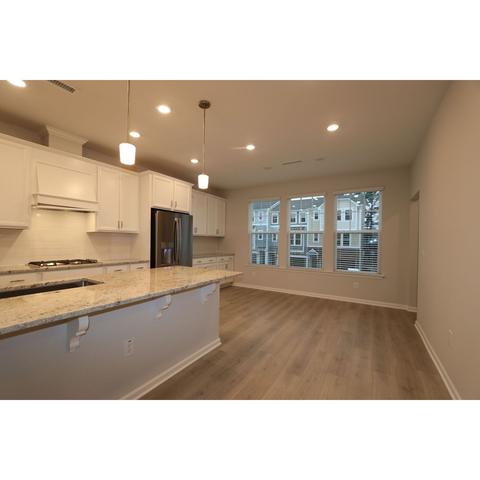
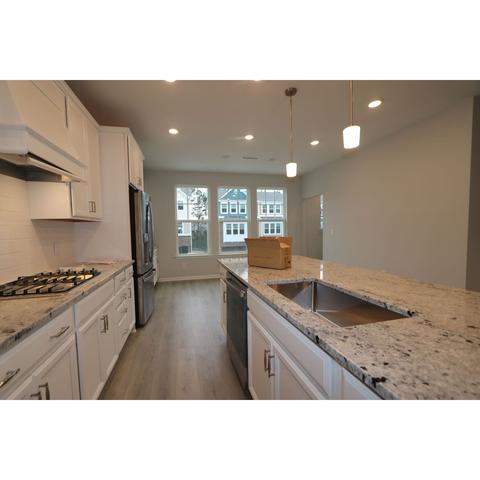
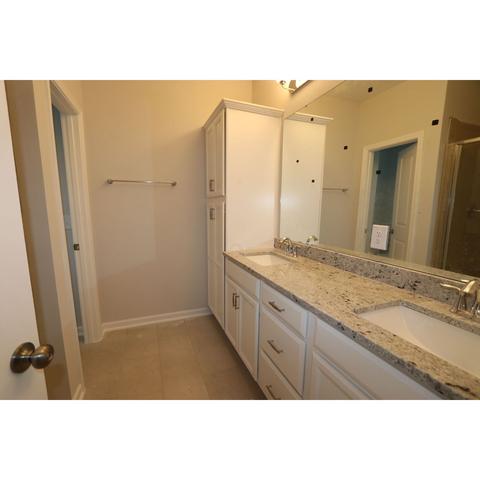
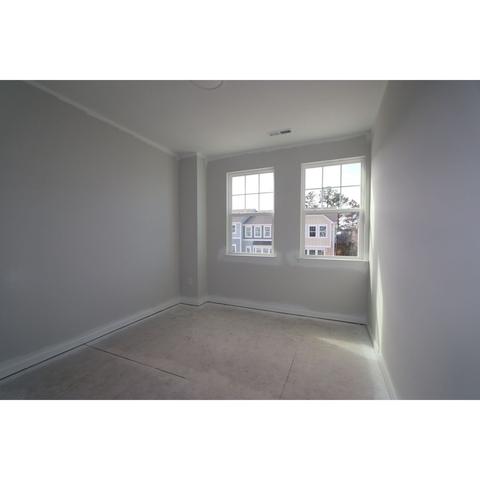
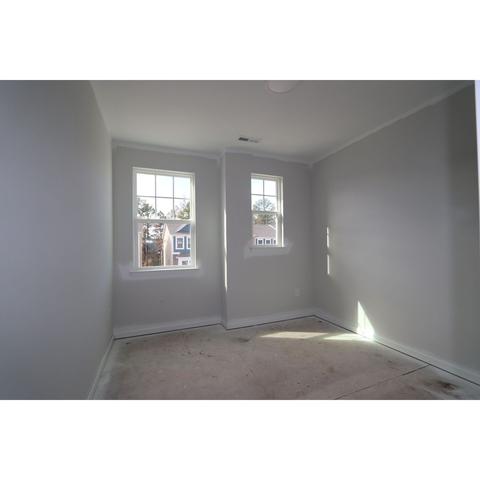
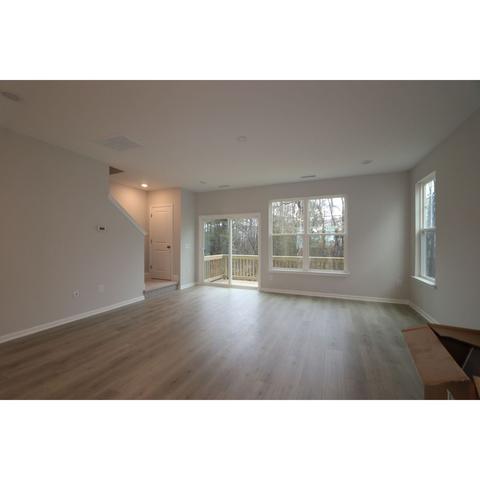
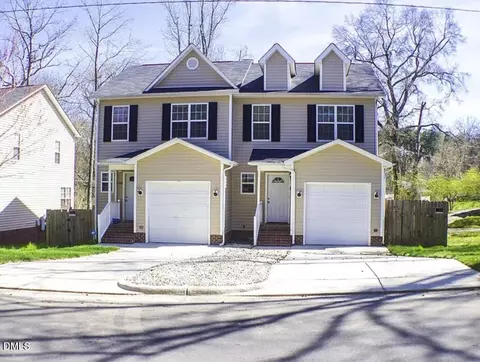
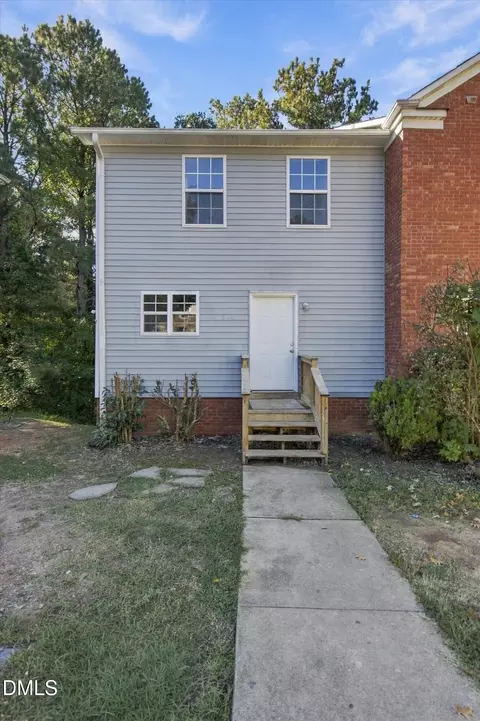
| Home Details | There Is No Shortage Of Natural Light In This Beautiful End-unit Home At Ellis Crossing.. This 3-story Townhome Offers 2, 229 Square Feet Of Living Space With 4 Bedrooms And 3.5 Bathrooms. To Complete This Home, There Is Also A Breezy Deck And A Patio That Are Great For Grilling On. After Your Day Of Work Or Running Errands, Park In Your 2-car Garage And Step Right Into The Amazing Bonus Room With An Attached Full Bathroom. This Is The Perfect Flex Space That Your Family Has Been Looking For. Its Ideal For Use As A Play Room, Media Room, Work Space, Or Even A Guest Room! The Bonus Room Even Has Access To The Patio, Which Is Located Just Outside A Sliding Glass Door The Entire Second Floor Is Dedicated To The Your Main Living Areas, With The Kitchen, Dining, And Family Room All Open To One Another. The Stunning Kitchen Is At The Heart Of This Level And Will Stop You In Your Tracks. You Can Take A Step Outside To Enjoy Your Morning Coffee On The Rear Deck. Your Visitors And Family Alike Will Love The Open-concept Layout. This Gourmet Kitchen Features A Center Island Large Enough For The Whole Family To Gather Around, Plenty Of 42" Cabinets, Casablanca Granite Countertops, And Stainless Steel GE Appliances That Include A Gas Cooktop! On The Third Floor Youll Find The Bedrooms. The Spacious Owners Suite Provides A Large Walk-in Closet And A Private En-suite Bath. Your Bathroom Includes Dual Sinks And Granite Countertops On The ... MLS# 2488828 |
| Listing Type | New Construction |
| Price | 460000 |
| Total # of Bedrooms | 4 |
| Total # of Bathrooms | 3.5 |
| # Garage Spaces | 2 |
| Primary Bedroom | Upstairs |
| Property Type | MultiFamily |
| SqFt | 2227 |
| Listing # | 2346491 |
| Community Information | |
| Subdivision ID | 147858 |
| MultiFamily Homes (Y/N) | Yes |
| Price Range (Low) | 440000 |
| Price Range (High) | 460000 |
| Directions | From I-40 W, Take Exit 279B Onto I-885 (Formerly NC-147 N), Take Exit 8 Onto Ellis Road. Turn Right At End Of The Ramp. The Community Is On The Left Just Over Railroad Tracks.? |
| Pool (Y/N) | Yes |
| Greenbelt (Y/N) | Yes |
| Park (Y/N) | Yes |
| Sports Facilities (Y/N) | Yes |
| Subdivision | Ellis Crossing Townes |
| Subdivision Website | External Link |
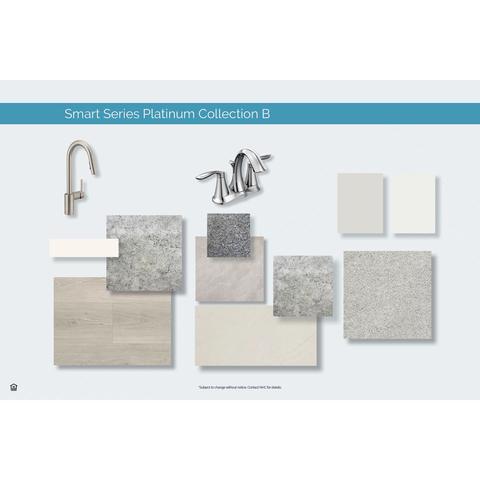
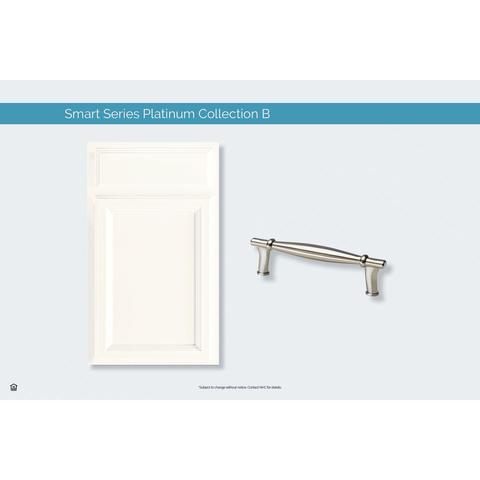
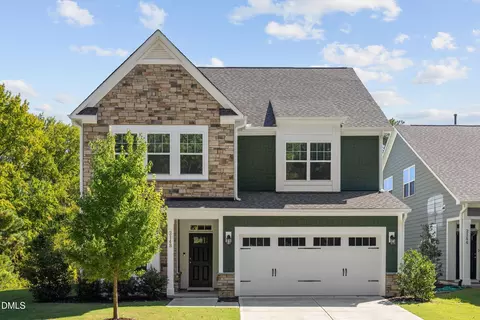
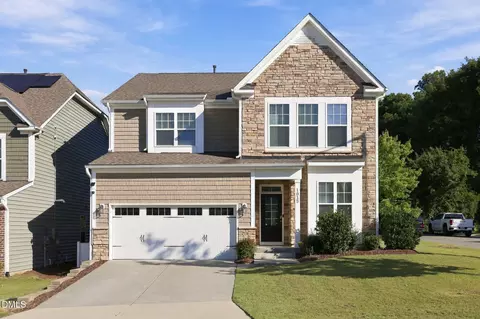
| Community Description | You Will Fall In Love With This Fun-filled Community Located Just Off Of NC-147 At Ellis Road In Durham, NC.. Discover Ellis Crossing Townes. Part Of The Master-planned Community, Ellis Crossing, These New Townhomes In Durham, NC Are Going Quickly. It Would Be Difficult To Find A Location Just Minutes To Downtown Durham That Is More Perfect Than This. Live Just Minutes From Research Triangle Park, Duke University And Hospital, Durham Bulls, Brier Creek, Raleigh/Durham International Airport, And So Much More. Innovative New Homes In Durham Near RTPThe Townhomes In Ellis Crossing Townes Were Designed To Make Life Easier And More Enjoyable. M/I Homes Smart Series Streamlines The Design Process By Creating Packages Of Thoughtfully Curated Finishes, Color, And Amenities That Guarantee Gorgeous Results At An Affordable Price. All You Must Do Is Choose The One Thats Perfect For You And Enjoy A Beautiful Home Thats Also An Exceptional Value. You Can See These Packages By Touring Our Newly Decorated Model Homes And Visiting With Our Onsite Agent Who Is Ready To Answer Any Of Your Questions About Buying A New Townhome In Durham, NC. We Are Proud To Offer Two Stunning Townhome Designs. Take A Look At The Home Designs Offered In This Community: Buckingham | Floorplan | Virtual Tour, Kensington | Floorplan | Virtual TourTraditional In Nature, The Exteriors Feature A Mix Of Vertical And Horizontal Siding Along With Brick And Stone Accents. These Innovative Floorplans Each Have Two-car Garages, An Optional Bonus Room/bedroom, And Full Bath On The First Floor. The Main Floor Designs Are Open And Airy With A Ton Of Light Shining Through. Open Kitchens And Dining Areas, Along With Large Family Rooms And An Outside Deck, Make This Floor Perfect For Entertaining. Upstairs Youll Find The Private Family Space With An Owners Suite, Two Additional Bedrooms, And A Convenient Spot To Do Laundry. These Homes Will Range In Size From 2, 214 To 2, 244 Square Feet.... |








$460,000
$489,900
$652,450
$570,218
$525,000
$329,900
$350,000
$585,000
$455,000
$234,950
$350,000
$694,000
$689,000
$469,900
$587,390
$499,450
$659,000
$479,000
$526,810
$484,400
$1,288,888
$435,000
$725,000
$422,500
$695,000
$675,000
$523,900
$1,350,000