
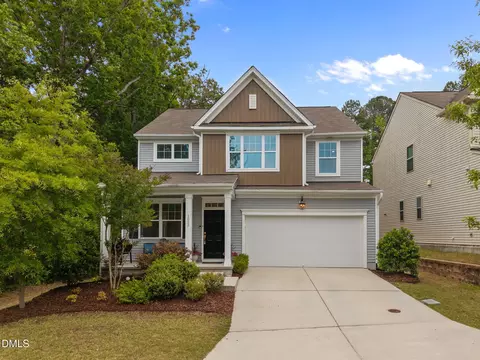
- $450,000
- 4Bd
- 3Ba
- 2,362 Sq Ft
SOLD 06/15/26


Last sold 09/30/2024 for $440K
bed
bath
Sqft ($192/Sqft)
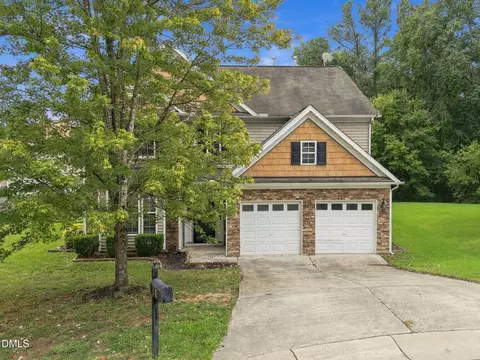
| Property type House | Year built 2016 | HOA fee $50/month | Lot size 4,792 Sqft | Movoto estimate | Parking 2 garage spaces | Rental estimate |

| Overview | |
| Cooling/AC | Ceiling Fan(s), Central Air, Zoned |
| Heating | Fireplace(s), Natural Gas |
| Levels/Style | Two, Site Built, Transitional |
| MLS # | 10042265 |
| Type | Residential |
| Status | Closed |
| SubType | Single Family Residence |
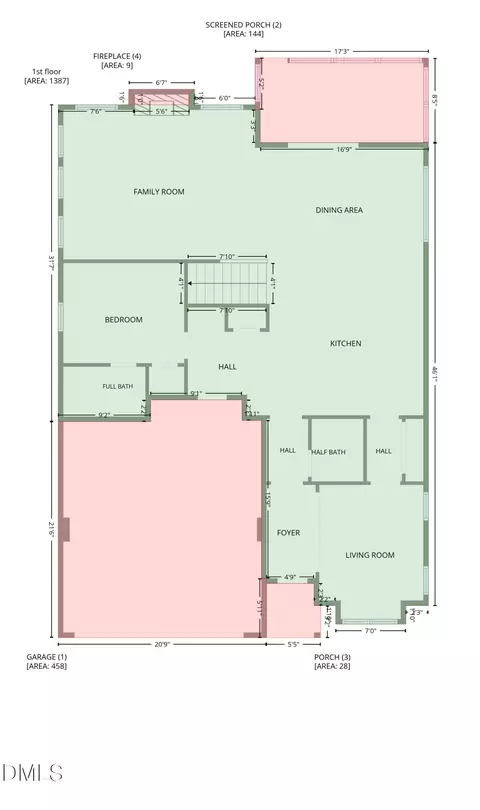
| Living Area | 2294 |
| Lot Size (SqFt) | 4791.6 |
| Lot Size (Acres) | 0.11 |
| Property Tax | 3160 |
| Year Built | 2016 |
| HOA | Hanover Pointe HOA |
| HOA Fee | Quarterly, 150 |
| Interior | |
| # of Half Baths | 1 |
| Total # of Bathrooms | 3 |
| # of Full Baths | 2 |
| Total # of Bedrooms | 4 |
| Total # of Rooms | 12 |
| Laundry | Electric Dryer Hookup, Inside, Laundry Room, Upper Level, Washer Hookup |
| Flooring | Carpet, Tile |
| Appliances | Dishwasher, Disposal, Dryer, Free-Standing Refrigerator, Gas Range, Gas Water Heater, Microwave, Plumbed For Ice Maker, Refrigerator, Stainless Steel Appliance(s), Washer |
| Interior Features | Bathtub/Shower Combination, Ceiling Fan(s), Double Vanity, Eat-in Kitchen, Granite Counters, High Ceilings, Kitchen Island, Open Floorplan, Separate Shower, Tray Ceiling(s), Walk-In Closet(s), Water Closet |
| Fireplace | Den, Gas Log |
| Door Features | Sliding Doors, Storm Door(s) |
| Exterior | |
| Foundation | Slab |
| Roof | Shingle |
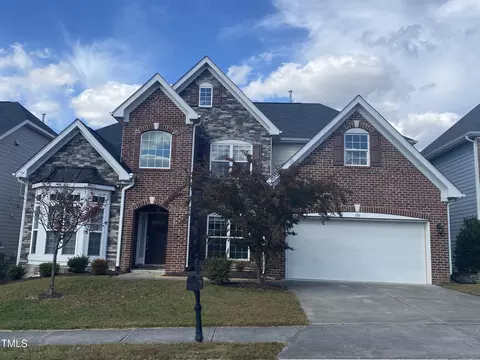
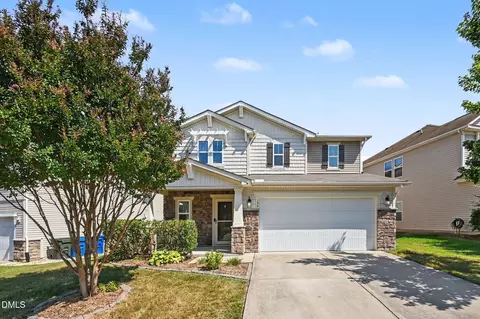
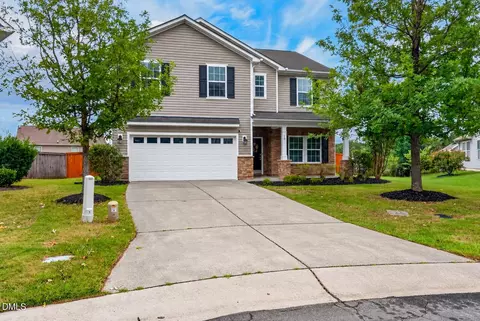
| Construction | Brick Veneer, Vinyl Siding |
| Parking | Driveway, Garage, Garage Door Opener, Garage Faces Front |
| # of Parking Spaces | 4 |
| Exterior Features | Rain Gutters, Smart Camera(s)/Recording, Smart Lock(s), Storage |
| Patio/Porch | Patio, Screened |
| Lot Features | Back Yard, Cleared, Front Yard |
| Other Structures | Shed(s) |
| Amenities / Utilities | |
| Utilities | Cable Available, Electricity Connected, Natural Gas Connected, Sewer Connected, Water Connected |
| Sewer/Septic | Public Sewer |
| Water Source | Public |
| HOA Fee Includes | None |
| HOA Amenities | Picnic Area, Playground, Pool |
| Pool | Association, Cabana, Community |
| Location | |
| County | Durham |
| Community Features | Playground, Pool |
| Subdivision | Hanover Pointe |
| Elementary School | Durham - Spring Valley |
| Middle School | Durham - Neal |
| High School | Durham - Southern |
| APN | 113834 |
| Directions | Ellis Rd To S. Miami Blvd To Sherron Rd. Turn Left Onto Ashton Glen. Make A Right Onto Windrush Lane, Left Onto Willowcrest. Willowcrest Turns Into McLamb Drive. House Is On The Right. |
| Lot/ Land Details | |
| Road Frontage | City Street |
| Road Surface | Paved |
| Road Responsibility | Public Maintained Road |
MLS # 10042265| Est. value | Bed/bath | Sqft | mi | |
|---|---|---|---|---|
| 1041 Mclamb Dr, Durham, NC 27703 | $398,000 | 4/2 | 1,984 | 0.01 |
| 1037 Mclamb Dr, Durham, NC 27703 | $441,000 | 4/3 | 2,346 | 0.01 |
| 1043 Mclamb Dr, Durham, NC 27703 | $446,000 | 4/3 | 2,367 | 0.02 |
| 1035 Mclamb Dr, Durham, NC 27703 | $432,000 | 3/2 | 2,276 | 0.02 |
| 102 Peninsula Ct, Durham, NC 27703 | $468,000 | 4/3 | 2,536 | 0.02 |
| 1038 Mclamb Dr, Durham, NC 27703 | $436,000 | 4/3 | 2,285 | 0.02 |
| 1103 Willowcrest Rd, Durham, NC 27703 | $429,000 | 3/2 | 2,246 | 0.03 |
| 1036 Mclamb Dr, Durham, NC 27703 | $475,000 | 4/3 | 2,688 | 0.03 |
Estimated values are based on public record data and automated valuation models. Values are not guaranteed and may not reflect current market conditions.

$460,000
$489,900
$652,450
$570,218
$525,000
$329,900
$350,000
$585,000
$455,000
$234,950
$350,000
$694,000
$689,000
$469,900
$587,390
$499,450
$659,000
$479,000
$526,810
$484,400
$1,288,888
$435,000
$725,000
$422,500
$695,000
$675,000
$523,900
$1,350,000