

- $349,000
- 3Bd
- 3Ba
- 1,856 Sq Ft
SOLD


Last sold 01/24/2024 for $376K
bed
bath
Sqft ($216/Sqft)
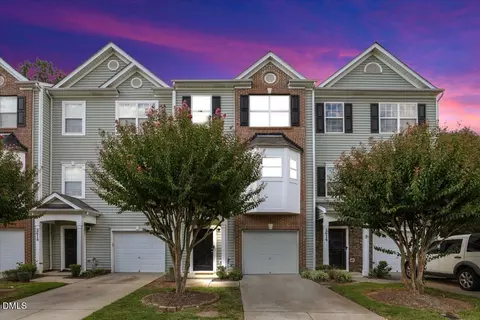
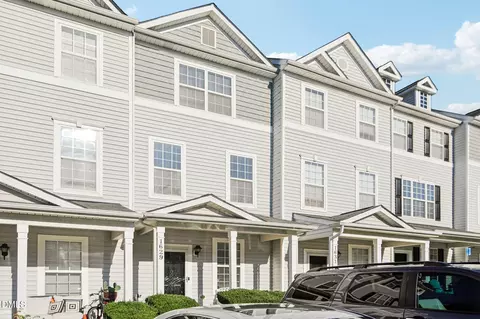
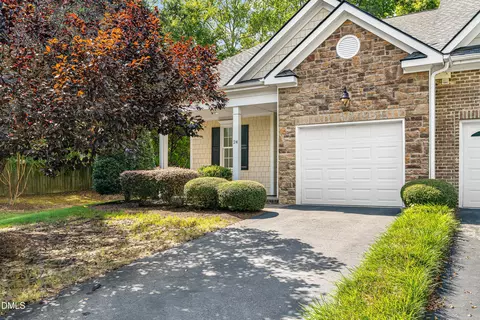
| Property type Townhouse | Neighborhood | Year built 2019 | HOA fee $165/month | Lot size 2,178 Sqft | Movoto estimate | Parking 1 garage spaces | Rental estimate |

| Overview | |
| Cooling/AC | Central Air, Electric |
| Heating | Central, Forced Air, Natural Gas |
| Levels/Style | Two, Townhouse, Traditional, 2 |
| MLS # | 10002171 |
| Type | Residential |
| Status | Closed |
| SubType | Townhouse |
| Living Area | 1744 |
| Lot Size (SqFt) | 2178 |
| Lot Size (Acres) | 0.05 |
| Property Tax | 2650.67 |
| Builder Name | DR Horton |
| Year Built | 2019 |
| HOA | Professional Properties Management (PPM) |
| HOA Fee | Monthly, 165 |
| Interior | |
| # of Half Baths | 1 |
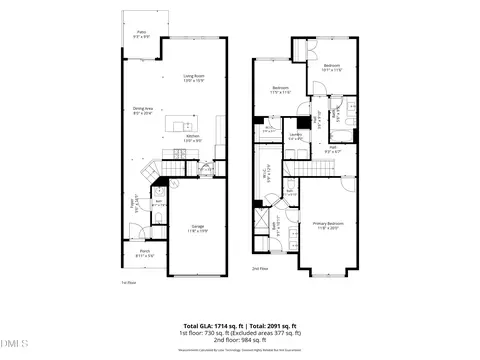
| Total # of Bathrooms | 3 |
| # of Full Baths | 2 |
| Total # of Bedrooms | 3 |
| Total # of Rooms | 8 |
| Laundry | Laundry Room, Upper Level |
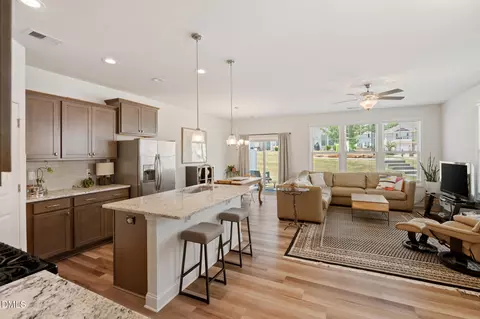
| Flooring | Carpet, Laminate, Tile |
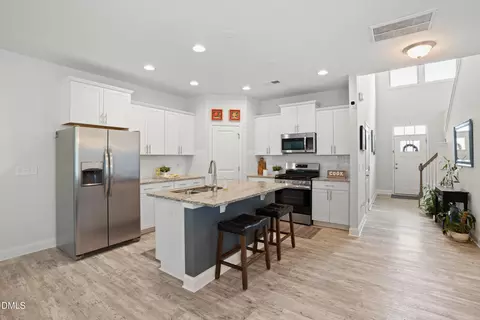
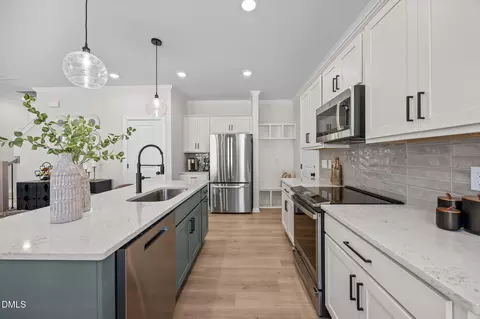
| Appliances | Dishwasher, Disposal, Dryer, Electric Water Heater, Gas Range, Ice Maker, Microwave, Refrigerator, Stainless Steel Appliance(s), Washer |
| Interior Features | Bathtub/Shower Combination, Ceiling Fan(s), Double Vanity, Entrance Foyer, Granite Counters, Kitchen Island, Living/Dining Room Combination, Open Floorplan, Pantry, Recessed Lighting, Smooth Ceilings, Walk-In Closet(s), Walk-In Shower, Water Closet |
| Window Features | Blinds, Double Pane Windows |
| Common Walls | 2+ Common Walls, No One Above |
| Exterior | |
| Foundation | Slab |
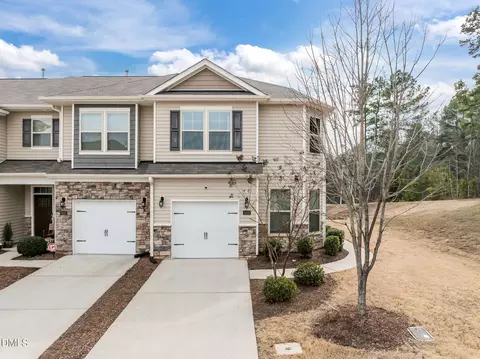
| Roof | Asphalt, Shingle |
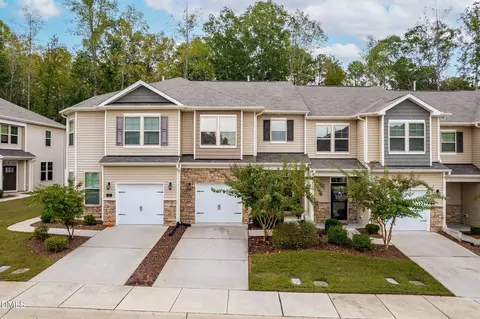
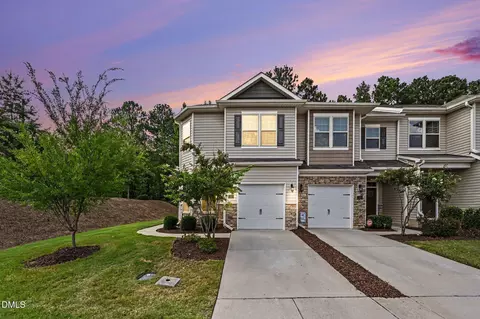
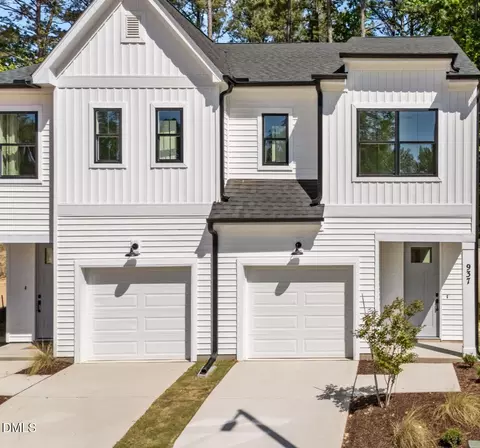
| Construction | Stone, Vinyl Siding |
| Parking | Additional Parking, Attached, Driveway, Garage, Garage Door Opener, Garage Faces Front, Kitchen Level |
| # of Parking Spaces | 1 |
| Exterior Features | Lighting, Rain Gutters |
| Patio/Porch | Covered, Front Porch, Patio |
| Fencing | Partial, Vinyl |
| Amenities / Utilities | |
| Utilities | Cable Available, Electricity Connected, Natural Gas Connected, Sewer Connected, Water Connected |
| Sewer/Septic | Public Sewer |
| Water Source | Public |
| HOA Fee Includes | Maintenance Grounds, Road Maintenance, Trash |
| HOA Amenities | Clubhouse, Dog Park, Maintenance Grounds, Management, Parking, Pool, Trash |
| Pool | Community, In Ground, Outdoor Pool |
| Location | |
| County | Durham |
| Community Features | Clubhouse, Pool, Sidewalks |
| Subdivision | Southern Pointe Townhomes |
| Elementary School | Durham - Bethesda |
| Middle School | Durham - Lowes Grove |
| High School | Durham - Hillside |
| APN | 0830-21-7826 |
| Directions | From I-40 West Take Exit 278 For NC-55 Toward NC-54Apex. Turn Left/north Onto NC-55 W/Apex Hwy. After Approx. 3 Mi Turn Right Onto Latitude Dr At The Entrance Of Southern Pointe. Turn Right Onto Compass Dr. Turn Right Onto Navigon Dr. The Destination Is On The Right. Additional Parking At Top End Of The Street. |
| Lot/ Land Details | |
| Road Frontage | Private Road |
| Road Surface | Paved |
| Road Responsibility | Road Maintenance Agreement |
MLS # 10002171| Est. value | Bed/bath | Sqft | mi | |
|---|---|---|---|---|
| 1024 Navigon Dr, Durham, NC 27713 | $364,000 | 3/2 | 1,774 | 0 |
| 1020 Navigon Dr, Durham, NC 27713 | $347,000 | 3/2 | 1,490 | 0.01 |
| 1018 Navigon Dr, Durham, NC 27713 | $367,000 | 3/2 | 1,715 | 0.01 |
| 1016 Navigon Dr, Durham, NC 27713 | $370,000 | 3/2 | 1,786 | 0.01 |
| 1028 Navigon Dr, Durham, NC 27713 | $366,000 | 3/2 | 1,786 | 0.01 |
| 1030 Navigon Dr, Durham, NC 27713 | $368,000 | 3/2 | 1,715 | 0.02 |
| 1102 Latitude Dr, Durham, NC 27713 | $352,000 | 3/2 | 1,786 | 0.02 |
| 1104 Latitude Dr, Durham, NC 27713 | $346,000 | 3/2 | 1,673 | 0.02 |
Estimated values are based on public record data and automated valuation models. Values are not guaranteed and may not reflect current market conditions.
$460,000
$489,900
$652,450
$525,000
$570,218
$279,000
$585,000
$332,490
$385,000
$350,000
$694,000
$659,000
$499,450
$444,150
$350,000
$689,000
$437,900
$587,390
$569,900
$526,810
$417,450
$1,288,888
$422,500
$725,000
$1,350,000
$515,000
$695,000
$399,000