
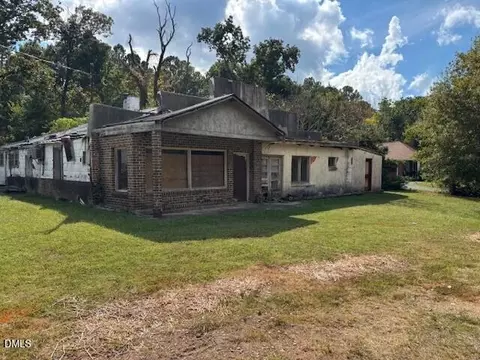
- $197,993
- 3Bd
- 2Ba
- 3,136 Sq Ft
SOLD 07/24/26

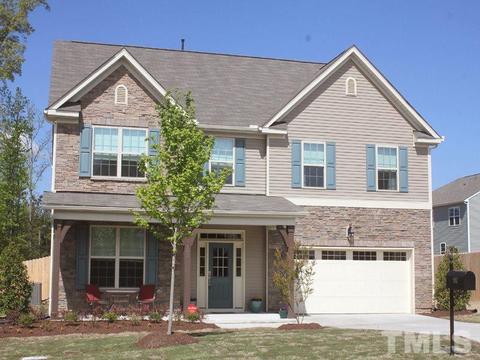
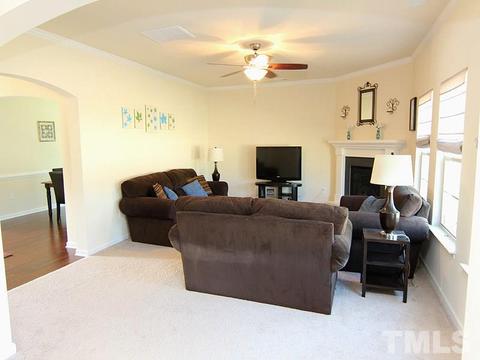
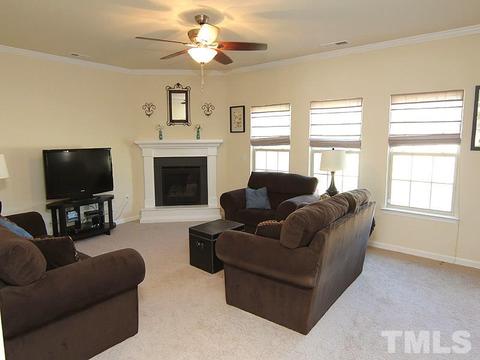
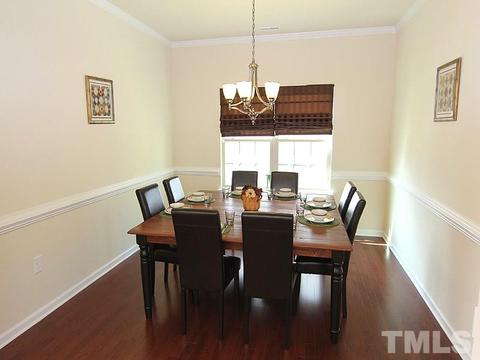
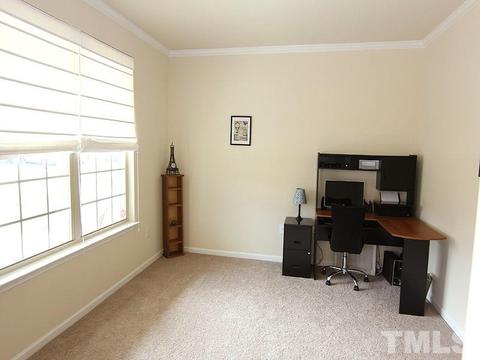
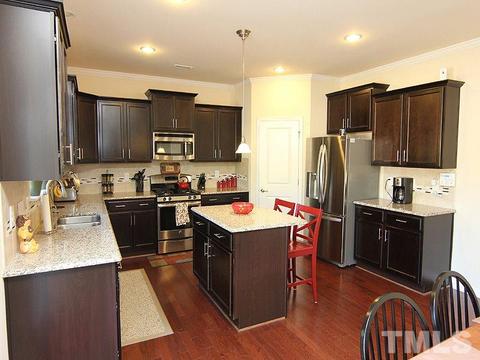
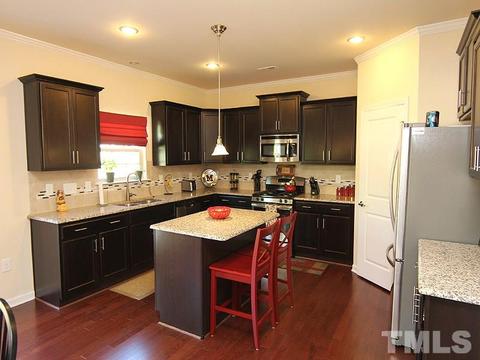
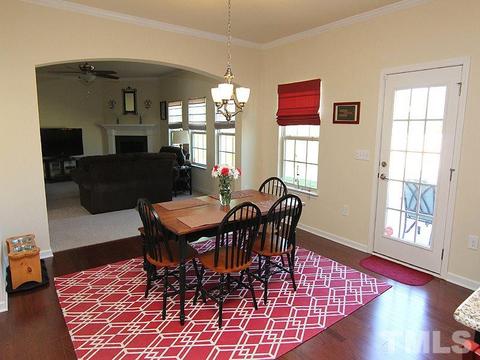
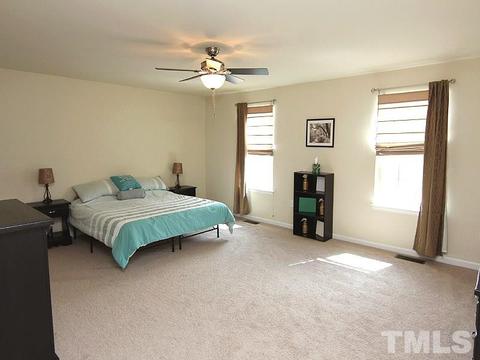
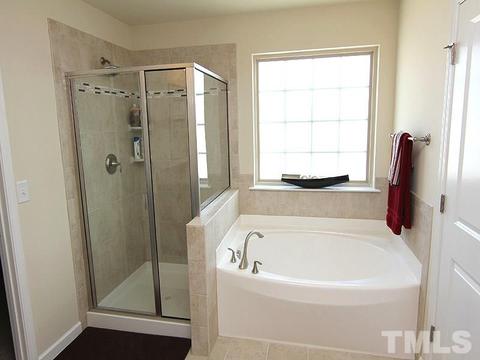
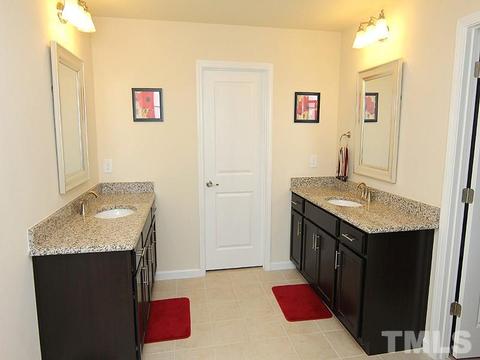
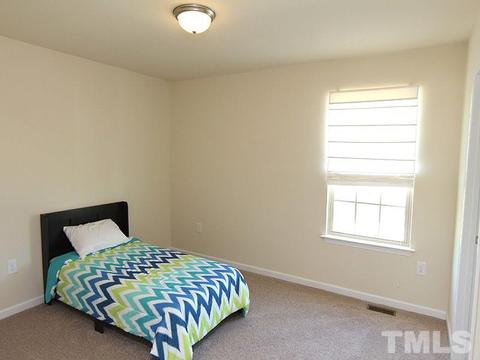
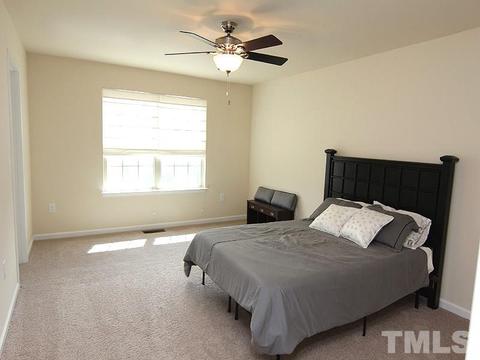
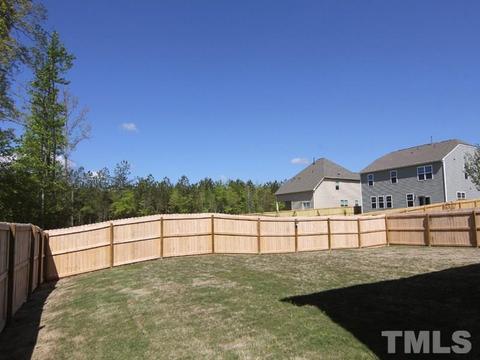
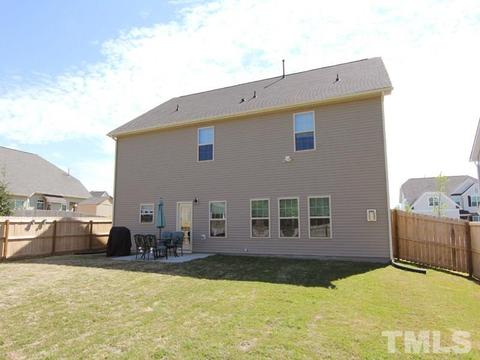
Last sold 07/02/2015 for $254K
bed
bath
Sqft ($91/Sqft)
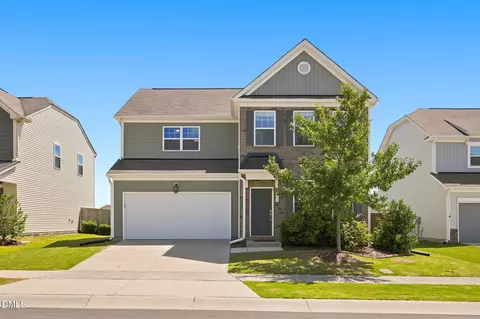
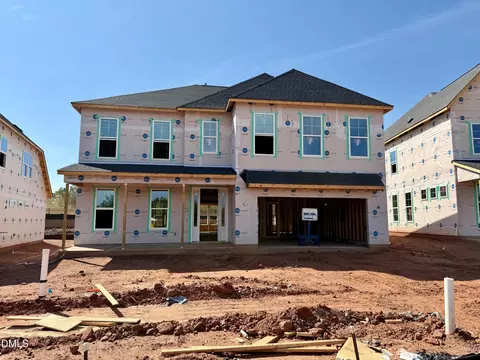
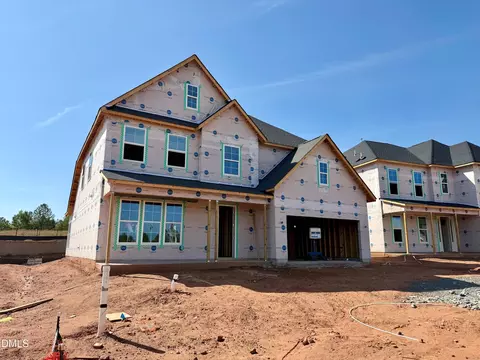
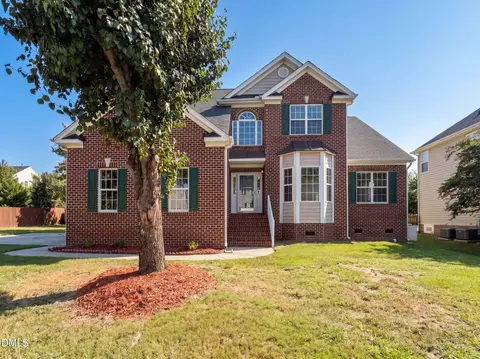
| Property type House | Neighborhood | Year built 2014 | HOA fee $20/month | Lot size 9,148 Sqft | Movoto estimate | Parking 2 garage spaces | Rental estimate |

| Overview | |
| Cooling/AC | Dual Zone A/C |
| Heating | Dual Zone Heat, Electric |
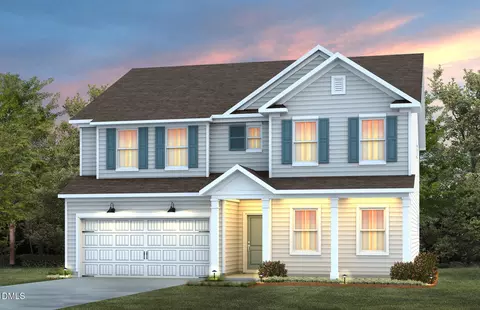
| Levels/Style | Two, 2, House, Site Built, Transitional |
| MLS # | 2005185 |
| Type | Residential |
| Status | CLOSED |
| SubType | Detached |
| Living Area | 2795, Square Feet |
| Lot Size (SqFt) | 9147.6 |
| Lot Size (Acres) | 0.21 |
| Year Built | 2014 |
| HOA Fee | Annually, 240 |
| Interior | |
| # Half Baths | 1 |
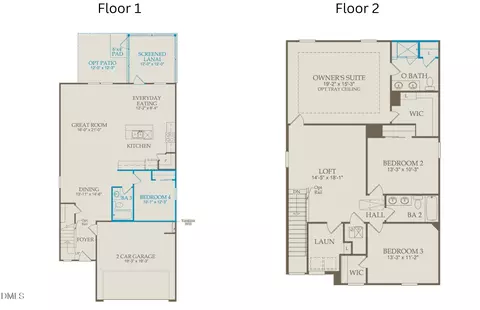
| Total # of Bathrooms | 3 |
| # Full Baths | 2 |
| Bathrooms | Bath/Shower, Bath/Tub, Garden Tub, Tub/ Sep Shower |
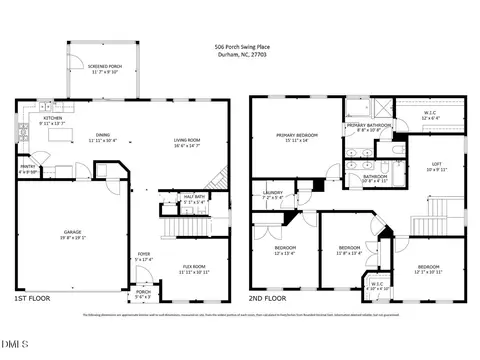
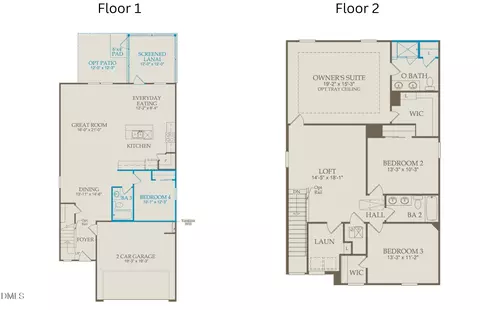
| # Bedrooms | 4 |
| Total # of Rooms | 8 |
| Kitchen | Eat-in Kitchen |
| Laundry | 2nd Floor, Laundry Room |
| Dining Room | Separate Dining Room |
| Flooring | Carpet, Ceramic, Hardwood |
| # Fireplaces | 1 |
| Appliances | Gas Water Heater, Gas Cooktop, Dishwasher, Disposal, Ice Maker Connection, Microwave, Self Cleaning Oven |
| Interior Features | 10Ft+ Ceiling, 9 Ft Ceiling, Cathedral Ceiling(s), Ceiling Fan(s), Granite Counters, Walk-In Closet(s) |
| Fireplace | Gas Log, Family Room |
| Exterior | |
| Roof | 25 Year Warranty, Shingle |
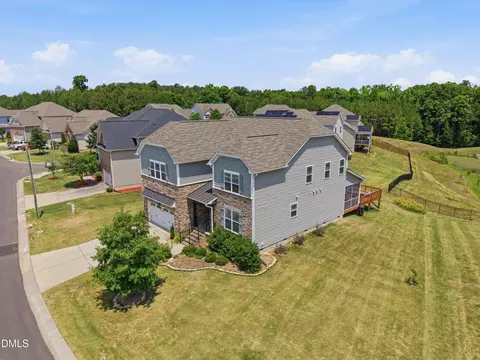
| Construction | Stone, Vinyl Ext |
| # Covered Spaces | 2 |
| Parking Desc | Attached, DW/Concrete, Garage, Garage Door Opener |
| # Garage Spaces | 2 |
| Patio/ Porch | Patio |
| Lot Desc | Corner Lot, Landscaped |
| Amenities / Utilities | |
| Utilities | Cable Available |
| Sewer/ Septic | City Sewer |
| Water Source | City Water |
| HOA Fee Includes | Area Lights, HO Association, Maint Com. Area |
| Location | |
| County | Durham |
| Subdivision | Ravenstone |
| Middle School | Durham - Neal |
| High School | Durham - Southern |
| Directions | From I-85, Right Onto Hwy 70E, At Miami/Mineral Springs/Sherron Rd., Take Left, Stay Straight On Sherron Rd, 3 Miles Take Right On Hiddenbrook Dr., Take Left On Vintage Holly Dr. Then Turn On Laurel Mist. House Is First Home On The Right. |
MLS # 2005185| Est. value | Bed/bath | Sqft | mi | |
|---|---|---|---|---|
| 104 Laurel Mist Way, Durham, NC 27703 | $554,000 | 4/2 | 2,887 | 0.01 |
| 321 Vintage Holly Dr, Durham, NC 27703 | $480,000 | 3/2 | 2,146 | 0.02 |
| 323 Vintage Holly Dr, Durham, NC 27703 | $481,000 | 5/3 | 2,334 | 0.02 |
| 106 Laurel Mist Way, Durham, NC 27703 | $565,000 | 4/2 | 2,997 | 0.03 |
| 325 Vintage Holly Dr, Durham, NC 27703 | $534,000 | 4/2 | 2,945 | 0.03 |
| 103 Laurel Mist Way, Durham, NC 27703 | $553,000 | 4/3 | 2,799 | 0.03 |
| 105 Laurel Mist Way, Durham, NC 27703 | $574,000 | 4/2 | 2,988 | 0.03 |
| 317 Vintage Holly Dr, Durham, NC 27703 | $503,000 | 4/3 | 2,644 | 0.03 |
Estimated values are based on public record data and automated valuation models. Values are not guaranteed and may not reflect current market conditions.

$460,000
$489,900
$652,450
$570,218
$525,000
$329,900
$350,000
$585,000
$455,000
$234,950
$350,000
$694,000
$689,000
$469,900
$587,390
$499,450
$659,000
$479,000
$526,810
$484,400
$1,288,888
$435,000
$725,000
$422,500
$695,000
$675,000
$523,900
$1,350,000