
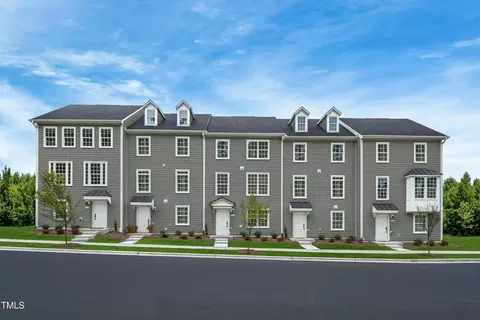
- $444,105
- 4Bd
- 4Ba
- 2,237 Sq Ft
SOLD


Last sold 09/27/2024 for $436K
bed
bath
Sqft ($221/Sqft)
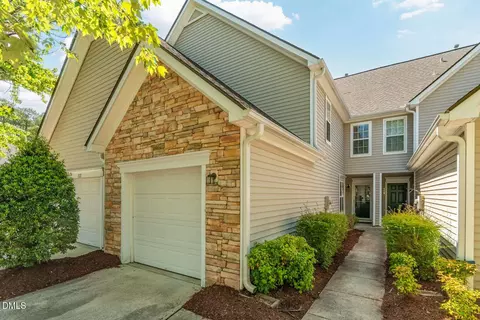
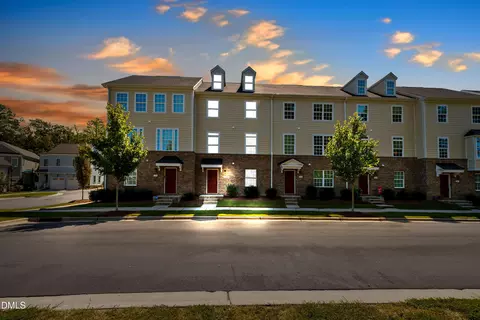
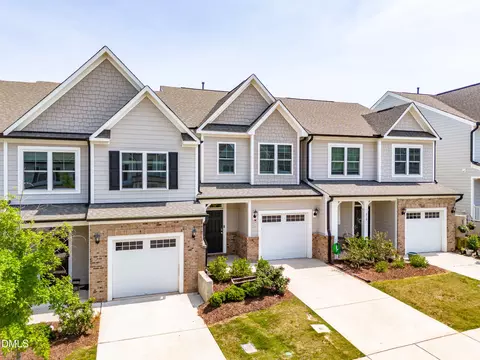
| Property type Townhouse | Year built 2020 | HOA fee $250/month | Lot size 1,742 Sqft | Movoto estimate | Parking 2 garage spaces | Rental estimate |

| Overview | |
| Cooling/AC | Central Air, Electric |
| Heating | Forced Air, Natural Gas |
| Levels/Style | Tri-Level, Townhouse, Contemporary, 3 |
| MLS # | 10045737 |
| Type | Residential |
| Status | Closed |
| SubType | Townhouse |
| Living Area | 1969 |
| Lot Size (SqFt) | 1742 |
| Lot Size (Acres) | 0.04 |
| Property Tax | 3764 |
| Year Built | 2020 |
| HOA | CAS, Inc. (Townhome) |
| HOA Fee | Monthly, 110 |
| HOA 2 | CAS, Inc. (Community) |
| HOA Fee 2 | 420, Quarterly |
| Interior | |
| # of Half Baths | 1 |
| Total # of Bathrooms | 3 |
| # of Full Baths | 2 |
| Total # of Bedrooms | 3 |
| Total # of Rooms | 6 |
| Laundry | Electric Dryer Hookup, In Hall, Laundry Room, Upper Level, Washer Hookup |
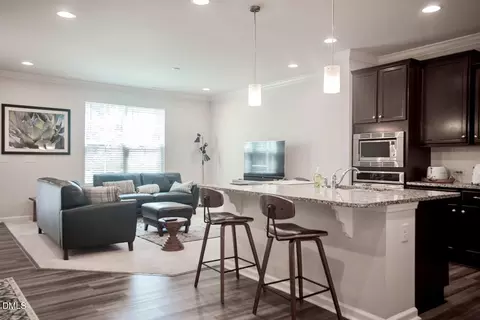
| Flooring | Carpet, Luxury Vinyl, Tile |
| Appliances | Dishwasher, Disposal, Electric Range, Microwave |
| Interior Features | Bathtub/Shower Combination, Ceiling Fan(s), Double Vanity, High Speed Internet, Kitchen Island, Kitchen/Dining Room Combination, Open Floorplan, Pantry, Quartz Counters, Shower Only, Smooth Ceilings, Walk-In Closet(s), Walk-In Shower |
| Common Walls | 2+ Common Walls |
| Exterior | |
| Foundation | Slab |
| Roof | Shingle |
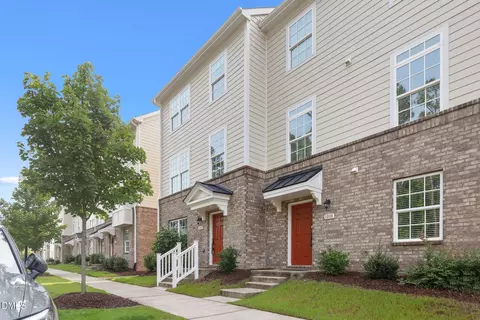
| Construction | Brick Veneer, Fiber Cement |
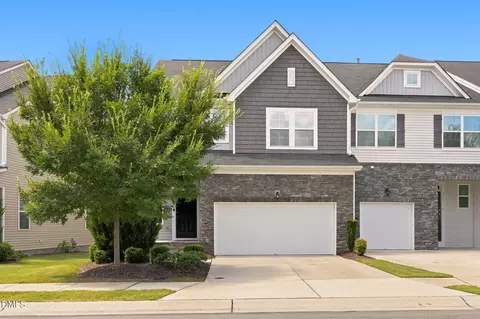
| Parking | Attached, Garage, Garage Door Opener, Garage Faces Rear, On Street, Parking Lot, Parking Pad, Paved |
| # of Parking Spaces | 4 |
| Exterior Features | Rain Gutters |
| Patio/Porch | Deck |
| Lot Features | Few Trees, Interior Lot, Landscaped, None |
| Fencing | None |
| Amenities / Utilities | |
| Utilities | Electricity Connected, Sewer Connected, Water Connected |
| Sewer/Septic | Public Sewer |
| Water Source | Public |
| HOA Fee Includes | Maintenance Grounds, Maintenance Structure, Pest Control, Trash |
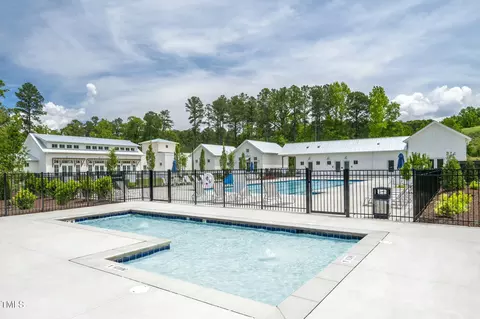
| HOA Amenities | Clubhouse, Fitness Center, Parking, Pool |
| Pool | Community |
| Horse Amenities | None |
| Location | |
| County | Durham |
| Community Features | Clubhouse, Playground, Pool, Sidewalks, Street Lights |
| Subdivision | 751 South |
| Elementary School | Durham - Lyons Farm |
| Middle School | Durham - Githens |
| High School | Durham - Jordan |
| APN | 0717-35-4204 |
| Directions | I-40 West Towards Durham. Take Exit 274 To NC-751 Toward Jordan Lake. Turn Left Off The Exit. Turn Right Onto Excelsior Grand Ave. Then, Turn Right In 200 Feet. Then, Take The Next Left, Followed By An Immediate Right. Home Will Be On Your Right. |
| Lot/ Land Details | |
| Road Frontage | State Road |
| Road Surface | Asphalt |
| Road Responsibility | Public Maintained Road |
MLS # 10045737
MLS # 10026629| Est. value | Bed/bath | Sqft | mi | |
|---|---|---|---|---|
| 1017 Tannin Dr, Durham, NC 27713 | $468,000 | 3/2 | 2,332 | 0 |
| 1013 Tannin Dr, Durham, NC 27713 | $468,000 | 3/2 | 2,332 | 0.01 |
| 1019 Tannin Dr, Durham, NC 27713 | $467,000 | 3/2 | 2,332 | 0.01 |
| 1011 Tannin Dr, Durham, NC 27713 | $425,000 | 3/2 | 1,936 | 0.01 |
| 1009 Tannin Dr, Durham, NC 27713 | $468,000 | 3/3 | 2,332 | 0.01 |
| 1102 Excelsior Grand Ave, Durham, NC 27713 | $452,000 | 3/2 | 2,332 | 0.03 |
| 1104 Excelsior Grand Ave, Durham, NC 27713 | $452,000 | 3/2 | 2,332 | 0.03 |
| 1106 Excelsior Grand Ave, Durham, NC 27713 | $452,000 | 3/2 | 2,332 | 0.03 |
Estimated values are based on public record data and automated valuation models. Values are not guaranteed and may not reflect current market conditions.

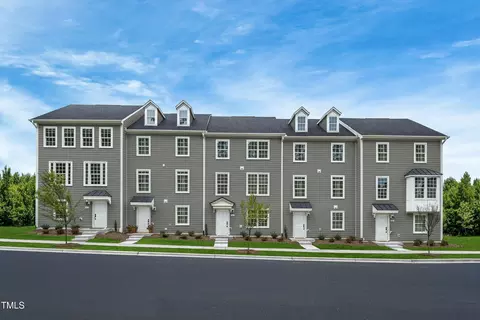
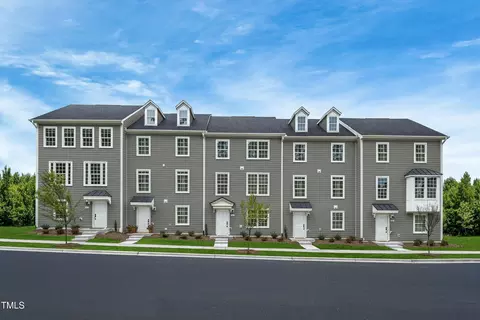

$460,000
$489,900
$652,450
$525,000
$570,218
$279,000
$585,000
$332,490
$385,000
$350,000
$694,000
$659,000
$499,450
$444,150
$350,000
$689,000
$437,900
$587,390
$569,900
$526,810
$417,450
$1,288,888
$422,500
$725,000
$1,350,000
$515,000
$695,000
$399,000