
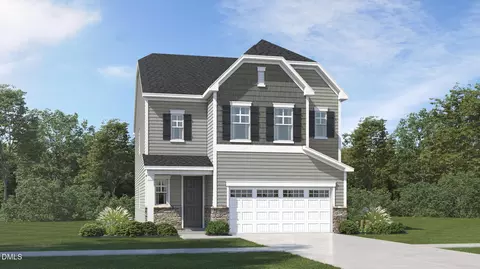
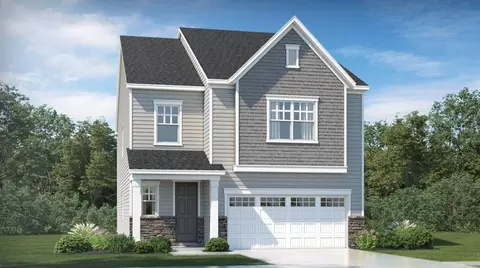
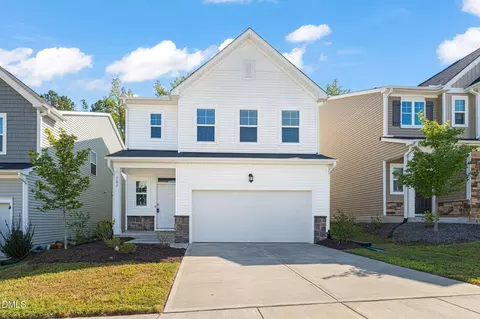
- $499,990
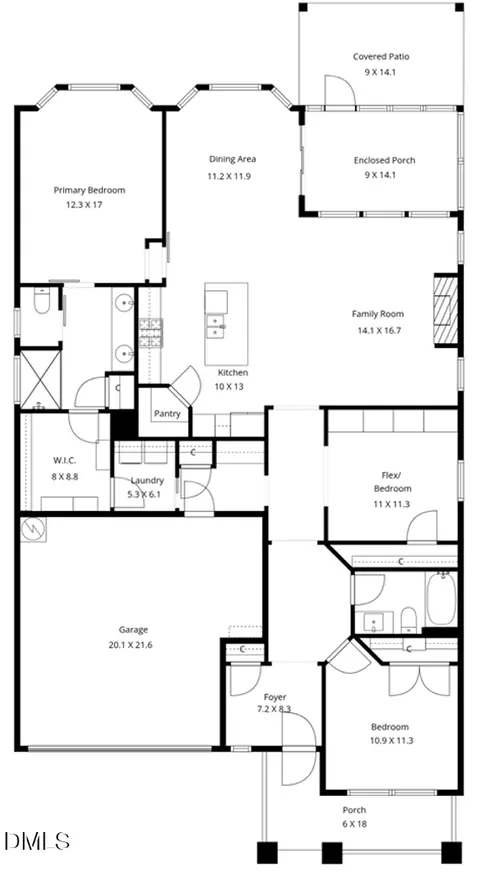
- 4Bd
- 3Ba
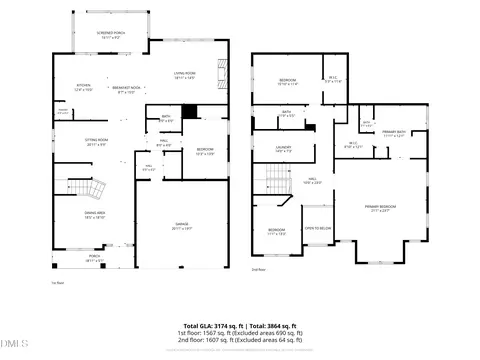
- 2,702 Sq Ft
SOLD 05/28/26

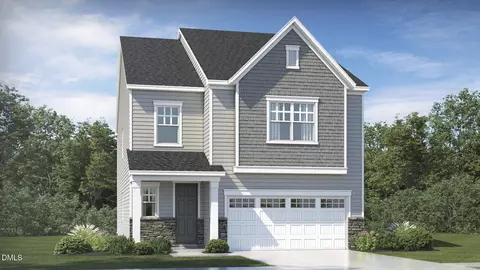


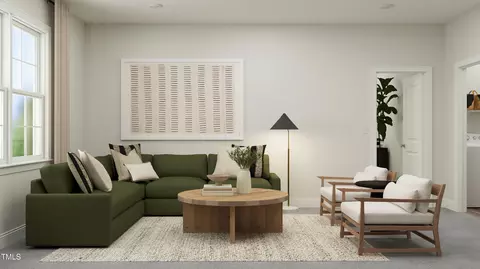
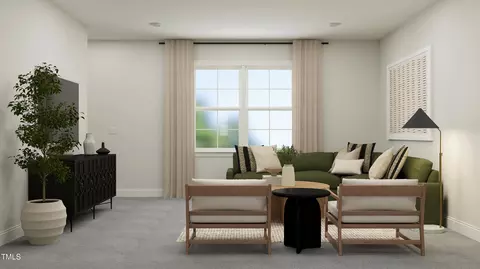


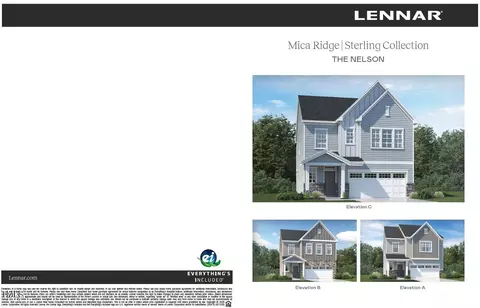
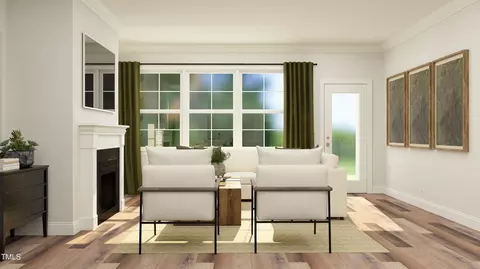
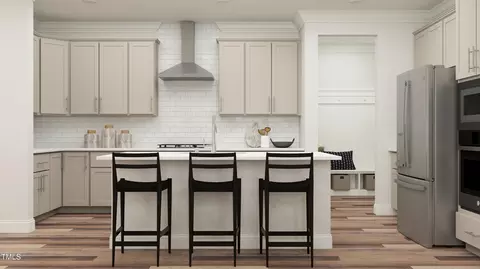
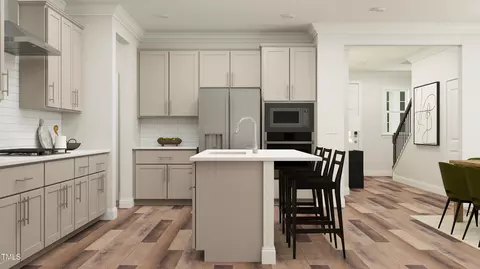
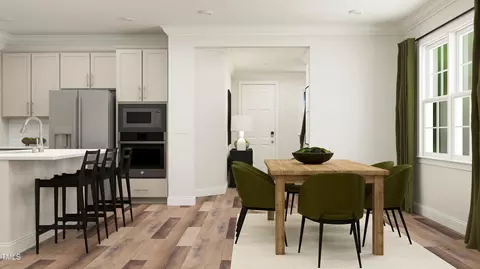
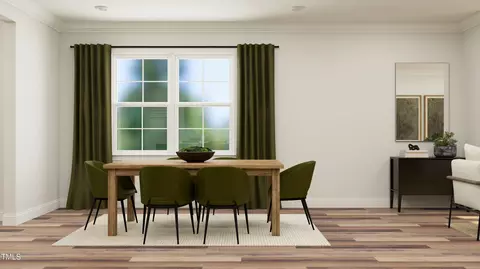

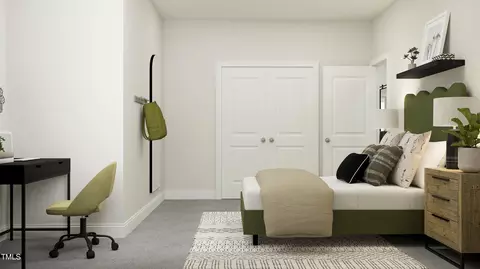
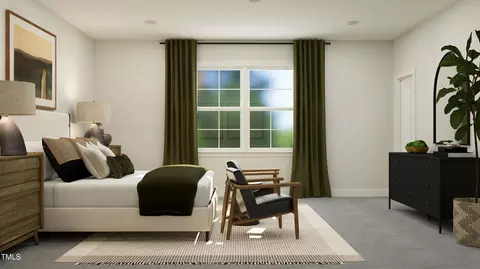


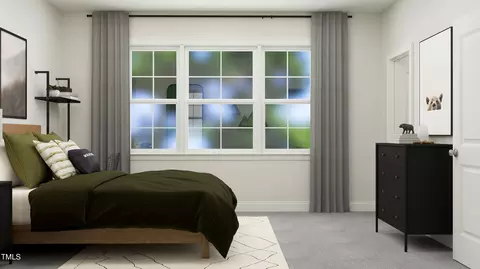


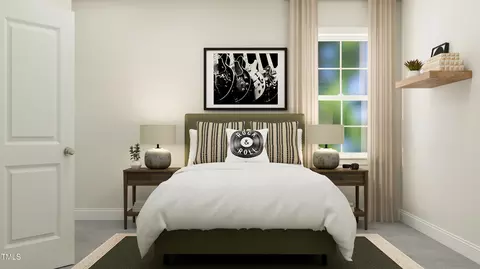
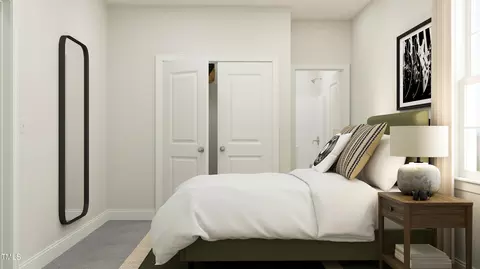



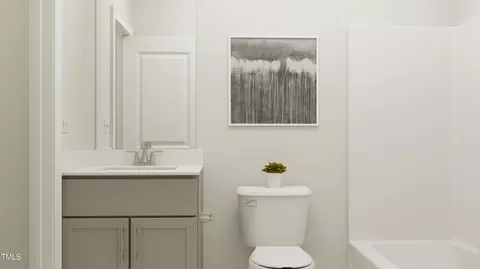
Last sold 05/28/2026 after 93 Days
bed
bath
Sqft ($179/Sqft)
| Property type House | Neighborhood | Year built 2026 | HOA fee $108/month | Lot size 4,356 Sqft | Movoto estimate | Parking 2 garage spaces |

| Overview | |
| Cooling/AC | Dual |
| Heating | Central |
| Levels/Style | Two, Site Built, Traditional |
| MLS # | 10148344 |
| Type | Residential |
| Status | Closed |
| SubType | Single Family Residence |
| Living Area | 2907 |
| Lot Size (SqFt) | 4356 |
| Lot Size (Acres) | 0.1 |
| Builder Name | Lennar |
| Year Built | 2026 |
| HOA Fee | Monthly, 108 |
| Interior | |
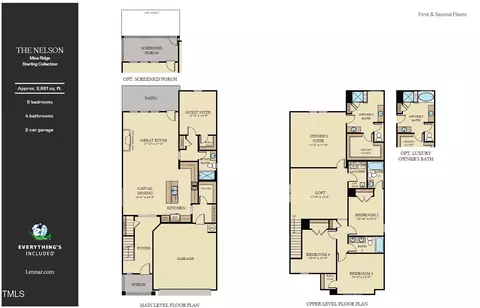
| Total # of Bathrooms | 4 |
| # of Full Baths | 4 |
| Total # of Bedrooms | 5 |
| Total # of Rooms | 9 |
| Flooring | Carpet, Vinyl, Tile |
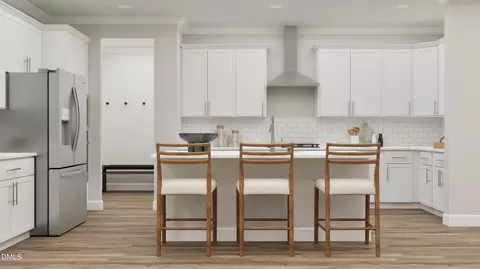
| Appliances | Built-In Gas Range, Dishwasher, Disposal, Dryer, Microwave, Range Hood, Tankless Water Heater, Washer |
| Interior Features | Crown Molding, Double Vanity, Open Floorplan, Pantry, Quartz Counters, Recessed Lighting, Smart Thermostat, Walk-In Closet(s), Walk-In Shower |
| Exterior | |
| Foundation | Slab |
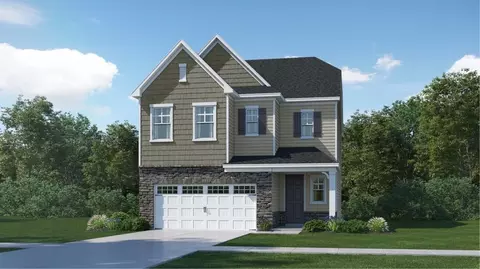
| Roof | Asphalt |
| Construction | Stone Veneer, Vinyl Siding |
| # of Parking Spaces | 4 |
| Amenities / Utilities | |
| Sewer/Septic | Public Sewer |
| Water Source | Public |
| HOA Fee Includes | Internet |
| HOA Amenities | Cabana, Dog Park, Park, Playground, Pool |
| Pool | Community |
| Location | |
| County | Durham |
| Community Features | Park, Playground, Pool |
| Subdivision | Mica Ridge |
| Elementary School | Durham - Bethesda Elementary |
| Middle School | Durham - Neal |
| High School | Durham - Southern |
| APN | 840759003 |
| Directions | From Highway 70 E, Turn Onto Sherron Road. Take The First Left Onto S Mineral Springs Road. Continue On S Mineral Springs Road For About 0.5 Miles And The Entrance To The Community Will Be On Your Left. Turn Left Onto Delmar Drive And The Model And Office Will Be On Your Right. |
MLS # 10148344 MLS # 8a9c2b88e0392a16
| Est. value | Bed/bath | Sqft | mi | |
|---|---|---|---|---|
| 1056 Spacious Skies Ln, Durham, NC 27703 | $420,000 | 3/2 | 2,409 | 0.1 |
| 1054 Spacious Skies Ln, Durham, NC 27703 | $387,000 | 3/2 | 1,980 | 0.1 |
| 1052 Spacious Skies Ln, Durham, NC 27703 | $379,000 | 3/2 | 1,980 | 0.11 |
| 1101 Horseshoe Rd, Durham, NC 27703 | $492,000 | 3/2 | 2,243 | 0.11 |
| 1050 Spacious Skies Ln, Durham, NC 27703 | $387,000 | 3/2 | 1,980 | 0.12 |
| 1048 Spacious Skies Ln, Durham, NC 27703 | $422,000 | 3/2 | 2,409 | 0.12 |
| 1055 Spacious Skies Ln, Durham, NC 27703 | $377,000 | 3/2 | 1,980 | 0.12 |
| 1053 Spacious Skies Ln, Durham, NC 27703 | $412,000 | 3/2 | 2,409 | 0.13 |
Estimated values are based on public record data and automated valuation models. Values are not guaranteed and may not reflect current market conditions.


$460,000
$489,900
$652,450
$570,218
$525,000
$329,900
$350,000
$585,000
$455,000
$234,950
$350,000
$694,000
$689,000
$469,900
$587,390
$499,450
$659,000
$479,000
$526,810
$484,400
$1,288,888
$435,000
$725,000
$422,500
$695,000
$675,000
$523,900
$1,350,000