

- $765,000
- 3Bd
- 4Ba
- 3,096 Sq Ft
SOLD

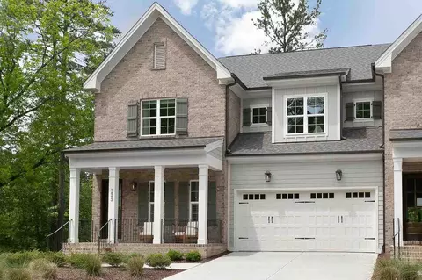
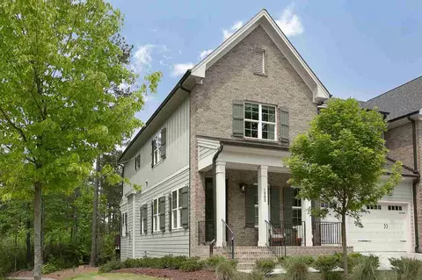
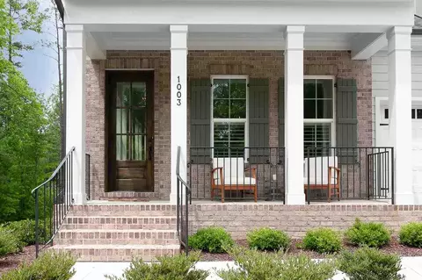
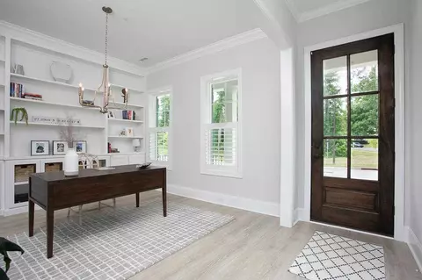
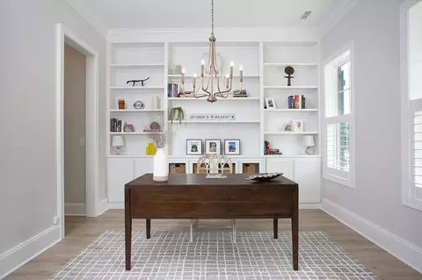
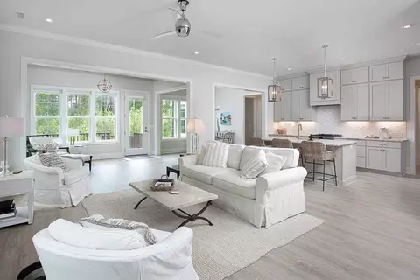
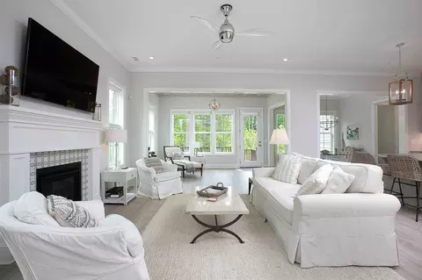
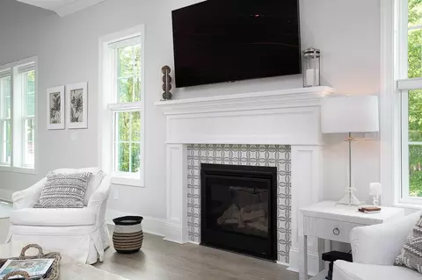
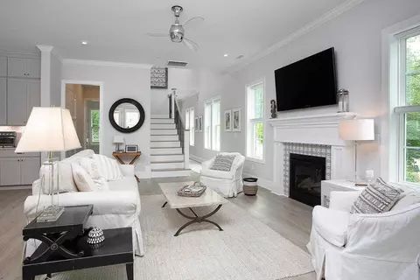
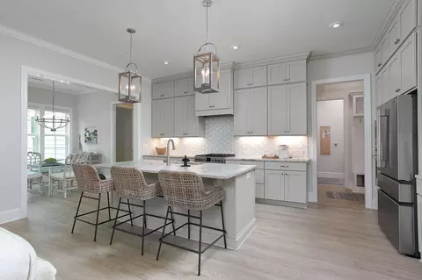
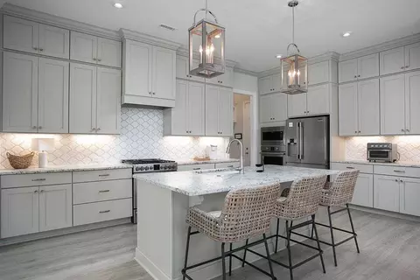
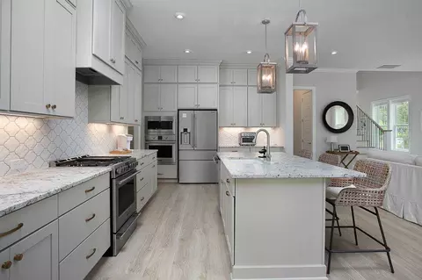
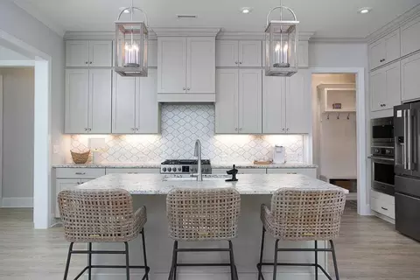
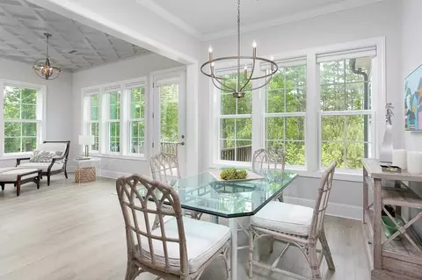
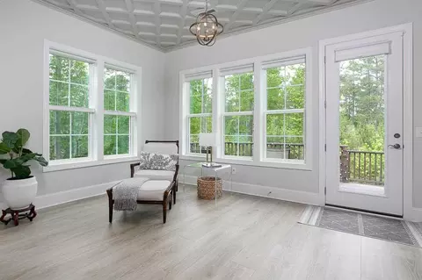
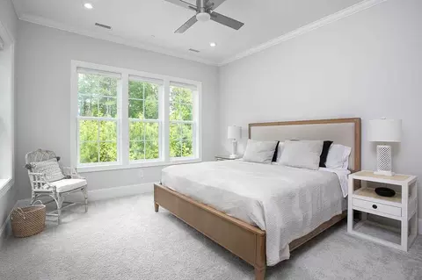
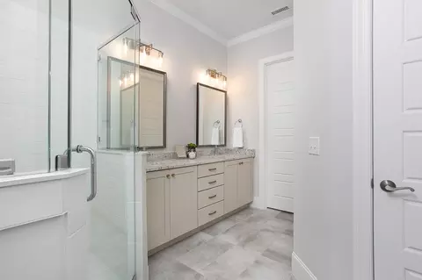
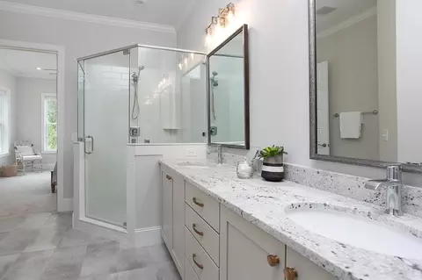
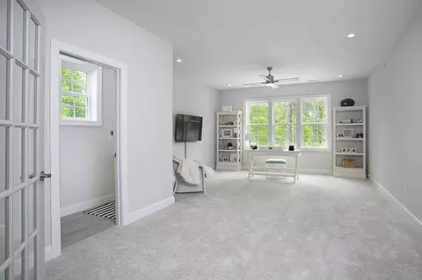
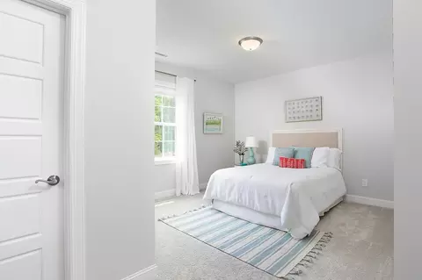
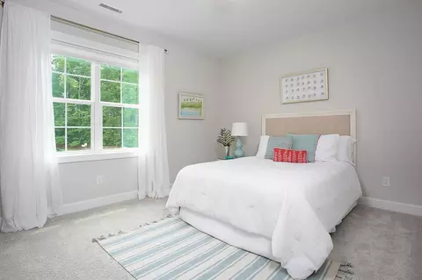
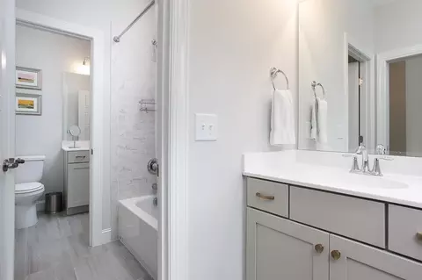
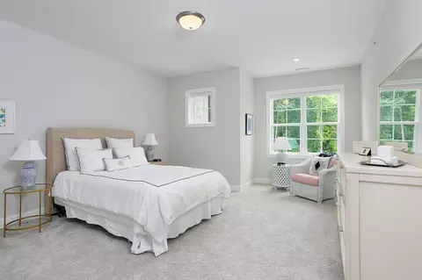
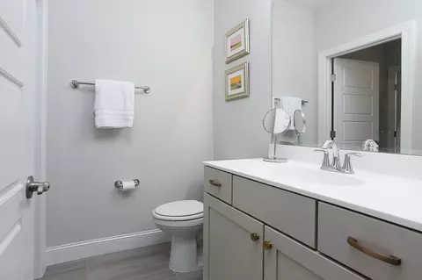
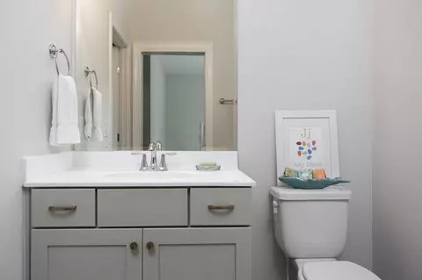
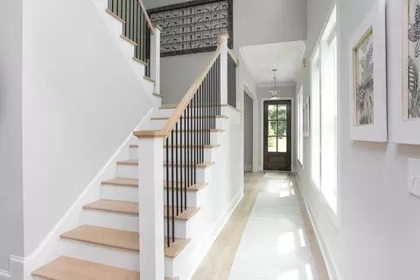
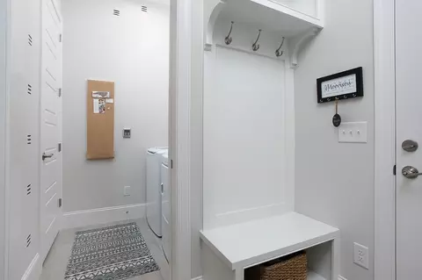
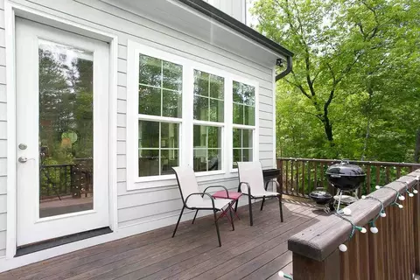
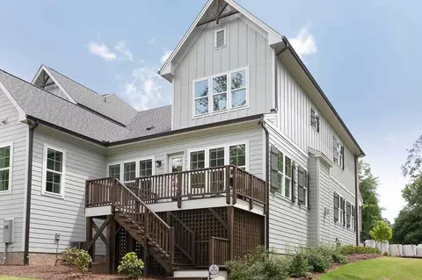
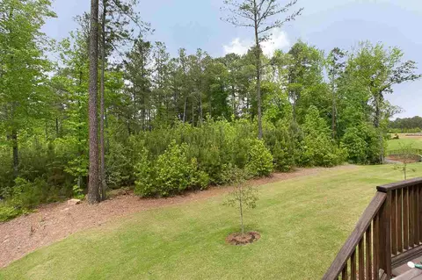
Last sold 06/10/2021 after 28 Days
bed
bath
Sqft ($239/Sqft)
| Property type Townhouse | Neighborhood | Year built 2020 | HOA fee $300/month | Lot size 5,227 Sqft | Parking 2 garage spaces | Rental estimate |

| Overview | |
| Cooling/AC | Central Air, Zoned |
| Heating | Electric, Forced Air, Natural Gas, Zoned |
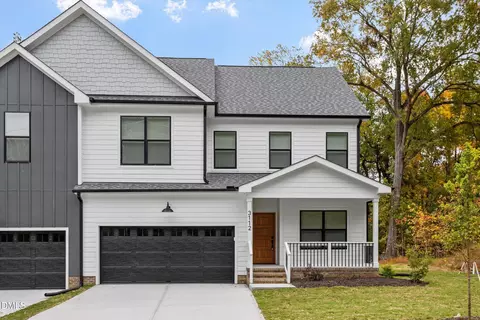
| Levels/Style | Two, Site Built, Traditional, Transitional |
| MLS # | 2383643 |
| Type | Residential |
| Status | Closed |
| SubType | Townhouse |
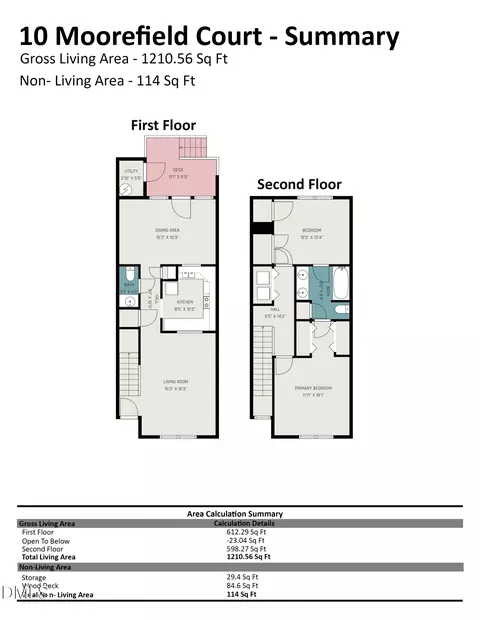
| Living Area | 3242, Square Feet |
| Lot Size (SqFt) | 5227.2 |
| Lot Size (Acres) | 0.12 |
| Property Tax | 1493 |
| Builder Name | Homes By Dickerson |
| Year Built | 2020 |
| HOA Fee | Monthly, 300 |
| HOA Fee 2 | 468, Annually |
| Interior | |
| # Half Baths | 2 |
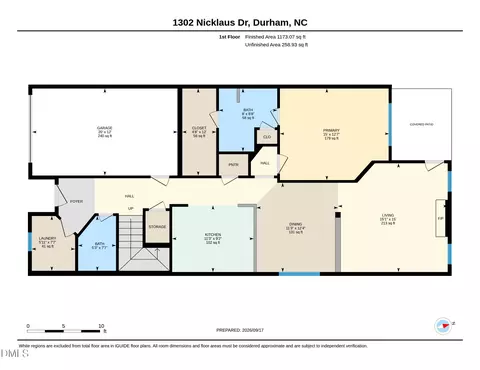
| Total # of Bathrooms | 4 |
| # Full Baths | 2 |
| # Bedrooms | 3 |
| Basement | Crawl Space |
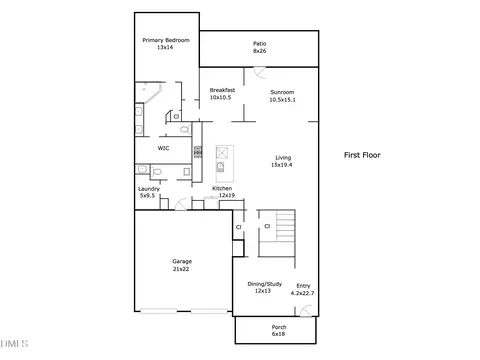
| Total # of Rooms | 9 |
| Laundry | Main Level |
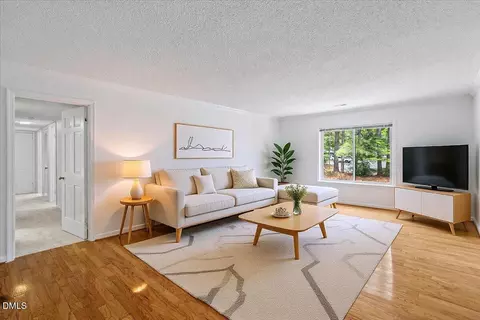
| Flooring | Carpet, Vinyl, Tile |
| # Fireplaces | 1 |
| Appliances | Dishwasher, Double Oven, Gas Range, Gas Water Heater, Range Hood, Refrigerator, Tankless Water Heater |
| Accessibility Features | Accessible Washer/Dryer |
| Interior Features | Bathtub/Shower Combination, Ceiling Fan(s), Granite Counters, High Ceilings, Kitchen/Dining Room Combination, Pantry, Master Downstairs, Separate Shower, Smooth Ceilings, Soaking Tub, Storage, Walk-In Closet(s), Walk-In Shower |
| Fireplace | Gas Log, Living Room |
| Window Features | Insulated Windows |
| Common Walls | End Unit |
| Exterior | |
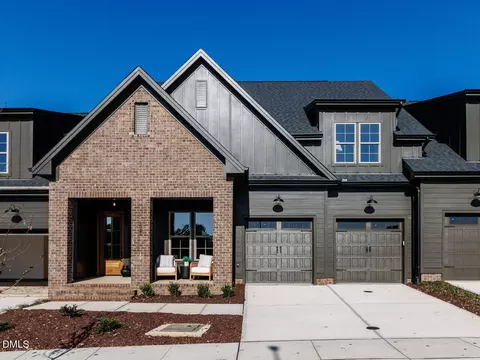
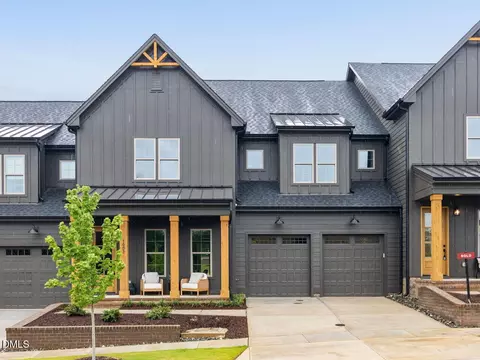
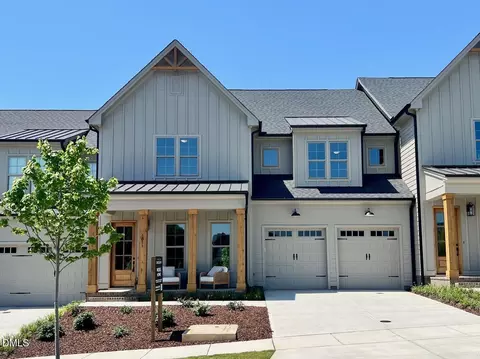
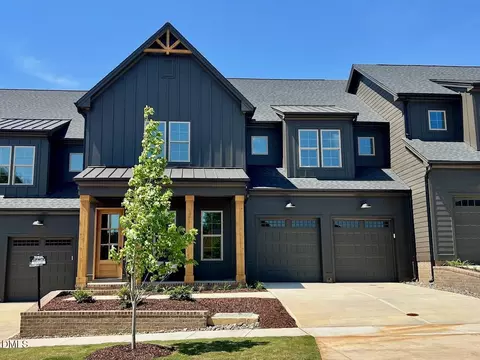
| Construction | Board & Batten Siding, Brick, Fiber Cement |
| Parking Desc | Concrete, Driveway, Garage |
| # Garage Spaces | 2 |
| Exterior Features | In Parade Of Homes, Rain Gutters |
| Patio/ Porch | Covered, Deck, Porch |
| Lot Desc | Landscaped |
| Amenities / Utilities | |
| Sewer/ Septic | Public Sewer |
| Water Source | Public |
| HOA Fee Includes | Maintenance Grounds, Maintenance Structure |
| HOA Amenities | Trail(s) |
| Location | |
| County | Durham |
| Subdivision | Croasdaile Farm |
| Elementary School | Durham - Hillandale |
| Middle School | Durham - Brogden |
| High School | Durham - Riverside |
| Directions | From Hillandale Road, Turn Left Onto Croasdaile Farm Parkway, Then Right Onto Trail Wood Drive. Take First Right Turn Onto Laurelwood Drive. Home Is On The Corner Of Laurelwood Drive And Trail Wood Drive. |
MLS # 2383643| Est. value | Bed/bath | Sqft | mi | |
|---|---|---|---|---|
| 1005 Laurelwood Dr, Durham, NC 27705 | $682,600 | 3/2 | 3,096 | 0.01 |
| 1007 Laurelwood Dr, Durham, NC 27705 | $817,900 | 3/2 | 3,745 | 0.01 |
| 1009 Laurelwood Dr, Durham, NC 27705 | $877,000 | 3/2 | 3,141 | 0.02 |
| 1013 Laurelwood Dr, Durham, NC 27705 | $745,700 | 3/2 | 2,808 | 0.04 |
| 1017 Laurelwood Dr, Durham, NC 27705 | $364,900 | 3/2 | 3,411 | 0.05 |
| 1019 Laurelwood Dr, Durham, NC 27705 | $741,400 | 3/2 | 2,907 | 0.06 |
| 1023 Laurelwood Dr, Durham, NC 27705 | $806,100 | 4/3 | 2,992 | 0.07 |
| 1025 Laurelwood Dr, Durham, NC 27705 | $829,000 | 3/2 | 2,895 | 0.08 |
Estimated values are based on public record data and automated valuation models. Values are not guaranteed and may not reflect current market conditions.

$460,000
$489,900
$525,000
$279,000
$652,450
$378,500
$385,000
$570,218
$175,000
$248,750
$659,000
$694,000
$350,000
$526,810
$469,900
$444,150
$414,950
$437,900
$689,000
$587,390
$1,288,888
$422,500
$1,350,000
$675,000
$379,950
$989,000
$695,000
$725,000