

- $255,000
- 2Bd
- 3Ba
- 1,159 Sq Ft
SOLD

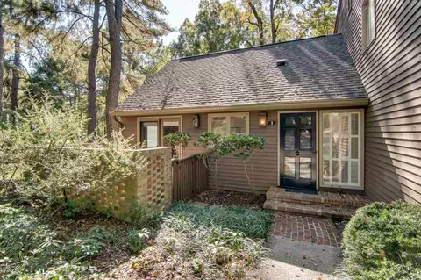
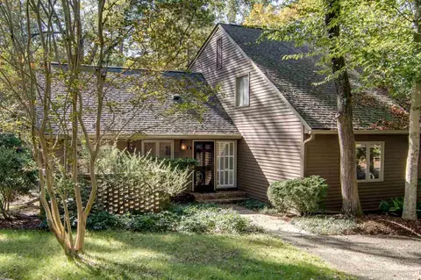
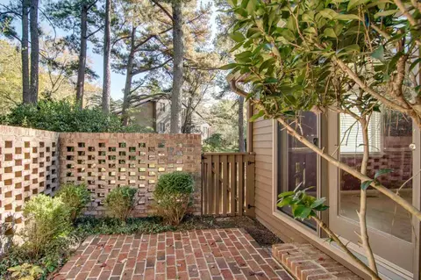
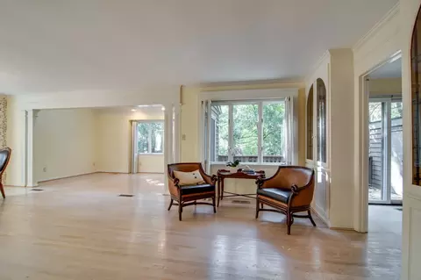
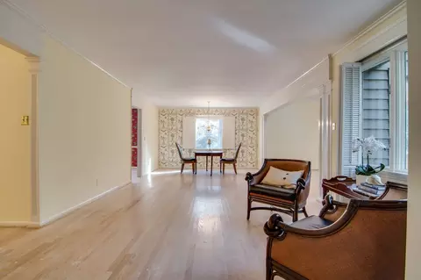
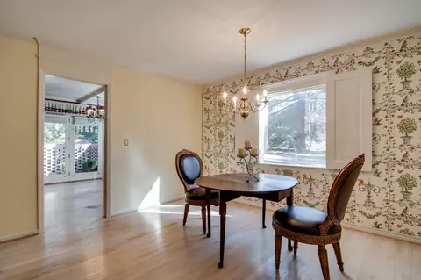
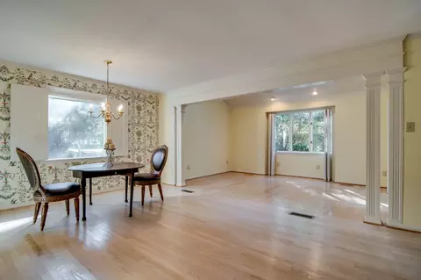
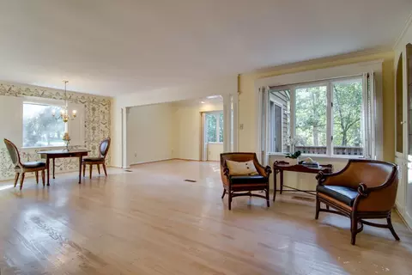
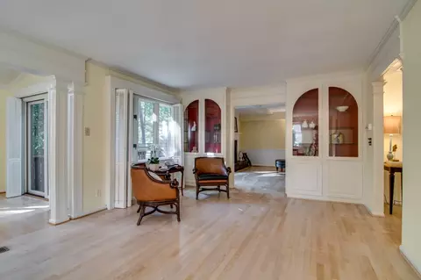
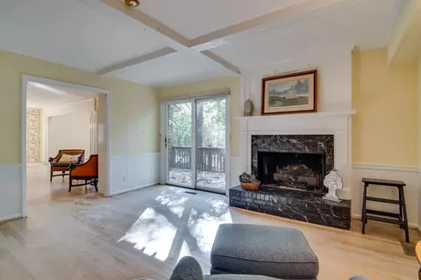
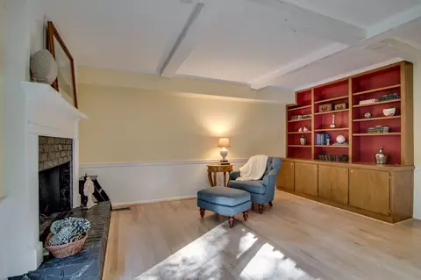
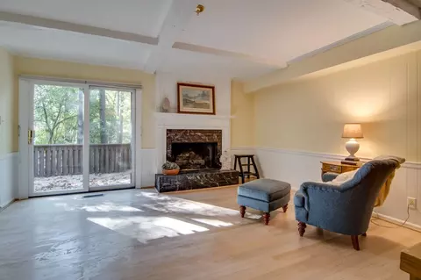
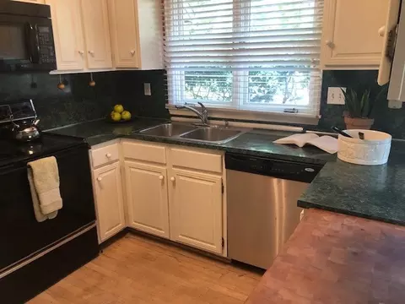
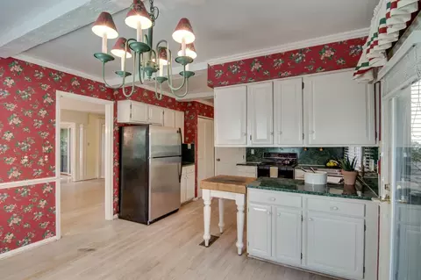
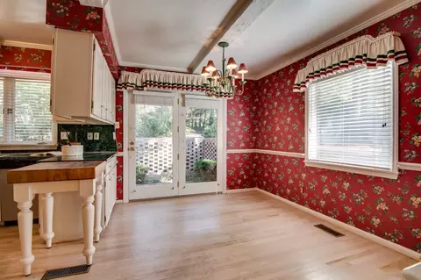
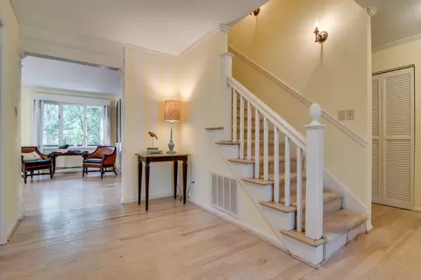
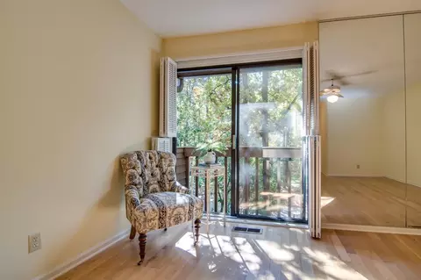
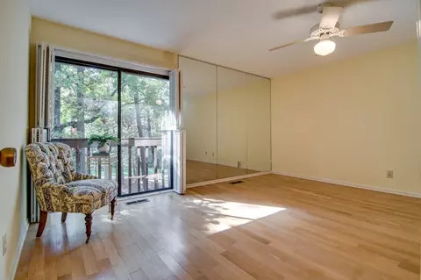
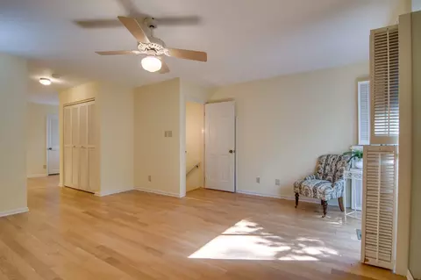
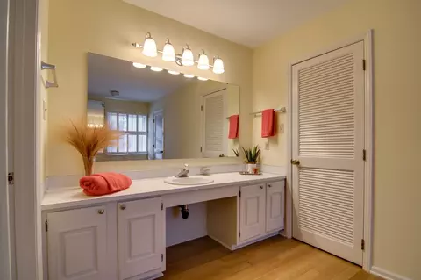
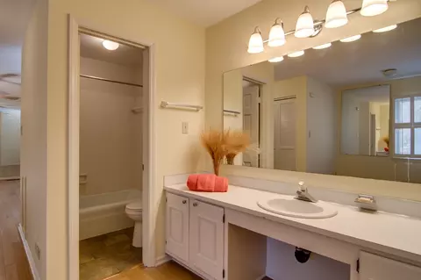
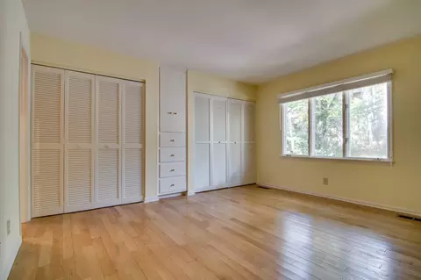
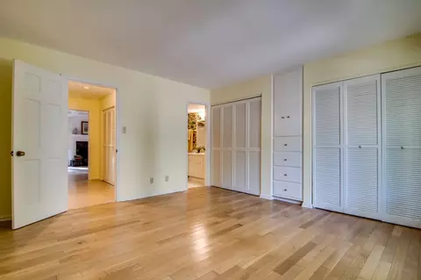
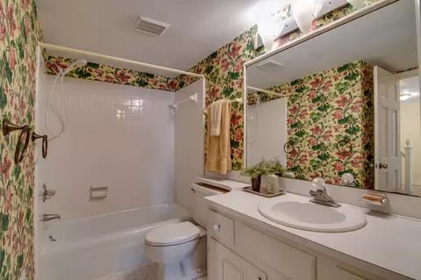
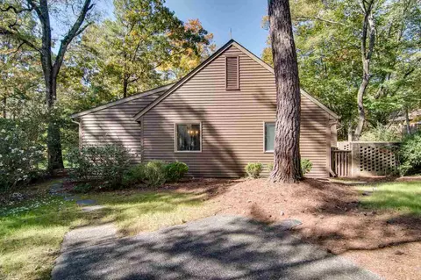
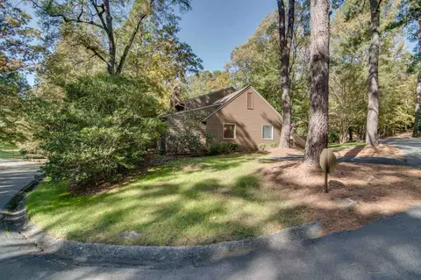
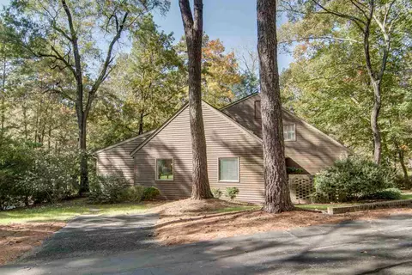
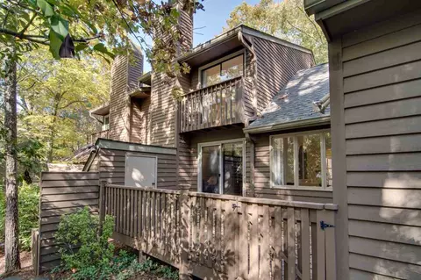
Last sold 01/07/2021 after 75 Days
bed
bath
Sqft ($136/Sqft)
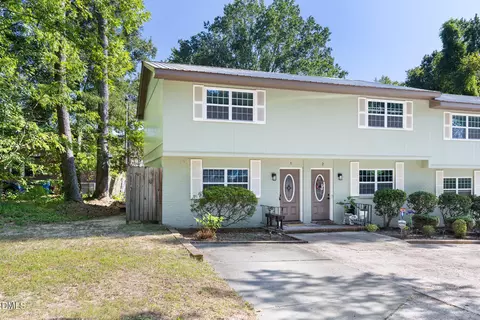
| Property type Townhouse | Neighborhood | Year built 1974 | HOA fee $310/month | Lot size 3,920 Sqft | Rental estimate |

| Overview | |
| Cooling/AC | Attic Fan, Heat Pump |
| Heating | Electric, Forced Air, Heat Pump |
| Levels/Style | One And One Half, Site Built, Contemporary |
| MLS # | 2350393 |
| Type | Residential |
| Status | Closed |
| SubType | Townhouse |
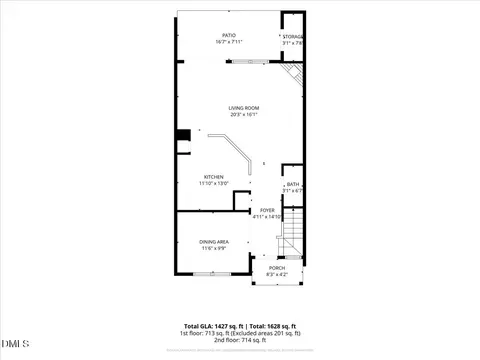
| Living Area | 2062, Square Feet |
| Lot Size (SqFt) | 3920.4 |
| Lot Size (Acres) | 0.09 |
| Property Tax | 2843 |
| Builder Name | Fred Herndon |
| Year Built | 1974 |
| HOA Fee | Monthly, 310 |
| Interior | |
| Total # of Bathrooms | 2 |
| # Full Baths | 2 |
| # Bedrooms | 2 |
| Basement | Crawl Space |
| Total # of Rooms | 7 |
| Laundry | Laundry Closet, Main Level, None |
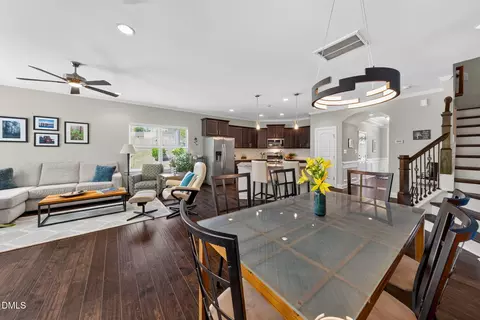
| Flooring | Carpet, Hardwood |
| # Fireplaces | 1 |
| Appliances | Dishwasher, Electric Range, Electric Water Heater, Microwave, Refrigerator |
| Accessibility Features | Accessible Washer/Dryer |
| Interior Features | Bathtub/Shower Combination, Bookcases, Coffered Ceiling(s), Dressing Room, Entrance Foyer, Living/Dining Room Combination, Shower Only, Storage, Vaulted Ceiling(s), Walk-In Closet(s) |
| Fireplace | Den, Gas Log |
| Window Features | Skylight(s) |
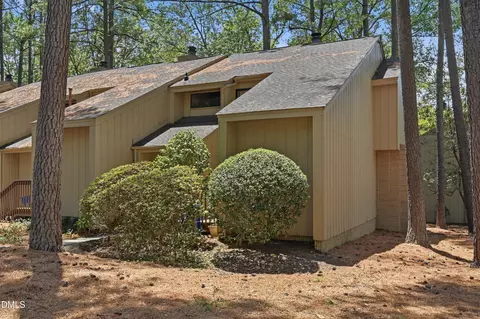
| Common Walls | End Unit |
| Exterior | |
| Foundation | Brick/Mortar |
| Construction | Brick, Cedar |
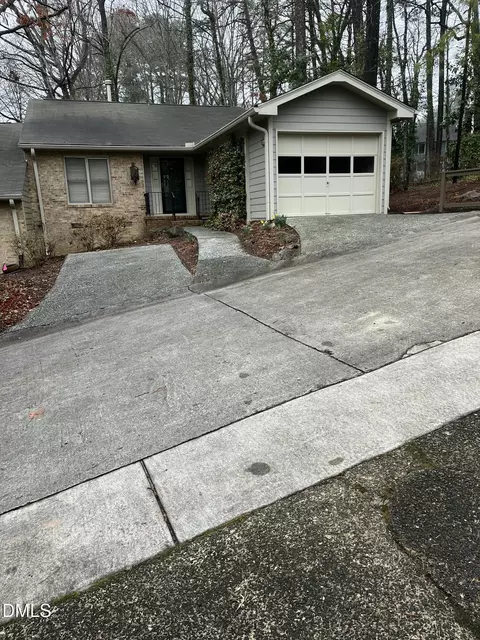
| Parking Desc | Assigned, Concrete, Driveway, Garage Faces Front, Parking Pad |
| Exterior Features | Rain Gutters |
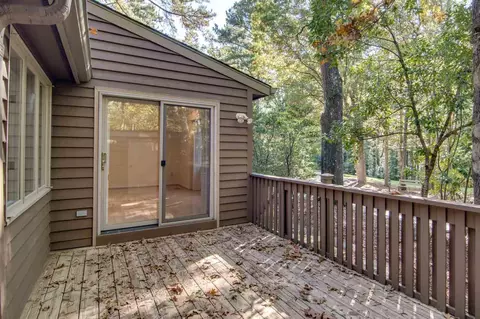
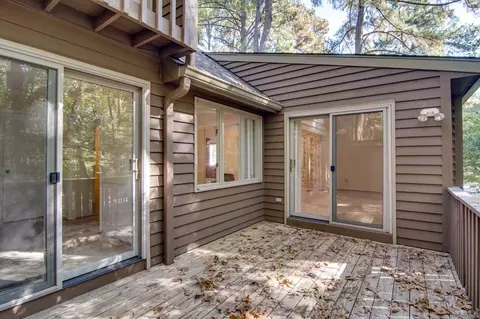
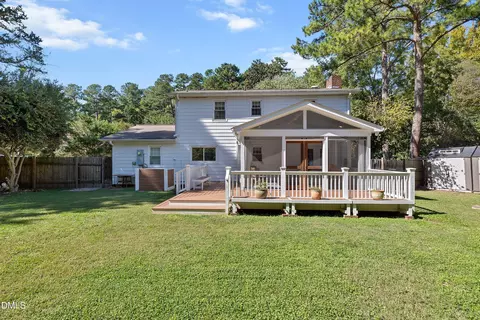
| Patio/ Porch | Deck, Enclosed, Patio, Porch |
| Lot Desc | Corner Lot, Garden |
| Amenities / Utilities | |
| Utilities | Cable Available |
| Sewer/ Septic | Public Sewer |
| Water Source | Public |
| HOA Fee Includes | Cable TV, Maintenance Grounds, Maintenance Structure, Trash |
| HOA Amenities | Clubhouse, Pool, Trail(s) |
| Location | |
| County | Durham |
| Community Features | Pool, Street Lights |
| Subdivision | Dunbarton Townhomes |
| Elementary School | Durham - Hope Valley |
| Middle School | Durham - Githens |
| High School | Durham - Jordan |
| Zoning | PDR 6 |
| Directions | Hope Valley Rd To Alpine Rd. Turn Into Dunbarton And Take 1st Street On LEFT. At Stop Sign, Turn LEFT On Glenmore Drive. Immediate LEFT: FIRST UNIT With Two Front Parking Spaces & 1 Side Parking Space. (NOTE: Alpine Rd From Dixon Rd Is CLOSED) |
MLS # 2350393 MLS # 760775
| Est. value | Bed/bath | Sqft | mi | |
|---|---|---|---|---|
| 2 Glenmore Dr, Durham, NC 27707 | $381,000 | 3/3 | 2,032 | 0 |
| 3 Glenmore Dr, Durham, NC 27707 | $433,000 | 3/3 | 3,383 | 0.02 |
| 4 Glenmore Dr, Durham, NC 27707 | $456,000 | 5/4 | 2,590 | 0.03 |
| 14 Glenmore Dr, Durham, NC 27707 | $464,000 | 4/3 | 3,079 | 0.03 |
| 52 Glenmore Dr, Durham, NC 27707 | $383,000 | 2/2 | 1,818 | 0.03 |
| 5 Glenmore Dr, Durham, NC 27707 | $483,000 | 3/3 | 2,751 | 0.03 |
| 12 Glenmore Dr, Durham, NC 27707 | $386,000 | 2/2 | 1,827 | 0.03 |
| 53 Glenmore Dr, Durham, NC 27707 | $434,000 | 3/3 | 2,819 | 0.04 |
Estimated values are based on public record data and automated valuation models. Values are not guaranteed and may not reflect current market conditions.
$460,000
$525,000
$489,900
$652,450
$279,000
$570,218
$385,000
$378,500
$585,000
$332,490
$499,450
$469,900
$694,000
$659,000
$350,000
$444,150
$526,810
$689,000
$587,390
$569,900
$422,500
$1,288,888
$1,350,000
$725,000
$417,450
$399,000
$299,500
$695,000
