Movoto Real Estate
Sold on 08/19/2024
  • Map Image
  • Map Image
  • Map Image

1719 Garden Rd, Durham, CA 95938

$300,000

Last sold 08/19/2024 for $1.23M

  • 4

    bed

  • 4

    bath

  • 4,184

    Sqft ($295/Sqft)

House not for sale

About 1719 Garden Rd

Property type House
Year built 1993
HOA fee $0/month
Lot size 3.47 Acre
Movoto estimate
Parking 3 garage spaces
Property description
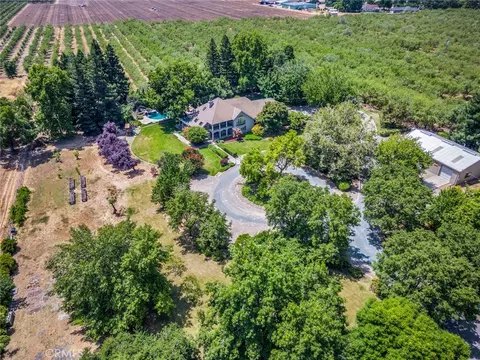
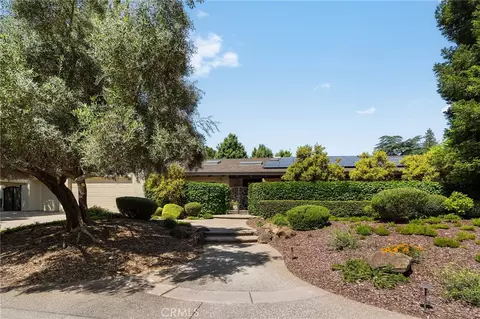
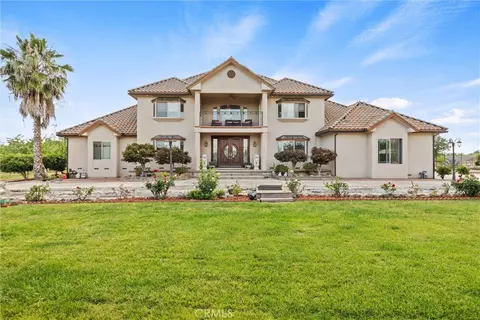
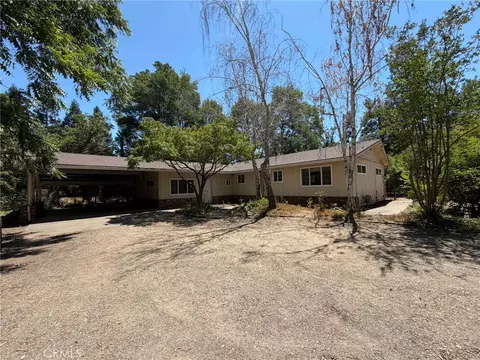
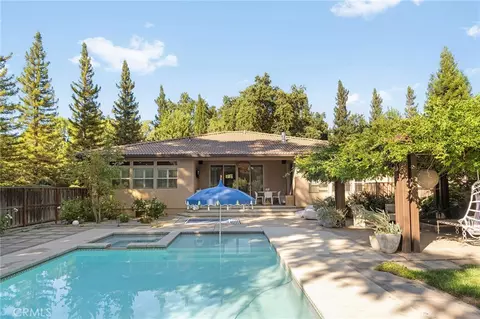
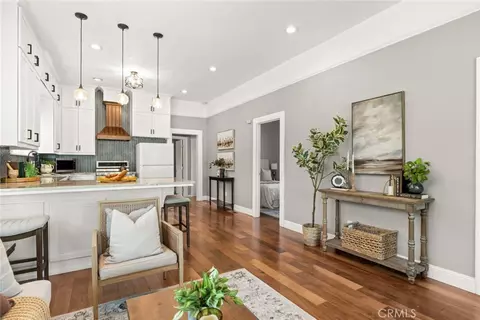
Nestled among the lush Durham Orchards, this Spectacular, Custom-Built Estate sits on 3.47 acres of meticulously landscaped grounds and is a testament to Luxury and Serenity! Beyond the electric gates and the circular driveway, framed by mature trees & vibrant flowers, awaits a Haven of natural beauty and modern elegance. Entering through the formal foyer, you're greeted by a grand Living Room and a stately fireplace, ideal for entertaining guests. Sliding doors beckon you to the Bob Hill pebble-tech pool, featuring a picturesque rockslide and cascading waterfall—a perfect oasis in your own backyard. Enhance your outdoor gatherings with the fully equipped kitchen under the covered patio! The heart of the home unfolds with a spacious family room boasting built-in entertainment cabinets and stunning coffered ceilings. The kitchen is a chef's dream, with a large butcher block island & prep sink, GE Cafe dual oven range, GE Cafe Refrigerator w/Keurig Coffee Maker, and expansive floor-to-ceiling hutch! In addition, there is a Butler's pantry, housing an additional refrigerator, tons of extra storage shelves, Washer/Dryer and Laundry Sink, adding so much practicality! The Primary Suite is a retreat unto itself, featuring dual-facing gas fireplace, opulent jetted bath, and dual walk-in closets. Adjacent, sits a 20X30 atrium room that houses a hot tub with ample space for exercise equipment or patio furniture. A Mother-in-Law Suite is across the hallway, featuring a mini kitchen, private sitting area, separate bedroom/ bathroom with huge walk-in closet. This Suite could be such a valuable space for extended family. Upstairs, discover a spacious office with wall of built-in wood cabinets and a Juliet Balcony overlooking the grounds, providing a tranquil workspace. Two bedrooms, a full bath, and an additional Bonus Room complete the upstairs living area, offering so much versatility. To help keep the costs down there is a 90 PANEL OWNED SOLAR SYSTEM PRODUCING OVER 33,000 KW! THERE IS ALSO A MASSIVE 40X60 SHOP WITH 2 ROLL UP DOORS! Plus, there is even an RV area to be able to hook up too! If you love to garden there are several raised beds and plenty of fruit trees! Experience the joys of country living with modern conveniences, located in highly desirable Durham, just a short drive from Chico. this property offers the perfect blend of luxury, privacy, and convenience—a rare find in the Heart of Northern California's countryside.
Listed by
Listing Agent - Lora Trenner
Listing Agent Contact: 530-228-9356
Listing Office - Re/Max Home and Investment
Source: CRMLS mls logo
MLS#SN24127142 • last updated 2 years ago
Movoto checked CRMLS for data 1 minute ago
Overview
Levels/Style Two, Contemporary, House
Type Residential
SubType Single Family Residence
Status Closed
Living Area 4184
Lot Size (Acres) 3.47
Lot Size (SqFt) 151153
Year Built 1993
Condition Turnkey
Interior
Total # of Bathrooms 4
# Full Baths 4
Total # of Bedrooms 4
Eating Area In Kitchen
Appliances Dishwasher, Disposal, Gas Range, Gas Water Heater, Ice Maker, Microwave, Refrigerator, Water Line To Refrigerator
Interior Features Balcony, Bar, Ceiling Fan(s), Coffered Ceiling(s), Crown Molding, High Ceilings, In-Law Floorplan, Pantry, Recessed Lighting, Storage, Tile Counters
Window Features Double Pane Windows, Shutters, Skylight(s)
Exterior
Construction Stucco
Roof Composition
Parking Attached Carport, Circular Driveway, Driveway, Gravel, Driveway Level, Garage Faces Side, Garage - Two Door, RV Hook-Ups
# Parking Spaces 3
# Garage Spaces 3
Other Structures Outbuilding, Workshop
Lot Description 2-5 Units/Acre, Back Yard, Front Yard, Garden, Landscaped, Lawn, Level With Street, Sprinklers In Front, Sprinklers In Rear, Sprinklers Timer, Treed Lot
Amenities / Utilities
Fireplaces Living Room, Gas, Propane, Decorative
Green Features: Energy Efficient Appliances, Thermostat
Sewer/ Septic Conventional Septic
Green Features: Energy Generation Solar
Water Source Well
Inclusions Washer/Dryer In The House, Refrigerators
Location
View Orchard, Trees/Woods
County Butte
Community Features Rural
High School District Durham Unified
Zoning A5
Directions Head East On Durham Dayton Hwy, Go Left Onto Lott Rd, Take Right Onto Garden Rd.
APN 40110036000
Lot/ Land Details
Road Frontage County Road
Road Surface Paved
$300K
Range: $174K-$426K
Last 30 days 
  • Aug 2024
    mls logo MLS # SN24127142
  • Aug 19, 2024 Sold
    $1,235,000
  • Jul 28, 2024 Active
    —
  • Jun 25, 2024 Price Change
    $1,290,000 (+0.8%)
  • Apr 29, 2024 Listed
    $1,280,000 (-0.8%)
  • Aug 2024
    Public Records
  • Aug 19, 2024 Sold
    $1,235,000 (-4.3%)
  • Apr 2023
    mls logo MLS # PA23030854
  • Apr 10, 2023 Sold
    $1,290,000 (-7.2%)
  • Mar 12, 2023 Pending
    —
  • Mar 2, 2023 Listed
    $1,390,000 (+1297.0%)
  • Mar 2019
    Public Records
  • Mar 6, 2019 Sold
    $99,500 (-90.0%)
  • Jul 2018
    mls logo MLS # SN18100527
  • Jul 13, 2018 Sold
    $995,000
  • Jul 13, 2018 Sold
    $995,000
  • May 9, 2018 Pending
    —
  • May 4, 2018 Pending
    —
  • Apr 18, 2018 Listed
    $995,000
  • Apr 18, 2018 Listed
    $995,000
  • Oct 2009
    mls logo MLS # OR200903395
  • Oct 29, 2009 Expired
    —
  • Year Property taxes Tax assessment
  • 2024
    $14,240 +22.8%
    $1,315,800 +23.34%
  • 2023
    $11,599 +1.9%
    $1,066,838 +2.0%
  • 2022
    $11,383 +2.5%
    $1,045,920
  • 2021
    $11,110 +1.6%
    $1,045,920 +2.0%
  • 2020
    $10,931 +0.9%
    $1,025,413 +1.04%
  • 2019
    $10,831 +12.8%
    $1,014,900 +2.0%
  • 2018
    $9,600
    $995,000
  • 1719 Garden Rd
    $1.23M
  • —
  • 95938
    $669K +26% y/y
  • Durham
    $669K +26% y/y
No chart available
Statistics calculated by Movoto
Est. value Bed/bath Sqft mi
1737 Garden Rd, Durham, CA 95938 $792,000 4/2 2,444 0.06
1694 Garden Rd, Durham, CA 95938 $586,000 2/1 2,007 0.09
1761 Garden Rd, Durham, CA 95938 — —/— — 0.1
1728 Garden Rd, Durham, CA 95938 $595,000 3/1 1,260 0.14
1652 Garden Rd, Durham, CA 95938 $256,000 2/1 840 0.16
1785 Garden Rd, Durham, CA 95938 $718,000 3/2 1,958 0.18
1642 Garden Rd, Durham, CA 95938 $649,000 3/1 1,880 0.2
1632 Garden Rd, Durham, CA 95938 $596,000 3/2 1,401 0.22

Estimated values are based on public record data and automated valuation models. Values are not guaranteed and may not reflect current market conditions.
Thinking of selling? Get a Cash Offer.

  • A smooth, fast sale
  • Skip staging and repairs
  • No strings attached
4/10
5/10
8/10
Source: GreatSchools.org © 2026. All rights reserved.

Around the neighborhood

Explore everything this neighborhood has to offer.
By entering my info and clicking Ask a Question below, I am providing my e-signature and express written consent to receive marketing emails, calls, and texts (including via automatic telephone dialing systems, AI generative, artificial or pre-recorded voice technology) relating to my inquiry from Movoto (and parties calling/messaging on their behalf) even if my number appears on the company, state, or national Do Not Call Registry. You also agree to ourTerms and Conditions and Privacy Policy. Consent not required to receive services (call 1-844-420-1270 to be connected without providing consent).

Nearby recently sold homes in Durham, CA

Nearby homes for sale in Durham, CA

  • Real Estate
  • CA
  • Butte County
  • Durham
  • 95938
  • 1719 Garden Rd
Meet with a real estate agent today (844) 430-0869
The multiple listing information is provided by CRMLS. IDX information is provided exclusively for consumers’ personal, non-commercial use and that it may not be used for any purpose other than to identify prospective properties consumers may be interested in purchasing. Information deemed reliable but not guaranteed to be accurate. Buyer to verify all information. The information provided is for consumers' personal, non-commercial use and may not be used for any purpose other than to identify prospective properties consumers may be interested in purchasing. Listing information updated every 15 minutes. Terms of use & Privacy Policy, California Privacy Info. Copyright © 2005 - 2026 Movoto, Inc. All rights reserved. Equal Housing Opportunity CalDRE CalDRE #01517281
Movoto Real Estate is committed to ensuring accessibility for individuals with disabilities. We are continuously working to improve the accessibility of our web experience for everyone. We welcome feedback and accommodation requests, please submit them here.
CRMLS Multiple Listing Service™ system
The real estate listing data marked with this icon comes from the IDX program of the CRMLS Multiple Listing Service™ system.
Based on information from California Regional Multiple Listing Service, Inc. as of 10/28/2026. This information is for your personal, non-commercial use and may not be used for any purpose other than to identify prospective properties you may be interested in purchasing. Display of MLS data is usually deemed reliable but is NOT guaranteed accurate by the MLS. Buyers are responsible for verifying the accuracy of all information and should investigate the data themselves or retain appropriate professionals. Information from sources other than the Listing Agent may have been included in the MLS data. Unless otherwise specified in writing, Broker/Agent has not and will not verify any information obtained from other sources. The Broker/Agent providing the information contained herein may or may not have been the Listing and/or Selling Agent.
Requests for information regarding mortgage products will be directed to Movoto.com affiliate, Lower, LLC - a licensed Mortgage Lender (NMLS #1124061), or, based on your location, may be redirected to a participating mortgage marketing partner that may pay Lower, LLC for any consumer contact information provided through this site.