Movoto Real Estate
Sold on 02/04/2020
  • Map Image
  • Map Image
  • Map Image

712 724 Animas View Dr, Durango, CO 81301

  • $975,000

    Last sold 02/04/2020 after 153 Days

  • bed

  • 4

    bath

  • 2,880

    Sqft ($339/Sqft)

Multi-family not for sale
Learn about Durango's top local Real Estate agents

About 712 724 Animas View Dr

Property type Multi-family
Neighborhood
Year built 2015
HOA fee $0/month
Lot size 9,148 Sqft
Parking 2 garage spaces
Property description
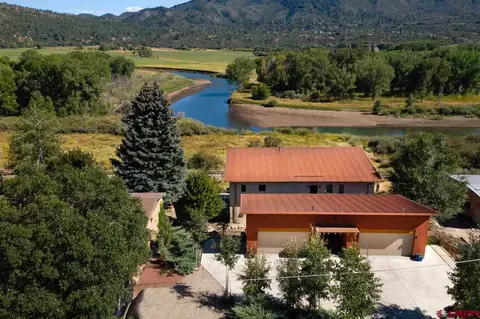
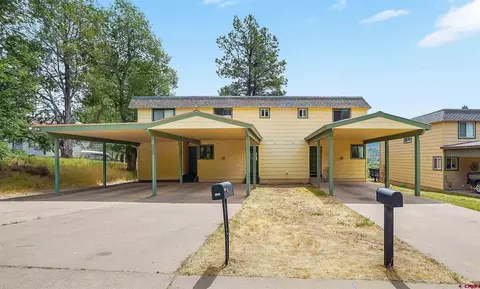
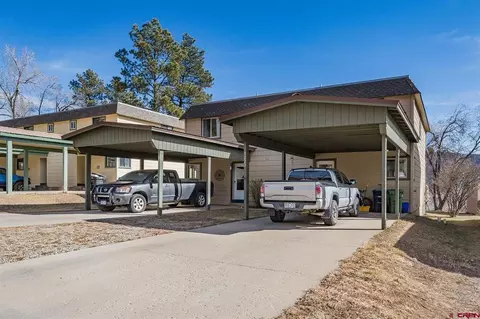
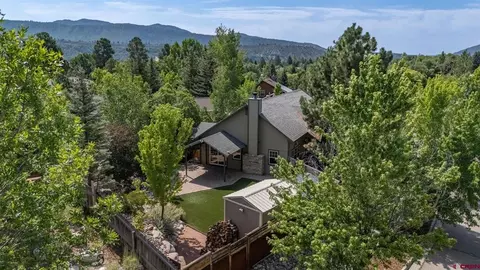
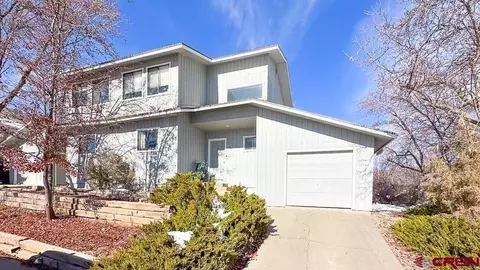
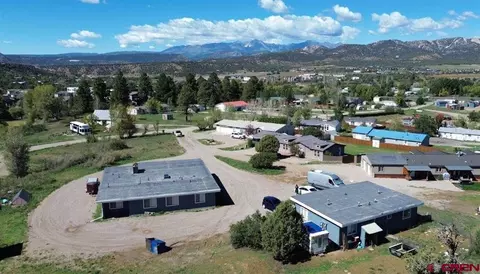
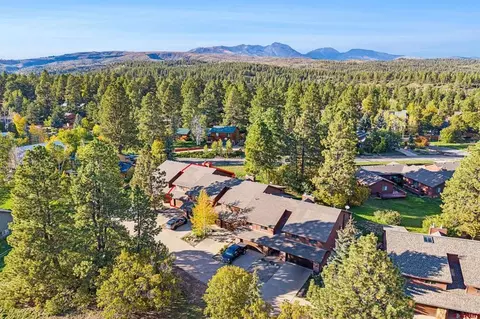
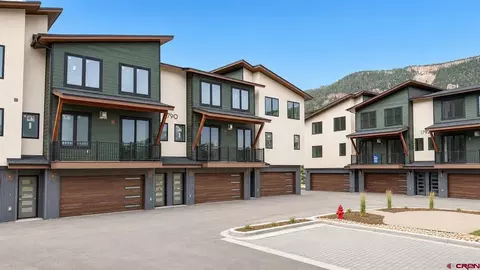
This custom-built duplex, completed in 2015, is located within the Durango City Limits right along the Animas River. This property is situated just above the Oxbow Park & Preserve for premiere wildlife viewing. The attention to detail this duplex offers from the landscaping to the modern interior finishes are equivalent to the quiet, unparalleled beauty of the surrounding nature and unique location of the property itself. The duplex 712 being the top unit and 724 being the lower unit, extends the views to be captured by both residences alike, giving no visual preference to either home. The nine-foot-high ceilings with 8 feet high window tops accentuate this view of the Animas River and Valley floor. Both residences have nearly identical floor plans which boast twin master bedroom suites as each bedroom has its own walk in closet and luxury en-suite bathroom featuring an oversized walk in shower with tiled shower surroundings and granite vanity countertops. The entertainment style living and chef’s kitchen area offers a breakfast bar, dining room table space and office area which opens up to additional living space around the built-in gas fireplace. The cherry cabinets in the kitchen offer soft-close hinges and drawers, slide-out trays in lower cabinets and the accent cabinets at the ends of the kitchen peninsulas are maple. Through the kitchen, there is a separate laundry room, washer/dryer included in purchase, with additional pantry space, or butler’s pantry if you will. There are 2 walkout decks in the upstairs residence and a walkout patio space for the downstairs home with phantom “disappearing” screens on the entry doors and rear sliding glass doors. In addition, each residence has a 22’ wide x 24’ long garage each with a huge shelf above for even more storage. Located beneath the garages and breezeway are 2 huge walk-out bonus areas. The south area is 28’ x 22’ (616sf) with 3 big windows and an exterior door; while the north area is 24’ x 22’ (528sf) with 2 big windows, an exterior door plus an overhead garage type door, 8’w x 8’h. Each area has its own 100 Amp electrical sub-panel and the drain and vent piping is in place for each to have a separate bathroom. Leave it up to your own imagination for how to develop these 2 incredible spaces. This house has established landscaping with a great street-side berm created with stones from the old Durango courthouse, which was demolished in the 60’s. Over 20 rapidly growing aspen trees, all with multiple trunks surround the buildings. An Autumn Blaze Maple tree planted about 10 years ago is ready once again to show off its gorgeous red leaves this fall. The attention to detail this residence offers is a must-see. Builders Upgrades: In Floor heating system with four zones in each residence provided by Lochinvar Knight wall-mount with natural gas-fueled boilers with indirect water heaters with heat exchangers and hot water storage which are equipped for high altitude; Leviton Decora receptacles and rocker switches; Hunter Douglas blinds throughout, Steel Reinforced concrete floors; 2” deep well for washer and dryer in laundry room; 36” Wide Therma-Tru entry doors; Marvin aluminum clad windows with clear pine interior finish; 2x6 wall behind vanities which keeps the plumbing from being exposed to the colder exterior walls in low winter temperatures; Surge protectors installed by LPEA; Attic is fully lighted and ventilated with a gable mounted exhaust ventilator; Upper residence has a ceiling mount Tamarack whole house exhaust fan; Crawl space is fully lit and 36” high with radon/crawl space ventilation exhaust fans; Concrete perimeter footings 12” thick and 24” wide and 13”wide ICF stem walls; Fantech whole-house wall-mount exhaust fan in lower unit; Four-zone 20A 120V each, self-regulating ice melt cables by SR Trace Easy Heat in all gutters and downspouts, all 4 zones have individual lighted switches in the mechanical room; mechanical Room with outside entran
Listed by
Listing Agent - Caitlyn Jewell
Listing Agent Contact: 970-247-3948
Listing Office - EXIT Realty Home & Ranch
Source: Colorado Real Estate Network (CREN) mls logo
MLS#762623 • last updated 3 years ago
Movoto checked Colorado Real Estate Network (CREN) for data 3 minutes ago
Overview
Cooling/AC Attic Fan, Other
Heating Hot Water, Natural Gas, Radiant Floor
Levels/Style One, Contemporary, Southwestern, 1
Virtual Tour N/A
MLS # 762623
Status Closed
SubType Duplex
SqFt 2880
Lot Size (Acres) 0.21
Property Tax 1652
Buying Office Coldwell Banker Heritage House
Year Built 2015
Interior
# of Three-Quarter Baths 2
Total # of Bathrooms 4
# of Full Baths 2
Flooring Other
Appliances Dryer, Dishwasher, Disposal, Oven, Range, Refrigerator, Washer
Interior Features Ceiling Fan(s), Eat-in Kitchen, Fireplace, Kitchen/Dining Combo, Living/Dining Room, Main Level Master
Fireplace Living Room, Gas
Exterior
Foundation Stem Wall
Roof Other
Construction Stucco, ICFs (Insulated Concrete Forms)
Parking Detached, Garage, Two Spaces, Garage Door Opener
Exterior Features Fence, Landscaping
Lot Features Xeriscape
Fencing Other
Amenities / Utilities
Water Source Public
Location
View Mountain(s), Other, River, Valley
Waterfront River Access
Subdivision Other
Area Durango In Town
Elementary School Riverview K-5
Middle School Miller 6-8
High School Durango 9-12
APN 566509403060
Zoning Residential Multi Family, Residential
Multifamily Details
Total # of Units 2
Lot/ Land Details
Road Frontage City Street
Road Surface Paved
We are not permitted to show value estimates for this property.
  • Feb 2020
    Public Records
  • Feb 4, 2020 Sold
    $975,000
  • 712 724 Animas View Dr
    $975K
  • Durango In Town
  • 81301
    $789K -8% y/y
  • Durango
    $799K -10% y/y
No chart available
Statistics calculated by Movoto

Thinking of selling? Get a Cash Offer.

  • A smooth, fast sale
  • Skip staging and repairs
  • No strings attached
7/10
Animas Valley Elementary School
public Grades PK, K-5
Durango 9-R School District
6/10
Miller Middle School
public Grades 6-8
Durango 9-R School District
7/10
Durango High School
public Grades 9-12
Durango 9-R School District
Source: GreatSchools.org © 2026. All rights reserved.

Around Durango In Town

Explore everything this neighborhood has to offer.
By entering my info and clicking Ask a Question below, I am providing my e-signature and express written consent to receive marketing emails, calls, and texts (including via automatic telephone dialing systems, AI generative, artificial or pre-recorded voice technology) relating to my inquiry from Movoto (and parties calling/messaging on their behalf) even if my number appears on the company, state, or national Do Not Call Registry. You also agree to ourTerms and Conditions and Privacy Policy. Consent not required to receive services (call 1-844-420-1270 to be connected without providing consent).

Nearby recently sold homes in Durango, CO

Nearby homes for sale in Durango, CO

Newest listings in 81301

  • Real Estate
  • CO
  • La Plata County
  • Durango
  • 81301
  • 712 724 Animas View Dr
Meet with a real estate agent today (844) 430-0869
The multiple listing information is provided by CREN - Colorado Real Estate Network. IDX information is provided exclusively for consumers’ personal, non-commercial use and that it may not be used for any purpose other than to identify prospective properties consumers may be interested in purchasing. Information deemed reliable but not guaranteed to be accurate. Buyer to verify all information. The information provided is for consumers' personal, non-commercial use and may not be used for any purpose other than to identify prospective properties consumers may be interested in purchasing. Listing information updated every 15 minutes. Terms of use & Privacy Policy, California Privacy Info. Copyright © 2005 - 2026 Movoto, Inc. All rights reserved. Equal Housing Opportunity CalDRE CalDRE #01517281
Movoto Real Estate is committed to ensuring accessibility for individuals with disabilities. We are continuously working to improve the accessibility of our web experience for everyone. We welcome feedback and accommodation requests, please submit them here.

The data relating to real estate for sale on this web site comes in part from the Internet Data Exchange (IDX) program of Colorado Real Estate Network (CREN). All data deemed reliable but not guaranteed and should be independently verified. The information contained in this publication is subject to change without notice.
TERMS OF USE: This publication is designed to provide information with regard to the subject matter covered. This listing information is provided exclusively for consumers’ personal, non-commercial use and may not be used for any purpose other than to identify prospective properties consumers may be interested in purchasing. It is displayed with the understanding that the publisher and authors are not engaged in rendering real estate, legal, accounting, tax, or other professional services and that the publisher and authors are not offering such advice in this publication. If real estate, legal, or other expert assistance is required, the services of a competent, professional person should be sought.
WARRANTY: COLORADO REAL ESTATE NETWORK (CREN) MAKES NO WARRANTY OF ANY KIND WITH REGARD TO THIS MATERIAL, INCLUDING, BUT NOT LIMITED TO, THE IMPLIED WARRANTIES OF MERCHANTABILITY AND FITNESS FOR A PARTICULAR PURPOSE. COLORADO REAL ESTATE NETWORK SHALL NOT BE LIABLE FOR ERRORS CONTAINED HEREIN OR FOR ANY DAMAGES IN CONNECTION WITH THE FURNISHING, PERFORMANCE, OR USE OF THIS MATERIAL.
COPYRIGHT 2026 by COLORADO REAL ESTATE NETWORK” 121 N PARK AVENUE, SUITE# 4, MONTROSE, CO 81401 USA. ALL RIGHTS RESERVED WORLDWIDE. No part of this publication may be reproduced, adapted, translated, stored in a retrieval system or transmitted in any form or by any means, electronic, mechanical, photocopying, recording, or otherwise, without the prior written permission of Colorado Real Estate Network (CREN).

PUBLISHERS NOTICE: All information is deemed reliable but is not guaranteed and should be independently verified. All real estate advertised herein is subject to the US Federal Fair Housing Act of 1968 and the Colorado Fair Housing Act, which makes it illegal to make or publish any advertisement that indicates any preference, limitation, or discrimination based on race, color, religion, sex, handicap, familial status, or national origin. Please check with your local government agency for more information.
Requests for information regarding mortgage products will be directed to Movoto.com affiliate, Lower, LLC - a licensed Mortgage Lender (NMLS #1124061), or, based on your location, may be redirected to a participating mortgage marketing partner that may pay Lower, LLC for any consumer contact information provided through this site.