Movoto Real Estate
Sold on 11/21/2018
  • Map Image
  • Map Image
  • Map Image

65 Sunrise Ln, Durango, CO 81301

$1,600,000

Last sold 11/21/2018 after 238 Days

  • 4

    bed

  • 5

    bath

  • 5,524

    Sqft ($290/Sqft)

House not for sale

About 65 Sunrise Ln

Property type House
Neighborhood
Year built 2005
HOA fee $250/month
Lot size 1 Acre
Parking 3 garage spaces
Property description
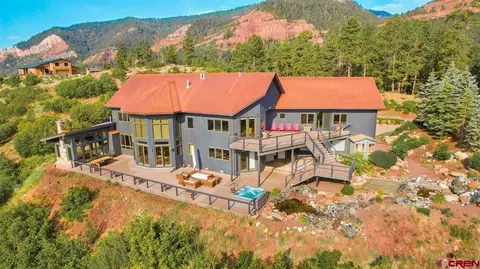
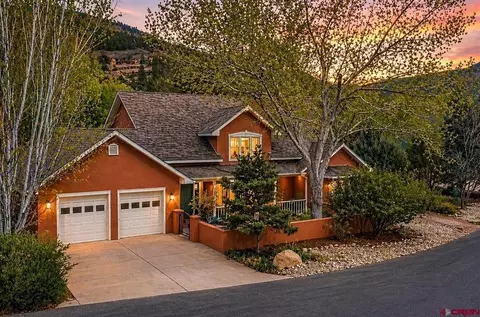
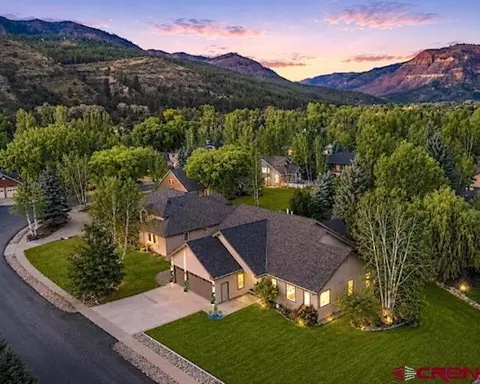
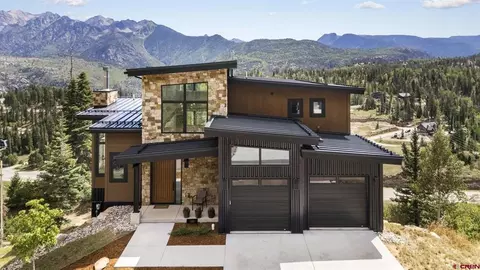
Custom built luxury estate with breathtaking, panoramic views of the Animas Valley, Red Cliffs and the San Juan Mountain Range. Please check out the 3D visual tour link for a video walkthrough! The owner hired Kogan Builders to complete a major remodel, and change the home’s feel to a contemporary residence, with a rustic western accent. The remodel, and upgrades offers a long list of improvements; the majority of the home has been replaced with new interior and exterior finishes. Highlights include: brand-new kitchen with top of the line appliances, added custom designed timber trusses in the living area, replaced all doors, new fireplace in the living room, all brand-new spa-like bathrooms, new light fixtures throughout the home, new windows in the living room, custom built-in bunk beds, added a gorgeous bar area in the media room, custom made exterior and interior railing, new exterior deck, new garage doors, new sunroom with a new gorgeous fireplace, and much more! **RESIDENCE: The 5,524 square feet estate sits on one acre, has 2 master suites, 2 bedrooms, 4.5 bathrooms, enormous media/office room, stunning sunroom, heated 3 car-garage, and over 3000 SF of decking with glorious views from all living spaces and bedrooms. The custom front door leads into the living room, the warm and expansive vaulted 20’ T&G wood ceilings and oversize windows looking out over the Animas Valley, are striking. The gas log fireplace is impressive with tight-fit Telluride stones, and a built-in cabinet for a TV next to it. Wide-plank pine hardwood flooring throughout, and ceiling and trims of knotty alder with large beams create a rustic elegance. The rear 3,000 square feet of multi-level Trex decking is an entertainer’s dream with an 8-person Cal Spa with pop-up speaker system, outdoor sauna, extensive landscaping with recirculating water feature, and flagstone patio island with exterior gas fire pit. The kitchen is a dazzling creation with every top-quality amenity you can imagine: kitchen island with granite countertop and a prep sink, Viking side by side freezer and refrigerator, top of the line Viking Professional 60” wide dual fuel model (including 6 burners, convection ovens, griddle, grill) with a beautiful backsplash, chimney style custom hood, microwave drawer, Viking dishwasher, solid Bertch soft-touch custom made knotty alder cabinets, black farmhouse sink, and a reverse osmosis water filtration. The walk-in pantry boasts more built-in shelving. The dining area is located next to the kitchen. Step through the glass door into the sunroom with a wall of windows, and a wood burning fireplace. Two sets of sliding doors lead into outside either to the north or south patios. The main level master suite features a soaking bathtub, double vanities with limestone countertops, and an elegant walk-in shower. This bedroom has amazing views with access to the deck, sauna and hot tub. The hand-crafted, reclaimed wood walls were re-purposed from an old historic barn, wood vanity with stone vessel sink, and slate tiles flooring add rustic touches to the powder room located in the hallway. The second private suite on the upper level offers a walk-in closet, sitting room that could be used for nursery or office, and a well-appointed full bathroom with a soaking bathtub, double vanity, and large walk-in shower. The media room is a film and music lover’s dreams come true! This room has a separate heating and cooling zone, wet bar with granite and teak wood countertops, icemaker, beverage fridge, vaulted ceilings, Sony VPLVW-60 projector with 119” movie screen, and surround sound by Louisa’s Movie House, acoustical fabric mounted on the walls, plus two large closets and a full bathroom attached. The loft area with custom railing leads to two additional bedrooms with Jack and Jill bathroom with built-in wooden bung beds, wood paneling, and rustic metal ceilings. Don’t miss the opportunity to own this exquisite residence with the incredible views!
Listed by
Listing Agent - Gabi Bergstrom
Listing Agent Contact: 970-259-2255
Listing Office - RE/MAX Pinnacle
Source: Colorado Real Estate Network (CREN) mls logo
MLS#743113 • last updated 4 years ago
Movoto checked Colorado Real Estate Network (CREN) for data 13 minutes ago
Overview
Cooling/AC Central Air
Heating Forced Air, Fireplace(s), Propane
Levels/Style Two, Contemporary, 2
Virtual Tour N/A
MLS # 743113
Status Closed
SubType Single Family Residence
SqFt 5524
Lot Size (Acres) 1
Property Tax 2999
Buying Office Coldwell Banker Heritage House
HOA Falls Creek
HOA Fee Annually, 3000
Year Built 2005
Interior
Total # of Bathrooms 5
# of Full Baths 4
# of Half Baths 1
Total # of Bedrooms 4
Laundry Washer Hookup
Flooring Hardwood, Partially Carpeted, Slate, Tile
Appliances Dishwasher, Gas Water Heater, Microwave, Oven, Range, Refrigerator, Water Purifier
Interior Features Breakfast Bar, Ceiling Fan(s), Eat-in Kitchen, Granite Counters, Tongue And Groove Ceiling(s), Kitchen Island, Kitchen/Dining Combo, Main Level Master, Mud Room, Pantry, Sound System, Upper Level Master, Vaulted Ceiling(s), Walk-In Closet(s)
Fireplace Family Room, Living Room
Exterior
Foundation Slab
Roof Metal
Construction Wood Siding, Wood Frame
Parking Attached, Garage, Garage Door Opener
Exterior Features Deck, Hot Tub/Spa, Landscaping, Water Feature, Propane Tank - Leased
Patio/Porch Deck
Lot Features Adjacent To Open Space
Amenities / Utilities
Water Source Other
HOA Fee Includes Road Maintenance, Snow Removal, Trash
Location
View Mountain(s), River, Valley
Community Features Tennis Court(s)
Subdivision Falls Creek
Area Durango Rural
Elementary School Needham K-5
Middle School Miller 6-8
High School Durango 9-12
APN 559716306006
Zoning Residential Single Family
Lot/ Land Details
Current Use Residential
Road Frontage County Road, Private Road
Road Surface Dirt, Gravel, Paved
We are not permitted to show value estimates for this property.
  • Dec 2013
    Public Records
  • Dec 12, 2013 Sold
    $975,000 (+7.1%)
  • May 2007
    Public Records
  • May 24, 2007 Sold
    $910,000
  • Year Property taxes Tax assessment
  • 2025
    $8,187 +25.0%
    $146,650 +12.1%
  • 2024
    $6,550 +16.3%
    $130,820
  • 2023
    $5,629 +16.9%
    $130,820 +18.12%
  • 2022
    $4,816 -0.6%
    $110,750 -2.8%
  • 2021
    $4,846 +31.8%
    $113,940 +27.98%
  • 2020
    $3,676 +20.1%
    $89,030 +5.0%
  • 2018
    $3,062 +2.1%
    $84,790 +8.48%
  • 2017
    $3,000 +9.0%
    $78,160 +0.73%
  • 2016
    $2,751 +5.8%
    $77,590
  • 2015
    $2,599
    —
  • 65 Sunrise Ln
    $1.6M
  • Durango Rural
    —
  • 81301
    $840K -9% y/y
  • Durango
    $825K -10% y/y
No chart available
Statistics calculated by Movoto
Est. value Bed/bath Sqft mi
19 Sunrise Ln, Durango, CO 81301 $1,065,000 3/2 2,400 0.06
117 Sunrise Ln, Durango, CO 81301 $1,621,000 4/3 3,220 0.08
192 Rockridge Cir, Durango, CO 81301 $1,771,000 4/— 3,835 0.09
128 Rockridge Cir, Durango, CO 81301 $1,192,000 4/2 4,352 0.1
105 Rockridge Cir, Durango, CO 81301 $1,088,000 3/2 2,684 0.12
250 Starwood Trl, Durango, CO 81301 $956,000 4/3 2,852 0.12
250 Rockridge Cir, Durango, CO 81301 $2,547,000 3/3 3,097 0.14
225 Rockridge Cir, Durango, CO 81301 $1,132,000 4/3 3,072 0.15

Estimated values are based on public record data and automated valuation models. Values are not guaranteed and may not reflect current market conditions.

Thinking of selling? Get a Cash Offer.

  • A smooth, fast sale
  • Skip staging and repairs
  • No strings attached
8/10
Needham Elementary School
public Grades PK, K-5
Durango 9-R School District
6/10
Miller Middle School
public Grades 6-8
Durango 9-R School District
7/10
Durango High School
public Grades 9-12
Durango 9-R School District
Source: GreatSchools.org © 2026. All rights reserved.

Around Durango Rural

Explore everything this neighborhood has to offer.
By entering my info and clicking Ask a Question below, I am providing my e-signature and express written consent to receive marketing emails, calls, and texts (including via automatic telephone dialing systems, AI generative, artificial or pre-recorded voice technology) relating to my inquiry from Movoto (and parties calling/messaging on their behalf) even if my number appears on the company, state, or national Do Not Call Registry. You also agree to ourTerms and Conditions and Privacy Policy. Consent not required to receive services (call 1-844-420-1270 to be connected without providing consent).

Nearby recently sold homes in Durango, CO

Nearby homes for sale in Durango, CO

Newest listings in 81301

  • Real Estate
  • CO
  • La Plata County
  • Durango
  • 81301
  • 65 Sunrise Ln
Meet with a real estate agent today (844) 430-0869
The multiple listing information is provided by CREN - Colorado Real Estate Network. IDX information is provided exclusively for consumers’ personal, non-commercial use and that it may not be used for any purpose other than to identify prospective properties consumers may be interested in purchasing. Information deemed reliable but not guaranteed to be accurate. Buyer to verify all information. The information provided is for consumers' personal, non-commercial use and may not be used for any purpose other than to identify prospective properties consumers may be interested in purchasing. Listing information updated every 15 minutes. Terms of use & Privacy Policy, California Privacy Info. Copyright © 2005 - 2026 Movoto, Inc. All rights reserved. Equal Housing Opportunity CalDRE CalDRE #01517281
Movoto Real Estate is committed to ensuring accessibility for individuals with disabilities. We are continuously working to improve the accessibility of our web experience for everyone. We welcome feedback and accommodation requests, please submit them here.

The data relating to real estate for sale on this web site comes in part from the Internet Data Exchange (IDX) program of Colorado Real Estate Network (CREN). All data deemed reliable but not guaranteed and should be independently verified. The information contained in this publication is subject to change without notice.
TERMS OF USE: This publication is designed to provide information with regard to the subject matter covered. This listing information is provided exclusively for consumers’ personal, non-commercial use and may not be used for any purpose other than to identify prospective properties consumers may be interested in purchasing. It is displayed with the understanding that the publisher and authors are not engaged in rendering real estate, legal, accounting, tax, or other professional services and that the publisher and authors are not offering such advice in this publication. If real estate, legal, or other expert assistance is required, the services of a competent, professional person should be sought.
WARRANTY: COLORADO REAL ESTATE NETWORK (CREN) MAKES NO WARRANTY OF ANY KIND WITH REGARD TO THIS MATERIAL, INCLUDING, BUT NOT LIMITED TO, THE IMPLIED WARRANTIES OF MERCHANTABILITY AND FITNESS FOR A PARTICULAR PURPOSE. COLORADO REAL ESTATE NETWORK SHALL NOT BE LIABLE FOR ERRORS CONTAINED HEREIN OR FOR ANY DAMAGES IN CONNECTION WITH THE FURNISHING, PERFORMANCE, OR USE OF THIS MATERIAL.
COPYRIGHT 2026 by COLORADO REAL ESTATE NETWORK” 121 N PARK AVENUE, SUITE# 4, MONTROSE, CO 81401 USA. ALL RIGHTS RESERVED WORLDWIDE. No part of this publication may be reproduced, adapted, translated, stored in a retrieval system or transmitted in any form or by any means, electronic, mechanical, photocopying, recording, or otherwise, without the prior written permission of Colorado Real Estate Network (CREN).

PUBLISHERS NOTICE: All information is deemed reliable but is not guaranteed and should be independently verified. All real estate advertised herein is subject to the US Federal Fair Housing Act of 1968 and the Colorado Fair Housing Act, which makes it illegal to make or publish any advertisement that indicates any preference, limitation, or discrimination based on race, color, religion, sex, handicap, familial status, or national origin. Please check with your local government agency for more information.
Requests for information regarding mortgage products will be directed to Movoto.com affiliate, Lower, LLC - a licensed Mortgage Lender (NMLS #1124061), or, based on your location, may be redirected to a participating mortgage marketing partner that may pay Lower, LLC for any consumer contact information provided through this site.