Movoto Real Estate
  • Other
  • Living
  • Exterior
  • Entry Way
  • Kitchen
  • Dining
  • View/Area
  • Bath
  • Bedroom
  • Animated home icon 3D tour

376 Glacier Cliff Dr, Durango, CO 81301

$4,999,999
  • 4

    bed

  • 6

    bath

  • 6,720

    Sqft ($744/Sqft)

House for sale 127 days
$750K price drop

About 376 Glacier Cliff Dr

Property type House
Neighborhood
Year built 2006
HOA fee $208/month
Lot size 1.2 Acre
Parking 3 garage spaces
Property description
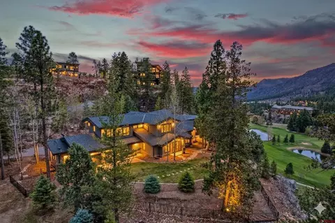
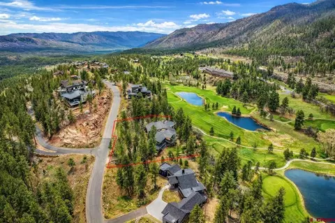
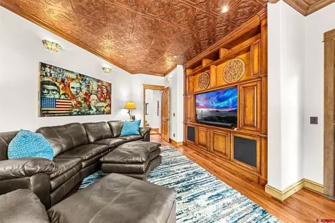
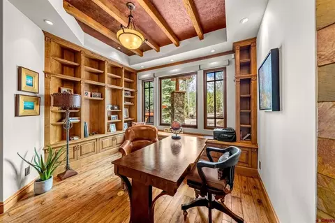
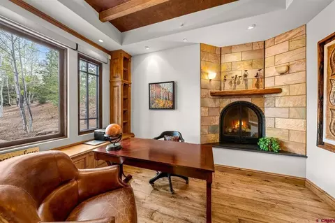
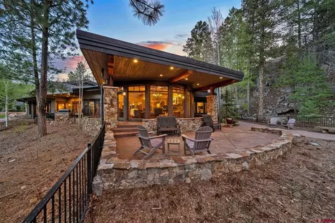
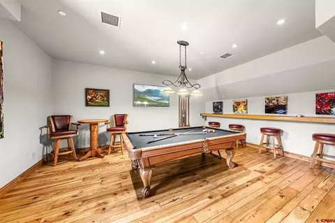
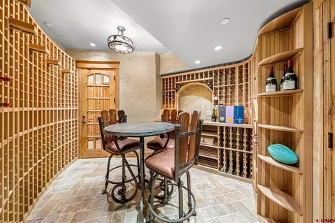
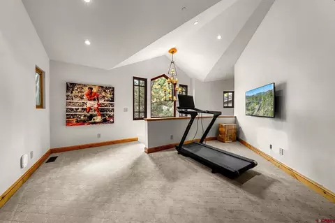
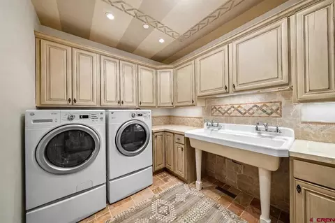
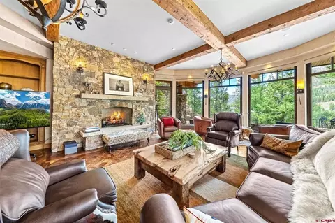
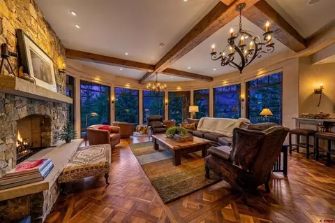
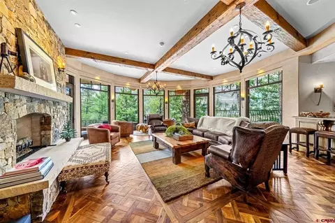
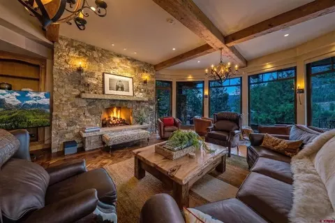
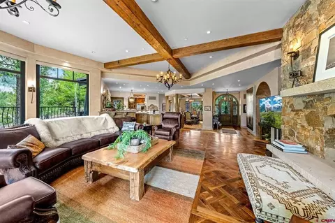
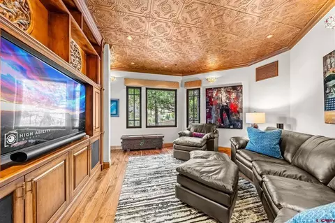
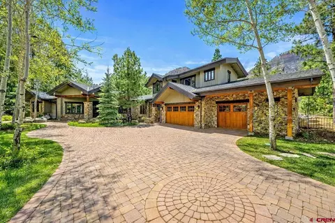
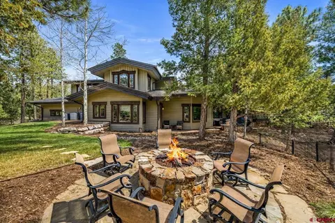
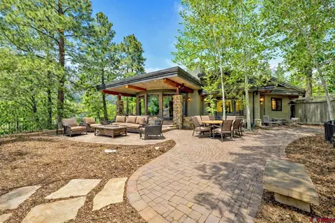
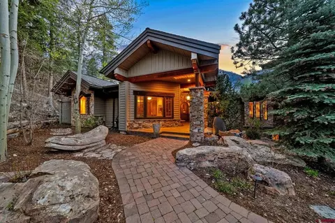
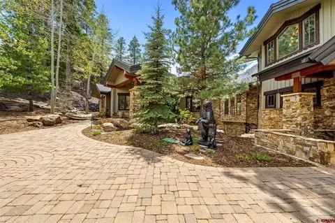
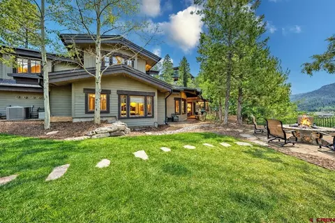
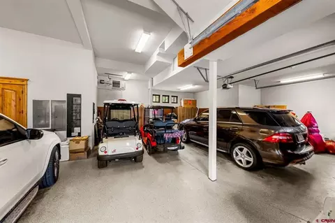
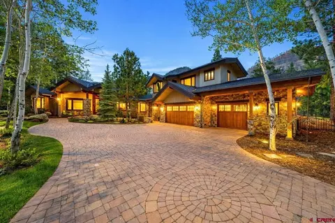
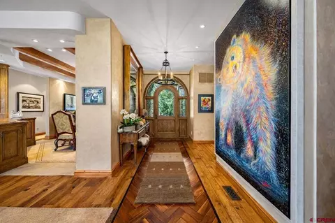
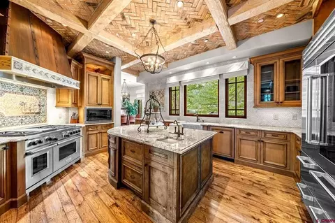
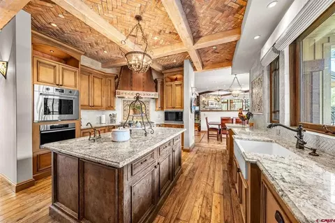
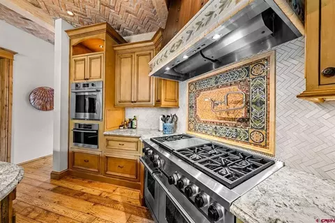
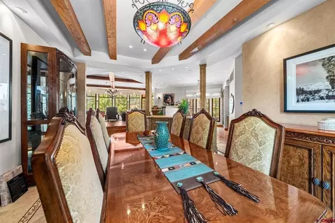
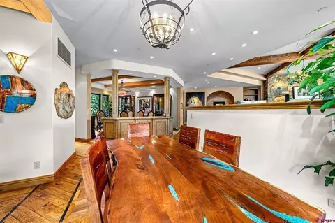
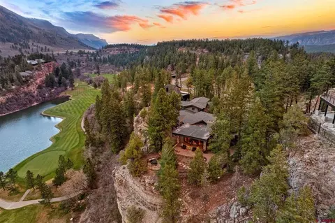
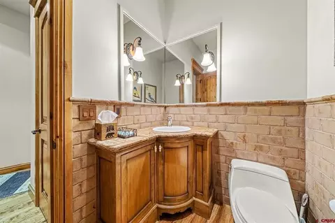
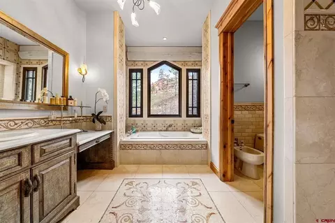
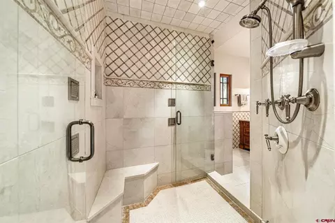
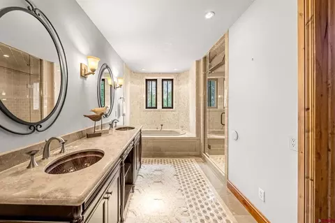
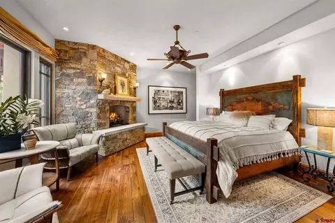
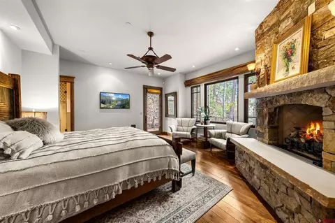
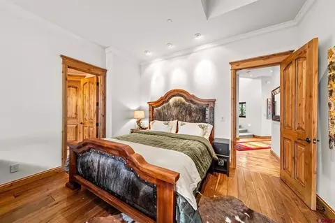
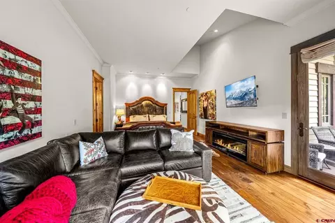
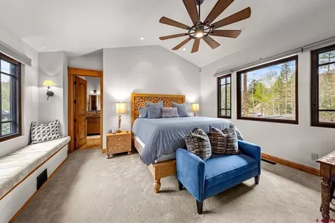
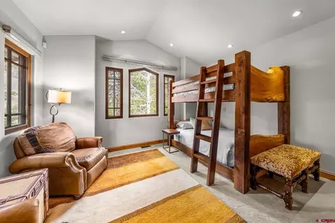
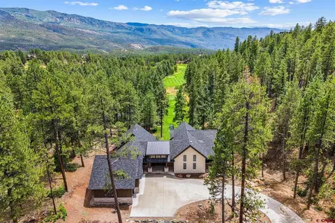
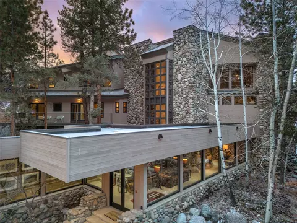
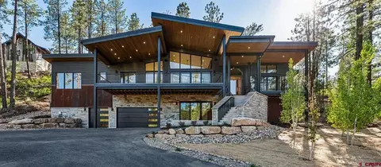
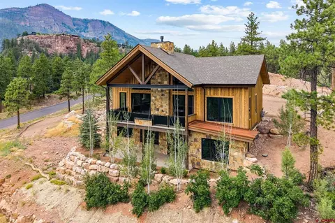
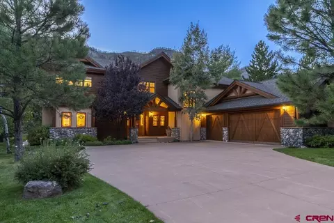
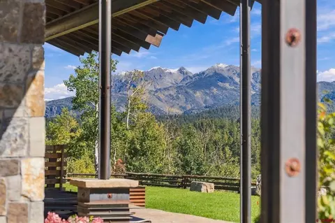
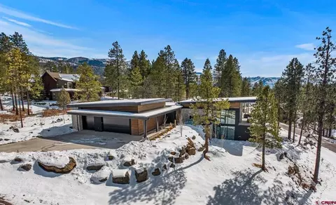
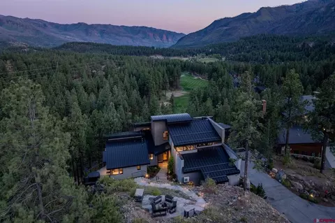
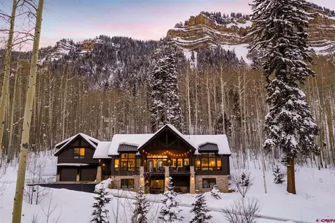
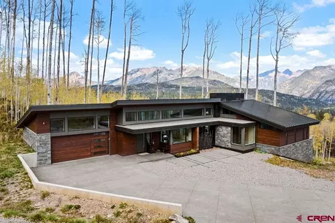
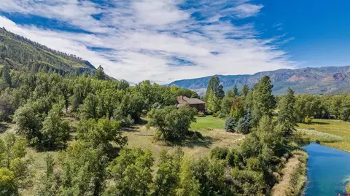
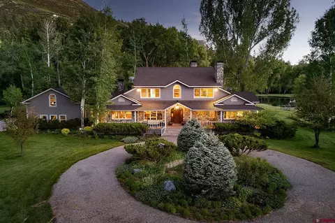
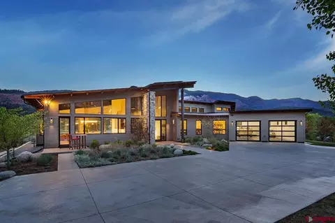
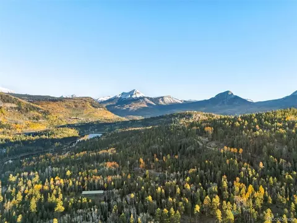
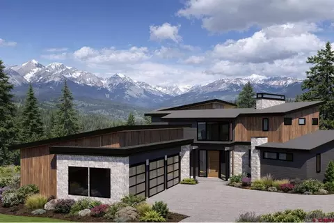
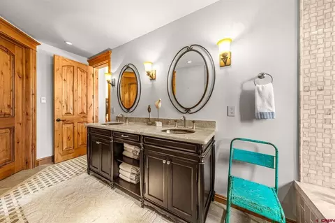
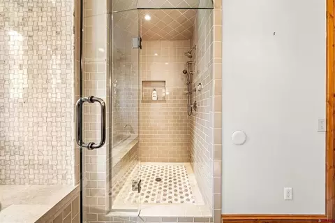
Now strategically repositioned to $4,999,999 and inclusive of a coveted $200,000 Platinum Glacier Club membership, this extraordinary custom estate captures the pinnacle of luxury mountain living within one of the community’s most prestigious enclaves. Elevated above manicured greens, shimmering ponds, and framed by unobstructed Hermosa Cliff and mountain views, the residence commands a breathtaking 1.2-acre homesite and offers an exceptional blend of architecture, craftsmanship, and refined comfort. Spanning approximately 6,720 square feet, the 4-bedroom, 6-bathroom home welcomes you with a hand-crafted stacked-stone exterior — a true artisan statement. Inside, the great room unfolds beneath soaring ceilings with century-old wood beams and walls of glass that draw the landscape inward. Designed for effortless entertaining, the space flows seamlessly to a fully appointed wet bar featuring wine refrigeration, an ice maker, a dishwasher, and beverage storage. A dramatic stone fireplace adds warmth, while a sculptural Ula Darni chandelier defines the dining experience with modern elegance. Rich materials elevate every room, including refinished hand-laid walnut flooring with hickory and ebony inlays and custom tile and granite details throughout. The chef’s kitchen is both functional and artful, highlighted by a hand-hewn beamed ceiling with brick inlay, granite surfaces, bespoke cabinetry, and a suite of premium appliances — Sub-Zero refrigeration, Wolf cooking suite with triple ovens, Miele steam oven, Cove dishwasher, warming drawer, prep sink, and pot filler — complemented by a spacious walk-in butler’s pantry. The main-level primary suite is a private sanctuary with a fireplace, spa-inspired bath, dual his-and-her spaces joined by an oversized steam shower, and direct access to a heated flagstone patio with a hot tub. A generous guest suite, executive office, and media lounge complete the main floor. Upstairs, two ensuite bedrooms and a loft sitting area create an inviting retreat for guests. The lower level is designed for recreation and indulgence, offering a game room with a pool table, a second wet bar, and a temperature-controlled 500-bottle cedar wine cellar with handcrafted cask countertops. Outdoor living is equally exceptional, featuring multiple patios and view decks ideal for entertaining or quiet relaxation, a built-in fire pit, professionally landscaped grounds with irrigation, and a fenced backyard thoughtfully designed for pets, privacy, and ease of living. Practical luxury continues with an oversized, heated three-car garage, custom cabinetry, a dog-wash station, and a heated driveway. Modern conveniences include Lutron smart automation for lighting and blinds, integrated security, and three zoned HVAC systems with central air and humidification. Ownership conveys a coveted Platinum-level Glacier Club membership, granting access to 36 holes of championship golf, clubhouses, tennis, pool, fitness facilities, dining, and an active social calendar. Located just 18 miles from downtown Durango and 8 miles from Purgatory Resort, this residence represents a rare opportunity to experience Colorado mountain living at its finest.
Listed by
Listing Agent - Michael Gullotti
Listing Agent Contact: 970-624-0444
Listing Office - Legacy Properties West Sotheby's Int. Realty
Source: Colorado Real Estate Network (CREN) mls logo
MLS#835067 • last updated 1 week ago
Movoto checked Colorado Real Estate Network (CREN) for data 8 minutes ago
Request a virtual or in-person tour
Overview
Cooling/AC Central Air
Heating ForcedAir, NaturalGas
Levels/Style Two, 2
Virtual Tour External Link
MLS # 835067
Status Active
SubType Single Family Residence
SqFt 6720
Lot Size (Acres) 1.2
Property Tax 42620
HOA GCCMPOA
HOA Fee Quarterly, 625
Year Built 2006
Interior
Total # of Bathrooms 6
# of Full Baths 5
# of Half Baths 1
Total # of Bedrooms 4
Laundry Washer Hookup
Flooring Hardwood, PartiallyCarpeted, Tile
Appliances ConvectionOven, Dryer, Dishwasher, ExhaustFan, Disposal, GasWaterHeater, Microwave, Oven, Range, Refrigerator, WaterPurifier, Washer
Interior Features BreakfastArea, SeparateFormalDiningRoom, GraniteCounters, GameRoom, HotTubSpa, MainLevelPrimary, Pantry, WiredForData, WalkInClosets, WindowTreatments
Fireplace Bedroom, FamilyRoom, GasLog, LivingRoom
Exterior
Roof Architectural, Shingle
Construction Stone, WoodSiding, WoodFrame, StickBuilt
Parking Attached, Garage, GarageDoorOpener, HeatedGarage
Exterior Features GasGrill, HotTubSpa, SprinklerIrrigation, Porch, Patio
Patio/Porch Covered, Patio, Porch
Lot Features On Golf Course
Fencing BackYard, Partial
Amenities / Utilities
Water Source Public
Spa Community, HotTub
HOA Fee Includes RoadMaintenance, SnowRemoval, MaintenanceGrounds
Pool Community
Location
View Mountains, Valley, Water
Community Features Clubhouse, Fitness, Golf, Gated, Playground, Sauna, TennisCourts, Pool
Subdivision The Glacier Club
Area Durango Mountain Area
Elementary School Animas Valley K-5
Middle School Miller 6-8
High School Durango 9-12
APN 537101206010
Lot/ Land Details
Current Use Residential, SingleFamily
Road Frontage Private Road
Road Surface Paved
Tour this home
When would you like to see 376 Glacier Cliff Dr?
question
Have a question about this property? Call us at (844) 430-0869
7/10
6/10
7/10
Source: GreatSchools.org © 2026. All rights reserved.

Around Durango Mountain Area

Explore everything this neighborhood has to offer.
3/100
Walk
64/100
Family
3/100
Dining
59/100
Pet
  • Real Estate
  • CO
  • La Plata County
  • Durango
  • 81301
  • 376 Glacier Cliff Dr

My commute

Enter a destination to see travel time and distance.
By entering my info and clicking Ask a Question below, I am providing my e-signature and express written consent to receive marketing emails, calls, and texts (including via automatic telephone dialing systems, AI generative, artificial or pre-recorded voice technology) relating to my inquiry from Movoto (and parties calling/messaging on their behalf) even if my number appears on the company, state, or national Do Not Call Registry. You also agree to ourTerms and Conditions and Privacy Policy. Consent not required to receive services (call 1-844-420-1270 to be connected without providing consent).

Nearby homes for sale in Durango, CO

Nearby recently sold homes in Durango, CO

Newest listings in 81301

Meet with a real estate agent today (844) 430-0869
The multiple listing information is provided by CREN - Colorado Real Estate Network. IDX information is provided exclusively for consumers’ personal, non-commercial use and that it may not be used for any purpose other than to identify prospective properties consumers may be interested in purchasing. Information deemed reliable but not guaranteed to be accurate. Buyer to verify all information. The information provided is for consumers' personal, non-commercial use and may not be used for any purpose other than to identify prospective properties consumers may be interested in purchasing. Listing information updated every 15 minutes. Terms of use & Privacy Policy, California Privacy Info. Copyright © 2005 - 2026 Movoto, Inc. All rights reserved. Equal Housing Opportunity CalDRE CalDRE #01517281
Movoto Real Estate is committed to ensuring accessibility for individuals with disabilities. We are continuously working to improve the accessibility of our web experience for everyone. We welcome feedback and accommodation requests, please submit them here.

The data relating to real estate for sale on this web site comes in part from the Internet Data Exchange (IDX) program of Colorado Real Estate Network (CREN). All data deemed reliable but not guaranteed and should be independently verified. The information contained in this publication is subject to change without notice.
TERMS OF USE: This publication is designed to provide information with regard to the subject matter covered. This listing information is provided exclusively for consumers’ personal, non-commercial use and may not be used for any purpose other than to identify prospective properties consumers may be interested in purchasing. It is displayed with the understanding that the publisher and authors are not engaged in rendering real estate, legal, accounting, tax, or other professional services and that the publisher and authors are not offering such advice in this publication. If real estate, legal, or other expert assistance is required, the services of a competent, professional person should be sought.
WARRANTY: COLORADO REAL ESTATE NETWORK (CREN) MAKES NO WARRANTY OF ANY KIND WITH REGARD TO THIS MATERIAL, INCLUDING, BUT NOT LIMITED TO, THE IMPLIED WARRANTIES OF MERCHANTABILITY AND FITNESS FOR A PARTICULAR PURPOSE. COLORADO REAL ESTATE NETWORK SHALL NOT BE LIABLE FOR ERRORS CONTAINED HEREIN OR FOR ANY DAMAGES IN CONNECTION WITH THE FURNISHING, PERFORMANCE, OR USE OF THIS MATERIAL.
COPYRIGHT 2026 by COLORADO REAL ESTATE NETWORK” 121 N PARK AVENUE, SUITE# 4, MONTROSE, CO 81401 USA. ALL RIGHTS RESERVED WORLDWIDE. No part of this publication may be reproduced, adapted, translated, stored in a retrieval system or transmitted in any form or by any means, electronic, mechanical, photocopying, recording, or otherwise, without the prior written permission of Colorado Real Estate Network (CREN).

PUBLISHERS NOTICE: All information is deemed reliable but is not guaranteed and should be independently verified. All real estate advertised herein is subject to the US Federal Fair Housing Act of 1968 and the Colorado Fair Housing Act, which makes it illegal to make or publish any advertisement that indicates any preference, limitation, or discrimination based on race, color, religion, sex, handicap, familial status, or national origin. Please check with your local government agency for more information.
Requests for information regarding mortgage products will be directed to Movoto.com affiliate, Lower, LLC - a licensed Mortgage Lender (NMLS #1124061), or, based on your location, may be redirected to a participating mortgage marketing partner that may pay Lower, LLC for any consumer contact information provided through this site.