Movoto Real Estate
Sold on 11/06/2020
  • Map Image
  • Map Image
  • Map Image

338 Trimble Crossing Dr, Durango, CO 81301

  • $722,000

    Last sold 11/06/2020 after 224 Days

  • 3

    bed

  • 4

    bath

  • 2,739

    Sqft ($264/Sqft)

Townhouse not for sale
Learn about Durango's top local Real Estate agents

About 338 Trimble Crossing Dr

Property type Townhouse
Neighborhood
Year built 2018
HOA fee $315/month
Lot size 5,576 Sqft
Parking 2 garage spaces
Property description
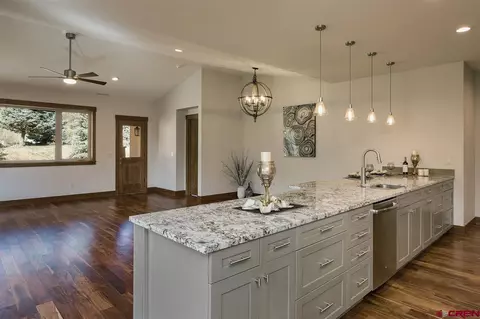
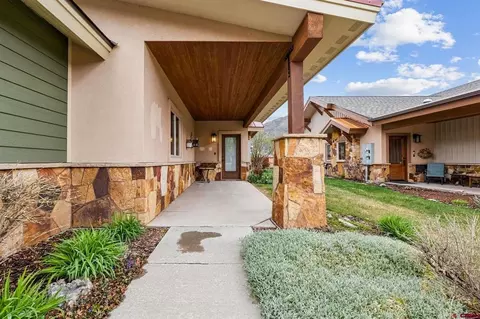
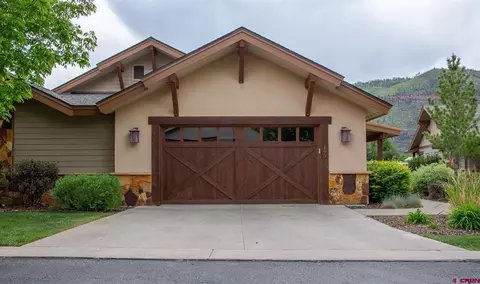
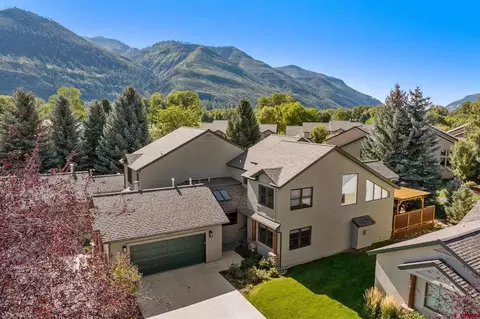
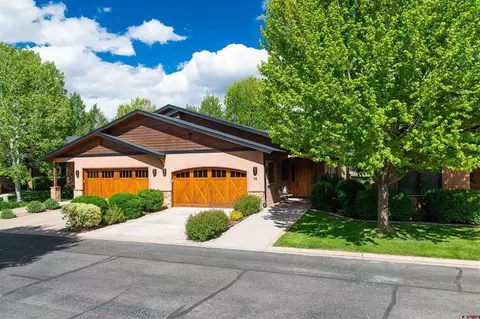
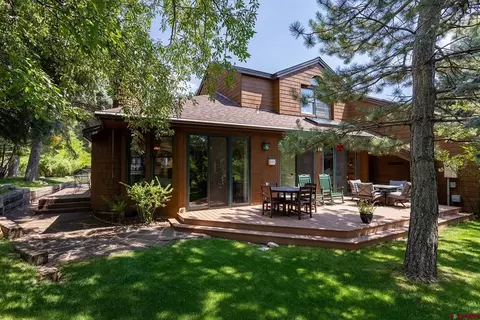
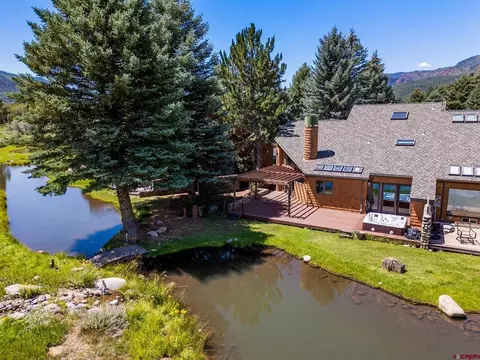
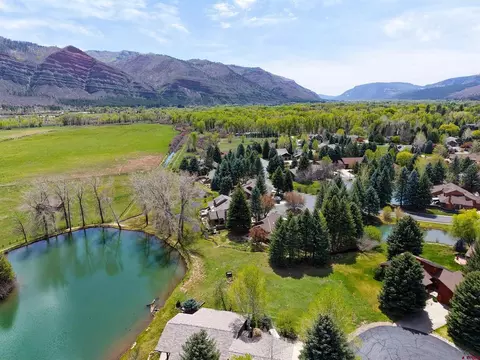
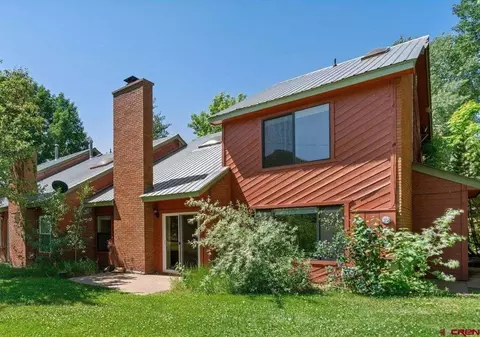
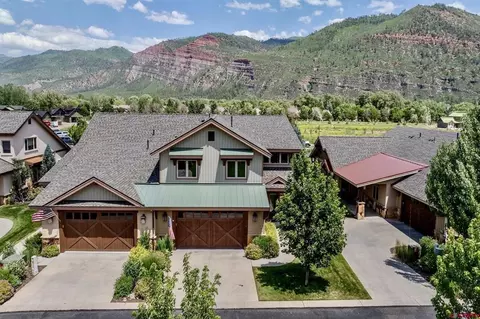
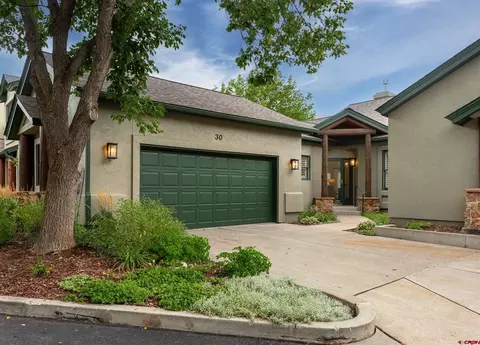
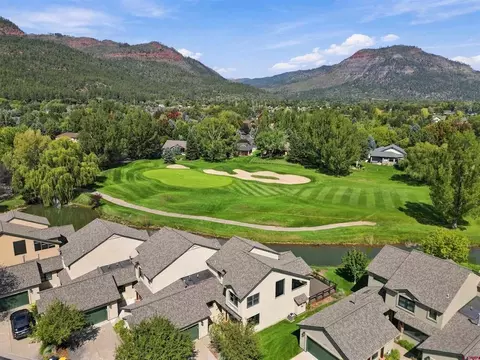
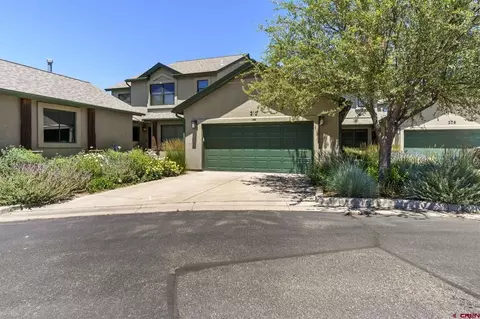
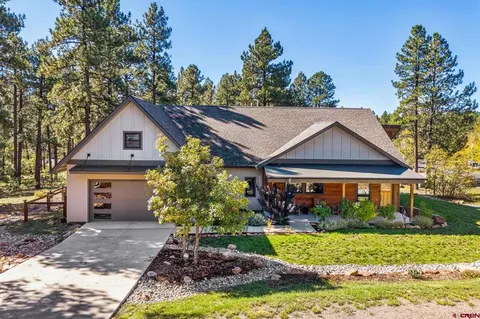
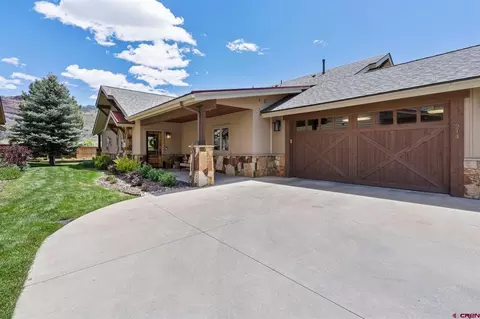
**Summer Promotion! 1-year HOA fees paid plus $5,000 Seller Concession ** Brand new home! The Hermosa Plus is a two level townhome featuring the master suite and a 2nd bedroom suite on the main level. With a 3rd bedroom suite on the upper level, this multi-purpose generous space can be used for a home office, exercise area, craft room, bedroom or a combination thereof, depending on your needs. All bedrooms are suites featuring their own bathrooms and the main level has an additional powder bathroom. All homes include central air conditioning. The master suite features a large window capturing the red rock mountain views and a deluxe master bathroom with double sinks, soaking tub, glass shower, separate toilet closet and custom designed walk-in closet. The well appointed kitchen includes stainless GE appliances, granite slab counters with custom tile backsplash and bar seating. The chef in the family will appreciate the double ovens/Avantium and traditional, 6 burner range with stainless hood, ample cabinet storage including pull out drawers for trash and recycle and a large pantry. The kitchen, dining and living spaces combine to create a central living area large enough to entertain numerous guests. The living room includes a gas fireplace with stone accents, large view windows and opens to a covered back patio which has a gas connection, ready for your BBQ. A roomy laundry room has several cabinets and a sink area. The oversized garage with epoxy floors has plenty of room should you choose to expand your storage with built-in cabinetry. All homes share stunning exteriors including natural stone and low-E windows, with varying combinations of stucco and trim color. The Trimble Crossing neighborhood is made up of multiple ponds and extensive landscaping. Enjoy the Animas Valley lifestyle, adjacent to the Semi-private Dalton Ranch Golf Course with public restaurant for all to enjoy, walking distance to the Animas River, 20 min to ski resort, 10 minutes to historic down town and 5 minutes to San Juan Nation forest! Amenities include THE SHOPS AT TRIMBLE CROSSING: A gourmet market, wine & spirits and hardware store are now open with further plans for offices and restaurants all within walking access from your townhome. 3 FINISH PACKAGES ARE AVAILABLE AT TRIMBLE CROSSING, ALL SHARING THE SAME LEVEL OF QUALITY, BUT DIFFER IN MATERIAL, COLOR AND STYLE. BUYERS MAY HAVE THE OPTION OF CHOOSING THEIR FINISH PACKAGE DEPENDING ON CONSTRUCTION SCHEDULE. This home features the CREEDE finish package. Developer reserves the right to change or modify finish packages, appliances and materials at any time. **Now including water softener**
Listed by
Listing Agent - Kelly Kniffin
Listing Agent Contact: 970-624-0444
Listing Office - Legacy Properties West Sotheby's Int. Realty
Source: Colorado Real Estate Network (CREN) mls logo
MLS#768003 • last updated 3 years ago
Movoto checked Colorado Real Estate Network (CREN) for data 50 minutes ago
Overview
Cooling/AC Central Air
Heating Forced Air, Natural Gas
Levels/Style Two, 2
MLS # 768003
Status Closed
SubType Townhouse
SqFt 2739
Lot Size (Acres) 0.128
Property Tax 355.72
Buying Office Coldwell Banker Heritage House
HOA Trimble Crossing HOA
HOA Fee Monthly, 315
Condition Under Construction
Year Built 2018
Interior
Total # of Bathrooms 4
# of Full Baths 3
# of Half Baths 1
Total # of Bedrooms 3
Laundry Washer Hookup
Flooring Hardwood, Partially Carpeted, Tile
Appliances Cooktop, Double Oven, Dishwasher, Exhaust Fan, Disposal, Gas Water Heater, Microwave, Range, Refrigerator
Interior Features Breakfast Bar, Ceiling Fan(s), Granite Counters, Kitchen Island, Living/Dining Room, Main Level Master, Pantry, Skylights, Vaulted Ceiling(s), Walk-In Closet(s)
Fireplace Gas Log, Living Room
Exterior
Foundation Slab
Roof Architectural, Metal, Shingle
Construction Wood Frame
Parking Attached, Garage, Garage Door Opener
Exterior Features Patio
Patio/Porch Patio
Lot Features Near Golf Course
Amenities / Utilities
Water Source Public
HOA Fee Includes Insurance, Maintenance Grounds, Road Maintenance, Snow Removal, Sprinkler, Trash
Location
View Mountain(s)
Subdivision Trimble Cross
Area Durango Rural
Elementary School Animas Valley K-5
Middle School Miller 6-8
High School Durango 9-12
APN 559715208030
Zoning Residential Single Family
Lot/ Land Details
Current Use Residential
Possible Use Residential
Road Frontage Private Road
Road Surface Paved
We are not permitted to show value estimates for this property.
  • Nov 2020
    Public Records
  • Nov 9, 2020 Sold
    $722,000
  • 338 Trimble Crossing Dr
    $722K
  • Durango Rural
  • 81301
    $840K -6% y/y
  • Durango
    $849K -5% y/y
No chart available
Statistics calculated by Movoto

Thinking of selling? Get a Cash Offer.

  • A smooth, fast sale
  • Skip staging and repairs
  • No strings attached
7/10
Animas Valley Elementary School
public Grades PK, K-5
Durango 9-R School District
6/10
Miller Middle School
public Grades 6-8
Durango 9-R School District
7/10
Durango High School
public Grades 9-12
Durango 9-R School District
Source: GreatSchools.org © 2026. All rights reserved.

Around Durango Rural

Explore everything this neighborhood has to offer.
By entering my info and clicking Ask a Question below, I am providing my e-signature and express written consent to receive marketing emails, calls, and texts (including via automatic telephone dialing systems, AI generative, artificial or pre-recorded voice technology) relating to my inquiry from Movoto (and parties calling/messaging on their behalf) even if my number appears on the company, state, or national Do Not Call Registry. You also agree to ourTerms and Conditions and Privacy Policy. Consent not required to receive services (call 1-844-420-1270 to be connected without providing consent).

Nearby recently sold homes in Durango, CO

Nearby homes for sale in Durango, CO

Newest listings in 81301

  • Real Estate
  • CO
  • La Plata County
  • Durango
  • 81301
  • 338 Trimble Crossing Dr
Meet with a real estate agent today (844) 430-0869
The multiple listing information is provided by CREN - Colorado Real Estate Network. IDX information is provided exclusively for consumers’ personal, non-commercial use and that it may not be used for any purpose other than to identify prospective properties consumers may be interested in purchasing. Information deemed reliable but not guaranteed to be accurate. Buyer to verify all information. The information provided is for consumers' personal, non-commercial use and may not be used for any purpose other than to identify prospective properties consumers may be interested in purchasing. Listing information updated every 15 minutes. Terms of use & Privacy Policy, California Privacy Info. Copyright © 2005 - 2026 Movoto, Inc. All rights reserved. Equal Housing Opportunity CalDRE CalDRE #01517281
Movoto Real Estate is committed to ensuring accessibility for individuals with disabilities. We are continuously working to improve the accessibility of our web experience for everyone. We welcome feedback and accommodation requests, please submit them here.

The data relating to real estate for sale on this web site comes in part from the Internet Data Exchange (IDX) program of Colorado Real Estate Network (CREN). All data deemed reliable but not guaranteed and should be independently verified. The information contained in this publication is subject to change without notice.
TERMS OF USE: This publication is designed to provide information with regard to the subject matter covered. This listing information is provided exclusively for consumers’ personal, non-commercial use and may not be used for any purpose other than to identify prospective properties consumers may be interested in purchasing. It is displayed with the understanding that the publisher and authors are not engaged in rendering real estate, legal, accounting, tax, or other professional services and that the publisher and authors are not offering such advice in this publication. If real estate, legal, or other expert assistance is required, the services of a competent, professional person should be sought.
WARRANTY: COLORADO REAL ESTATE NETWORK (CREN) MAKES NO WARRANTY OF ANY KIND WITH REGARD TO THIS MATERIAL, INCLUDING, BUT NOT LIMITED TO, THE IMPLIED WARRANTIES OF MERCHANTABILITY AND FITNESS FOR A PARTICULAR PURPOSE. COLORADO REAL ESTATE NETWORK SHALL NOT BE LIABLE FOR ERRORS CONTAINED HEREIN OR FOR ANY DAMAGES IN CONNECTION WITH THE FURNISHING, PERFORMANCE, OR USE OF THIS MATERIAL.
COPYRIGHT 2026 by COLORADO REAL ESTATE NETWORK” 121 N PARK AVENUE, SUITE# 4, MONTROSE, CO 81401 USA. ALL RIGHTS RESERVED WORLDWIDE. No part of this publication may be reproduced, adapted, translated, stored in a retrieval system or transmitted in any form or by any means, electronic, mechanical, photocopying, recording, or otherwise, without the prior written permission of Colorado Real Estate Network (CREN).

PUBLISHERS NOTICE: All information is deemed reliable but is not guaranteed and should be independently verified. All real estate advertised herein is subject to the US Federal Fair Housing Act of 1968 and the Colorado Fair Housing Act, which makes it illegal to make or publish any advertisement that indicates any preference, limitation, or discrimination based on race, color, religion, sex, handicap, familial status, or national origin. Please check with your local government agency for more information.
Requests for information regarding mortgage products will be directed to Movoto.com affiliate, Lower, LLC - a licensed Mortgage Lender (NMLS #1124061), or, based on your location, may be redirected to a participating mortgage marketing partner that may pay Lower, LLC for any consumer contact information provided through this site.