Movoto Real Estate
Sold on 08/11/2025
  • Map Image
  • Map Image
  • Map Image

205 Oak Ridge Pl, Durango, CO 81301

$2,500,000

Last sold 08/11/2025 after 285 Days

  • 5

    bed

  • 5

    bath

  • 5,169

    Sqft ($484/Sqft)

House not for sale

About 205 Oak Ridge Pl

Property type House
Neighborhood
Year built 1985
HOA fee $117/month
Lot size 0.58 Acre
Parking 3 garage spaces
Property description
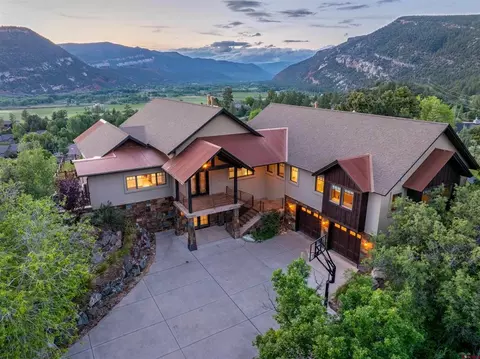
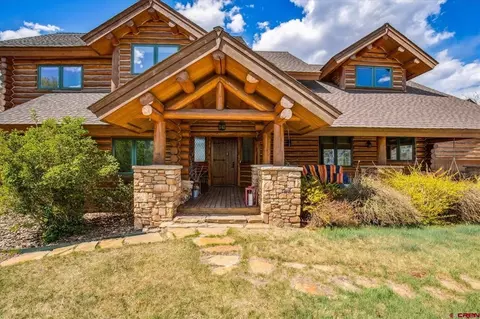
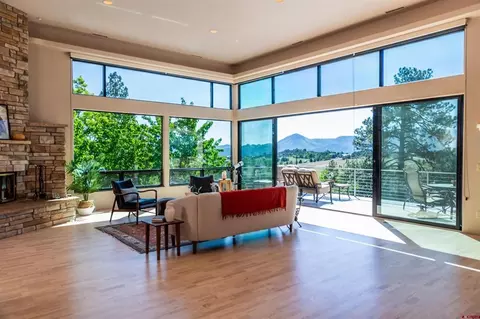
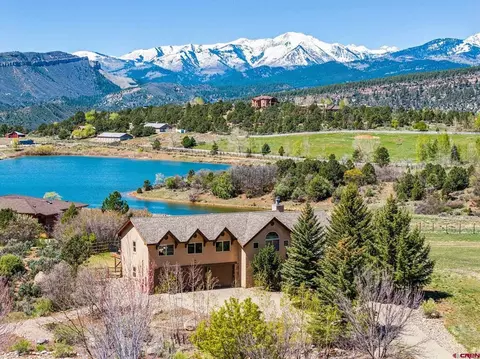
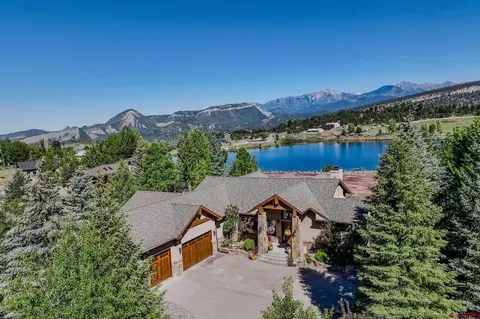
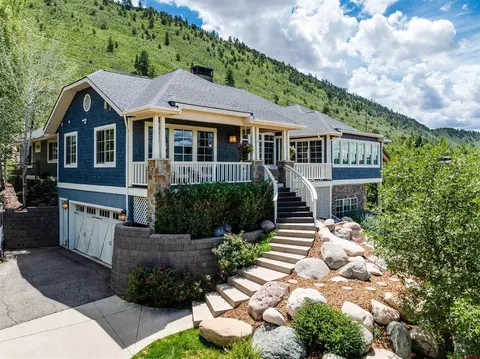
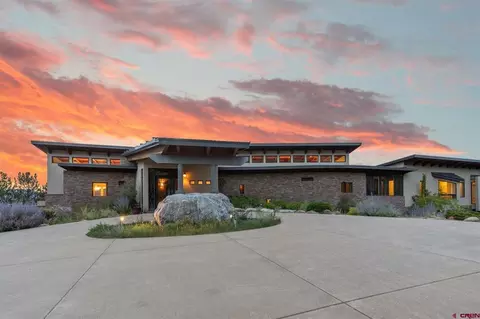
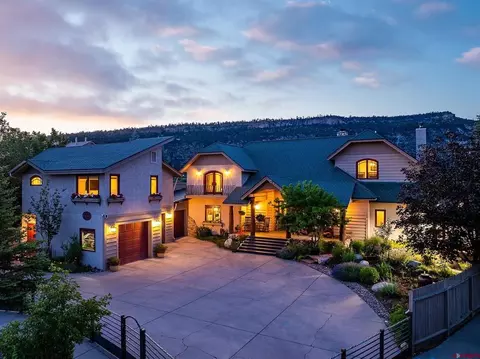
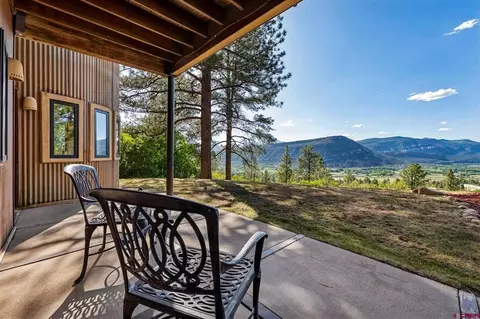
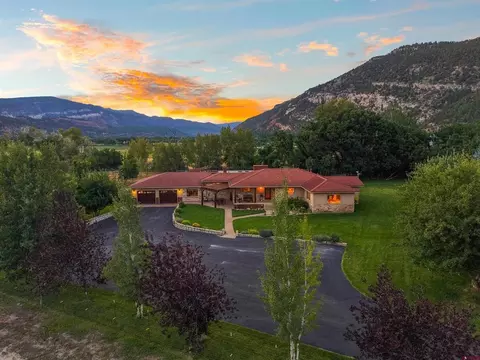
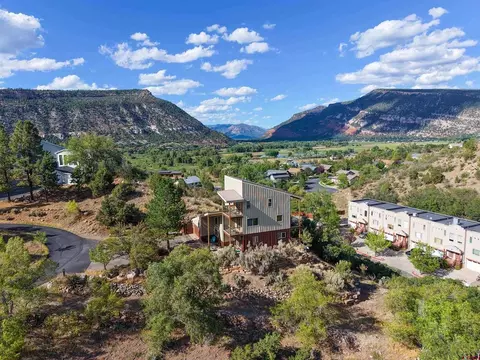
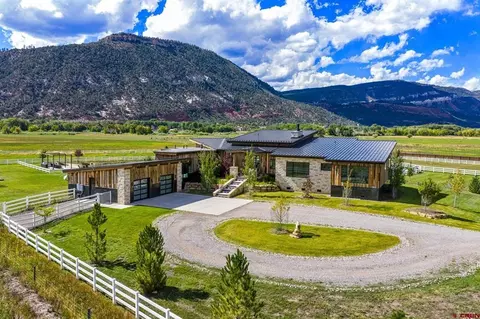
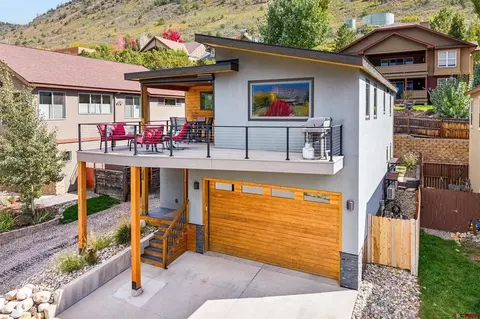
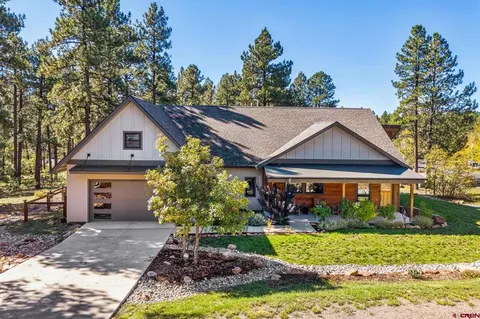
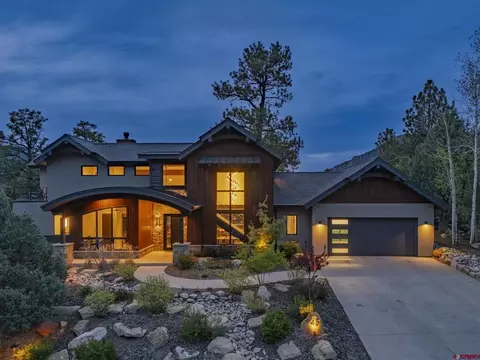
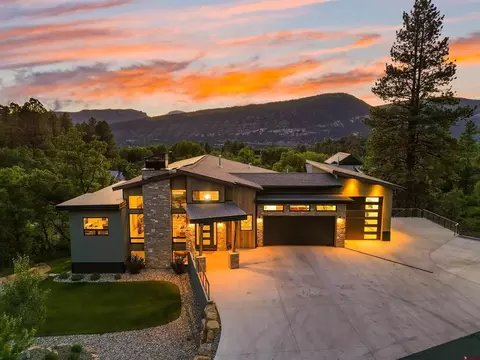
Unwilling to trade panoramic views, for an in town location? This fabulous home is where panoramic vistas meet sophisticated living just minutes from downtown. This masterfully designed residence perfectly balances spacious luxury with thoughtful functionality, offering an unparalleled living experience in one of Southwest Colorado's most sought-after neighborhoods. You will also love being considered living in the county vs the city to avoid lofty taxes, but the city feel in this neighborhood. As you approach, a sophisticated garage welcomes you, currently configured as a two-car space + 1 the sellers had the additional space as a fully equipped home gym for the fitness enthusiast. The outdoor living space is a testament to Colorado luxury, featuring a comprehensive irrigation system, built-in slide, and fully fenced deck. An impressive outdoor kitchen and entertainment area comes complete with professional-grade grilling equipment, an inviting fire pit, and convenient drop-down heaters for year-round outdoor enjoyment. The expansive, secure side yard includes dedicated pet-friendly spaces, perfectly combining functionality with outdoor living. The primary has a private walk out to your hot tub with a view. Inside, soaring vaulted ceilings with exposed beams create an immediate sense of grandeur, while a welcoming natural gas fireplace serves as an elegant focal point. The chef's kitchen stands as a culinary masterpiece, featuring top-tier appliances including a cabinet-matched Thermador refrigerator. Hand-scraped wood flooring flows throughout, complemented by large windows that flood the space with natural light and showcase the carefully curated color palette. The owner's suite redefines luxury living, offering breathtaking views from every window. The spa-inspired bathroom features a fireplace-adorned soaking tub, a sophisticated walk-in shower, and bidet. A thoughtfully designed walk-in closet provides abundant storage for an extensive wardrobe. Each additional bedroom serves as a private retreat with ensuite bathroom access, while genuine alder wood doors throughout add refined elegance to every space. Modern convenience meets luxury with comprehensive smart home features, allowing phone-controlled management of temperature, fans, blinds, lights, and security systems. The main level showcases a formal dining room for elegant entertaining, complemented by an additional casual eating area and a spacious walk-in pantry. The lower level entertainment space features a heat-producing fireplace, mini fridge bar, and full bathroom, offering flexibility as a potential mother-in-law suite, den, or rec room, complete with generous storage solutions. This exceptional home is equipped with quality asphalt shingle roofing, central air conditioning, and efficient in-floor radiant heating powered by natural gas, ensuring year-round comfort. Timberline View Estates offers the perfect blend of luxury and accessibility, with trail access and professionally maintained roads. Every detail of this remarkable property has been carefully considered, creating an unprecedented opportunity to own a true mountain luxury estate that seamlessly combines sophisticated design with practical living.
Listed by
Listing Agent - Ashley Blackmore
Listing Agent Contact: 970-444-2431
Listing Office - Blackmore Group
Source: Colorado Real Estate Network (CREN) mls logo
MLS#819096 • last updated 11 months ago
Movoto checked Colorado Real Estate Network (CREN) for data 2 minutes ago
Overview
Heating Fireplaces, NaturalGas, RadiantFloor, ForcedAir
Levels/Style Two, Contemporary, 2
MLS # 819096
Status Closed
SubType Single Family Residence
SqFt 5169
Lot Size (Acres) 0.58
Property Tax 4452
Buying Office Blackmore Group
HOA Timberline
HOA Fee Quarterly, 350
Year Built 1985
Interior
# of Three-Quarter Baths 1
Total # of Bathrooms 5
# of Full Baths 3
# of Half Baths 1
Total # of Bedrooms 5
Laundry Washer Hookup
Flooring Hardwood, PartiallyCarpeted, Tile
Appliances Dishwasher, Disposal, Microwave, Oven, Range
Interior Features WetBar, BreakfastBar, BreakfastArea, CeilingFans, GraniteCounters, KitchenIsland, MainLevelPrimary, Pantry, VaultedCeilings, WalkInClosets
Fireplace Basement, Bedroom, FamilyRoom, GlassDoors, GasLog, LivingRoom
Exterior
Foundation Slab
Roof Composition, Metal
Construction Stone, WoodFrame, StickBuilt
Parking Attached, Garage
Exterior Features Deck, SprinklerIrrigation, Landscaping
Patio/Porch Deck
Lot Features Cul-De-Sac
Fencing Partial
Amenities / Utilities
Water Source Public
HOA Fee Includes Snow Removal
Location
View Mountains, Other, River, Valley
Subdivision Timberline View
Area Durango In Town
Elementary School Riverview K-5
Middle School Miller 6-8
High School Durango 9-12
APN 566515109006
Lot/ Land Details
Current Use Residential, SingleFamily
Road Frontage CountyRoad, CulDeSac, PrivateRoad
Road Surface Paved
We are not permitted to show value estimates for this property.
  • Aug 2025
    Public Records
  • Aug 11, 2025 Sold
    $2,500,000
  • Aug 2025
    mls logo MLS # 819096
  • Aug 11, 2025 Sold
    $2,500,000
  • Jun 30, 2025 Pending
  • May 16, 2025 Price Change
    $2,500,000 (-16.0%)
  • Jan 17, 2025 Price Change
    $2,975,000 (-9.2%)
  • Oct 30, 2024 Listed
    $3,275,000 (+178.7%)
  • Feb 2017
    Public Records
  • Feb 21, 2017 Sold
    $1,175,000 (+139.8%)
  • May 2007
    Public Records
  • May 18, 2007 Sold
    $490,000
  • Year Property taxes Tax assessment
  • 2024
    $5,176 +16.3%
    $102,620 +38.71%
  • 2023
    $4,452 +37.2%
    $73,980 -2.79%
  • 2022
    $3,244 -0.6%
    $76,100
  • 2021
    $3,263 -3.4%
    $76,100 -6.25%
  • 2020
    $3,380 +13.9%
    $81,170
  • 2018
    $2,968 +4.2%
    $81,170 +10.29%
  • 2017
    $2,849 +15.2%
    $73,600 +6.53%
  • 2016
    $2,473 +6.1%
    $69,090
  • 2015
    $2,330
  • 205 Oak Ridge Pl
    $2.5M
  • Durango Rural
  • 81301
    $789K -11% y/y
  • Durango
    $799K -10% y/y
No chart available
Statistics calculated by Movoto
Est. value Bed/bath Sqft mi
22 Oak Valley Dr, Durango, CO 81301 $1,371,000 3/2 2,905 0.02
15 Oak Valley Dr, Durango, CO 81301 $1,342,000 3/2 2,752 0.03
191 Oak Ridge Pl, Durango, CO 81301 $1,879,000 4/3 3,720 0.03
37 Oak Valley Dr, Durango, CO 81301 $1,421,000 3/2 3,168 0.04
64 Oak Valley Dr, Durango, CO 81301 $1,191,000 3/2 2,063 0.05
239 Oak Ridge Pl, Durango, CO 81301 $1,719,000 5/3 2,916 0.05
29 Timberline Dr, Durango, CO 81301 $1,175,000 4/2 2,495 0.05
53 Oak Valley Dr, Durango, CO 81301 $1,465,000 3/2 3,518 0.06

Estimated values are based on public record data and automated valuation models. Values are not guaranteed and may not reflect current market conditions.
Thinking of selling? Get a Cash Offer.

  • A smooth, fast sale
  • Skip staging and repairs
  • No strings attached
5/10
6/10
7/10
Source: GreatSchools.org © 2026. All rights reserved.

Around Durango Rural

Explore everything this neighborhood has to offer.
By entering my info and clicking Ask a Question below, I am providing my e-signature and express written consent to receive marketing emails, calls, and texts (including via automatic telephone dialing systems, AI generative, artificial or pre-recorded voice technology) relating to my inquiry from Movoto (and parties calling/messaging on their behalf) even if my number appears on the company, state, or national Do Not Call Registry. You also agree to ourTerms and Conditions and Privacy Policy. Consent not required to receive services (call 1-844-420-1270 to be connected without providing consent).

Nearby recently sold homes in Durango, CO

Nearby homes for sale in Durango, CO

Newest listings in 81301

  • Real Estate
  • CO
  • La Plata County
  • Durango
  • 81301
  • 205 Oak Ridge Pl
Meet with a real estate agent today (844) 430-0869
The multiple listing information is provided by CREN - Colorado Real Estate Network. IDX information is provided exclusively for consumers’ personal, non-commercial use and that it may not be used for any purpose other than to identify prospective properties consumers may be interested in purchasing. Information deemed reliable but not guaranteed to be accurate. Buyer to verify all information. The information provided is for consumers' personal, non-commercial use and may not be used for any purpose other than to identify prospective properties consumers may be interested in purchasing. Listing information updated every 15 minutes. Terms of use & Privacy Policy, California Privacy Info. Copyright © 2005 - 2026 Movoto, Inc. All rights reserved. Equal Housing Opportunity CalDRE CalDRE #01517281
Movoto Real Estate is committed to ensuring accessibility for individuals with disabilities. We are continuously working to improve the accessibility of our web experience for everyone. We welcome feedback and accommodation requests, please submit them here.

The data relating to real estate for sale on this web site comes in part from the Internet Data Exchange (IDX) program of Colorado Real Estate Network (CREN). All data deemed reliable but not guaranteed and should be independently verified. The information contained in this publication is subject to change without notice.
TERMS OF USE: This publication is designed to provide information with regard to the subject matter covered. This listing information is provided exclusively for consumers’ personal, non-commercial use and may not be used for any purpose other than to identify prospective properties consumers may be interested in purchasing. It is displayed with the understanding that the publisher and authors are not engaged in rendering real estate, legal, accounting, tax, or other professional services and that the publisher and authors are not offering such advice in this publication. If real estate, legal, or other expert assistance is required, the services of a competent, professional person should be sought.
WARRANTY: COLORADO REAL ESTATE NETWORK (CREN) MAKES NO WARRANTY OF ANY KIND WITH REGARD TO THIS MATERIAL, INCLUDING, BUT NOT LIMITED TO, THE IMPLIED WARRANTIES OF MERCHANTABILITY AND FITNESS FOR A PARTICULAR PURPOSE. COLORADO REAL ESTATE NETWORK SHALL NOT BE LIABLE FOR ERRORS CONTAINED HEREIN OR FOR ANY DAMAGES IN CONNECTION WITH THE FURNISHING, PERFORMANCE, OR USE OF THIS MATERIAL.
COPYRIGHT 2026 by COLORADO REAL ESTATE NETWORK” 121 N PARK AVENUE, SUITE# 4, MONTROSE, CO 81401 USA. ALL RIGHTS RESERVED WORLDWIDE. No part of this publication may be reproduced, adapted, translated, stored in a retrieval system or transmitted in any form or by any means, electronic, mechanical, photocopying, recording, or otherwise, without the prior written permission of Colorado Real Estate Network (CREN).

PUBLISHERS NOTICE: All information is deemed reliable but is not guaranteed and should be independently verified. All real estate advertised herein is subject to the US Federal Fair Housing Act of 1968 and the Colorado Fair Housing Act, which makes it illegal to make or publish any advertisement that indicates any preference, limitation, or discrimination based on race, color, religion, sex, handicap, familial status, or national origin. Please check with your local government agency for more information.
Requests for information regarding mortgage products will be directed to Movoto.com affiliate, Lower, LLC - a licensed Mortgage Lender (NMLS #1124061), or, based on your location, may be redirected to a participating mortgage marketing partner that may pay Lower, LLC for any consumer contact information provided through this site.