
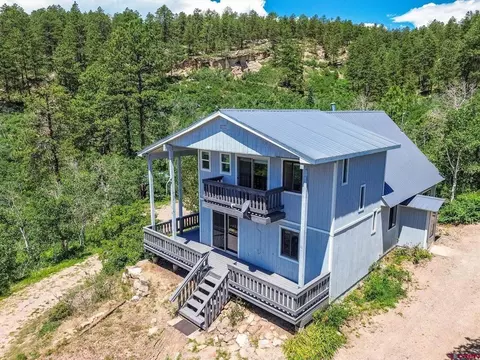
- $625,000
- 3Bd
- 2Ba
- 1,741 Sq Ft
SOLD

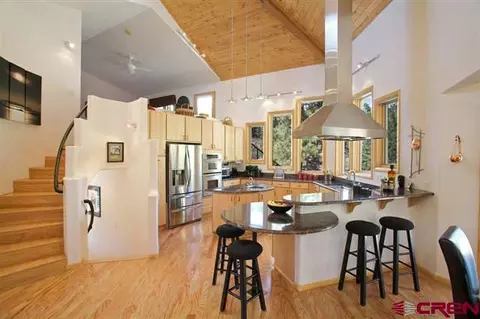

Last sold 04/04/2013 after 48 Days
bed
bath
Sqft ($170/Sqft)
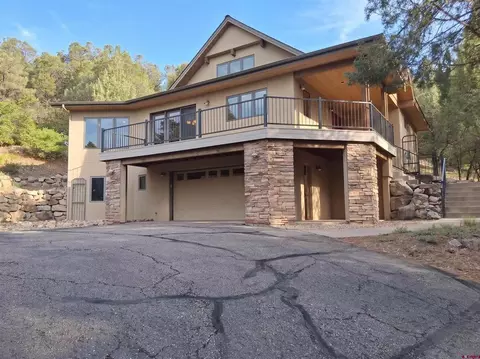
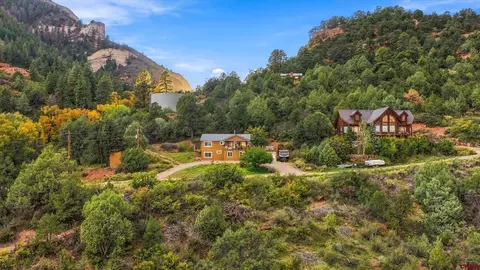
| Property type House | Neighborhood | Year built 2002 | HOA fee $28/month | Lot size 0.95 Acre | Parking 2 garage spaces |

| Overview | |
| Heating | Propane, RadiantFloor |
| Levels/Style | Other, Contemporary |
| MLS # | 676873 |
| Status | Closed |
| SubType | Single Family Residence |
| SqFt | 3023 |
| Lot Size (Acres) | 0.95 |
| Property Tax | 1405 |
| Buying Office | RE/MAX Pinnacle |
| HOA | Yes |
| HOA Fee | Annually, 330 |
| Year Built | 2002 |
| Interior | |
| Total # of Bathrooms | 4 |
| Total # of Bedrooms | 4 |
| Laundry | Washer Hookup |
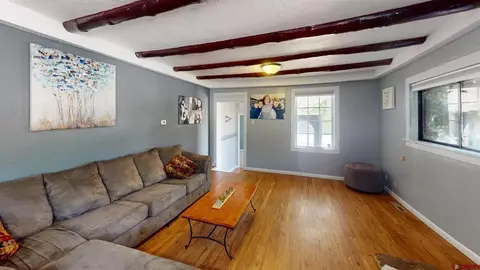
| Flooring | Hardwood, PartiallyCarpeted, Tile |
| Appliances | Cooktop, DoubleOven, Dishwasher, ExhaustFan, Disposal, Microwave, Oven, Range |
| Interior Features | BreakfastBar, CeilingFans, CathedralCeilings, EatInKitchen, GraniteCounters, TongueAndGrooveCeilings, JettedTub, KitchenIsland, KitchenDiningCombo, LivingDiningRoom, Pantry, UpperLevelPrimary, VaultedCeilings, WiredForData, WalkInClosets |
| Fireplace | Bedroom, GasLog, LivingRoom |
| Exterior | |
| Roof | Asphalt |
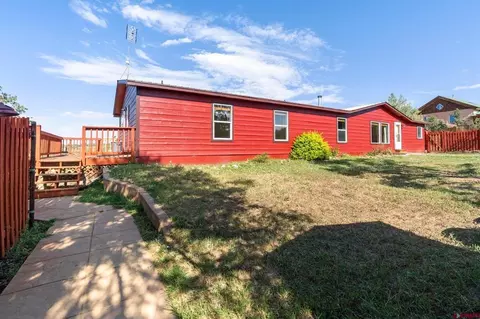
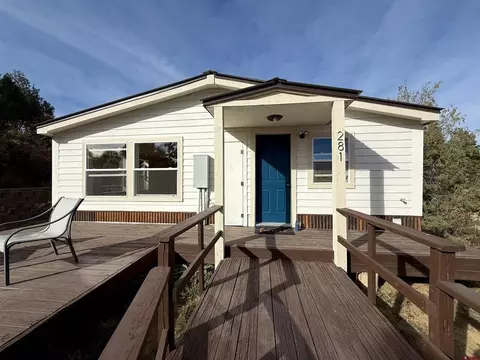
| Construction | WoodSiding, WoodFrame, StickBuilt |
| Parking | Attached, Garage |
| Exterior Features | Deck, SprinklerIrrigation, Landscaping |
| Patio/Porch | Deck |
| Lot Features | Wooded |
| Location | |
| View | Mountains, Other |
| Community Features | Other, Park |
| Subdivision | Edgemont Ranch |
| Area | Durango Rural |
| Elementary School | Riverview K-5 |
| Middle School | Miller 6-8 |
| High School | Durango 9-12 |
| APN | 567107307014 |
| Lot/ Land Details | |
| Road Surface | Paved |
| Est. value | Bed/bath | Sqft | mi | |
|---|---|---|---|---|
| 149 Iron King, Durango, CO 81301 | $1,086,000 | 4/3 | 3,285 | 0.02 |
| 201 Iron King, Durango, CO 81301 | $1,549,000 | 3/— | 4,141 | 0.02 |
| 125 Iron King, Durango, CO 81301 | $1,450,000 | 4/3 | 3,484 | 0.05 |
| 178 Iron King, Durango, CO 81301 | $1,152,000 | 3/3 | 2,698 | 0.06 |
| 210 Iron King, Durango, CO 81301 | $1,493,000 | 3/3 | 3,451 | 0.06 |
| 154 Iron King, Durango, CO 81301 | $817,000 | 3/2 | 1,586 | 0.07 |
| 97 Iron King, Durango, CO 81301 | $988,000 | 3/2 | 2,427 | 0.07 |
| 257 Iron King, Durango, CO 81301 | $1,333,000 | 3/2 | 2,199 | 0.08 |
Estimated values are based on public record data and automated valuation models. Values are not guaranteed and may not reflect current market conditions.
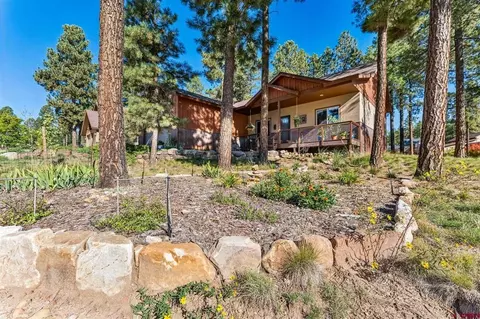
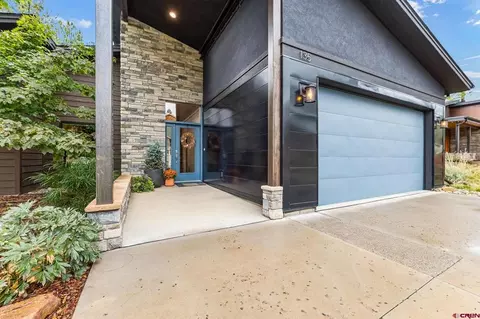
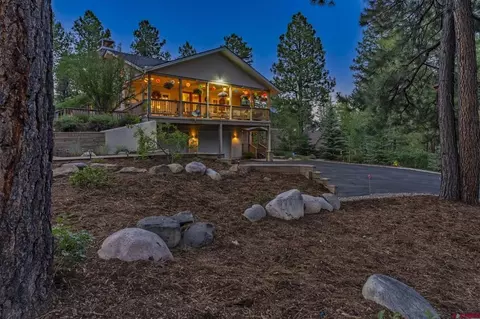
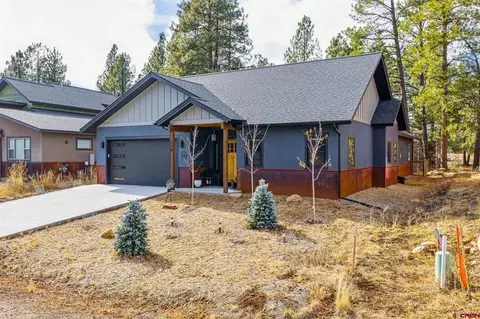
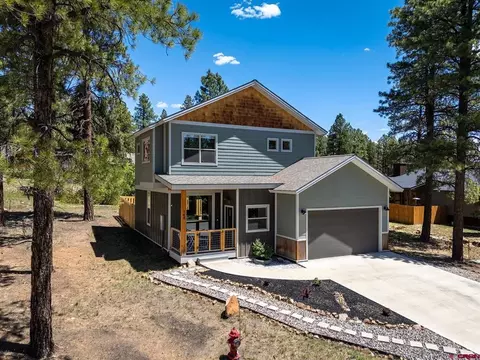
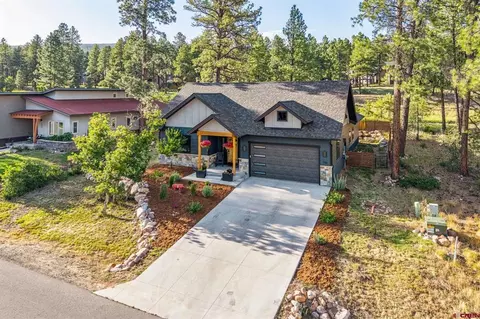
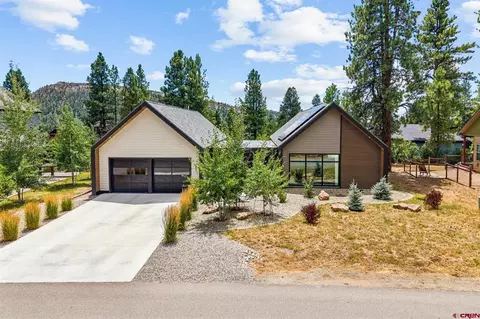
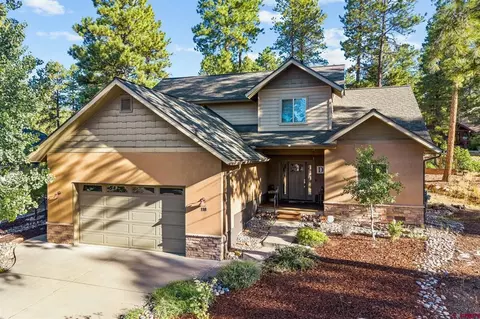
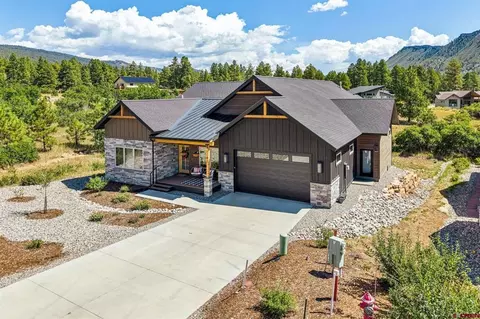
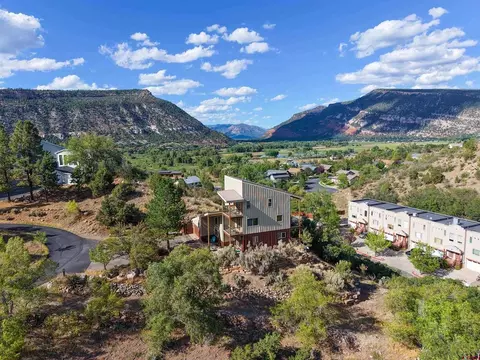
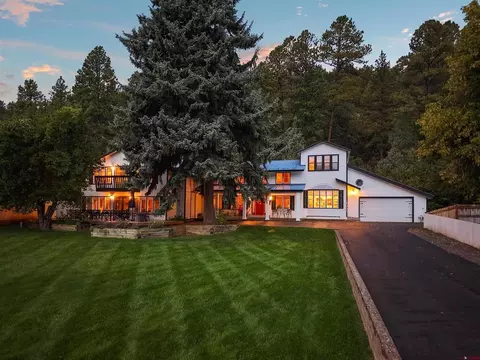
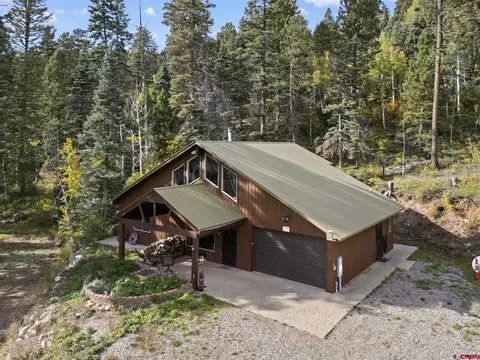
$650,000
$3,450,000
$319,000
$595,000
$550,000
$360,000
$607,500
$275,000
$1,385,000
$2,999,000
$3,295,000
$417,450
$520,000
$425,000
$595,000
$550,000
$477,500
$410,000
$275,000
$2,750,000
