Movoto Real Estate
Sold on 05/15/2023
  • Map Image
  • Map Image
  • Map Image

15 Mill Creek Ct, Durango, CO 81301

$1,300,000

Last sold 05/15/2023 after 70 Days

  • 4

    bed

  • 4

    bath

  • 3,180

    Sqft ($409/Sqft)

House not for sale

About 15 Mill Creek Ct

Property type House
Neighborhood
Year built 2021
HOA fee $45/month
Lot size 0.25 Acre
Parking 2 garage spaces
Property description
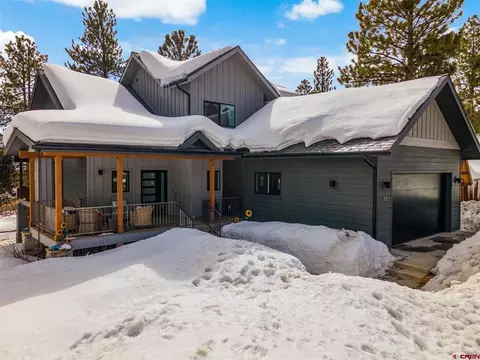
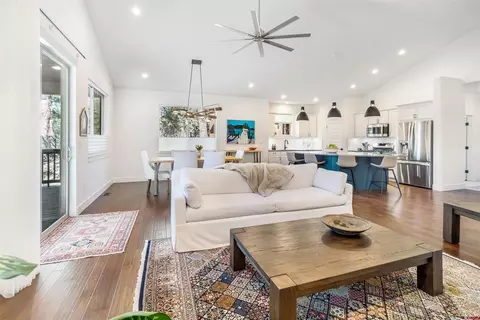
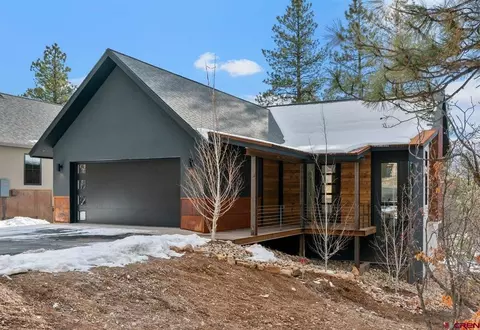
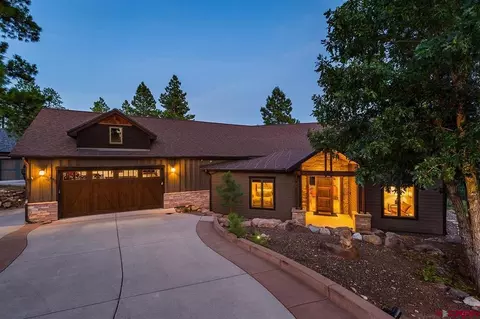
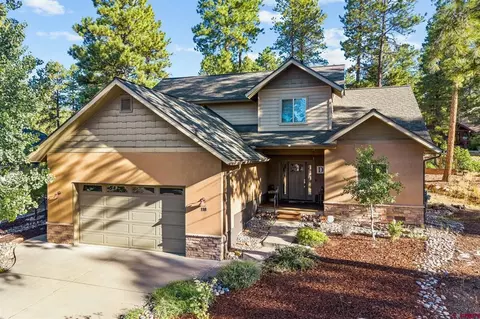
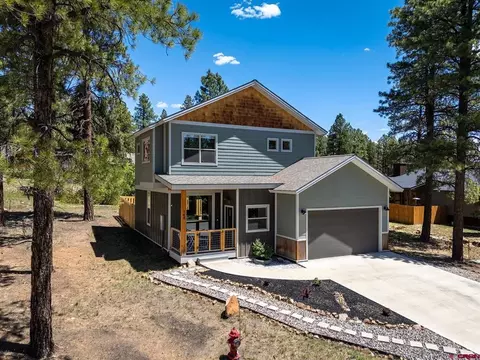
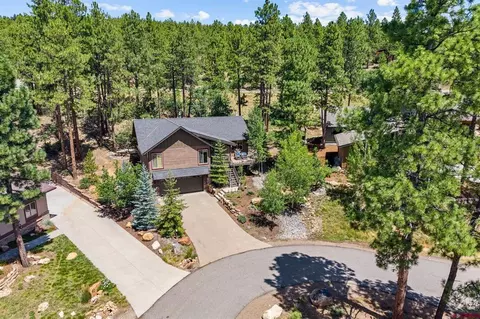
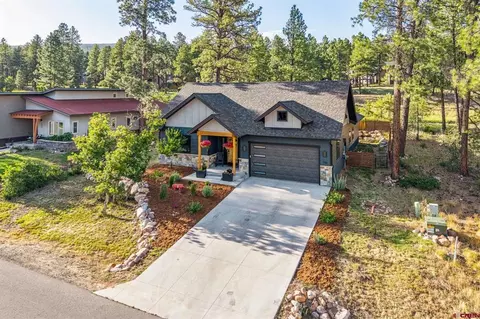
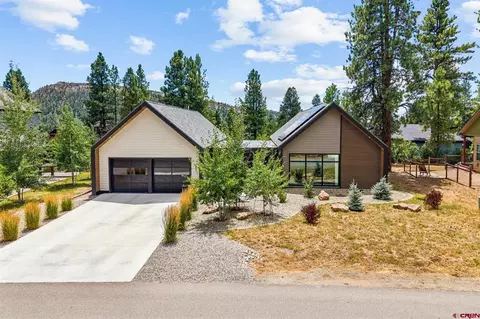
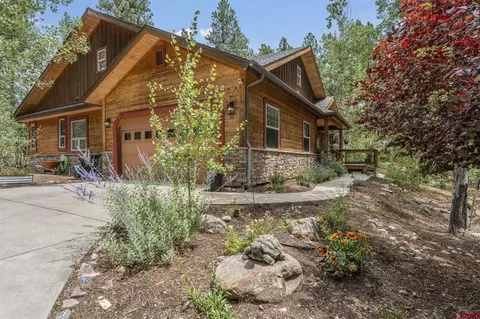
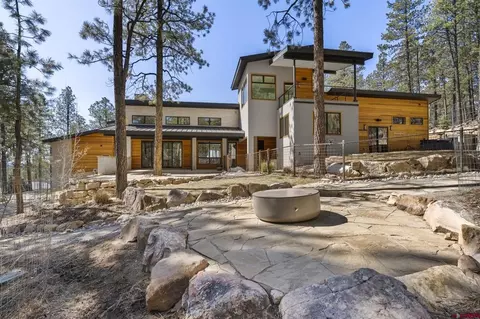
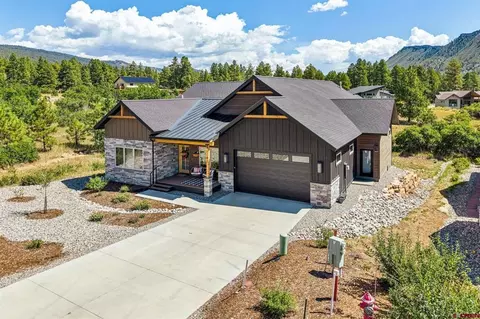
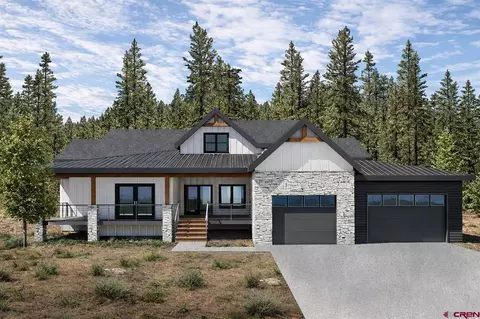
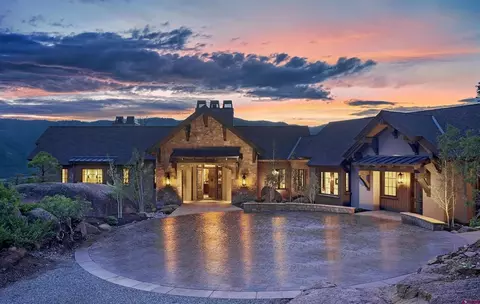
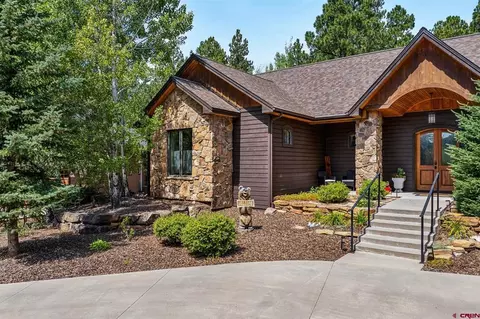
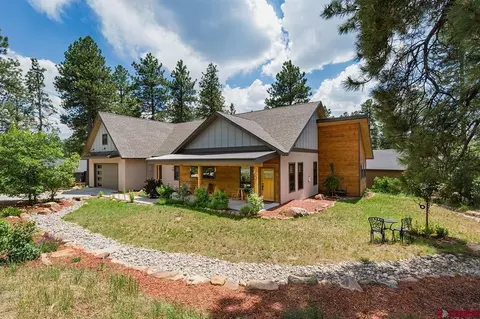
Edgemont Highlands Mountain Dream Home! 15 Mill Creek Ct, is perfectly situated in Edgemont Highland’s Ponderosa Forest. This home sits in a cul de sac in a developed part of Edgemont Highlands with miles of hiking trails and fishing access. This home showcases an amazing floor plan design that is beautifully constructed with functionality and comfort in mind. This new mountain modern home was built in 2021 and features 3 bedrooms and 3 & 1/2 Bath. This home has forced air conditioning and heat, soft water system, instant hot water and a gas fireplace. This home has 3 levels (upstairs, main and finished basement). The main living area is conveniently setup to accommodate a single floor living area where you can shut off the rest of the home to make it a one story living. Or make it a large functional home with multi levels for space, privacy and entertaining. The back covered deck has stunning views of the south mountain ridge, mature Ponderosa trees, recently completed landscaping that shows the exterior and beauty of this home. As you enter the home, there is a front porch designed to sit and enjoy the mountain feels and landscaping. As you walk through the front door you are welcomed by the open floor plan with vaulted ceilings over the living room. The living room features a gas fireplace with windows to bring in the natural light. The kitchen and living room have great details with metal beams, vinyl plank flooring and recessed lighting are just a few showcases of this lovely home. The kitchen cabinets have a sleek black finish that compliments the quartz counter tops. The kitchen also includes Samsung black stainless steel appliances. The back covered balcony is connected to the dining room next to the kitchen. The balcony has a spacious sitting area that is perfect for relaxing, entertaining or simply enjoying the views. The master bedroom is perfectly situated on the back side of the house just passed the kitchen on the main living level. The master bedroom has access to the back covered porch via a sliding glass door where you can enjoy the summer breeze and deer walking through the yard. The master bedroom has carpet throughout the room and two separate custom closets. The master bathroom has tile flooring throughout, a walk-in double shower to give you a mature and slick look. The bathroom vanity contains two well-designed, wall mounted sink cabinets. The upstairs has two bedrooms and a full bath, vaulted ceilings and a huge loft that is perfectly placed between the two bedrooms. In the basement is the gym, entertainment room, kitchenette, bedroom, storage, full bathroom with laundry, vinyl plank flooring and tile throughout the basement. The basement kitchenette has a refrigerator, microwave, sink and gas hookups for a stove/oven. The basement has access to the partially covered back patio via a sliding glass door in the entertainment room. The main level (1,422 Sq ft) has the entry, mudroom/laundry, living room, kitchen, dining, master bedroom, front covered porch and back covered porch. Upstairs (724 sq ft)- Loft, 2 bedrooms and 1 full bath. Basement (1,034 sq ft)- Gym, walkout covered porch, entertainment room, kitchenette, bedroom, laundry/full bathroom and storage, Kitchen- Quartz counter tops, black finished cabinets, black stainless steel appliances, vinyl plank floors (kitchen, living room, gym, basement entertainment room, basement bedroom & dining room), tile flooring (bathrooms, mudroom & basement kitchenette), recessed lighting throughout . Landscaping and hardscaping have been recently done throughout the property. Mature trees, mulch, rock, dry creek beds, lawn, drip system, retaining walls with multiple sitting areas will invite you outside to enjoy the beautiful scenery this home has to offer. This house is move in ready. The furniture is being sold separately. Do not miss out on this amazing opportunity.
Listed by
Listing Agent - Bryant Chavez
Listing Office - eXp Realty, LLC
Source: Colorado Real Estate Network (CREN) mls logo
MLS#801441 • last updated 3 years ago
Movoto checked Colorado Real Estate Network (CREN) for data 8 minutes ago
Overview
Cooling/AC Central Air
Heating Fireplace(s), Forced Air
Levels/Style Three Or More, 3
MLS # 801441
Status Closed
SubType Single Family Residence
SqFt 3180
Lot Size (Acres) 0.25
Property Tax 2773.44
Buying Office The Wells Group Of Durango, LLC
HOA Edgemont Highlands
HOA Fee Quarterly, 135
Year Built 2021
Interior
Total # of Bathrooms 4
# of Full Baths 3
# of Half Baths 1
Total # of Bedrooms 4
Flooring Vinyl
Appliances Tankless Water Heater
Exterior
Parking Attached, Garage
Lot Features Corner Lot, Cul-De-Sac, Wooded
Location
Subdivision Edgemont Highl.
Area Durango Rural
Elementary School Riverview K-5
Middle School Escalante 6-8
High School Durango 9-12
APN 567107310020
Zoning Residential Single Family
Lot/ Land Details
Current Use Residential
Possible Use Residential
Road Frontage Cul-De-Sac
We are not permitted to show value estimates for this property.
  • May 2023
    Public Records
  • May 15, 2023 Sold
    $1,300,000 (+1429.4%)
  • Nov 2020
    Public Records
  • Nov 6, 2020 Sold
    $85,000 (-48.5%)
  • Mar 2006
    Public Records
  • Mar 31, 2006 Sold
    $165,000
  • Year Property taxes Tax assessment
  • 2024
    $3,398 +12.8%
    $60,090 +12.17%
  • 2023
    $3,011 +8.6%
    $53,570
  • 2022
    $2,773 +103.9%
    $53,570 +100.64%
  • 2021
    $1,360 -17.4%
    $26,700 -19.19%
  • 2020
    $1,646 +18.1%
    $33,040
  • 2018
    $1,394 +1.1%
    $33,040 +15.04%
  • 2017
    $1,379 +9.4%
    $28,720 +2.87%
  • 2016
    $1,261 +4.6%
    $27,920
  • 2015
    $1,206
  • 15 Mill Creek Ct
    $1.3M
  • Durango Rural
  • 81301
    $789K -11% y/y
  • Durango
    $799K -10% y/y
No chart available
Statistics calculated by Movoto
Est. value Bed/bath Sqft mi
31 Mill Creek Ct, Durango, CO 81301 $1,052,000 3/2 2,304 0.02
308 Kenosha Trl, Durango, CO 81301 $1,023,000 3/2 1,872 0.03
345 Kenosha Trl, Durango, CO 81301 $1,276,000 3/2 2,290 0.03
66 Mill Creek Dr, Durango, CO 81301 $1,299,849 1/1 1,792 0.03
60 Mill Creek Dr, Durango, CO 81301 $1,288,000 2/2 1,945 0.03
47 Mill Creek Ct, Durango, CO 81301 $1,004,000 3/2 2,207 0.04
326 Kenosha Trl, Durango, CO 81301 $1,120,000 4/2 2,346 0.04
30 Mill Creek Ct, Durango, CO 81301 $901,000 3/2 1,873 0.04

Estimated values are based on public record data and automated valuation models. Values are not guaranteed and may not reflect current market conditions.
Thinking of selling? Get a Cash Offer.

  • A smooth, fast sale
  • Skip staging and repairs
  • No strings attached
5/10
6/10
7/10
Source: GreatSchools.org © 2026. All rights reserved.

Around Durango Rural

Explore everything this neighborhood has to offer.
By entering my info and clicking Ask a Question below, I am providing my e-signature and express written consent to receive marketing emails, calls, and texts (including via automatic telephone dialing systems, AI generative, artificial or pre-recorded voice technology) relating to my inquiry from Movoto (and parties calling/messaging on their behalf) even if my number appears on the company, state, or national Do Not Call Registry. You also agree to ourTerms and Conditions and Privacy Policy. Consent not required to receive services (call 1-844-420-1270 to be connected without providing consent).

Nearby recently sold homes in Durango, CO

Nearby homes for sale in Durango, CO

Newest listings in 81301

  • Real Estate
  • CO
  • La Plata County
  • Durango
  • 81301
  • 15 Mill Creek Ct
Meet with a real estate agent today (844) 430-0869
The multiple listing information is provided by CREN - Colorado Real Estate Network. IDX information is provided exclusively for consumers’ personal, non-commercial use and that it may not be used for any purpose other than to identify prospective properties consumers may be interested in purchasing. Information deemed reliable but not guaranteed to be accurate. Buyer to verify all information. The information provided is for consumers' personal, non-commercial use and may not be used for any purpose other than to identify prospective properties consumers may be interested in purchasing. Listing information updated every 15 minutes. Terms of use & Privacy Policy, California Privacy Info. Copyright © 2005 - 2026 Movoto, Inc. All rights reserved. Equal Housing Opportunity CalDRE CalDRE #01517281
Movoto Real Estate is committed to ensuring accessibility for individuals with disabilities. We are continuously working to improve the accessibility of our web experience for everyone. We welcome feedback and accommodation requests, please submit them here.

The data relating to real estate for sale on this web site comes in part from the Internet Data Exchange (IDX) program of Colorado Real Estate Network (CREN). All data deemed reliable but not guaranteed and should be independently verified. The information contained in this publication is subject to change without notice.
TERMS OF USE: This publication is designed to provide information with regard to the subject matter covered. This listing information is provided exclusively for consumers’ personal, non-commercial use and may not be used for any purpose other than to identify prospective properties consumers may be interested in purchasing. It is displayed with the understanding that the publisher and authors are not engaged in rendering real estate, legal, accounting, tax, or other professional services and that the publisher and authors are not offering such advice in this publication. If real estate, legal, or other expert assistance is required, the services of a competent, professional person should be sought.
WARRANTY: COLORADO REAL ESTATE NETWORK (CREN) MAKES NO WARRANTY OF ANY KIND WITH REGARD TO THIS MATERIAL, INCLUDING, BUT NOT LIMITED TO, THE IMPLIED WARRANTIES OF MERCHANTABILITY AND FITNESS FOR A PARTICULAR PURPOSE. COLORADO REAL ESTATE NETWORK SHALL NOT BE LIABLE FOR ERRORS CONTAINED HEREIN OR FOR ANY DAMAGES IN CONNECTION WITH THE FURNISHING, PERFORMANCE, OR USE OF THIS MATERIAL.
COPYRIGHT 2026 by COLORADO REAL ESTATE NETWORK” 121 N PARK AVENUE, SUITE# 4, MONTROSE, CO 81401 USA. ALL RIGHTS RESERVED WORLDWIDE. No part of this publication may be reproduced, adapted, translated, stored in a retrieval system or transmitted in any form or by any means, electronic, mechanical, photocopying, recording, or otherwise, without the prior written permission of Colorado Real Estate Network (CREN).

PUBLISHERS NOTICE: All information is deemed reliable but is not guaranteed and should be independently verified. All real estate advertised herein is subject to the US Federal Fair Housing Act of 1968 and the Colorado Fair Housing Act, which makes it illegal to make or publish any advertisement that indicates any preference, limitation, or discrimination based on race, color, religion, sex, handicap, familial status, or national origin. Please check with your local government agency for more information.
Requests for information regarding mortgage products will be directed to Movoto.com affiliate, Lower, LLC - a licensed Mortgage Lender (NMLS #1124061), or, based on your location, may be redirected to a participating mortgage marketing partner that may pay Lower, LLC for any consumer contact information provided through this site.