Movoto Real Estate
  • Exterior
  • View/Area
  • Living
  • Kitchen
  • Dining
  • Bedroom
  • Bath
  • Other
  • Entry Way
  • Animated home icon 3D tour

123 Falcon Ridge Rd, Durango, CO 81301

  • $3,750,000

  • 3

    bed

  • 5

    bath

  • 4,733

    Sqft ($792/Sqft)

House for sale 74 days
$149K price drop
Learn about Durango's top local Real Estate agents

About 123 Falcon Ridge Rd

Property type House
Neighborhood
Year built 2003
HOA fee $133/month
Lot size 1.64 Acre
Parking 2 garage spaces
Property description
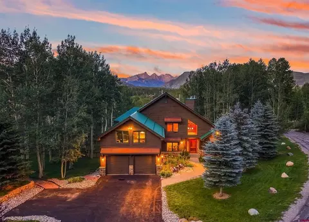
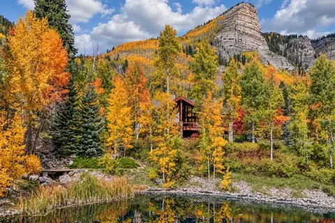
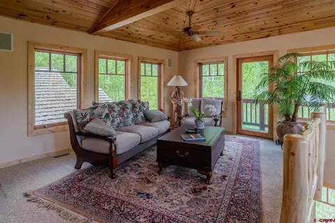
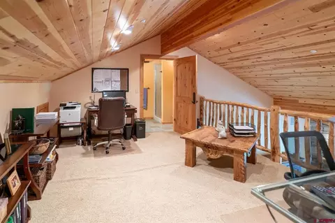

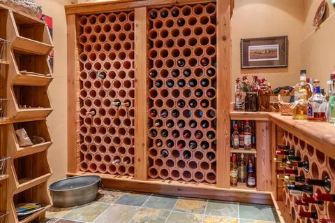
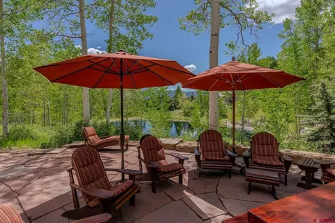
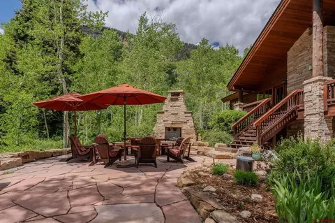
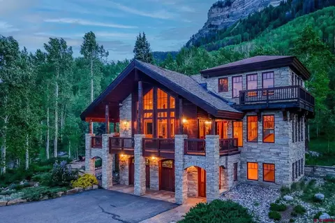
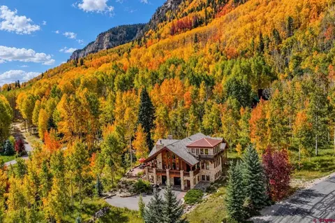
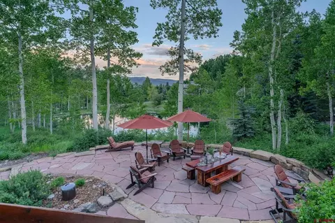
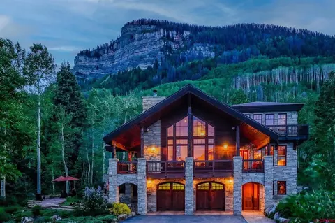
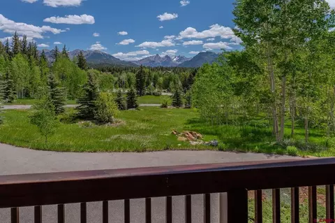
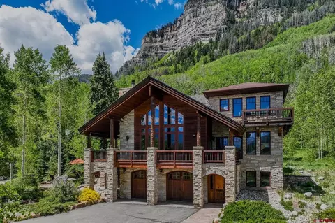
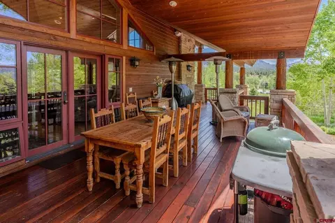
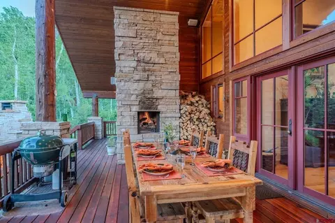
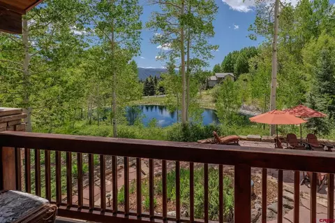
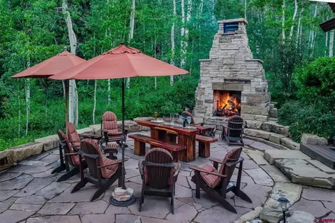
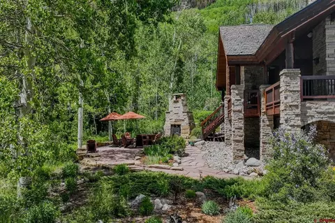
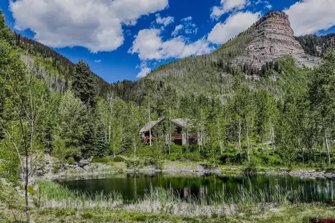
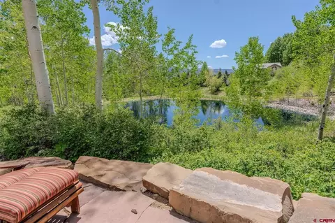
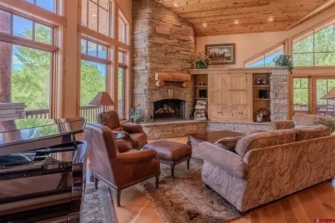
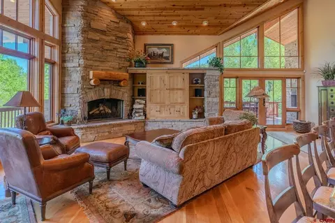
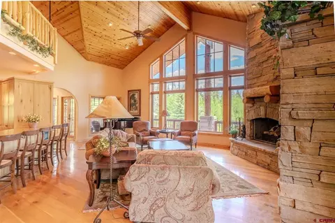
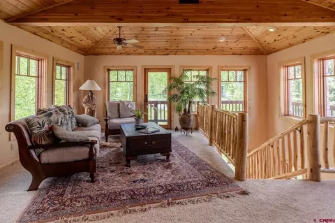
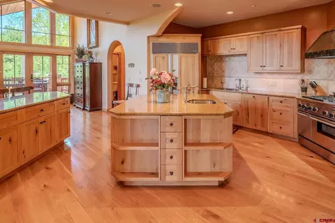
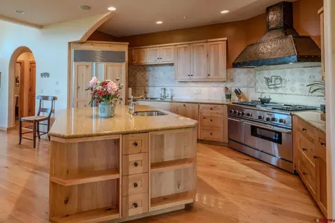
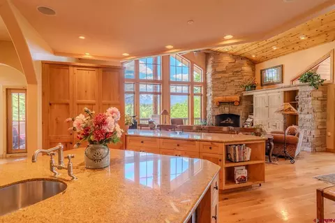
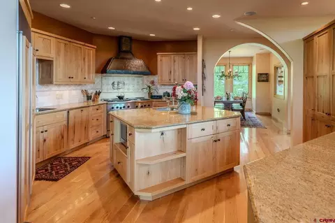
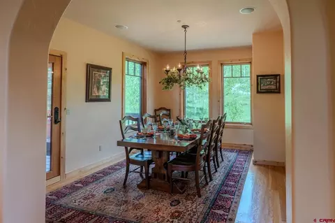
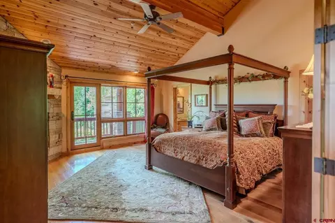
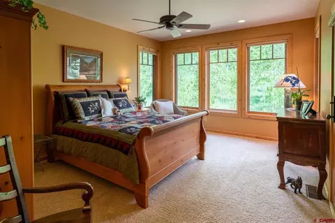
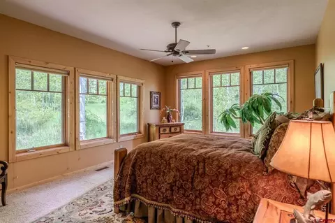
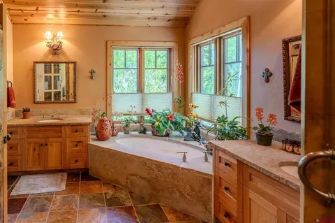
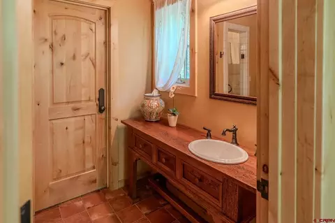
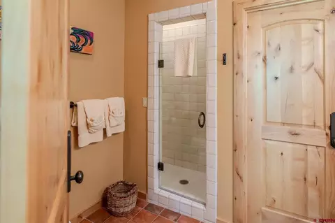
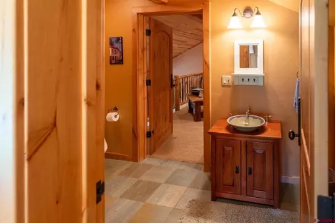
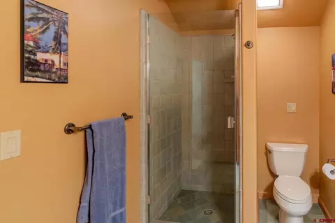
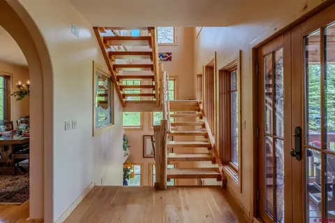
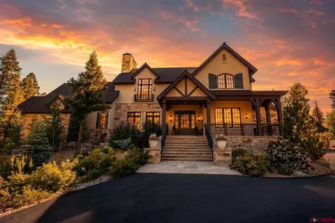
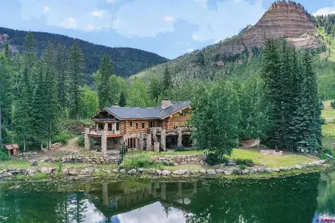
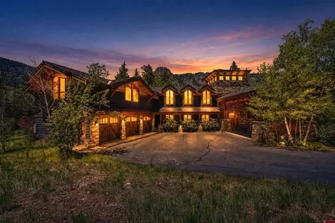
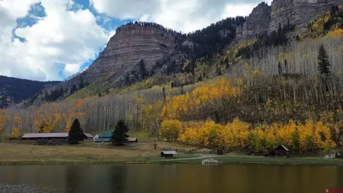
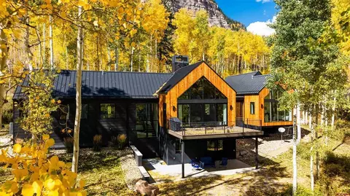
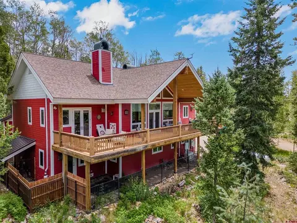
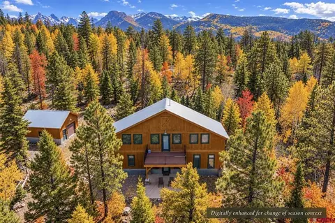
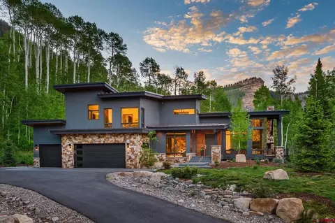
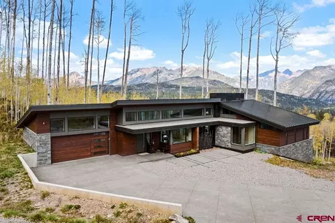
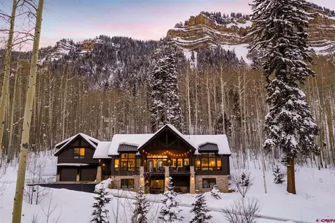
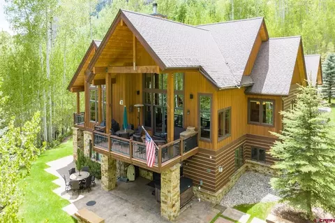
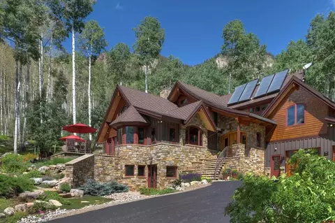
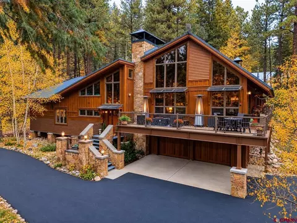
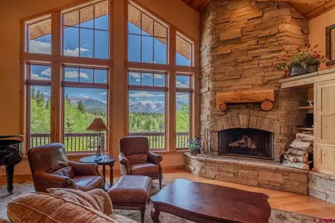
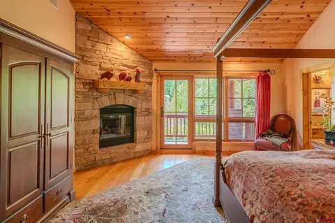
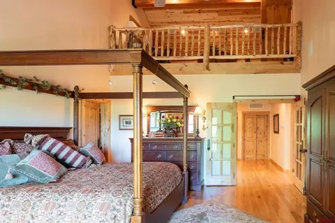
Nestled within the exclusive gated community of Twilight Peaks Mountain Village, this extraordinary mountain sanctuary is surrounded by towering aspens and overlooks a private creek-fed pond, dramatic rock cliffs, and sweeping mountain vistas. Set on 1.64 private acres, the 4,733-square-foot residence blends timeless mountain architecture with exceptional craftsmanship, creating a retreat that feels both secluded and connected to its remarkable natural surroundings. Ideally located just five minutes from Purgatory Resort, less than ten minutes from Glacier Club, and with convenient access to National Forest lands and hiking trails, the property offers an exceptional balance of privacy, recreation, and convenience. Thoughtfully designed with enduring quality and rich natural materials, the three-bedroom, four-and-a-half-bath residence showcases solid white oak plank flooring, Chinese multi-slate flooring, knotty pine ceilings, extensive alderwood trim, solid alder interior doors, passive solar design principles, and expansive windows that fill the home with natural light while framing breathtaking views of the mountains, aspens, pond, and cliffs. The grand great room serves as the heart of the home, anchored by a magnificent stone fireplace, handcrafted oak built-ins, and soaring walls of glass that celebrate the surrounding landscape. Expansive covered decks and patios extend the living experience outdoors, creating inviting spaces for year-round entertaining and relaxation. Designed for both everyday living and culinary pursuits, the gourmet kitchen features handcrafted oak cabinetry with roll-out shelving, granite countertops, a 48-inch Sub-Zero refrigerator and freezer, a 48-inch Thermador dual-fuel range with six burners, griddle, and dual electric ovens, an Asko dishwasher, retractable pot filler, Everpure drinking water system, dual sinks with disposals, and a custom hand-forged copper range hood accented with forged iron detailing. Extensive pantry cabinetry provides exceptional storage, while the adjoining dining room is highlighted by a custom hand-etched glass artwork depicting the surrounding landscape. The primary suite is a private retreat featuring a stone fireplace, built-in wall safe, and a luxurious spa-inspired bath with a Kohler whirlpool tub, steam shower with dual shower heads, dual vanities, and handcrafted oak cabinetry. Additional living spaces include two private guest bedroom suites, upper-level tower and loft areas, a wine room with terra-cotta wine storage and custom shelving, and a versatile lower-level flex room ideal for a media room, fitness studio, office, or additional guest accommodations. An oversized heated two-car garage provides ample space for vehicles, gear, and year-round mountain living. Outdoor living is equally captivating. A covered dining porch features a substantial stone fireplace, while the expansive flagstone terrace is centered around a massive freestanding stone fireplace with hand-forged cooking hangers, creating an unforgettable setting for gatherings beneath the aspens. Beyond, the private creek-fed pond reflects the surrounding forest, cliffs, and mountain peaks, enhancing the property's extraordinary sense of tranquility and privacy. Rarely does a property offer such a compelling combination of exceptional craftsmanship, natural beauty, and proximity to Southwest Colorado's premier recreational amenities. Whether skiing at Purgatory Resort, golfing at Glacier Club, exploring nearby National Forest trails, or simply enjoying the peaceful setting from the water's edge, this remarkable Twilight Peaks Mountain Village estate embodies the very best of Colorado mountain living.
Listed by
Listing Agent - Zach Morse
Listing Agent Contact: 970-624-0444
Listing Office - Legacy Properties West Sotheby's Int. Realty
Source: Colorado Real Estate Network (CREN) mls logo
MLS#835759 • last updated 1 day ago
Movoto checked Colorado Real Estate Network (CREN) for data 43 minutes ago
Request a virtual or in-person tour
Overview
Heating ForcedAir, Propane
Levels/Style Three Or More, 3
Virtual Tour External Link
MLS # 835759
Status Active
SubType Single Family Residence
SqFt 4733
Lot Size (Acres) 1.64
HOA Twilight Peaks Mountain Association HOA
HOA Fee Annually, 1600
Year Built 2003
Interior
Total # of Bathrooms 5
# of Full Baths 4
# of Half Baths 1
Total # of Bedrooms 3
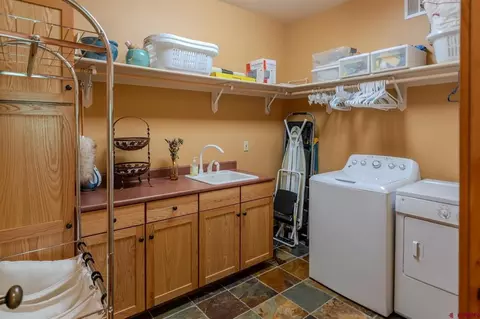
Laundry Washer Hookup
Flooring Hardwood, Slate
Appliances Dishwasher, ExhaustFan, Disposal, Microwave, Oven, Range, Refrigerator, WaterPurifier
Interior Features BreakfastBar, SeparateFormalDiningRoom, GraniteCounters, GameRoom, KitchenIsland, MudRoom, SoundSystem, VaultedCeilings, WalkInClosets, WiredForSound, WindowTreatments
Fireplace Bedroom, GasLog, GasStarter, LivingRoom, Other
Exterior
Roof Metal, Shingle, Wood
Construction Stone, WoodSiding, StickBuilt
Parking Attached, Garage, HeatedGarage
Exterior Features Propane Tank - Owned
Amenities / Utilities
Water Source Public
Spa Steam Room
HOA Fee Includes RoadMaintenance, SnowRemoval
Location
View Mountains, Water
Waterfront Pond
Subdivision Twilight Peaks
Area Durango Mountain Area
Elementary School Animas Valley K-5
Middle School Miller 6-8
High School Durango 9-12
APN 532502103013
Zoning Residential Single Family
Lot/ Land Details
Current Use Residential, Recreational, SingleFamily
Road Frontage Private Road
Road Surface Paved
Tour this home
When would you like to see 123 Falcon Ridge Rd?
question
Have a question about this property? Call us at (844) 430-0869
7/10
6/10
7/10
Source: GreatSchools.org © 2026. All rights reserved.

Around Durango Mountain Area

Explore everything this neighborhood has to offer.
3/100
Walk
64/100
Family
3/100
Dining
58/100
Pet
  • Real Estate
  • CO
  • La Plata County
  • Durango
  • 81301
  • 123 Falcon Ridge Rd

My commute

Enter a destination to see travel time and distance.
By entering my info and clicking Ask a Question below, I am providing my e-signature and express written consent to receive marketing emails, calls, and texts (including via automatic telephone dialing systems, AI generative, artificial or pre-recorded voice technology) relating to my inquiry from Movoto (and parties calling/messaging on their behalf) even if my number appears on the company, state, or national Do Not Call Registry. You also agree to ourTerms and Conditions and Privacy Policy. Consent not required to receive services (call 1-844-420-1270 to be connected without providing consent).

Nearby homes for sale in Durango, CO

Nearby recently sold homes in Durango, CO

Newest listings in 81301

Meet with a real estate agent today (844) 430-0869
The multiple listing information is provided by CREN - Colorado Real Estate Network. IDX information is provided exclusively for consumers’ personal, non-commercial use and that it may not be used for any purpose other than to identify prospective properties consumers may be interested in purchasing. Information deemed reliable but not guaranteed to be accurate. Buyer to verify all information. The information provided is for consumers' personal, non-commercial use and may not be used for any purpose other than to identify prospective properties consumers may be interested in purchasing. Listing information updated every 15 minutes. Terms of use & Privacy Policy, California Privacy Info. Copyright © 2005 - 2026 Movoto, Inc. All rights reserved. Equal Housing Opportunity CalDRE CalDRE #01517281
Movoto Real Estate is committed to ensuring accessibility for individuals with disabilities. We are continuously working to improve the accessibility of our web experience for everyone. We welcome feedback and accommodation requests, please submit them here.

The data relating to real estate for sale on this web site comes in part from the Internet Data Exchange (IDX) program of Colorado Real Estate Network (CREN). All data deemed reliable but not guaranteed and should be independently verified. The information contained in this publication is subject to change without notice.
TERMS OF USE: This publication is designed to provide information with regard to the subject matter covered. This listing information is provided exclusively for consumers’ personal, non-commercial use and may not be used for any purpose other than to identify prospective properties consumers may be interested in purchasing. It is displayed with the understanding that the publisher and authors are not engaged in rendering real estate, legal, accounting, tax, or other professional services and that the publisher and authors are not offering such advice in this publication. If real estate, legal, or other expert assistance is required, the services of a competent, professional person should be sought.
WARRANTY: COLORADO REAL ESTATE NETWORK (CREN) MAKES NO WARRANTY OF ANY KIND WITH REGARD TO THIS MATERIAL, INCLUDING, BUT NOT LIMITED TO, THE IMPLIED WARRANTIES OF MERCHANTABILITY AND FITNESS FOR A PARTICULAR PURPOSE. COLORADO REAL ESTATE NETWORK SHALL NOT BE LIABLE FOR ERRORS CONTAINED HEREIN OR FOR ANY DAMAGES IN CONNECTION WITH THE FURNISHING, PERFORMANCE, OR USE OF THIS MATERIAL.
COPYRIGHT 2026 by COLORADO REAL ESTATE NETWORK” 121 N PARK AVENUE, SUITE# 4, MONTROSE, CO 81401 USA. ALL RIGHTS RESERVED WORLDWIDE. No part of this publication may be reproduced, adapted, translated, stored in a retrieval system or transmitted in any form or by any means, electronic, mechanical, photocopying, recording, or otherwise, without the prior written permission of Colorado Real Estate Network (CREN).

PUBLISHERS NOTICE: All information is deemed reliable but is not guaranteed and should be independently verified. All real estate advertised herein is subject to the US Federal Fair Housing Act of 1968 and the Colorado Fair Housing Act, which makes it illegal to make or publish any advertisement that indicates any preference, limitation, or discrimination based on race, color, religion, sex, handicap, familial status, or national origin. Please check with your local government agency for more information.
Requests for information regarding mortgage products will be directed to Movoto.com affiliate, Lower, LLC - a licensed Mortgage Lender (NMLS #1124061), or, based on your location, may be redirected to a participating mortgage marketing partner that may pay Lower, LLC for any consumer contact information provided through this site.