Movoto Real Estate
  • Other
  • Entry Way
  • Living
  • Kitchen
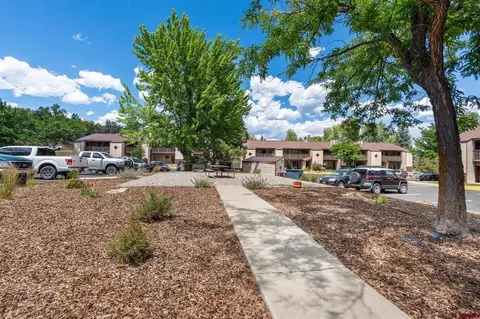
  • Exterior
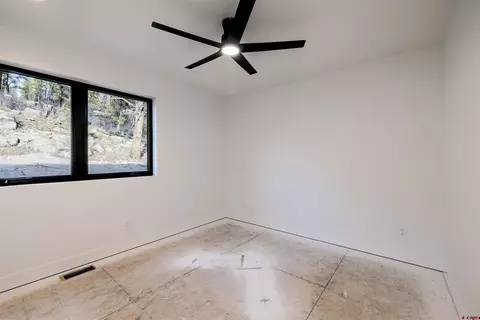
  • Bedroom
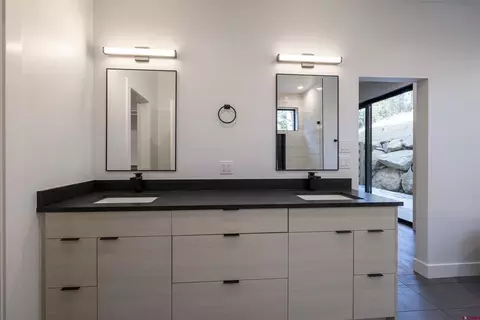
  • Bath
  • View/Area
  • Animated home icon 3D tour

1124 Twin Buttes Ave, Durango, CO 81301

$1,275,000
  • 3

    bed

  • 3

    bath

  • 2,210

    Sqft ($577/Sqft)

Townhouse for sale 265 days
$75K price drop
About 1124 Twin Buttes Ave

Property type Townhouse
Neighborhood
Year built 2026
HOA fee $0/month
Lot size 10,019 Sqft
Parking 3 garage spaces
Property description
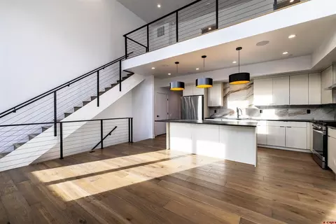
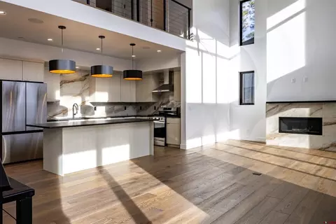
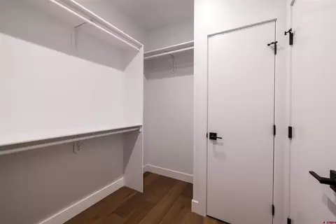
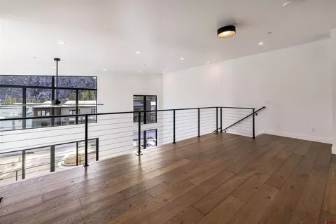
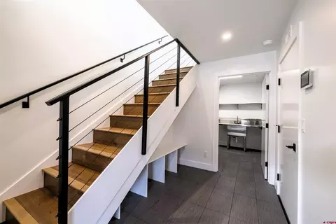
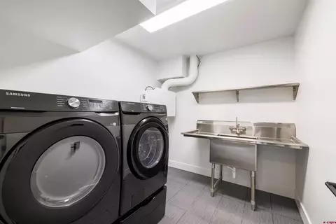
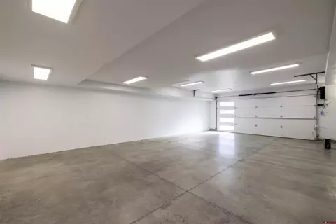
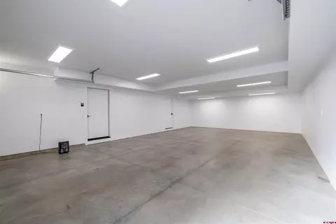
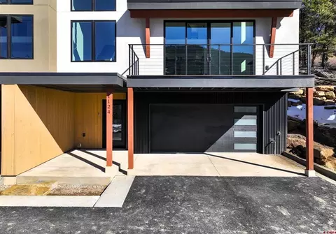
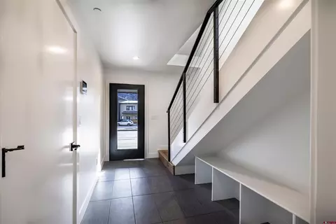
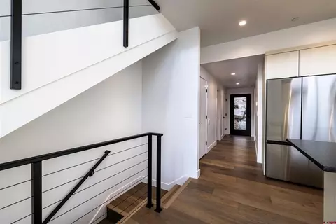
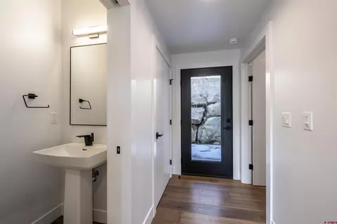
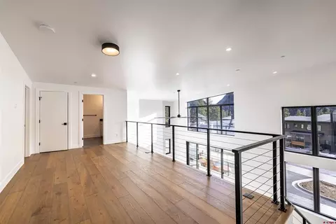
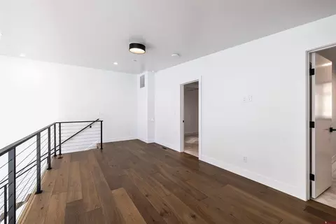
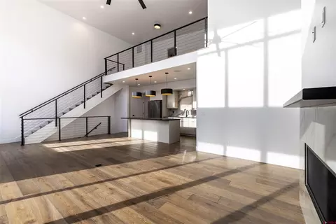
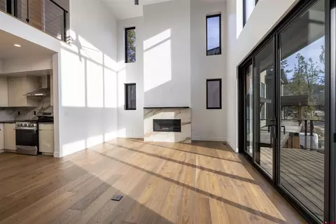
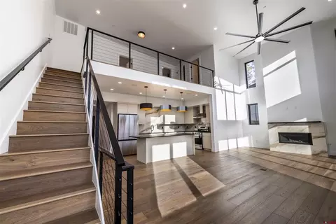
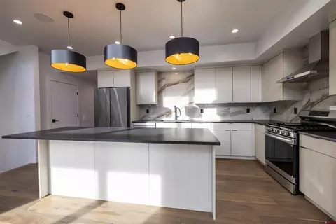
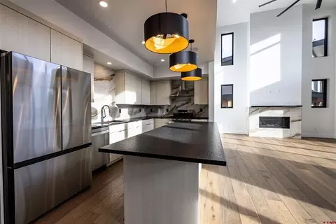
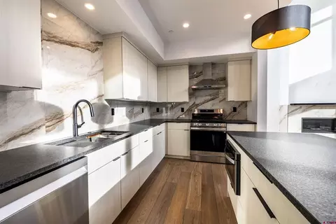
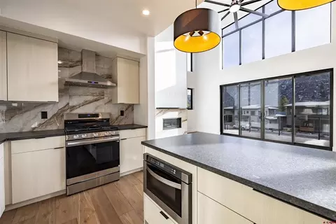
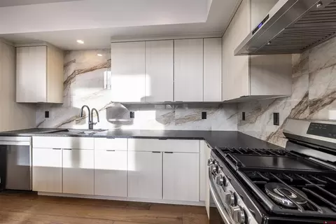
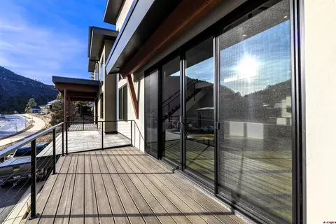
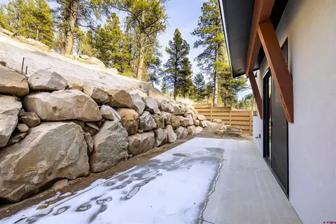
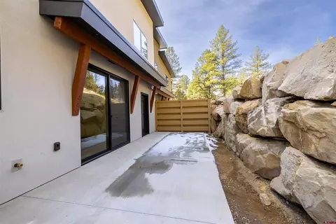
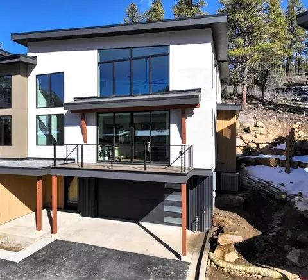
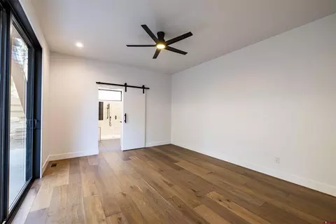
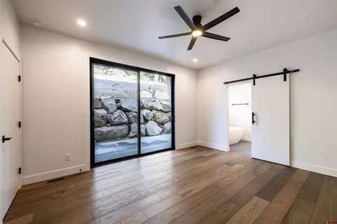
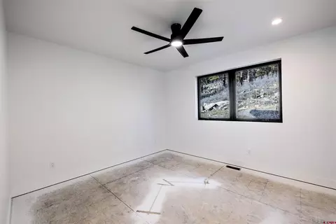
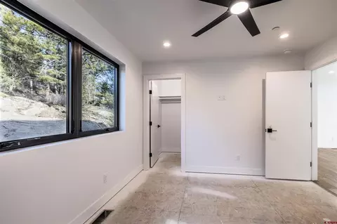
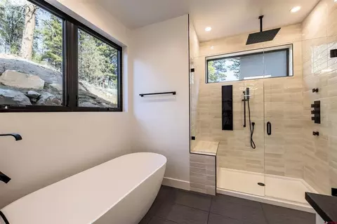
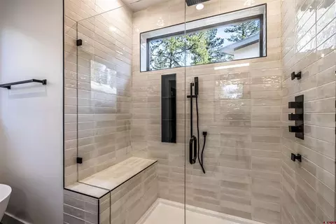
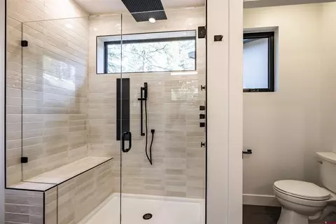
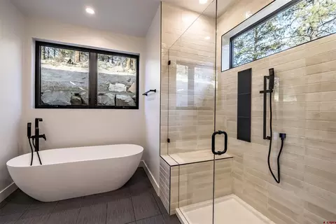
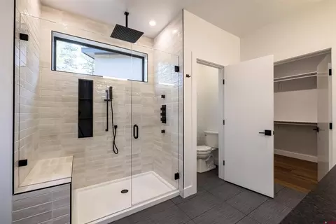
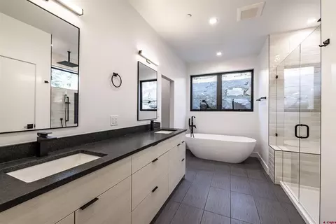
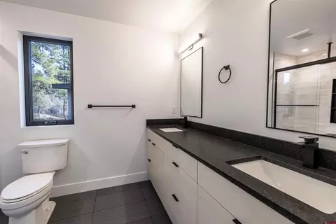
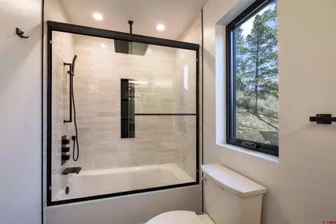
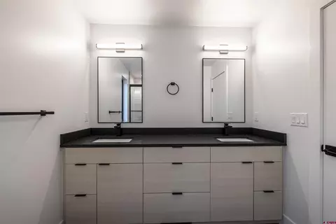
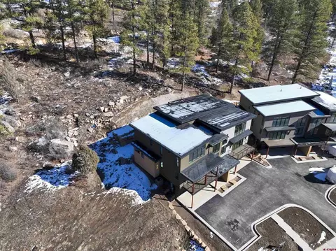
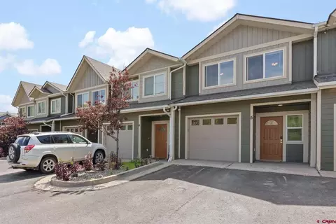
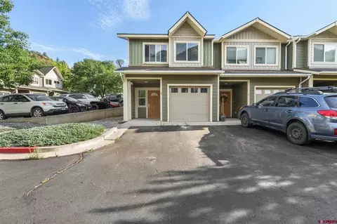
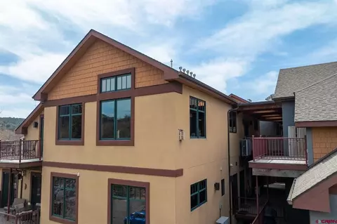
4 Roses Luxury Townhomes in Twin Buttes are completed with the first one SOLD already! Three levels designed by Elizabeth Boone of Reynolds Ash + Associates along with New Construction completed by Jay Larsen of Home Logic custom builders captures the views and ambiance that Twin Buttes is known for, Rural Urbanism at its finest. Each unit consists of 2,196 sqft of heated space hosting 3 bedrooms, 3 baths, and a 3 car 765 sqft garage. Spacious Primary bedroom is located on the 2nd level with attached 5-piece bath. Kitchen, pantry, dining, coat closet, and powder bath are also home to this 2nd level. Entry level comprises of laundry/mudroom with stainless steel sink. Upper-level loft houses 2 more bedrooms with full bath and linen closet. Outdoor areas include covered large entry front porch, covered balcony off living room, and back patio with stubbed in gas. The real strength of the units isn't just in the impeccable detail, oversized garage, and large window systems that capture a multitude of mountain views; these townhomes come with an incredibly generous amount of land making each lot owner feel private and bountiful. As a new owner in the 4 Roses Luxury Townhouse project, access your back patio via sliders from your Primary bedroom or hallway door and approach your land all the way to the back of the lot stepping on the trail system above. Another catchphrase at Twin Buttes, "go out your back door to ride and hike the 14 miles of trails that weave above, around, and through the Twin Buttes neighborhood." Luxury finishes are provided in the form of: leathered granite counter tops, Euro box cabinets with soft close hinges and drawer glides, Oak engineered hardwood floors, Vacuum laundry chute, cathedral ceilings, gas fireplace, tankless water heater, Forced heat and A/C, Louisa's Electornics install of: Wi-Fi booster, door cam, alarm system with security panel, prewired for power window shades, in ceiling and outdoor patio speakers; frameless shower glass on Primary shower with tile surround bench, rain head, shower niche, and a two person freestanding soaking tub. Stainless steel Samsung appliance package includes Refrigerator, Dishwasher, Range/Oven, Washer/Dryer, and Cosmo Microwave drawer. See entire spec sheet in Associated docs as the list keeps going. So much punch in a low maintenance and easy living luxury package makes your next purchase a must have! Call agent to learn more and schedule your agent accompany showing today!
Listed by
Listing Agent - Dru English
Listing Agent Contact: 970-247-3840
Listing Office - Keller Williams Realty Southwest Associates, LLC
Source: Colorado Real Estate Network (CREN) mls logo
MLS#831240 • last updated 1 month ago
Movoto checked Colorado Real Estate Network (CREN) for data 1 hour ago
Request a virtual or in-person tour
Overview
Cooling/AC Central Air
Heating ForcedAir, NaturalGas
Levels/Style Three Or More, Contemporary, 3
Virtual Tour External Link
MLS # 831240
Status Active
SubType Townhouse
SqFt 2210
Lot Size (Acres) 0.23
HOA Four Roses Townhomes Association, Inc
Condition Under Construction
Year Built 2026
Interior
Total # of Bathrooms 3
# of Full Baths 2
# of Half Baths 1
Total # of Bedrooms 3
Flooring PartiallyCarpeted, Tile
Appliances Dryer, Dishwasher, Disposal, Microwave, Oven, Range, Refrigerator, TanklessWaterHeater, Washer
Interior Features CeilingFans, CathedralCeilings, GraniteCounters, KitchenIsland, LivingDiningRoom, MainLevelPrimary, MudRoom, Pantry, SoundSystem, WiredForData, WalkInClosets, WiredForSound
Fireplace GasLog, LivingRoom
Exterior
Foundation Slab
Roof Membrane
Construction Stucco, WoodFrame
Parking Attached, Garage, GarageDoorOpener, SharedDriveway
Exterior Features Balcony, Deck, Landscaping, Other, Porch, Patio
Patio/Porch Balcony, Covered, Deck, Patio, Porch
Lot Features AdjacentToOpenSpace, CornersMarked
Fencing Privacy
Amenities / Utilities
Water Source Public
HOA Fee Includes Insurance, MaintenanceGrounds, MaintenanceStructure, Parking, RoadMaintenance, SnowRemoval
Location
View Mountain(s)
Subdivision Twin Buttes
Area Durango In Town
Elementary School Park K-5
Middle School Escalante 6-8
High School Durango 9-12
APN 566123402061
Zoning Residential Single Family
Lot/ Land Details
Current Use Residential, SingleFamily
Possible Use Residential
Road Frontage CityStreet, PublicRoad
Road Responsibility PrivateMaintainedRoad, PublicMaintainedRoad
Road Surface Paved
Tour this home
When would you like to see 1124 Twin Buttes Ave?
question
Have a question about this property? Call us at (844) 430-0869
7/10
5/10
7/10
Source: GreatSchools.org © 2026. All rights reserved.

Around Durango In Town

Explore everything this neighborhood has to offer.
3/100
Walk
64/100
Family
35/100
Dining
70/100
Pet
  • Real Estate
  • CO
  • La Plata County
  • Durango
  • 81301
  • 1124 Twin Buttes Ave

My commute

Enter a destination to see travel time and distance.
By entering my info and clicking Ask a Question below, I am providing my e-signature and express written consent to receive marketing emails, calls, and texts (including via automatic telephone dialing systems, AI generative, artificial or pre-recorded voice technology) relating to my inquiry from Movoto (and parties calling/messaging on their behalf) even if my number appears on the company, state, or national Do Not Call Registry. You also agree to ourTerms and Conditions and Privacy Policy. Consent not required to receive services (call 1-844-420-1270 to be connected without providing consent).

Nearby homes for sale in Durango, CO

Nearby recently sold homes in Durango, CO

Newest listings in 81301

Meet with a real estate agent today (844) 430-0869
The multiple listing information is provided by CREN - Colorado Real Estate Network. IDX information is provided exclusively for consumers’ personal, non-commercial use and that it may not be used for any purpose other than to identify prospective properties consumers may be interested in purchasing. Information deemed reliable but not guaranteed to be accurate. Buyer to verify all information. The information provided is for consumers' personal, non-commercial use and may not be used for any purpose other than to identify prospective properties consumers may be interested in purchasing. Listing information updated every 15 minutes. Terms of use & Privacy Policy, California Privacy Info. Copyright © 2005 - 2026 Movoto, Inc. All rights reserved. Equal Housing Opportunity CalDRE CalDRE #01517281
Movoto Real Estate is committed to ensuring accessibility for individuals with disabilities. We are continuously working to improve the accessibility of our web experience for everyone. We welcome feedback and accommodation requests, please submit them here.

The data relating to real estate for sale on this web site comes in part from the Internet Data Exchange (IDX) program of Colorado Real Estate Network (CREN). All data deemed reliable but not guaranteed and should be independently verified. The information contained in this publication is subject to change without notice.
TERMS OF USE: This publication is designed to provide information with regard to the subject matter covered. This listing information is provided exclusively for consumers’ personal, non-commercial use and may not be used for any purpose other than to identify prospective properties consumers may be interested in purchasing. It is displayed with the understanding that the publisher and authors are not engaged in rendering real estate, legal, accounting, tax, or other professional services and that the publisher and authors are not offering such advice in this publication. If real estate, legal, or other expert assistance is required, the services of a competent, professional person should be sought.
WARRANTY: COLORADO REAL ESTATE NETWORK (CREN) MAKES NO WARRANTY OF ANY KIND WITH REGARD TO THIS MATERIAL, INCLUDING, BUT NOT LIMITED TO, THE IMPLIED WARRANTIES OF MERCHANTABILITY AND FITNESS FOR A PARTICULAR PURPOSE. COLORADO REAL ESTATE NETWORK SHALL NOT BE LIABLE FOR ERRORS CONTAINED HEREIN OR FOR ANY DAMAGES IN CONNECTION WITH THE FURNISHING, PERFORMANCE, OR USE OF THIS MATERIAL.
COPYRIGHT 2026 by COLORADO REAL ESTATE NETWORK” 121 N PARK AVENUE, SUITE# 4, MONTROSE, CO 81401 USA. ALL RIGHTS RESERVED WORLDWIDE. No part of this publication may be reproduced, adapted, translated, stored in a retrieval system or transmitted in any form or by any means, electronic, mechanical, photocopying, recording, or otherwise, without the prior written permission of Colorado Real Estate Network (CREN).

PUBLISHERS NOTICE: All information is deemed reliable but is not guaranteed and should be independently verified. All real estate advertised herein is subject to the US Federal Fair Housing Act of 1968 and the Colorado Fair Housing Act, which makes it illegal to make or publish any advertisement that indicates any preference, limitation, or discrimination based on race, color, religion, sex, handicap, familial status, or national origin. Please check with your local government agency for more information.
Requests for information regarding mortgage products will be directed to Movoto.com affiliate, Lower, LLC - a licensed Mortgage Lender (NMLS #1124061), or, based on your location, may be redirected to a participating mortgage marketing partner that may pay Lower, LLC for any consumer contact information provided through this site.