Movoto Real Estate
Sold on 10/30/2016
  • Map Image
  • Map Image
  • Map Image

104 High Ridge Rd, Durango, CO 81301

$665,000

Last sold 10/30/2016 after 98 Days

  • 3

    bed

  • 3

    bath

  • 2,442

    Sqft ($272/Sqft)

House not for sale

About 104 High Ridge Rd

Property type House
Neighborhood
Year built 1989
HOA fee $250/month
Lot size 1 Acre
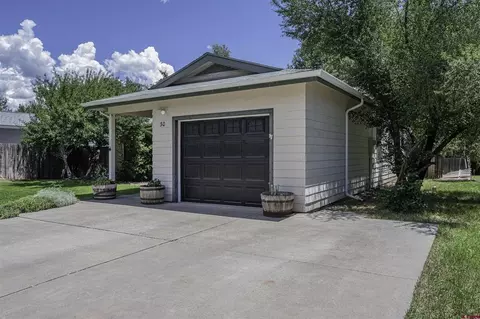
Parking 3 garage spaces
Property description
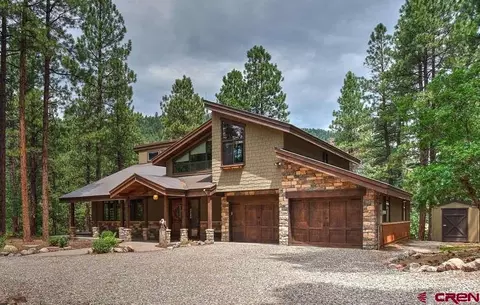
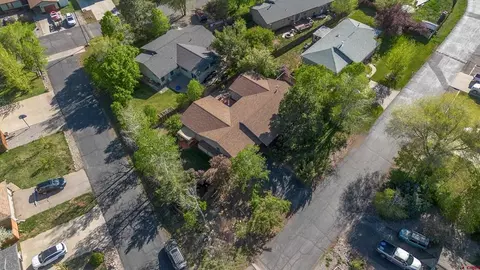
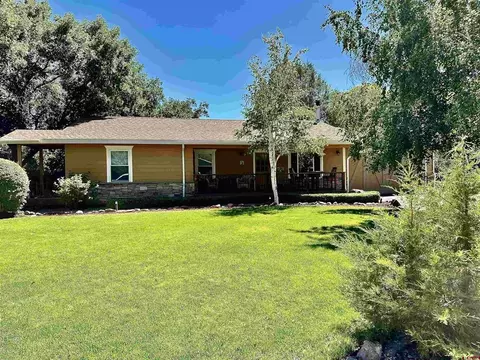
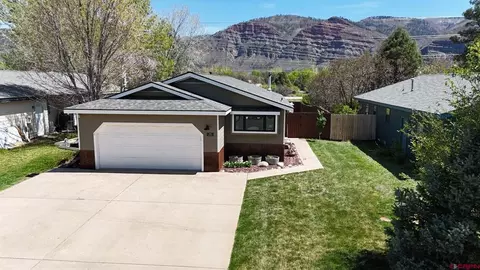
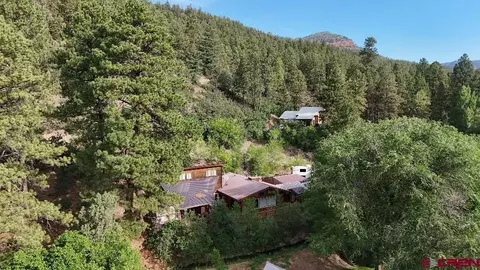
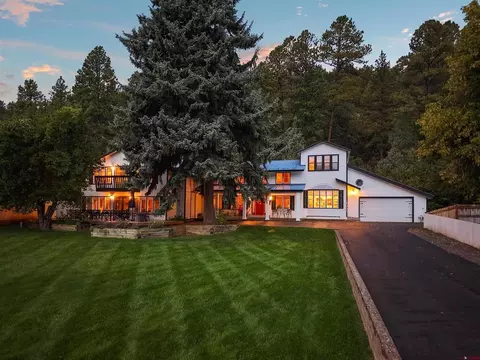
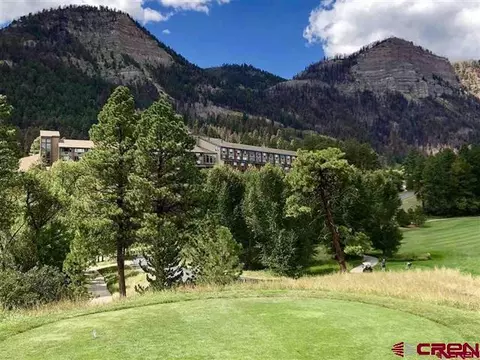
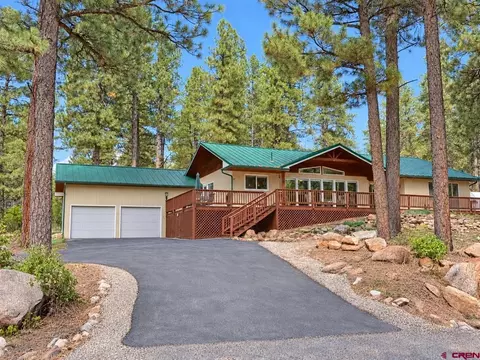
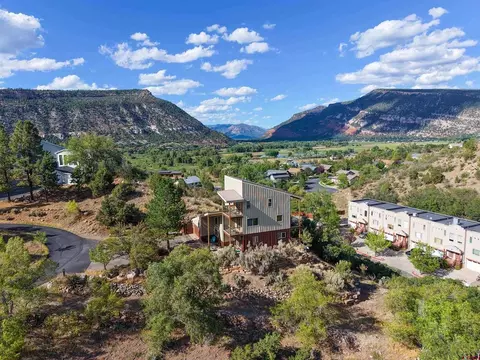
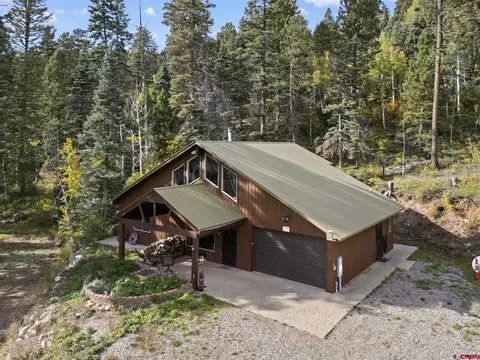
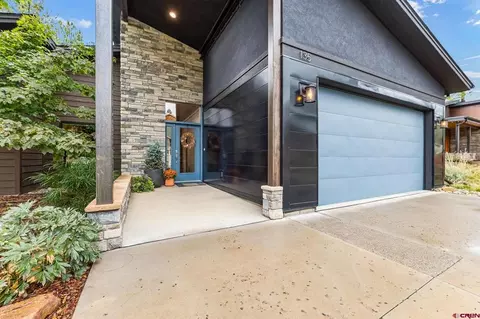
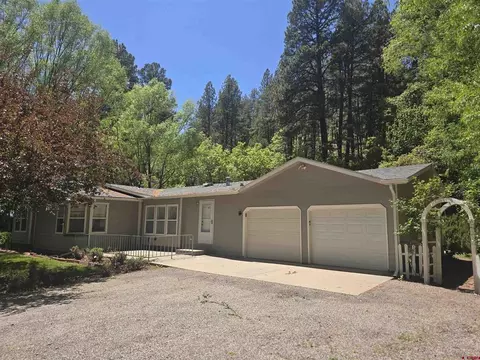
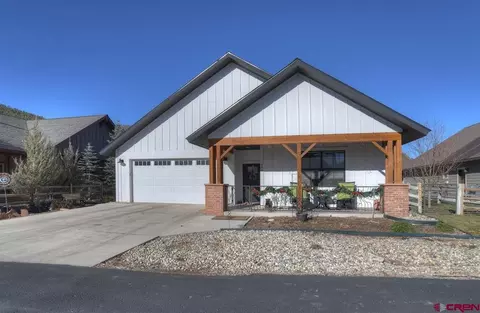
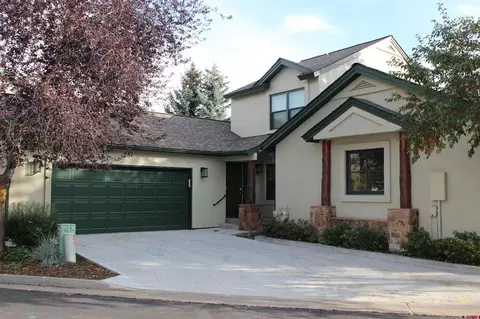
Magnificent custom forest home! This beautiful home is a once in a lifetime opportunity completely remodeled by a custom home builder and professional interior designer in 2014. When you enter the home, you will be astounded by the overall craftsmanship inside and out - not a single detail was overlooked. As you enter through the custom made mahogany door, it is hard to ignore the lavish staircase and large living room welcoming you in. Large windows and sliding glass doors flood the downstairs with light, each with custom made blinds that will stay with the home. As you walk into the living room, the warm wood floors, 3 sided glass fireplace, custom made lighting and ceiling fans beckon you further into the home. The upgraded kitchen features a stainless steel Kenmore Elite french door refrigerator, Kenmore Elite 5 burner gas cook top, Bosch dishwasher, stainless steel double oven, custom copper range hood, custom cabinetry, a large wood butcher block style kitchen island with bar seating all complimented with beautiful granite counter tops. A large custom pantry finishes off the kitchen. The adjacent dining room features a large picture window with beautiful forest views. Immediately off the dining room is a sliding glass door to the screened patio that can be used as an additional dining area, patio and sun room. It is a wonderful place to sit and relax while viewing the wildlife in your own backyard. Also downstairs you will find a large laundry room with front load Kenmore Elite washer and dryer that will be included in the purchase, as well as a large utility sink, folding counter and ample storage space. The large heated garage, deep enough for 3 vehicle is located immediately off the laundry and has lots of pre-built storage shelves, workbench and mechanical room. As you go upstairs, its hard not to notice the custom wood floors and carpeting. Once you arrive at the top of the landing, you will notice a beautiful raised office complete with custom shelving and desk. The master bedroom is sure to amaze with beautifully built in bookcases, large windows featuring panoramic forest and valley views and custom paint, and a deck complete with hot tub and spiral staircase to the lower level. The master features his and her walk in closets with built in shelving and drawers, a large master bath complete with river rock tiled steam shower, separate vanities with hammered copper sinks, and upgraded fixtures. Down the hall you will find 2 more large bedrooms and another full size bathroom with hand hammered copper sinks. The details and paint in each room are sure to impress. As if this is not enough to welcome you in - this home has been wired throughout in conjunction with a home audio system, custom painted throughout, and features hot water heated floors. Not a single thing has been overlooked and this home is sure to delight. Schedule your showing today.
Listed by
Listing Agent - Joe Clair
Listing Agent Contact: 970-247-3840
Listing Office - Keller Williams Realty Southwest Associates, LLC
Source: Colorado Real Estate Network (CREN) mls logo
MLS#722565 • last updated 3 years ago
Movoto checked Colorado Real Estate Network (CREN) for data 4 minutes ago
Overview
Heating Fireplace(s), Hot Water, Propane, Radiant Floor
Levels/Style Two, Contemporary, 2
MLS # 722565
Status Closed
SubType Single Family Residence
SqFt 2442
Lot Size (Acres) 1
Property Tax 1432.8
Buying Office The Wells Group Of Durango, Inc.
HOA Falls Creek
HOA Fee Annually, 3000
Year Built 1989
Interior
Total # of Bathrooms 3
# of Full Baths 2
# of Half Baths 1
Total # of Bedrooms 3
Laundry Washer Hookup
Flooring Hardwood, Partially Carpeted, Tile
Appliances Cooktop, Double Oven, Dryer, Dishwasher, Exhaust Fan, Disposal, Microwave, Propane Water Heater, Range, Refrigerator, Washer
Interior Features Ceiling Fan(s), Cathedral Ceiling(s), Separate/Formal Dining Room, Granite Counters, Tongue And Groove Ceiling(s), Kitchen Island, Pantry, Sound System, Upper Level Master, Vaulted Ceiling(s), Walk-In Closet(s)
Fireplace Free Standing, Gas Log, Gas Starter, Living Room
Exterior
Roof Metal
Construction Metal Siding, Stone, Stucco, Wood Siding
Parking Attached, Garage, RV Access/Parking, Garage Door Opener
Exterior Features Deck, Hot Tub/Spa, Landscaping, Porch, Patio, Shed, Propane Tank - Leased
Patio/Porch Covered, Deck, Patio, Porch, Screened
Lot Features Wooded
Other Structures Shed(s)
Amenities / Utilities
Water Source Other, Well
HOA Fee Includes Fishing Rights, Road Maintenance, Snow Removal, Trash, Water
HOA Amenities Stable(s)
Location
View Mountain(s), Valley
Community Features Tennis Court(s)
Subdivision Falls Creek
Area Durango Rural
Elementary School Needham K-5
Middle School Miller 6-8
High School Durango 9-12
APN 559709301040
Zoning Residential Single Family
Lot/ Land Details
Current Use Residential
Possible Use Residential
Road Frontage Private Road
Road Surface Gravel
We are not permitted to show value estimates for this property.
  • Oct 2016
    Public Records
  • Oct 31, 2016 Sold
    $665,000 (-7.0%)
  • Oct 2014
    Public Records
  • Oct 23, 2014 Sold
    $715,000
  • Year Property taxes Tax assessment
  • 2025
    $3,803 +28.8%
    $68,130 +15.49%
  • 2024
    $2,953 +16.3%
    $58,990 +13.99%
  • 2023
    $2,538 +12.8%
    $51,750 -2.8%
  • 2022
    $2,250 -0.6%
    $53,240
  • 2021
    $2,264 +9.1%
    $53,240 +5.89%
  • 2020
    $2,076 +12.7%
    $50,280
  • 2018
    $1,843 -0.3%
    $50,280 +4.42%
  • 2017
    $1,848 +21.5%
    $48,150 +12.26%
  • 2016
    $1,521 +5.9%
    $42,890
  • 2015
    $1,436
    —
  • 104 High Ridge Rd
    $665K
  • Durango Rural
    —
  • 81301
    $840K -9% y/y
  • Durango
    $839K -9% y/y
No chart available
Statistics calculated by Movoto
Est. value Bed/bath Sqft mi
115 Ponderosa Park Dr, Durango, CO 81301 $1,471,000 3/2 3,444 0.07
175 High Ridge Rd, Durango, CO 81301 $1,360,000 4/3 2,617 0.08
176 High Ridge Rd, Durango, CO 81301 $1,743,000 4/3 4,689 0.11
108 Ponderosa Park Dr, Durango, CO 81301 $1,663,000 3/3 5,311 0.12
71 Oakcrest Dr, Durango, CO 81301 $1,582,000 4/4 3,835 0.14
213 High Ridge Rd, Durango, CO 81301 $1,493,000 3/— 3,447 0.14
66 Ponderosa Park Dr, Durango, CO 81301 $1,282,000 5/3 3,384 0.15
321 Oakcrest Dr, Durango, CO 81301 $814,000 3/2 1,766 0.15

Estimated values are based on public record data and automated valuation models. Values are not guaranteed and may not reflect current market conditions.
Thinking of selling? Get a Cash Offer.

  • A smooth, fast sale
  • Skip staging and repairs
  • No strings attached
8/10
Needham Elementary School
public Grades PK, K-5
Durango 9-R School District
6/10
Miller Middle School
public Grades 6-8
Durango 9-R School District
7/10
Durango High School
public Grades 9-12
Durango 9-R School District
Source: GreatSchools.org © 2026. All rights reserved.

Around Durango Rural

Explore everything this neighborhood has to offer.
By entering my info and clicking Ask a Question below, I am providing my e-signature and express written consent to receive marketing emails, calls, and texts (including via automatic telephone dialing systems, AI generative, artificial or pre-recorded voice technology) relating to my inquiry from Movoto (and parties calling/messaging on their behalf) even if my number appears on the company, state, or national Do Not Call Registry. You also agree to ourTerms and Conditions and Privacy Policy. Consent not required to receive services (call 1-844-420-1270 to be connected without providing consent).

Nearby recently sold homes in Durango, CO

Nearby homes for sale in Durango, CO

Newest listings in 81301

  • Real Estate
  • CO
  • La Plata County
  • Durango
  • 81301
  • 104 High Ridge Rd
Meet with a real estate agent today (844) 430-0869
The multiple listing information is provided by CREN - Colorado Real Estate Network. IDX information is provided exclusively for consumers’ personal, non-commercial use and that it may not be used for any purpose other than to identify prospective properties consumers may be interested in purchasing. Information deemed reliable but not guaranteed to be accurate. Buyer to verify all information. The information provided is for consumers' personal, non-commercial use and may not be used for any purpose other than to identify prospective properties consumers may be interested in purchasing. Listing information updated every 15 minutes. Terms of use & Privacy Policy, California Privacy Info. Copyright © 2005 - 2026 Movoto, Inc. All rights reserved. Equal Housing Opportunity CalDRE CalDRE #01517281
Movoto Real Estate is committed to ensuring accessibility for individuals with disabilities. We are continuously working to improve the accessibility of our web experience for everyone. We welcome feedback and accommodation requests, please submit them here.

The data relating to real estate for sale on this web site comes in part from the Internet Data Exchange (IDX) program of Colorado Real Estate Network (CREN). All data deemed reliable but not guaranteed and should be independently verified. The information contained in this publication is subject to change without notice.
TERMS OF USE: This publication is designed to provide information with regard to the subject matter covered. This listing information is provided exclusively for consumers’ personal, non-commercial use and may not be used for any purpose other than to identify prospective properties consumers may be interested in purchasing. It is displayed with the understanding that the publisher and authors are not engaged in rendering real estate, legal, accounting, tax, or other professional services and that the publisher and authors are not offering such advice in this publication. If real estate, legal, or other expert assistance is required, the services of a competent, professional person should be sought.
WARRANTY: COLORADO REAL ESTATE NETWORK (CREN) MAKES NO WARRANTY OF ANY KIND WITH REGARD TO THIS MATERIAL, INCLUDING, BUT NOT LIMITED TO, THE IMPLIED WARRANTIES OF MERCHANTABILITY AND FITNESS FOR A PARTICULAR PURPOSE. COLORADO REAL ESTATE NETWORK SHALL NOT BE LIABLE FOR ERRORS CONTAINED HEREIN OR FOR ANY DAMAGES IN CONNECTION WITH THE FURNISHING, PERFORMANCE, OR USE OF THIS MATERIAL.
COPYRIGHT 2026 by COLORADO REAL ESTATE NETWORK” 121 N PARK AVENUE, SUITE# 4, MONTROSE, CO 81401 USA. ALL RIGHTS RESERVED WORLDWIDE. No part of this publication may be reproduced, adapted, translated, stored in a retrieval system or transmitted in any form or by any means, electronic, mechanical, photocopying, recording, or otherwise, without the prior written permission of Colorado Real Estate Network (CREN).

PUBLISHERS NOTICE: All information is deemed reliable but is not guaranteed and should be independently verified. All real estate advertised herein is subject to the US Federal Fair Housing Act of 1968 and the Colorado Fair Housing Act, which makes it illegal to make or publish any advertisement that indicates any preference, limitation, or discrimination based on race, color, religion, sex, handicap, familial status, or national origin. Please check with your local government agency for more information.
Requests for information regarding mortgage products will be directed to Movoto.com affiliate, Lower, LLC - a licensed Mortgage Lender (NMLS #1124061), or, based on your location, may be redirected to a participating mortgage marketing partner that may pay Lower, LLC for any consumer contact information provided through this site.