Movoto Real Estate
Sold on 07/25/2025
  • Map Image
  • Map Image
  • Map Image

102 Rockridge Dr, Durango, CO 81301

  • $2,295,000

    Last sold 07/25/2025 after 65 Days

  • 5

    bed

  • 5

    bath

  • 4,242

    Sqft ($541/Sqft)

House not for sale
Learn about Durango's top local Real Estate agents

About 102 Rockridge Dr

Property type House
Neighborhood
Year built 2014
HOA fee $67/month
Lot size 1.8 Acre
Parking 3 garage spaces
Property description
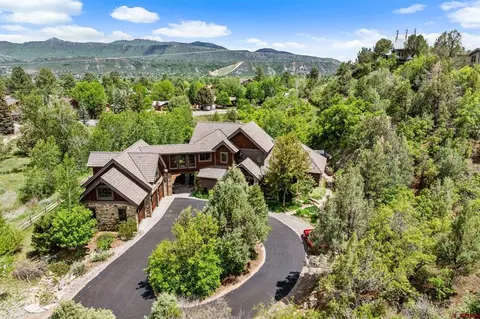
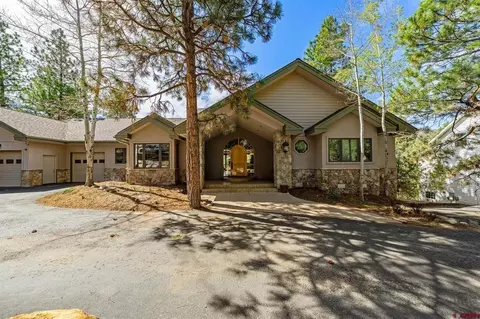
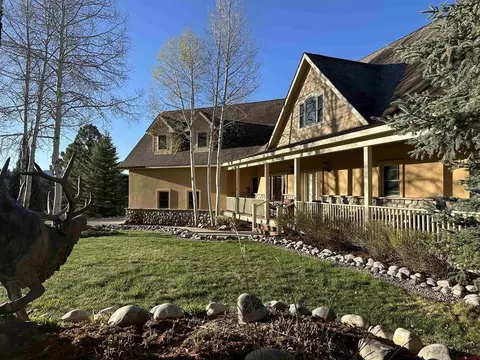
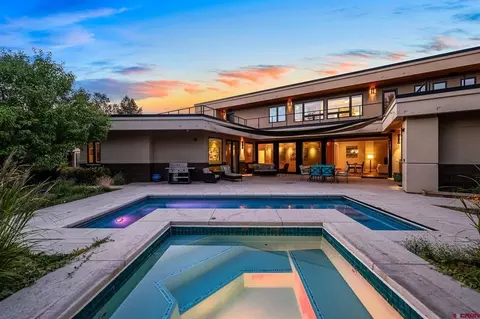
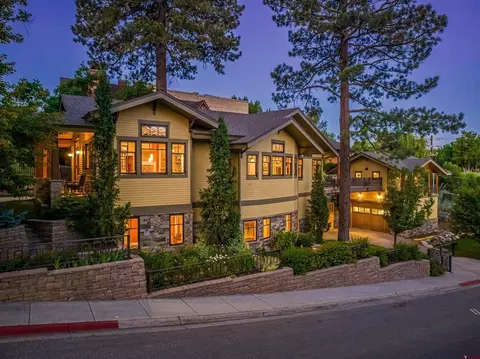
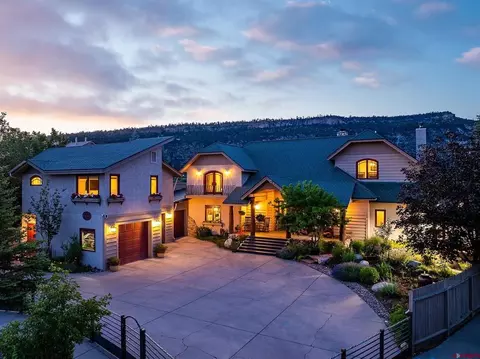
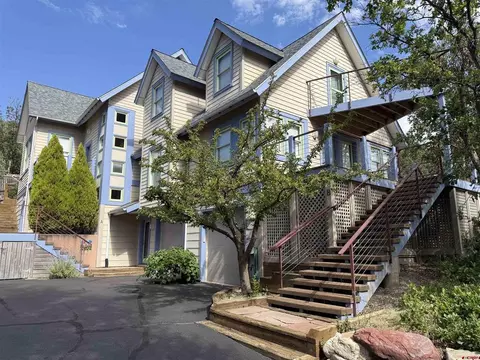
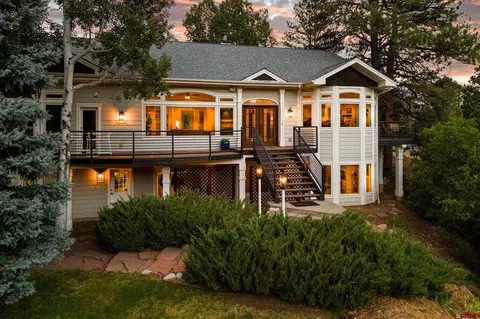
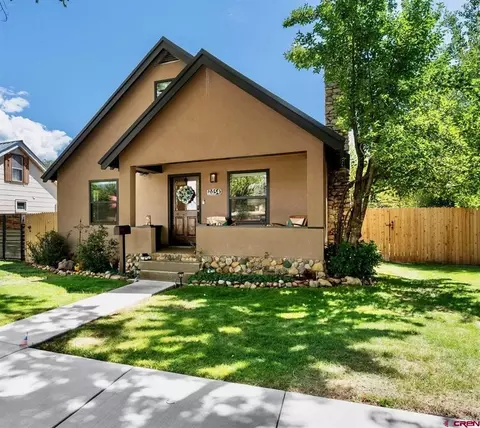
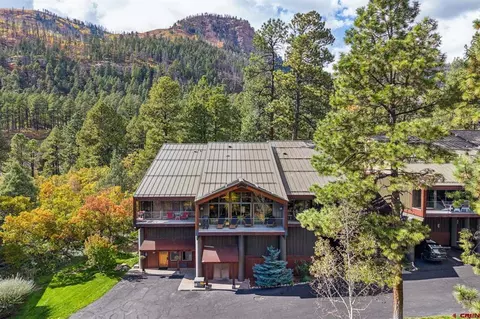
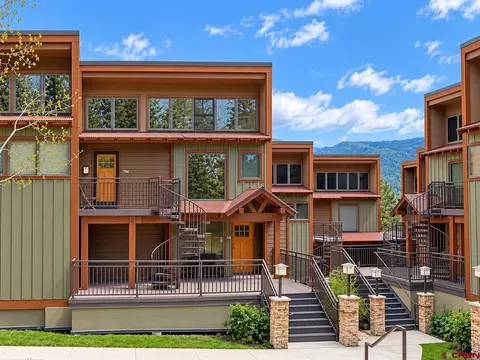
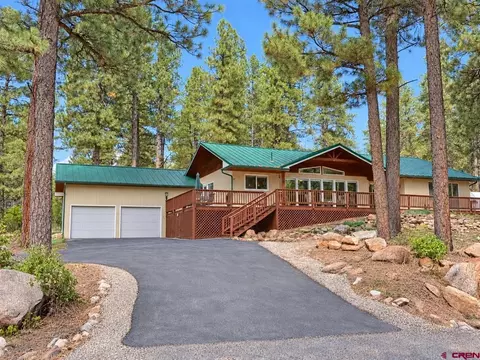
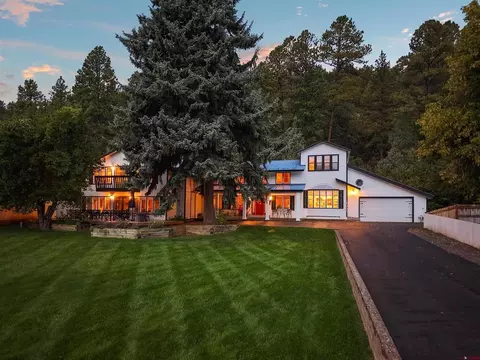
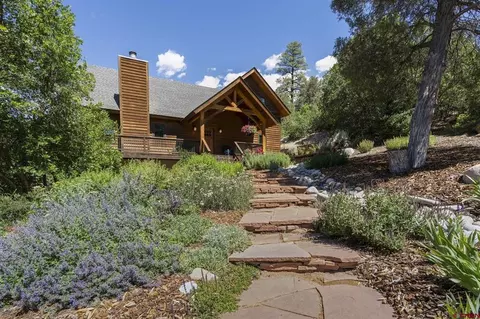
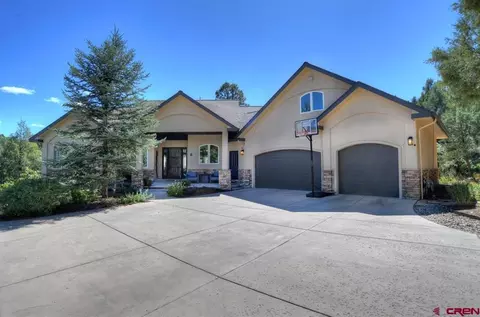
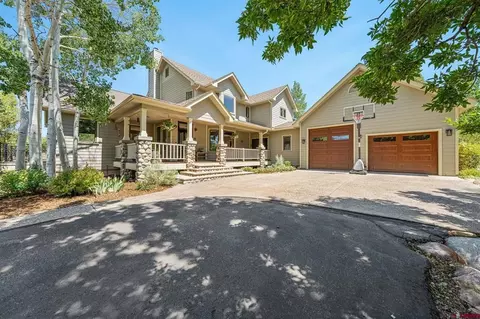
Constructed by Summit Custom Homes, a long-time luxury home builder in the Durango area, this stunning Rockridge home presents a gracious Colorado retreat with the feel of rural living inside the city limits. Welcomed by the shelter of exposed beams and a tiled front entrance with no steps, the front foyer then invites you to explore the open floor plan. The living room fills with natural light and features a tile-surrounded gas linear fireplace and French door access to the back courtyard. Continue through the dining area to the hearth room where an EPA-approved wood burning fireplace and elegant exposed beams create an inviting seating area. A livable greenhouse conservatory off the hearth room has temperature-controlled ventilation and a sink area for functional enjoyment of nature. The expansive kitchen has quartz countertops, solid hickory flooring, a coffee bar with built-in coffee maker, a large two-basin sink and a four-burner Monogram range with center griddle set in a large bi-level island with seating over bookcase shelving. Beside the stone wall, an Advantium microwave with convection cooking, a convection wall oven and warming drawer complete the full array of gourmet appliances. Tall cabinet doors fold open to reveal a unique mixing and baking center with room for food storage and small appliances on a 5-foot wood chopping block. Behind a sliding barn door hides a huge walk-in food storage pantry. The dining nook with floor-to-ceiling windows and French doors overlook the grape arbor and gardens with stone paths and European-styled rock walls and landscape beds. The primary suite is conveniently on the main level boasting a gas fireplace, large windows and an operable skylight with remote-controlled blind. The spacious en suite bathroom has a double faucet sink, built-in vanity, heated floors and a large curbless double shower for two. The bathroom accesses both the huge closet with dressing area and the elevated hot tub outside set in the privacy of the hillside. Also on the main level is an office/bedroom featuring custom cabinetry and a Murphy bed for multiple use as needed, a laundry room with a farmhouse sink and cabinets, a back entry mudroom and an enchanting under-stair storage area created as a cozy playroom for the little ones. A short covered walkway under the bridge connects the garage to the main house. Upstairs there are two more generous en suite bedrooms with custom tiled showers and baths and heated floors. Large bookcases in the loft area invite a quiet read with La Plata mountain views. Follow the floor lights across the bridge to the huge multi-purpose room above the garage to find four rollout beds, a three-quarter bath, a small kitchenette and lots of storage. The 3-1/2 car garage below is heated, has a utility sink with hot and cold water, and the walls are lined with tall cabinets and workbench areas. Additional amenities include central vacuum, two tankless water heaters, forced-air heat and air conditioning, whole-house HRV quality air system, and a wired home security system. The roof is "100-year" cedar shake style concrete tiles. Durango's stellar climate begs outdoor living on a patio perfect for BBQs and relaxed dining overlooking green space with an irrigation system. Flowering crab trees, orchard trees, a large deer-fenced garden area with raised beds and drip system, compost bins, and an oversized garden shed with concrete floor enhance the Colorado sunshine experience. Most of the flower beds have drip irrigation for landscape care. This green-built and Energy Star certified home is ideal for Durango living. Just two miles from Durango's historic business district and close to community amenities, this is a one-of-a-kind home you won't want to miss.
Listed by
Listing Agent - Max Hutcheson
Listing Agent Contact: 970-259-6680
Listing Office - The Wells Group of Durango, LLC
Source: Colorado Real Estate Network (CREN) mls logo
MLS#824381 • last updated 1 year ago
Movoto checked Colorado Real Estate Network (CREN) for data 5 minutes ago
Overview
Cooling/AC Central Air
Heating ForcedAir, NaturalGas
Levels/Style Two, 2
Virtual Tour N/A
MLS # 824381
Status Active
SubType Single Family Residence
SqFt 4242
Lot Size (Acres) 1.8
Property Tax 4209.04
HOA Rockridge
HOA Fee Semi-Annually, 399
Year Built 2014
Interior
# of Three-Quarter Baths 3
Total # of Bathrooms 5
# of Full Baths 1
# of Half Baths 1
Total # of Bedrooms 5
Flooring Hardwood, PartiallyCarpeted, Tile
Appliances BuiltInOven, Cooktop, Dishwasher, Disposal, Microwave, Range, TanklessWaterHeater
Interior Features BreakfastBar, BreakfastArea, CentralVacuum, EatInKitchen, KitchenIsland, KitchenDiningCombo, MainLevelPrimary, Pantry, WalkInClosets
Fireplace Insert, FamilyRoom, GasLog, LivingRoom, Stove
Exterior
Foundation Stem Wall
Roof Other
Construction Stone, WoodSiding, WoodFrame, StickBuilt
Parking Attached, Garage, GarageDoorOpener
Exterior Features HotTubSpa, SprinklerIrrigation, Landscaping, Patio, Shed
Patio/Porch Patio
Lot Features Adjacent To Open Space
Other Structures Greenhouse, Sheds
Amenities / Utilities
Water Source Public
HOA Fee Includes Road Maintenance
Location
View Mountain(s)
Subdivision Rockridge
Area Durango In Town
Elementary School Needham K-5
Middle School Miller 6-8
High School Durango 9-12
APN 566518408001
Zoning Residential Single Family
Lot/ Land Details
Current Use Residential, SingleFamily
Possible Use Residential
Road Frontage City Street
We are not permitted to show value estimates for this property.
  • Jul 2025
    mls logo MLS # 824381
  • Jul 25, 2025 Sold
    $2,295,000 (-4.2%)
  • Jun 15, 2025 Pending
  • May 21, 2025 Listed
    $2,395,000
  • 102 Rockridge Dr
    $2.29M
  • Durango In Town
  • 81301
    $840K -2% y/y
  • Durango
    $865K -3% y/y
No chart available
Statistics calculated by Movoto
Est. value Bed/bath Sqft mi
122 Conejo Pl, Durango, CO 81301 $1,170,000 3/2 2,320 0.04
124 Conejo Pl, Durango, CO 81301 $1,336,000 3/2 3,072 0.04
2610 Borrego Dr, Durango, CO 81301 $1,000,000 3/2 2,209 0.05
2608 Borrego Dr, Durango, CO 81301 $860,000 3/— 1,530 0.05
120 Conejo Pl, Durango, CO 81301 $1,168,000 4/2 2,312 0.05
2612 Borrego Dr, Durango, CO 81301 $866,000 3/2 1,680 0.06
2606 Borrego Dr, Durango, CO 81301 $854,000 3/2 1,496 0.06
119 Conejo Pl, Durango, CO 81301 $1,222,000 4/2 2,481 0.06

Estimated values are based on public record data and automated valuation models. Values are not guaranteed and may not reflect current market conditions.
Thinking of selling? Get a Cash Offer.

  • A smooth, fast sale
  • Skip staging and repairs
  • No strings attached
8/10
6/10
7/10
Source: GreatSchools.org © 2026. All rights reserved.

Around Durango In Town

Explore everything this neighborhood has to offer.
By entering my info and clicking Ask a Question below, I am providing my e-signature and express written consent to receive marketing emails, calls, and texts (including via automatic telephone dialing systems, AI generative, artificial or pre-recorded voice technology) relating to my inquiry from Movoto (and parties calling/messaging on their behalf) even if my number appears on the company, state, or national Do Not Call Registry. You also agree to ourTerms and Conditions and Privacy Policy. Consent not required to receive services (call 1-844-420-1270 to be connected without providing consent).

Nearby recently sold homes in Durango, CO

Nearby homes for sale in Durango, CO

Newest listings in 81301

  • Real Estate
  • CO
  • La Plata County
  • Durango
  • 81301
  • 102 Rockridge Dr
Meet with a real estate agent today (844) 430-0869
The multiple listing information is provided by CREN - Colorado Real Estate Network. IDX information is provided exclusively for consumers’ personal, non-commercial use and that it may not be used for any purpose other than to identify prospective properties consumers may be interested in purchasing. Information deemed reliable but not guaranteed to be accurate. Buyer to verify all information. The information provided is for consumers' personal, non-commercial use and may not be used for any purpose other than to identify prospective properties consumers may be interested in purchasing. Listing information updated every 15 minutes. Terms of use & Privacy Policy, California Privacy Info. Copyright © 2005 - 2026 Movoto, Inc. All rights reserved. Equal Housing Opportunity CalDRE CalDRE #01517281
Movoto Real Estate is committed to ensuring accessibility for individuals with disabilities. We are continuously working to improve the accessibility of our web experience for everyone. We welcome feedback and accommodation requests, please submit them here.

The data relating to real estate for sale on this web site comes in part from the Internet Data Exchange (IDX) program of Colorado Real Estate Network (CREN). All data deemed reliable but not guaranteed and should be independently verified. The information contained in this publication is subject to change without notice.
TERMS OF USE: This publication is designed to provide information with regard to the subject matter covered. This listing information is provided exclusively for consumers’ personal, non-commercial use and may not be used for any purpose other than to identify prospective properties consumers may be interested in purchasing. It is displayed with the understanding that the publisher and authors are not engaged in rendering real estate, legal, accounting, tax, or other professional services and that the publisher and authors are not offering such advice in this publication. If real estate, legal, or other expert assistance is required, the services of a competent, professional person should be sought.
WARRANTY: COLORADO REAL ESTATE NETWORK (CREN) MAKES NO WARRANTY OF ANY KIND WITH REGARD TO THIS MATERIAL, INCLUDING, BUT NOT LIMITED TO, THE IMPLIED WARRANTIES OF MERCHANTABILITY AND FITNESS FOR A PARTICULAR PURPOSE. COLORADO REAL ESTATE NETWORK SHALL NOT BE LIABLE FOR ERRORS CONTAINED HEREIN OR FOR ANY DAMAGES IN CONNECTION WITH THE FURNISHING, PERFORMANCE, OR USE OF THIS MATERIAL.
COPYRIGHT 2026 by COLORADO REAL ESTATE NETWORK” 121 N PARK AVENUE, SUITE# 4, MONTROSE, CO 81401 USA. ALL RIGHTS RESERVED WORLDWIDE. No part of this publication may be reproduced, adapted, translated, stored in a retrieval system or transmitted in any form or by any means, electronic, mechanical, photocopying, recording, or otherwise, without the prior written permission of Colorado Real Estate Network (CREN).

PUBLISHERS NOTICE: All information is deemed reliable but is not guaranteed and should be independently verified. All real estate advertised herein is subject to the US Federal Fair Housing Act of 1968 and the Colorado Fair Housing Act, which makes it illegal to make or publish any advertisement that indicates any preference, limitation, or discrimination based on race, color, religion, sex, handicap, familial status, or national origin. Please check with your local government agency for more information.
Requests for information regarding mortgage products will be directed to Movoto.com affiliate, Lower, LLC - a licensed Mortgage Lender (NMLS #1124061), or, based on your location, may be redirected to a participating mortgage marketing partner that may pay Lower, LLC for any consumer contact information provided through this site.