
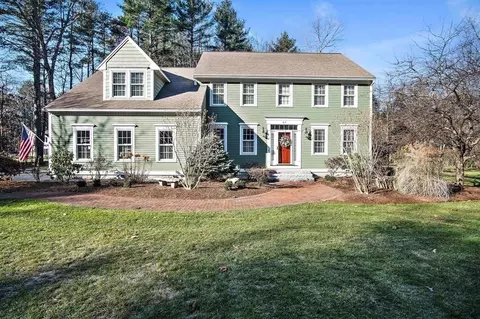
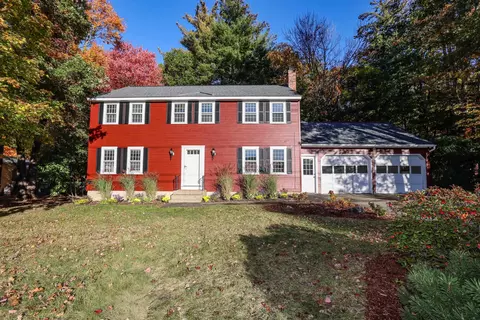
- $974,900
- 4Bd
- 3Ba
- 2,781 Sq Ft
SOLD

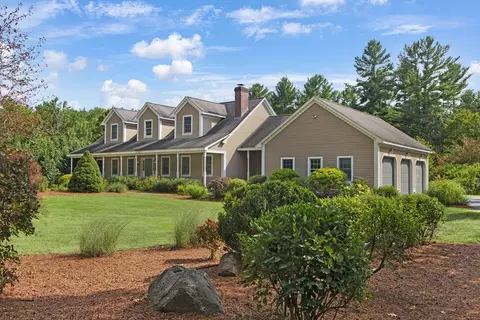
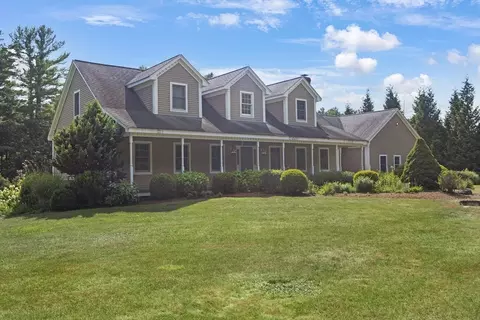
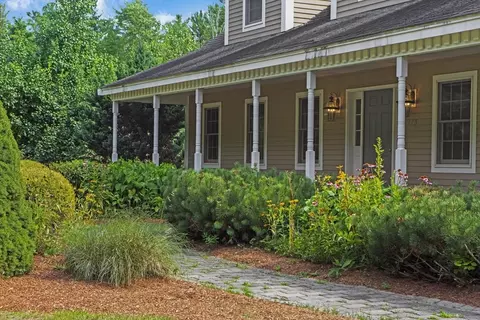
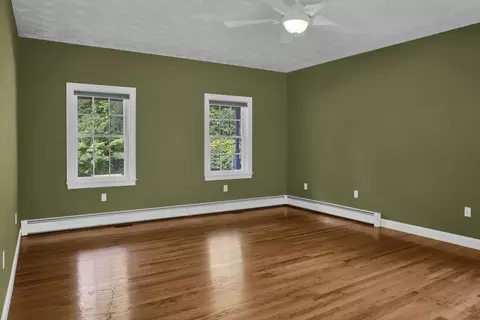
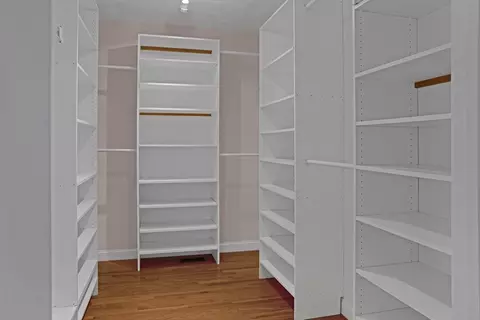
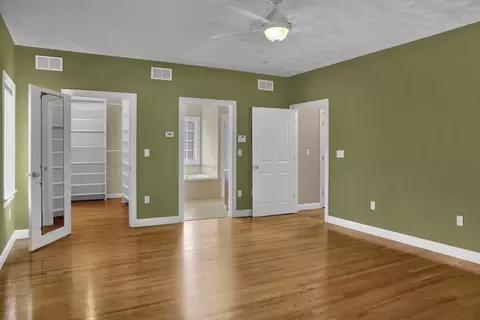
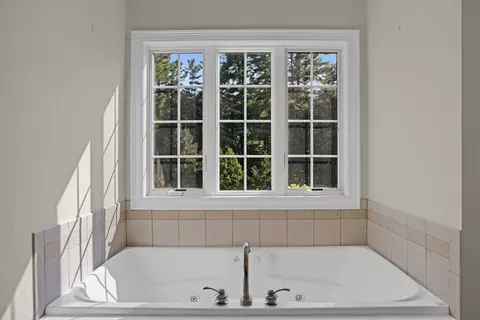
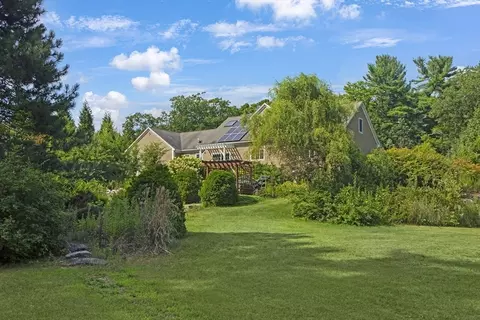
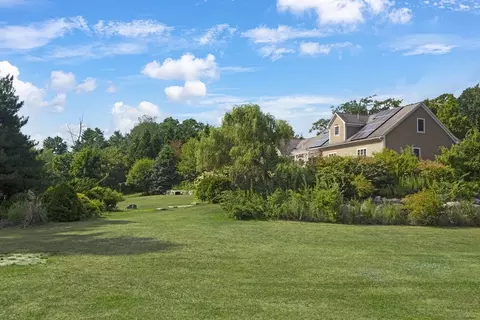
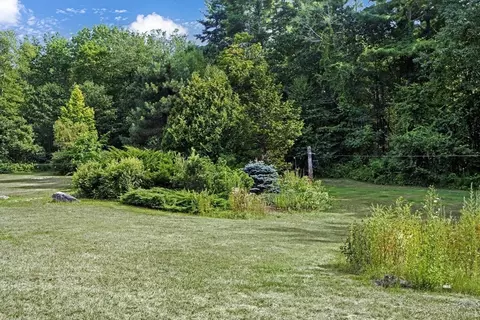
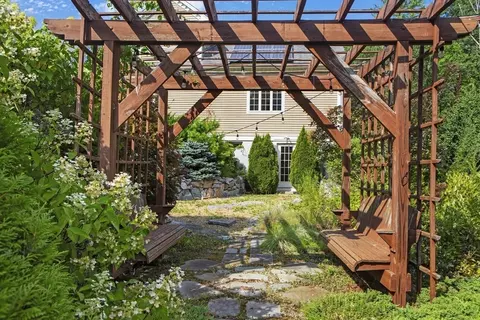
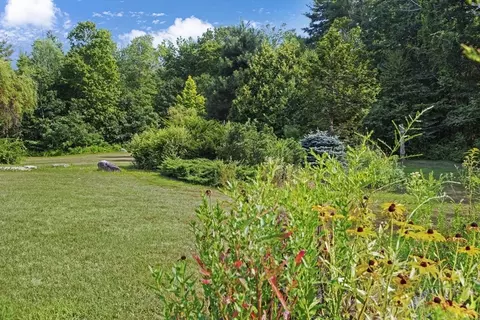
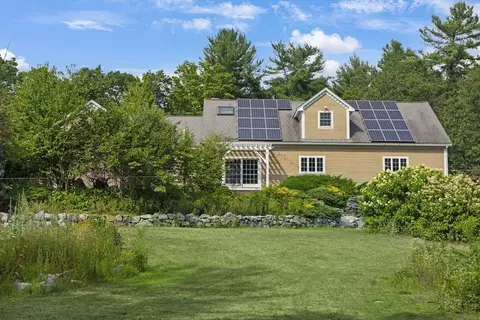
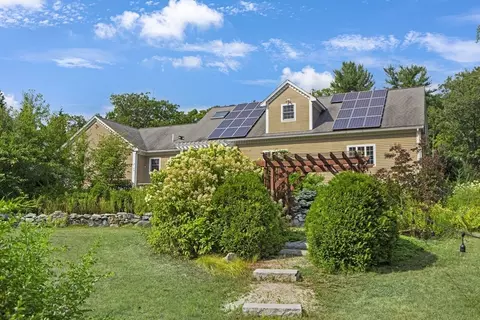
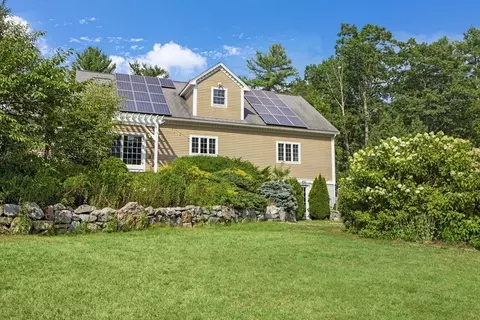
Last sold 08/15/2025 for $940K
bed
bath
Sqft ($234/Sqft)
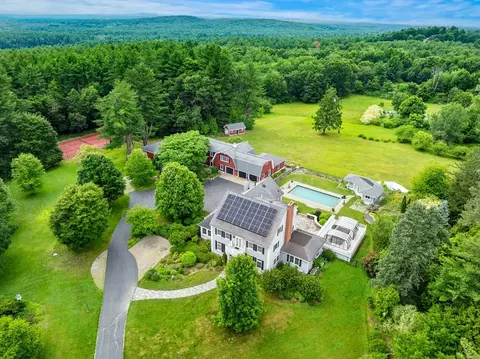
| Property type House | Year built 2003 | HOA fee $0/month | Lot size 5.6 Acre | Movoto estimate | Parking 2 garage spaces |

| Overview | |
| Cooling/AC | Central Air |
| Heating | Forced Air, Oil |
| Levels/Style | Cape, Contemporary |
| MLS # | 73412495 |
| Type | Residential |
| Status | Closed |
| SubType | Single Family Residence |
| SqFt | 4012 |
| Lot Size (SqFt) | 243936 |
| Lot Size (Acres) | 5.6 |
| Annual Property Tax | 12074 |
| Year Built | 2003 |
| Interior | |
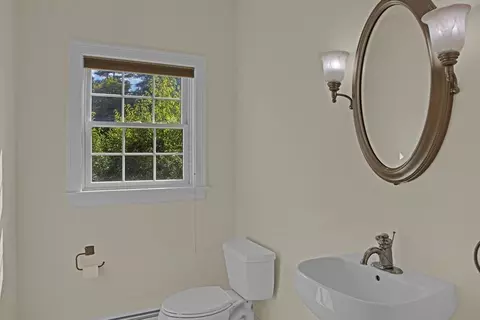
| Bathroom 2 | Bathroom - Half, Flooring - Stone/Ceramic Tile |
| Bathroom 3 | Bathroom - Full, Flooring - Stone/Ceramic Tile |
| Primary Bathroom | Yes |
| Total # of Bathrooms | 3 |
| Bathroom 1 | Bathroom - Full, Bathroom - With Shower Stall, Flooring - Stone/Ceramic Tile |
| # Full Baths | 2 |
| # Half Baths | 1 |
| Total # of Bedrooms | 3 |
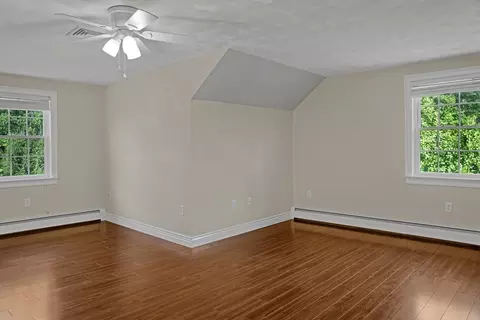
| Bedroom 3 | Closet, Flooring - Laminate, Recessed Lighting |
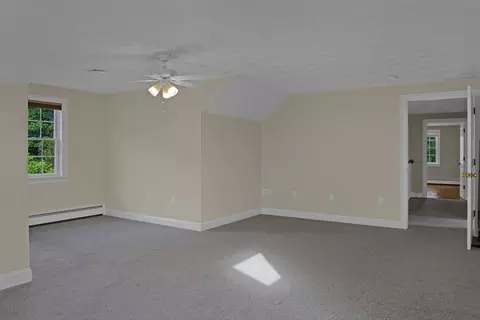
| Bedroom 2 | Skylight, Flooring - Wall To Wall Carpet, Recessed Lighting, Closet - Double |
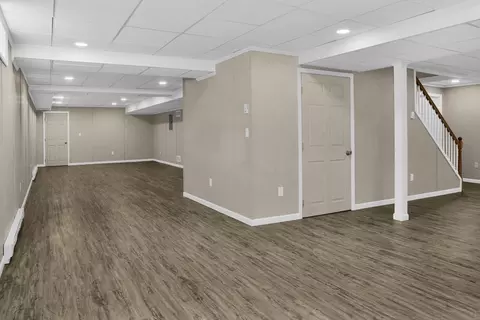
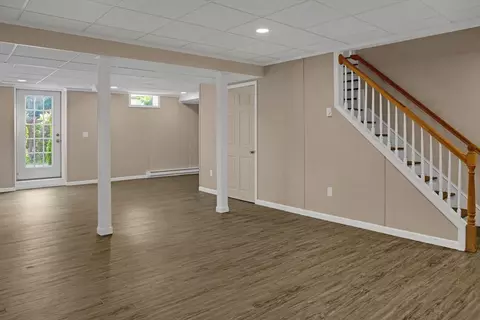
| Basement | Full, Finished, Walk-Out Access, Interior Entry |
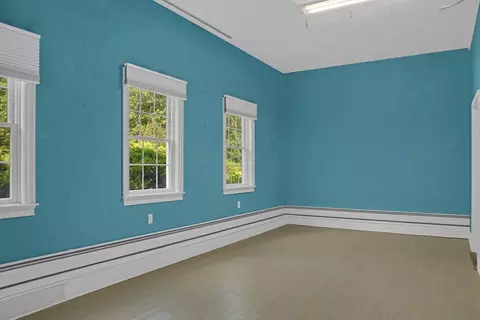
| Office | Flooring - Laminate |
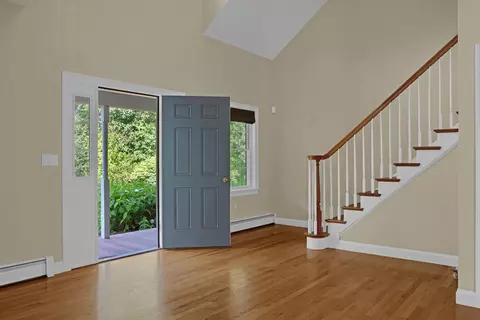
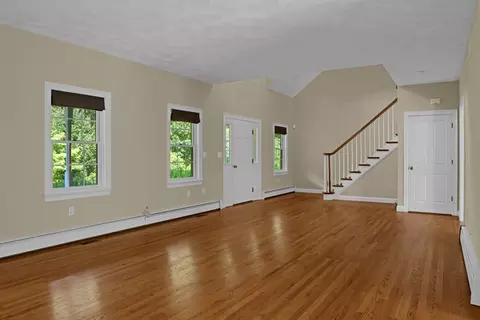
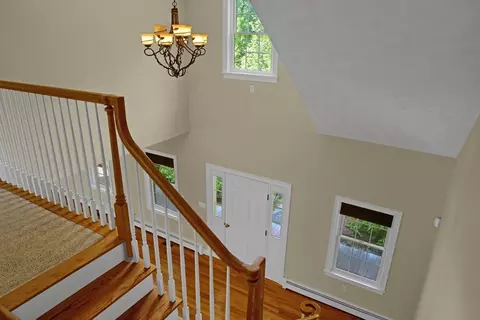
| Living Room | Flooring - Engineered Hardwood |
| Total # of Rooms | 8 |
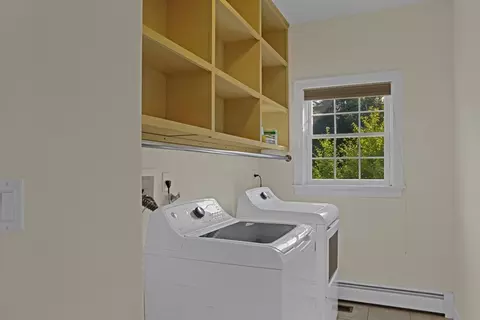
| Laundry | Flooring - Stone/Ceramic Tile, Gas Dryer Hookup, Washer Hookup, First Floor |
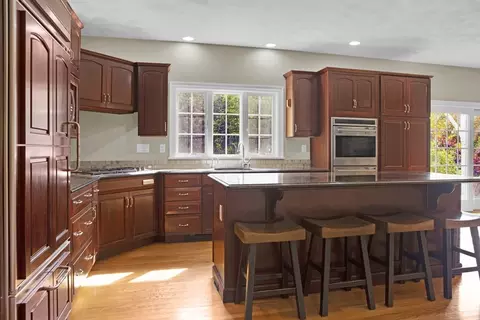
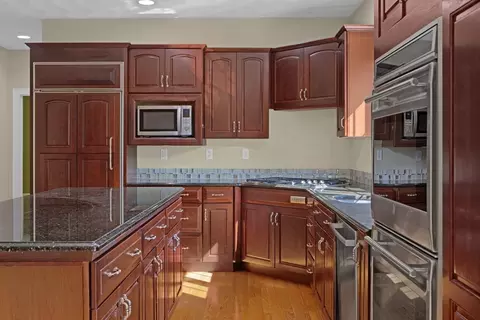
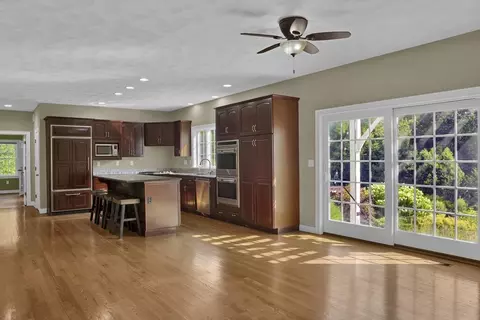
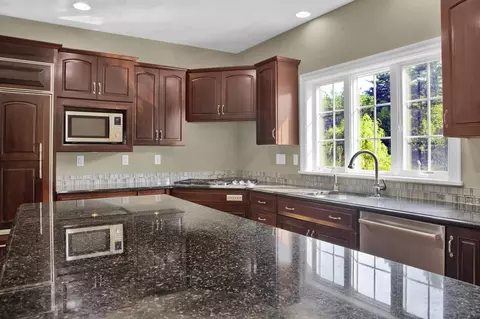
| Kitchen | Flooring - Laminate, Dining Area, Pantry, Countertops - Stone/Granite/Solid, Kitchen Island, Cabinets - Upgraded, Exterior Access, Open Floorplan, Recessed Lighting, Slider, Stainless Steel Appliances |
| Flooring | Laminate |
| Appliances | Water Heater, Oven, Dishwasher, Microwave, Range, Refrigerator, Washer, Dryer |
| # Fireplaces | 1 |
| Interior Features | Recessed Lighting, Home Office, Game Room, Play Room |
| Fireplace | Living Room |
| Exterior | |
| Foundation | Concrete Perimeter |
| Roof | Shingle |
| Construction | Frame |
| # Covered Spaces | 2 |
| Parking Desc | Attached, Garage Door Opener, Storage, Off Street |
| # Parking Spaces | 4 |
| # Garage Spaces | 2 |
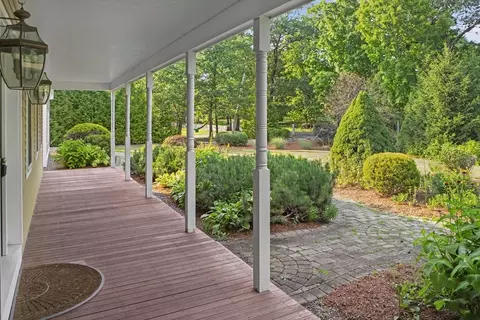
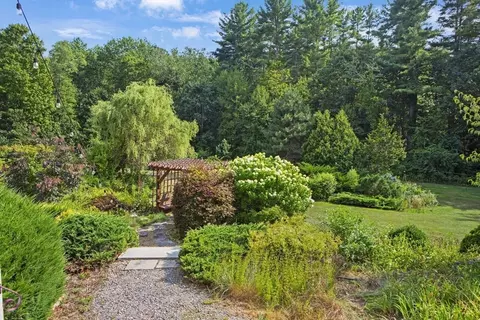
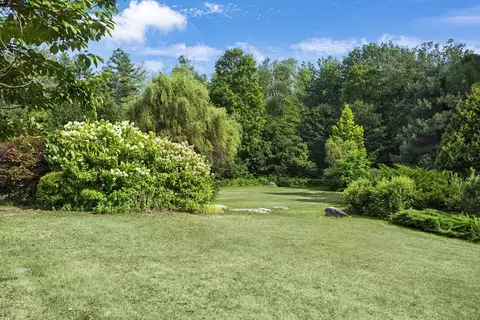
| Exterior Features | Porch, Professional Landscaping, Sprinkler System, Garden |
| Patio/ Porch | Porch |
| Lot Desc | Cleared |
| Amenities / Utilities | |
| Sewer | Private Sewer |
| Utilities | For Gas Oven, for Gas Dryer, Washer Hookup |
| Electricity | Net Meter |
| Water Source | Private |
| Location | |
| County | Middlesex |
| Zoning | Res |
| APN | M:0022 B:0008 L:0, 476512 |
| Directions | Look For The For Sale Sign On Lowell Street |
| Lot/ Land Details | |
| Road Frontage | Public |
MLS # 73412495
MLS # 72482363
MLS # 72367695
MLS # 70025060| Est. value | Bed/bath | Sqft | mi | |
|---|---|---|---|---|
| 155 Lowell St, Dunstable, MA 01827 | $1,100,000 | 3/2 | 2,760 | 0.03 |
| 188 Lowell St, Dunstable, MA 01827 | $549,000 | 3/1 | 1,104 | 0.07 |
| 164 Lowell St, Dunstable, MA 01827 | $1,002,000 | 3/2 | 2,728 | 0.08 |
| 148 Lowell St, Dunstable, MA 01827 | $594,000 | 4/2 | 1,933 | 0.1 |
| 314 Forest St, Dunstable, MA 01827 | $864,000 | 4/2 | 2,602 | 0.12 |
| 326 Forest St, Dunstable, MA 01827 | $693,000 | 3/1 | 1,738 | 0.13 |
| 206 Lowell St, Dunstable, MA 01827 | $810,000 | 3/1 | 1,694 | 0.14 |
| 136 Lowell St, Dunstable, MA 01827 | $640,000 | 3/1 | 1,408 | 0.15 |
Estimated values are based on public record data and automated valuation models. Values are not guaranteed and may not reflect current market conditions.
$469,900
$450,000
$825,000
$564,950
$602,000
$449,450
$554,900
$439,900
$674,950
$425,000
$525,000
$827,995
$474,950
$924,500
$649,900
$649,900
$619,900
$764,000
$1,125,000
$445,000
$795,000
$679,900
$2,787,000
$1,199,998
$445,000
$484,500
$534,750
$1,995,000
$499,000
$1,690,000
