Movoto Real Estate
  • Exterior
  • Other
  • Living
  • Dining
  • Kitchen
  • Bedroom
  • Bath
  • Entry Way
  • Floorplan

15 Upton St, Dunstable, MA 01827

$1,075,000
•
  • 3

    bed

  • 3

    bath

  • 3,300

    Sqft ($326/Sqft)

House active under contract 10 days

About 15 Upton St

Property type House
Year built 1994
HOA fee $0/month
Lot size 2.98 Acre
Movoto estimate
Parking 2 garage spaces
Property description
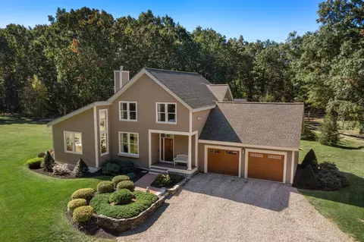
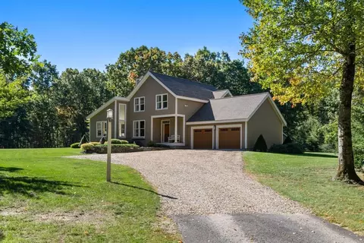
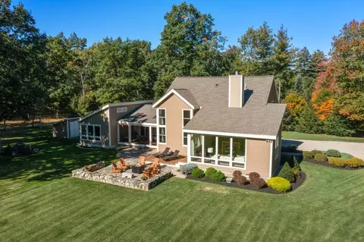
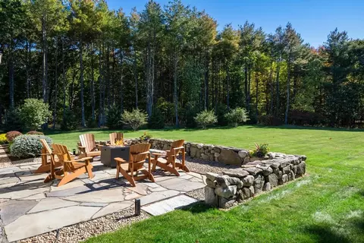
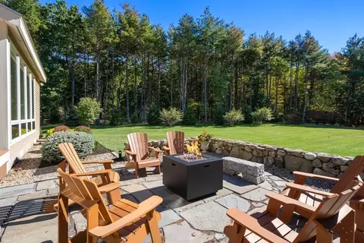
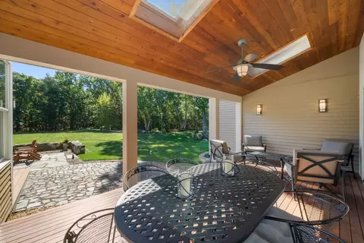
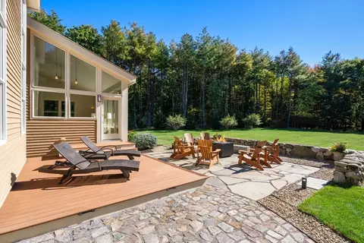
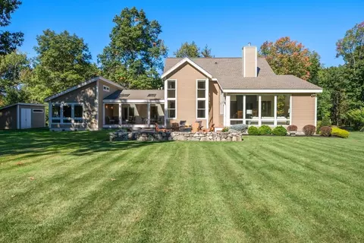
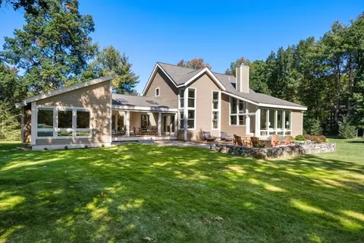
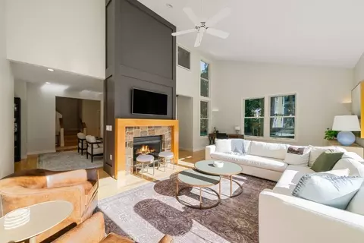
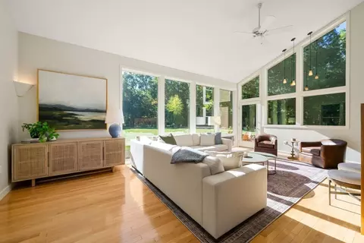
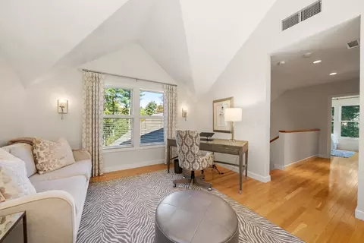
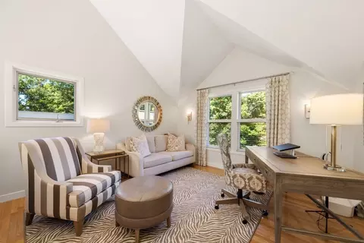
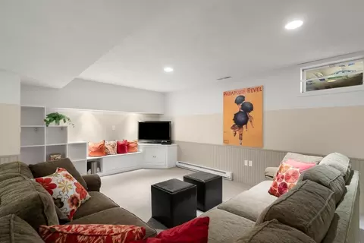
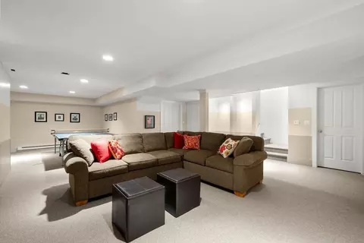
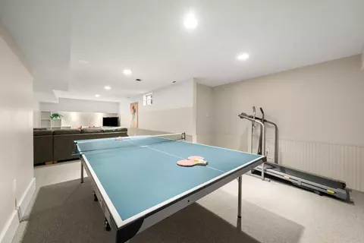
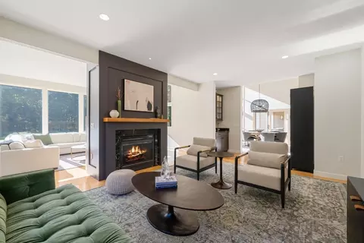
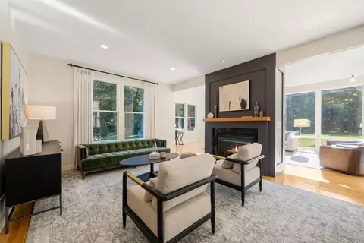
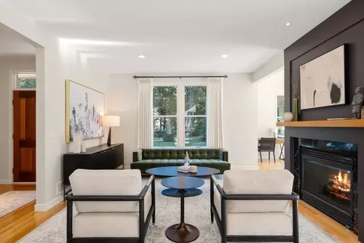
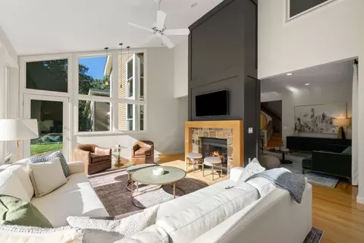
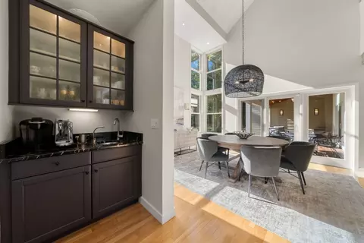
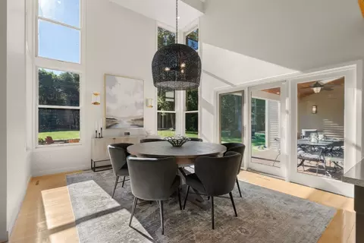
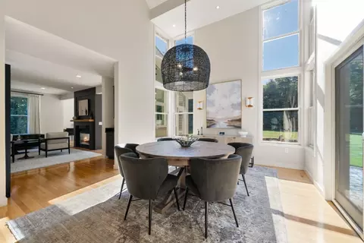
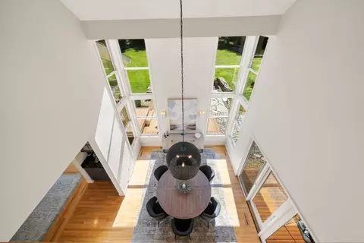
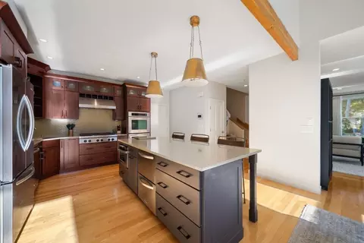
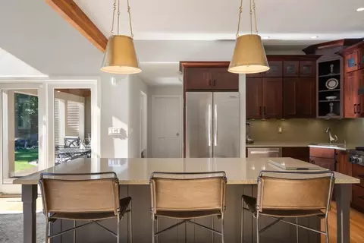
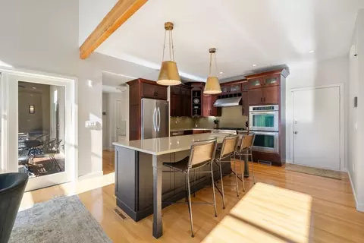
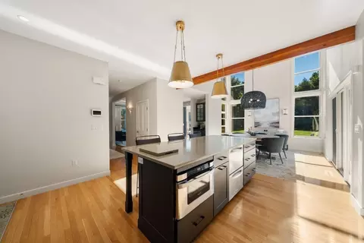
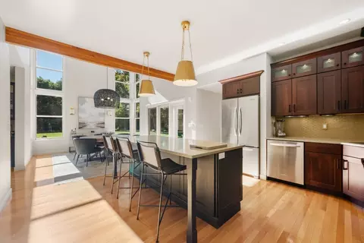
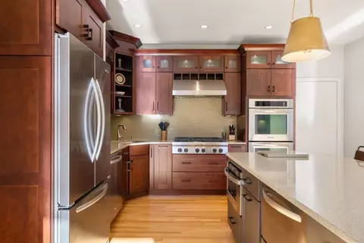
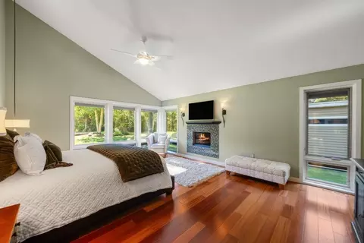
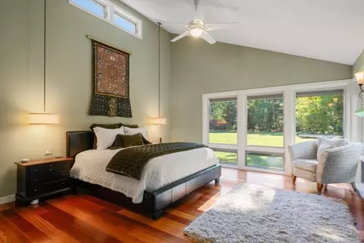
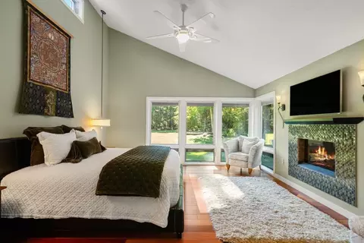
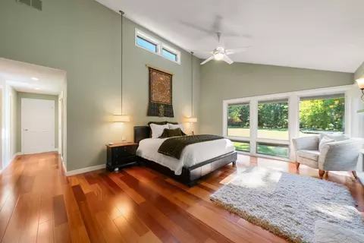
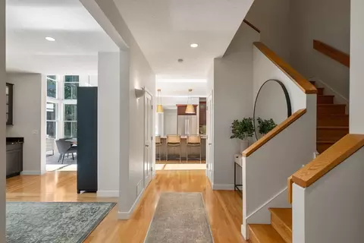
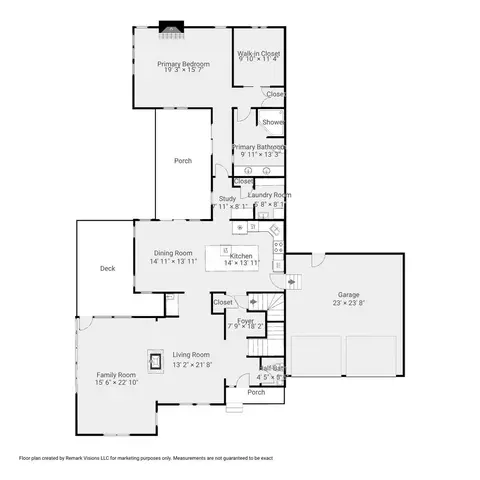
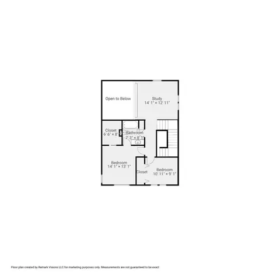
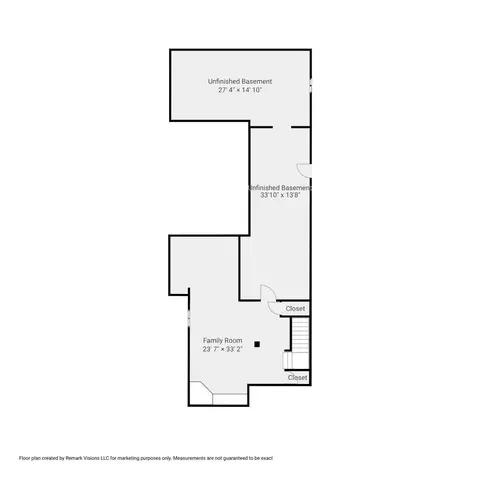
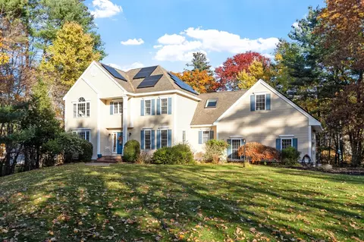
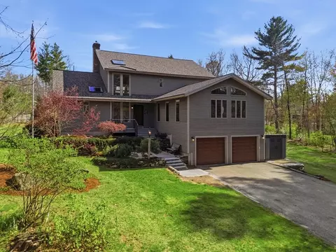
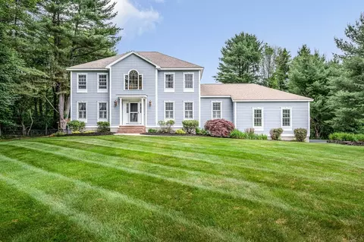
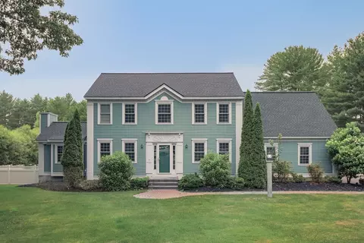
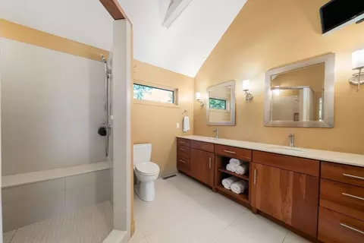
Distinctive by design and exceptional in craftsmanship, this custom Acorn Deck House is a truly rare offering, showcasing timeless architecture, extraordinary quality, and a remarkable connection to nature. Privately set at the end of a cul-de-sac, well back from the road on nearly three acres, this exceptional residence captures the essence of Dunstable living, a picturesque New England town celebrated for its rural charm and peaceful surroundings. Signature walls of glass, featuring Pella Designer Series windows, frame sweeping views of the beautifully manicured grounds, while exposed wood beams and rich natural finishes create a warm, sophisticated aesthetic. The thoughtfully designed interior features a designer kitchen and dining area with a breakfast nook, Visual Comfort fixtures, wet bar, double-drawer refrigerator, and access to a covered porch. Front-to-back living and family rooms, complemented by a distinctive two-way fireplace, seamlessly bring the outdoors in. An open, sun-filled loft overlooking the dining area offers an ideal home office, library, or creative retreat. The private first-floor primary suite provides a peaceful sanctuary with its own fireplace, en-suite bath, walk-in closet, and covered porch access. Three additional bedrooms, 2.5 baths, and a finished lower level provide exceptional flexibility for recreation, entertaining, or additional living space. Generous attic and basement storage, an insulated building envelope, and a manually operated whole-house backup generator add everyday practicality. The four-bedroom septic system offers potential for future expansion or an accessory dwelling unit, subject to applicable approvals. Outdoors, custom patios, decking, and thoughtfully designed landscape lighting create an inviting setting for entertaining or quiet relaxation. Beyond the manicured grounds, trails lead directly to the state forest, offering an extraordinary connection to nature. The property is located within the acclaimed Groton-Dunstable Regional School District and conveniently near the prestigious Lawrence Academy and Groton School. The New Hampshire border is just minutes away, providing convenient shopping and the advantage of no general sales tax.Architecturally distinctive, exceptionally private, and rich in character, this remarkable custom residence presents a rare opportunity to experience enduring craftsmanship, natural beauty, and the very best of New England living.
Listed by
Listing Agent - Kenneth J. Leva
Listing Office - Gibson Sotheby's International Realty
Source: MLS Property Information Network, Inc. mls logo
MLS#73599071 • last updated 1 day ago
Movoto checked MLS Property Information Network, Inc. for data 7 minutes ago
Request a virtual or in-person tour
Overview
Cooling/AC Central Air
Heating Forced Air, Natural Gas
Levels/Style Contemporary, Other (See Remarks)
MLS # 73599071
Type Residential
Status Active Under Contract
SubType Single Family Residence
SqFt 3300
Lot Size (SqFt) 129809
Lot Size (Acres) 2.98
Annual Property Tax 10203
Year Built 1994
Interior
Primary Bathroom Yes
Total # of Bathrooms 3
# Full Baths 2
# Half Baths 1
Total # of Bedrooms 3
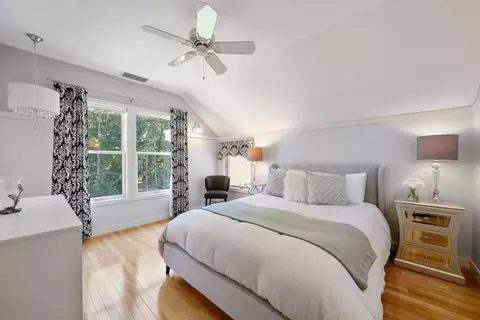
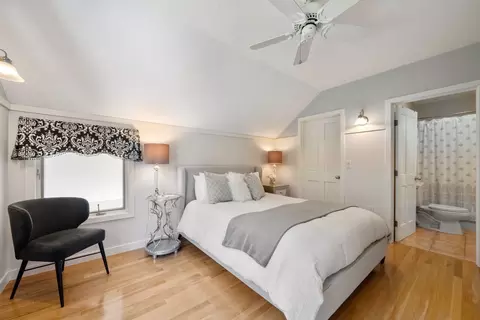
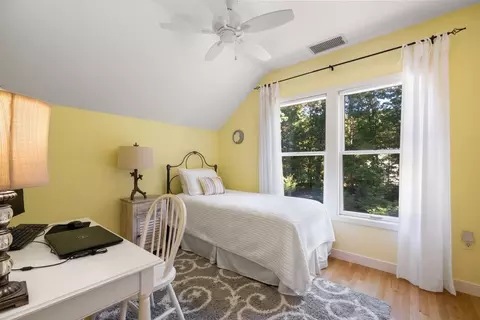
Bedroom 3 Closet, Flooring - Wall To Wall Carpet
Bedroom 2 Closet, Flooring - Wall To Wall Carpet
Basement Full, Partially Finished, Interior Entry, Bulkhead, Sump Pump
Family Room Beamed Ceilings, Flooring - Hardwood, Window(s) - Picture, Remodeled, Lighting - Overhead, 15.6
Living Room Flooring - Hardwood, Window(s) - Picture, Open Floorplan, Remodeled, Half Vaulted Ceiling(s)
Dining Room Main, First, Flooring - Hardwood, Window(s) - Picture, Balcony / Deck, Wet Bar, Breakfast Bar / Nook, Deck - Exterior, Exterior Access, Open Floorplan, Remodeled
Total # of Rooms 8
Kitchen Countertops - Stone/Granite/Solid, Countertops - Upgraded, Kitchen Island, Open Floorplan, Remodeled, Stainless Steel Appliances, Gas Stove
Flooring Tile, Carpet, Hardwood
Appliances Gas Water Heater, Range, Dishwasher, Microwave, Refrigerator, Washer, Dryer
# Fireplaces 2
Interior Features Study, Bonus Room, Central Vacuum, Wet Bar, Internet Available - Broadband, High Speed Internet
Fireplace Family Room, Living Room, Master Bedroom
Window Features Insulated Windows
Exterior
Foundation Concrete Perimeter
Roof Shingle
Construction Frame, Structural Insulated Panels
# Covered Spaces 2
Parking Desc Attached, Garage Door Opener, Insulated, Off Street, Stone/Gravel
# Parking Spaces 10
# Garage Spaces 2
Exterior Features Deck, Patio, Covered Patio/Deck, Storage, Professional Landscaping, Sprinkler System, Decorative Lighting, Garden, Horses Permitted
Patio/ Porch Deck, Patio, Covered
Lot Desc Cul-De-Sac, Wooded, Easements, Cleared, Level
Amenities / Utilities
Sewer Private Sewer
Green Features: Energy Efficiency Thermostat
Utilities For Gas Range
Electricity Generator, Circuit Breakers, 200+ Amp Service
Water Source Private
Location
County Middlesex
Community Features Park, Walk/Jog Trails, Stable(s), Conservation Area, House Of Worship, Private School, Public School
Elementary School Swallow Union
Middle School Gdrms
High School Gdrhs
Zoning Res
APN M:0012 B:0082 L:0003, 475867
Directions Rte 113 To Cross To Upton.
Lot/ Land Details
Road Frontage Public
Road Responsibility Public Maintained Road
Road Surface Paved
Tour this home
When would you like to see 15 Upton St?
question
Have a question about this property? Call us at (844) 430-0869
Source: GreatSchools.org © 2026. All rights reserved.

Around the neighborhood

Explore everything this neighborhood has to offer.
3/100
Walk
92/100
Family
34/100
Dining
75/100
Pet
  • Real Estate
  • MA
  • Middlesex County
  • Dunstable
  • 01827
  • 15 Upton St

My commute

Enter a destination to see travel time and distance.
By entering my info and clicking Ask a Question, I am providing my e-signature and express written consent to receive marketing emails, calls, and texts (including via automatic telephone dialing systems, AI generative, artificial or pre-recorded voice technology) relating to my inquiry from Movoto (and parties calling/messaging on their behalf) even if my number appears on the company, state, or national Do Not Call Registry. You also agree to ourTerms and Conditions and Privacy Policy. Consent not required to receive services (call 1-844-420-1270 to be connected without providing consent).

Nearby homes for sale in Dunstable, MA

Nearby recently sold homes in Dunstable, MA

Newest listings in 01827

Meet with a real estate agent today (844) 430-0869
The multiple listing information is provided by MLS Property Information Network, Inc. IDX information is provided exclusively for consumers’ personal, non-commercial use and that it may not be used for any purpose other than to identify prospective properties consumers may be interested in purchasing. Information deemed reliable but not guaranteed to be accurate. Buyer to verify all information. The information provided is for consumers' personal, non-commercial use and may not be used for any purpose other than to identify prospective properties consumers may be interested in purchasing. Listing information updated every 15 minutes. Terms of use & Privacy Policy, California Privacy Info. Copyright © 2005 - 2026 Movoto, Inc. All rights reserved. Equal Housing Opportunity CalDRE CalDRE #01517281
Movoto Real Estate is committed to ensuring accessibility for individuals with disabilities. We are continuously working to improve the accessibility of our web experience for everyone. We welcome feedback and accommodation requests, please submit them here.
Massachusetts Multiple Listing Service™ system
The real estate listing data marked with this icon comes from the IDX program of the Massachusetts Multiple Listing Service™ system.
The property listing data and information set forth herein were provided to MLS Property Information Network, Inc. from third party sources, including sellers, lessors, and public records, and were compiled by MLS Property Information Network, Inc. The property listing data and information are for the personal, non commercial use of consumers having a good faith in interest in purchasing or leasing listed properties of the type displayed to them and may not be used for any purpose other than to identify prospective properties which such consumers may have a good faith interest in purchasing or leasing. MLS Property Information Network, Inc. and its subscribers disclaim any and all representations and warranties as to the accuracy of the property listing data and information set forth herein.
Requests for information regarding mortgage products will be directed to Movoto.com affiliate, Lower, LLC - a licensed Mortgage Lender (NMLS #1124061), or, based on your location, may be redirected to a participating mortgage marketing partner that may pay Lower, LLC for any consumer contact information provided through this site.