
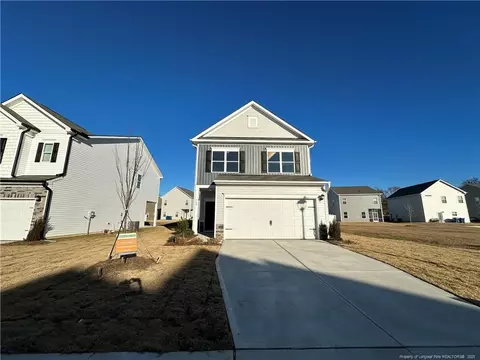
- $274,900
- 3Bd
- 3Ba
- 1,763 Sq Ft
SOLD


Last sold 11/14/2024 for $311K
bed
bath
Sqft ($161/Sqft)
| Property type House | Year built 2024 | HOA fee $38/month | Lot size 4,792 Sqft | Movoto estimate | Parking 2 garage spaces |

| Overview | |
| Cooling/AC | Central Air, Electric, Heat Pump |
| Heating | Central, Electric, Exhaust Fan, Heat Pump |
| Levels/Style | Two, Site Built, Craftsman, Traditional |
| MLS # | 10029288 |
| Type | Residential |
| Status | Closed |
| SubType | Single Family Residence |
| Living Area | 1933 |
| Lot Size (SqFt) | 4791.6 |
| Lot Size (Acres) | 0.11 |
| Builder Name | Smith Douglas Homes |
| Year Built | 2024 |
| HOA | Little And Young HOA Management |
| HOA Fee | Monthly, 38 |
| Condition | New Construction, Under Construction |
| Interior | |
| # of Half Baths | 1 |
| Total # of Bathrooms | 3 |
| # of Full Baths | 2 |
| Total # of Bedrooms | 4 |
| Total # of Rooms | 8 |
| Laundry | Laundry Room, Upper Level |
| Flooring | Carpet, Laminate, Vinyl |
| Appliances | Cooktop, Dishwasher, Disposal, Electric Cooktop, Electric Oven, Electric Water Heater, ENERGY STAR Qualified Appliances, ENERGY STAR Qualified Dishwasher, ENERGY STAR Qualified Water Heater, Exhaust Fan, Vented Exhaust Fan, Water Heater |
| Interior Features | Bathtub/Shower Combination, Ceiling Fan(s), Double Vanity, Granite Counters, High Ceilings, Shower Only, Walk-In Shower |
| Window Features | Low-Emissivity Windows |
| Common Walls | No Common Walls |
| Exterior | |
| Foundation | Slab |
| Roof | Shingle |
| Construction | Vinyl Siding |
| # of Open Parking Spaces | 2 |
| Parking | Concrete, Covered, Garage, Garage Door Opener |
| # of Parking Spaces | 4 |
| Exterior Features | Playground, Rain Gutters |
| Patio/Porch | Covered, Patio |
| Lot Features | City Lot |
| Amenities / Utilities | |
| Green Features: Energy Efficiency | Appliances, Construction, Insulation, Water Heater |
| Utilities | Cable Available, Electricity Connected, Phone Available, Phone Connected, Sewer Connected, Water Connected |
| Sewer/Septic | Public Sewer |
| Green Features: Water Conservation | Efficient Hot Water Distribution, Water-Smart Landscaping |
| Water Source | Public |
| HOA Fee Includes | Maintenance Grounds |
| HOA Amenities | Landscaping, Maintenance Grounds, Playground |
| Location | |
| County | Harnett |
| Community Features | Playground, Street Lights |
| Subdivision | Avery Chase |
| Elementary School | Harnett - Dunn |
| Middle School | Harnett - Dunn |
| High School | Harnett - Triton |
| APN | 2024005017 |
| Directions | Use GPS Address: 1500 Susan Tart Rd, Dunn, NC 28334 From Raleigh, Take I-40 E And Follow Signs Towards Benson/Wilmington. Take Exit 328A To Merge Onto I-95 S Toward Benson/Fayetteville. Follow For 8 Miles And Then Take Exit 73 For US-421/NC-55 Toward Dunn/Clinton. Turn Right Onto NC-55W / US-421 N/E Cumberland St And Follow For About 1 Mile. Then Turn Left Onto S. McKay Ave. In 0.5 Miles, Turn Right Onto Susan Tart Rd. Avery Chase Will Be Ahead On Your Left In About 1 Mile. |
| Lot/ Land Details | |
| Road Frontage | City Street |
| Road Surface | Concrete, Paved |
| Road Responsibility | Public Maintained Road |
MLS # 10029288 MLS # 8eemmjkm2qc
| Est. value | Bed/bath | Sqft | mi | |
|---|---|---|---|---|
| 288 Bruce Dr, Dunn, NC 28334 | $257,000 | 3/2 | 1,266 | 0.02 |
| 127 Bruce Dr, Dunn, NC 28334 | $258,000 | 4/1 | 2,060 | 0.02 |
| 272 Bruce Dr, Dunn, NC 28334 | $260,000 | 3/2 | 1,845 | 0.03 |
| 123 Bruce Dr, Dunn, NC 28334 | $224,000 | 3/2 | 1,490 | 0.04 |
| 264 Bruce Dr, Dunn, NC 28334 | $255,000 | 3/2 | 1,266 | 0.04 |
| 256 Bruce Dr, Dunn, NC 28334 | $298,000 | 3/2 | 1,992 | 0.05 |
| 121 Bruce Dr, Dunn, NC 28334 | $248,000 | 3/2 | 1,838 | 0.05 |
| 109 Courtside Dr, Dunn, NC 28334 | $322,000 | —/— | 2,292 | 0.05 |
Estimated values are based on public record data and automated valuation models. Values are not guaranteed and may not reflect current market conditions.
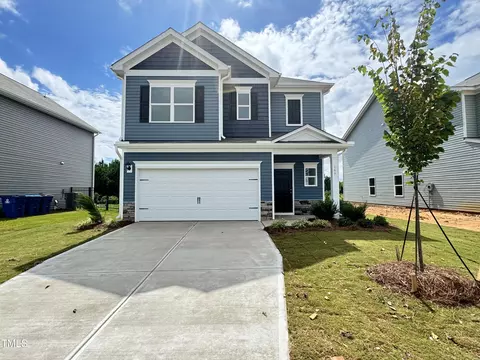
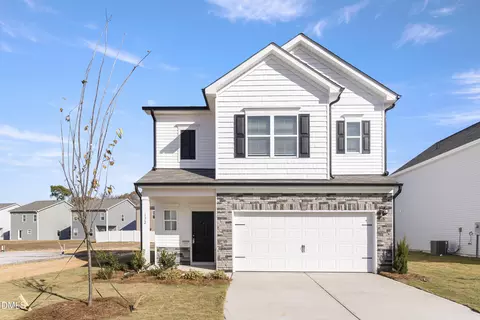
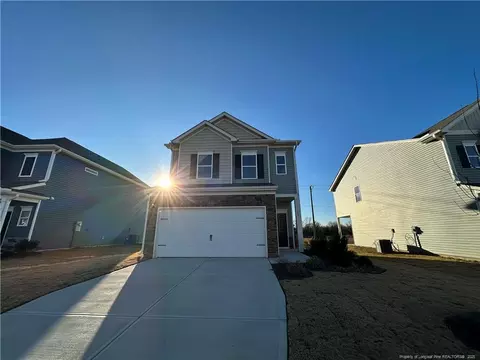

$240,000
$370,000
$249,000
$210,000
$350,000
$299,500
$274,475
$235,000
$266,000
$389,900
$245,000
$324,000
$450,000
$259,900
$289,900
$327,400
$215,000
$356,800
$459,000
$435,000
$600,000
$467,500
$150,500
$612,000
$795,000
$650,000
$368,240
$835,000
$322,400

