
Movoto Real Estate
  • Other
  • Exterior
  • Entry Way
  • Living
  • Dining
  • Kitchen
  • Bedroom
  • Bath
  • View/Area
  • Floorplan

726 Westbrook Ave, Dunn, NC 28334

$414,900
  • 3

    bed

  • 3

    bath

  • 2,277

    Sqft ($182/Sqft)

House for sale 1 hour

About 726 Westbrook Ave

Property type House
Year built 1991
HOA fee $0/month
Lot size 0.5 Acre
Parking 2 garage spaces
Property description
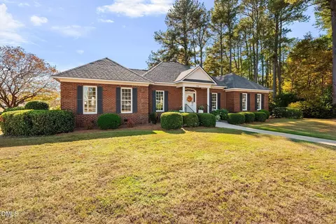
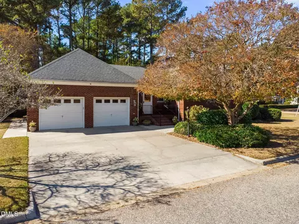
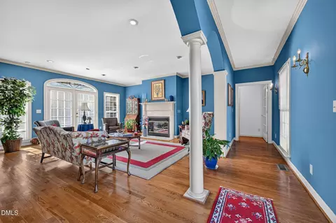
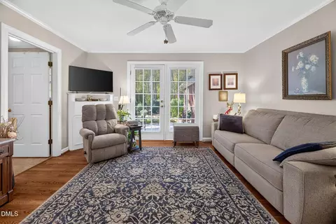
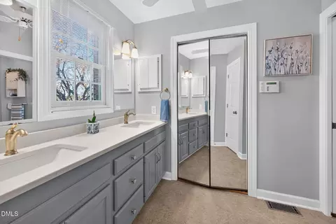
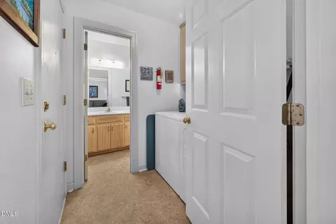
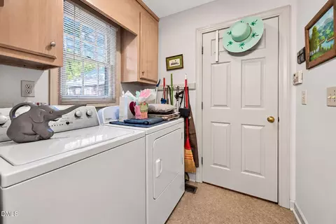
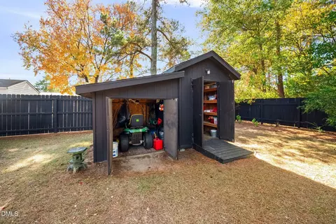
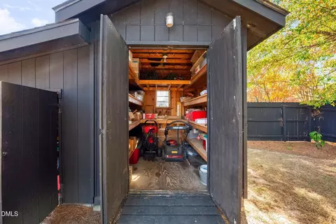
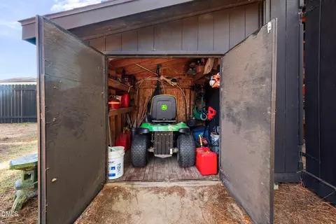
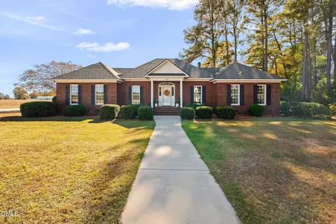
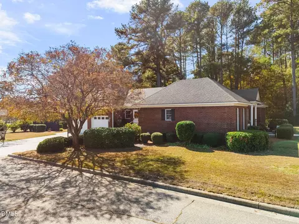
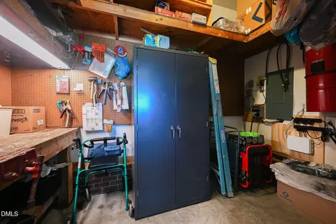
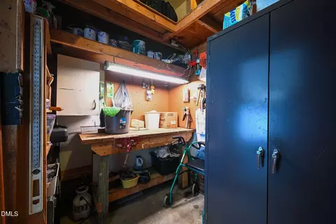
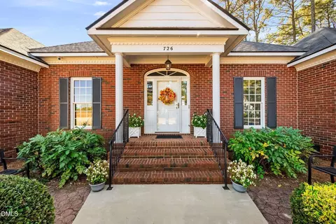
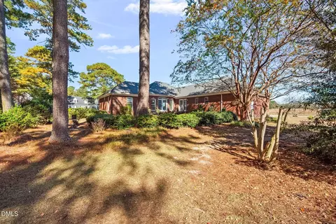
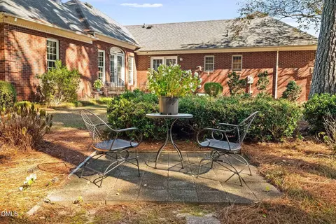
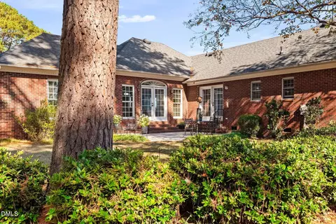
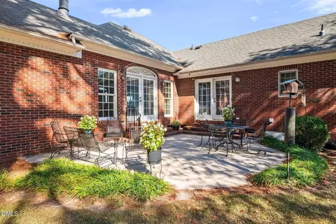
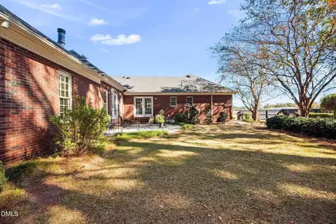
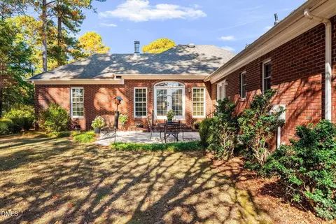
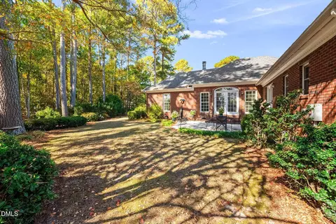
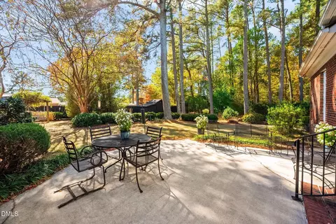
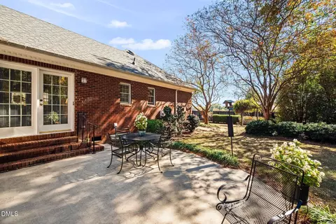
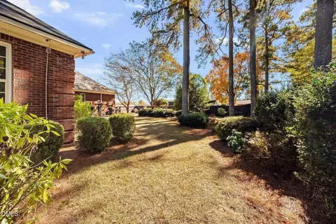
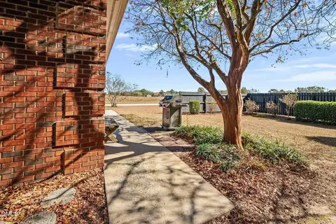
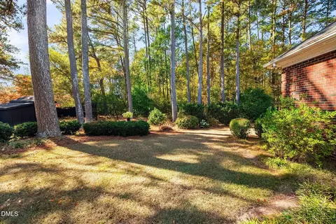
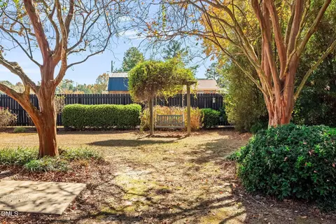
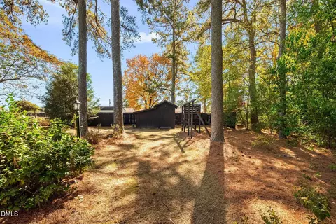
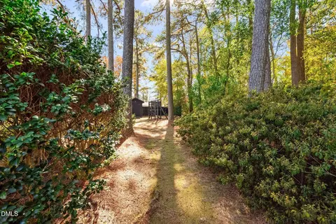
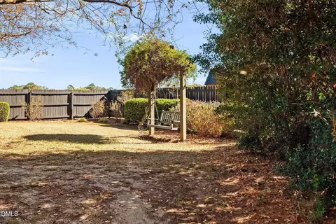
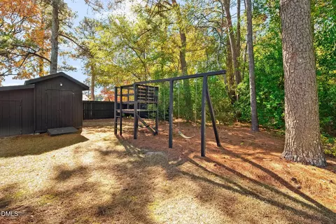
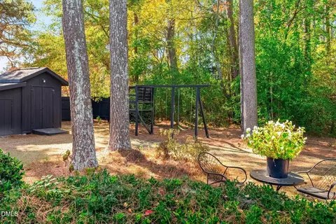
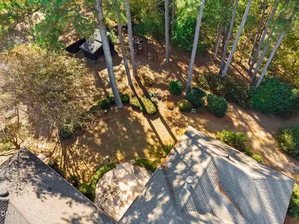
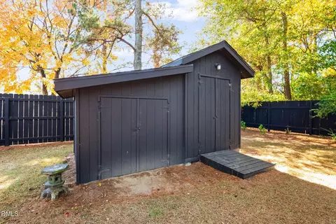
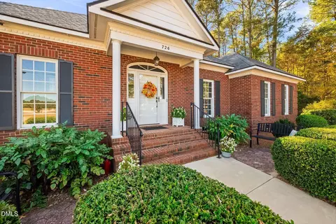
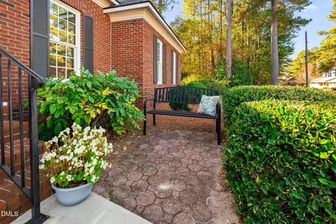
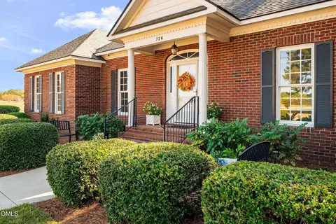
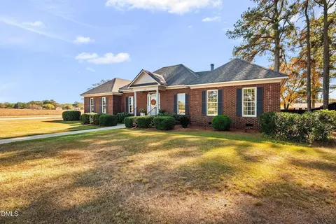
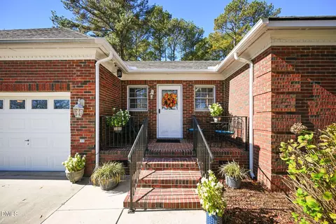
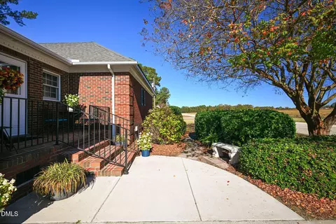
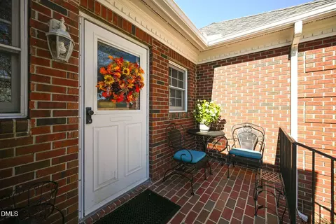
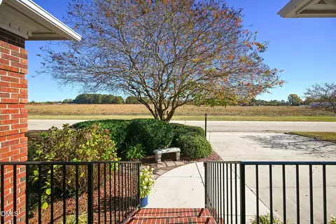
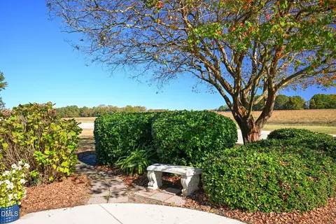
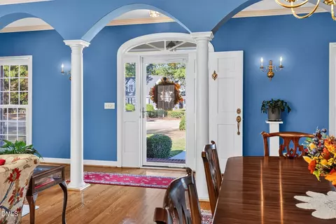
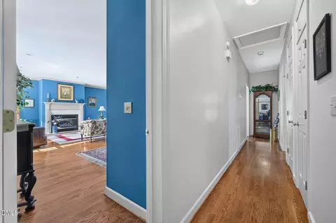
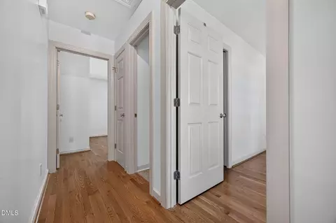
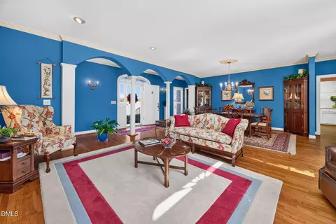
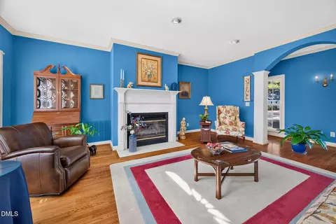
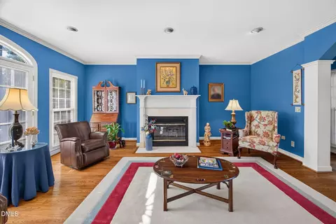
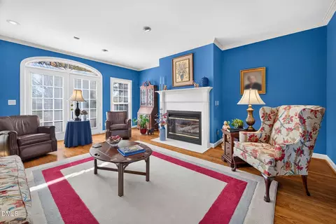
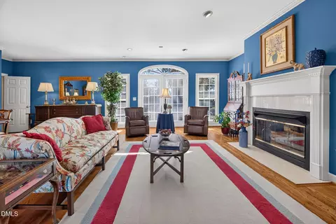
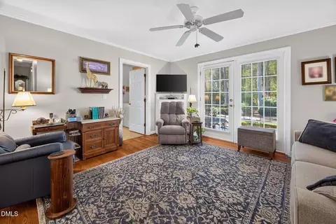
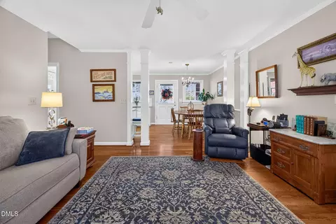
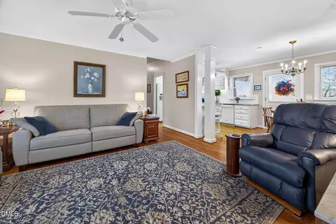
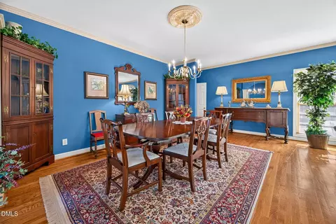
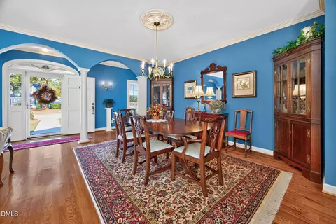
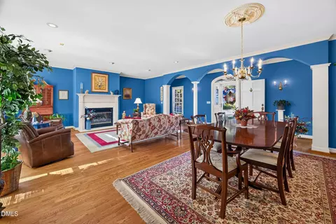
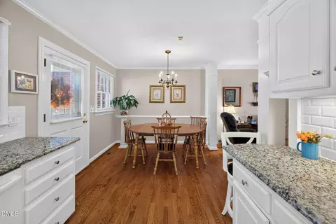
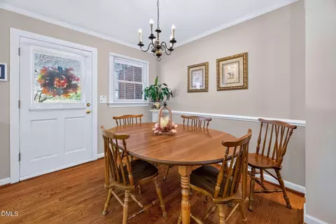
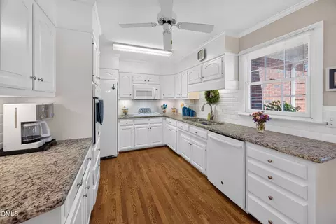
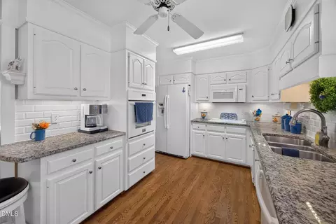
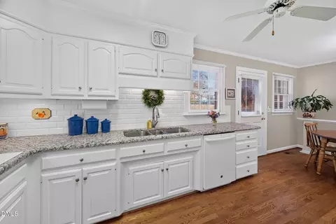
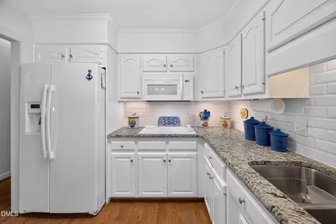
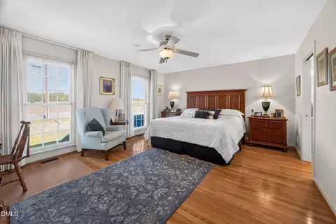
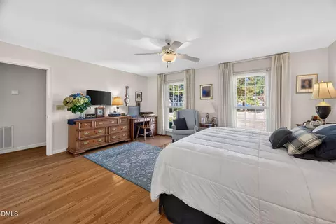
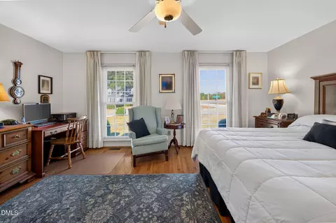
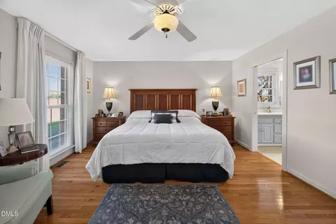
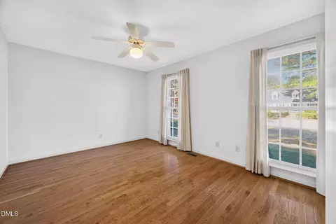
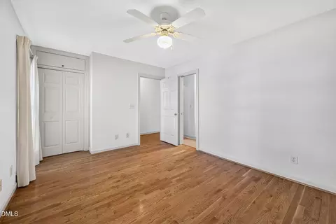
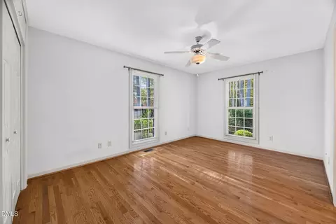
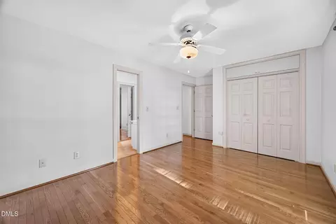
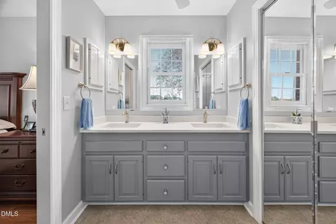
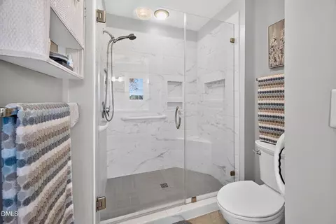
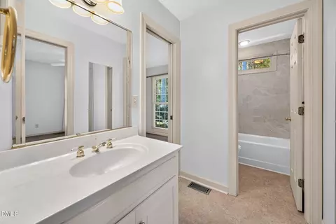
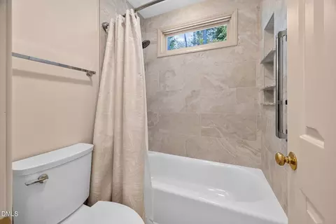
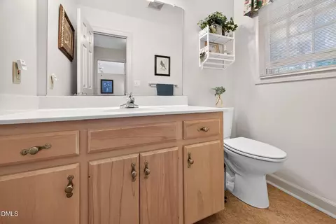
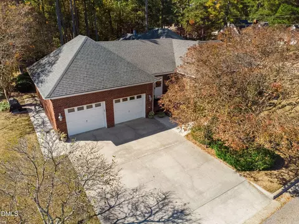
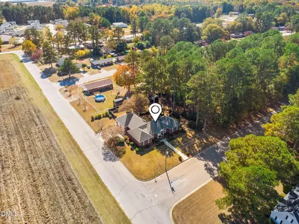
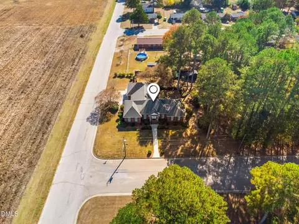
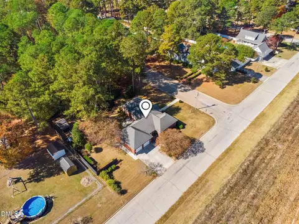
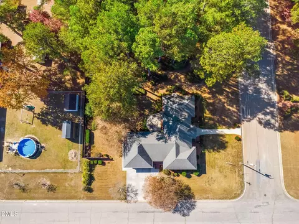
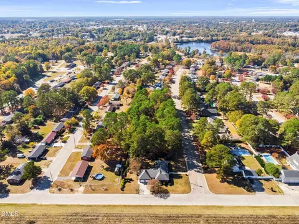
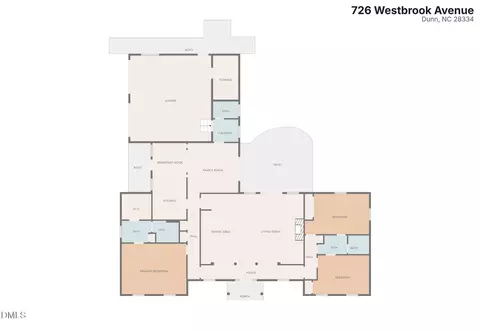
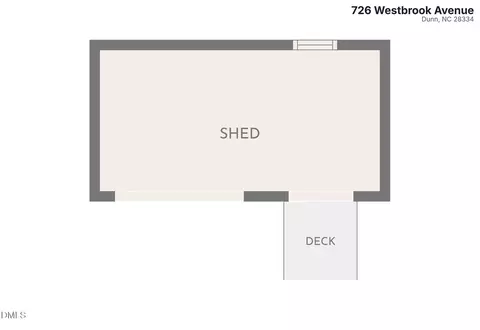
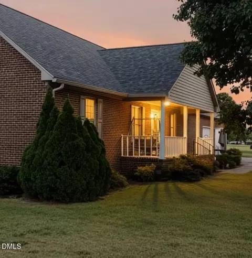
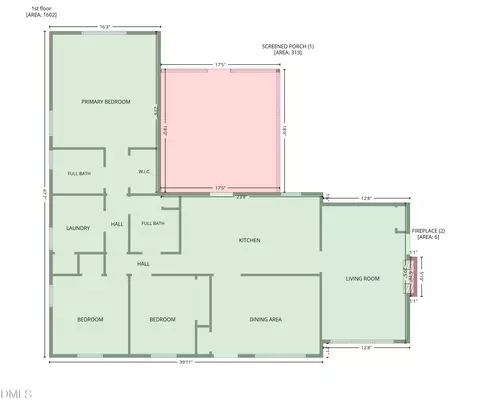
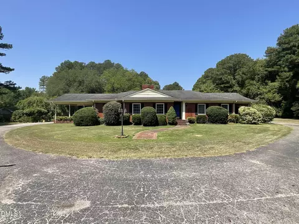
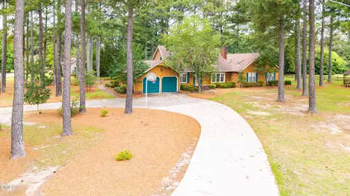
Custom-Built All-Brick Home with Timeless Charm, Spacious Living, and a Private Backyard with quick access to I-95 and I-40! If you're looking for a home with quality craftsmanship, thoughtful design, and all the features that make a house feel like home, this one checks all the boxes! Custom-built and lovingly maintained by its original owner, this beautiful home offers a desirable split-bedroom floor plan, established landscaping, and plenty of space for entertaining and everyday living. As you enter through the columned foyer, you'll immediately appreciate the spacious layout. The large living room features a gas-log fireplace and doors that open to the expansive patio and private backyard. The formal dining room provides plenty of room for family gatherings and holiday celebrations. The kitchen is designed with both style and function in mind, featuring granite countertops, a white subway tile backsplash, electric cooktop, wall oven, and ample space for a breakfast table. Just beyond the kitchen, the inviting family room/den offers another comfortable gathering space, with direct access to the patio. The thoughtfully designed split-bedroom floor plan places the spacious primary suite on one side of the home, separate from the secondary bedrooms. The primary bathroom features a dual vanity and a large tiled shower with a frameless glass door. The secondary bedrooms are generously sized, with one offering direct access to the second full bathroom. Both full bathrooms feature separate vanity areas for added convenience and privacy. A half bath is conveniently located off the laundry room. Beautiful hardwood floors extend throughout much of the home, with luxury vinyl flooring in the wet areas. The attached two-car garage offers plenty of room for vehicles, along with a dedicated workshop area. Additionally, the home is equipped with a central vacuum system, a dedicated connection for a portable electric generator for maintaining necessary appliances during a power outage, a hard wired alarm system that connects to Alarm Relay and 6 cameras that monitor all outside activity 24/7 with 30 day storage capacity. Outside, you'll enjoy charming front and side porches, a large patio perfect for entertaining, and a beautifully established, private backyard. A storage shed provides convenient space for lawn equipment and outdoor essentials. This home has been lovingly cared for, with yearly maintenance on the 2016 HVAC system and routine termite and pest control services. The roof was installed in 2014, and the water heater in 2012. The all-brick exterior, gutters, and gutter guards make exterior maintenance that much easier. Quality construction, a functional floor plan, wonderful outdoor spaces, and a history of loving care make this home a special find. Come see all it has to offer!
Listed by
Listing Agent - Dawn Hall
Listing Office - NorthGroup Real Estate, Inc.
Source: Doorify MLS mls logo
MLS#10202612 • last updated 1 hour ago
Movoto checked Doorify MLS for data 17 minutes ago
Request a virtual or in-person tour
Overview
Cooling/AC Central Air, Ceiling Fan(s), Electric
Heating Forced Air, Propane, Gas Pack
Levels/Style One, Site Built, Ranch, 1
MLS # 10202612
Type Residential
Status Active
SubType Single Family Residence
Living Area 2277
Lot Size (SqFt) 21780
Lot Size (Acres) 0.5
Property Tax 4085.74
Year Built 1991
Interior
# of Half Baths 1
Total # of Bathrooms 3
# of Full Baths 2
Total # of Bedrooms 3
Laundry Laundry Room
Flooring Hardwood, Vinyl
Appliances Dishwasher, Electric Cooktop, Electric Water Heater, Microwave, Self Cleaning Oven, Wall Oven
Accessibility Features No
Interior Features Ceiling Fan(s), Crown Molding, Central Vacuum, Double Vanity, Entrance Foyer, Eat-in Kitchen, Granite Counters, High Speed Internet, Walk-in Closet(s), Shower Only, Bathtub/Shower Combination, Walk-in Shower, Smooth Ceilings, Master Downstairs
Fireplace Gas, Living Room, Propane
Window Features Blinds, Insulated Windows
Exterior
Foundation Crawlspace
Roof Shingle
Construction Brick
# of Open Parking Spaces 2
Parking Driveway, Garage Faces Side, Garage, Garage Door Opener
Exterior Features Private Yard, Rain Gutters, Storage
Patio/Porch Front Porch, Patio, Side Porch
Lot Features Back Yard, Front Yard, Landscaped, Private
Other Structures Shed(s)
Amenities / Utilities
Utilities Cable Connected, Electricity Connected, Propane, Sewer Connected, Water Connected
Sewer/Septic Public Sewer
Water Source Public
Location
County Harnett
Subdivision Lakeside Village
Elementary School Harnett - Dunn Elementary
Middle School Harnett - Dunn Middle
High School Harnett - Triton High
Zoning R-10
APN 21537 138 4
Directions From Downtown Dunn Take N Clinton Ave Towards Carolina Avenue And Continue On Carolina Avenue And Then Turn Left On Cooper St And Home Will Be On The Corner Of Cooper St And Westbrook Ave. From 95 Take Exit 75 Jonesboro Rd And Then Turn Right On Cooper St And Home Will Be On The Corner Of Cooper St And Westbrook Ave.
Lot/ Land Details
Road Frontage City Street
Road Surface Asphalt
Road Responsibility Public Maintained Road
Tour this home
When would you like to see 726 Westbrook Ave?
question
Have a question about this property? Call us at (844) 430-0869
2/10
Dunn Elementary
public Grades PK, K-5
Harnett County School District
5/10
Dunn Middle
public Grades 6-8
Harnett County School District
4/10
Triton High
public Grades 9-12
Harnett County School District
Source: GreatSchools.org © 2026. All rights reserved.

Around the neighborhood

Explore everything this neighborhood has to offer.
  • Real Estate
  • NC
  • Harnett County
  • Dunn
  • 28334
  • 726 Westbrook Ave

My commute

Enter a destination to see travel time and distance.
By entering my info and clicking Ask a Question below, I am providing my e-signature and express written consent to receive marketing emails, calls, and texts (including via automatic telephone dialing systems, AI generative, artificial or pre-recorded voice technology) relating to my inquiry from Movoto (and parties calling/messaging on their behalf) even if my number appears on the company, state, or national Do Not Call Registry. You also agree to ourTerms and Conditions and Privacy Policy. Consent not required to receive services (call 1-844-420-1270 to be connected without providing consent).

Nearby homes for sale in Dunn, NC

Nearby recently sold homes in Dunn, NC

Newest listings in 28334

Meet with a real estate agent today (844) 430-0869
The multiple listing information is provided by Doorify MLS, Inc. of North Carolina. IDX information is provided exclusively for consumers’ personal, non-commercial use and that it may not be used for any purpose other than to identify prospective properties consumers may be interested in purchasing. Information deemed reliable but not guaranteed to be accurate. Buyer to verify all information. The information provided is for consumers' personal, non-commercial use and may not be used for any purpose other than to identify prospective properties consumers may be interested in purchasing. Listing information updated every 15 minutes. Terms of use & Privacy Policy, California Privacy Info. Copyright © 2005 - 2026 Movoto, Inc. All rights reserved. Equal Housing Opportunity CalDRE CalDRE #01517281
Movoto Real Estate is committed to ensuring accessibility for individuals with disabilities. We are continuously working to improve the accessibility of our web experience for everyone. We welcome feedback and accommodation requests, please submit them here.
Listings marked with an icon are provided courtesy of the Doorify MLS, Inc. of North Carolina, Internet Data Exchange Database. Information Not Guaranteed. Closed (sold) listings may have been listed and/or sold by a real estate firm other than the firm(s) featured on this website. Closed data is not available until the sale of the property is recorded in the MLS. Home sale data is not an appraisal, CMA, competitive or comparative market analysis, or home valuation of any property.

Copyright 2026 Doorify MLS, Inc. of North Carolina. All rights reserved.
Requests for information regarding mortgage products will be directed to Movoto.com affiliate, Lower, LLC - a licensed Mortgage Lender (NMLS #1124061), or, based on your location, may be redirected to a participating mortgage marketing partner that may pay Lower, LLC for any consumer contact information provided through this site.