Movoto Real Estate
Sold on 02/28/2026

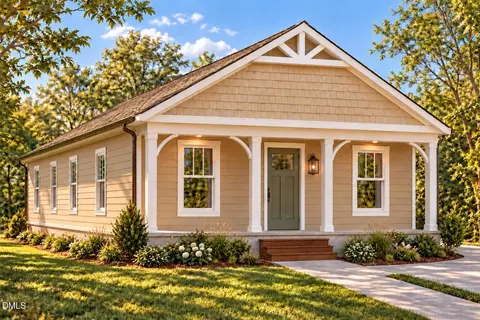
142 Boston River Dr, Dunn, NC 28334

$324,950

Last sold 02/28/2026 after 200 Days

  • 4

    bed

  • 3

    bath

  • 2,321

    Sqft ($140/Sqft)

House not for sale

About 142 Boston River Dr

Property type House
Neighborhood
Year built 2025
HOA fee $19/month
Lot size 0.58 Acre
Parking 2 garage spaces
Property description
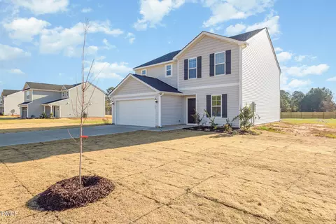
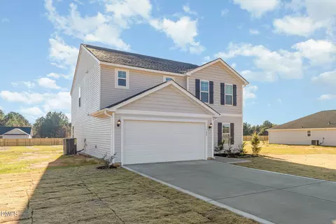
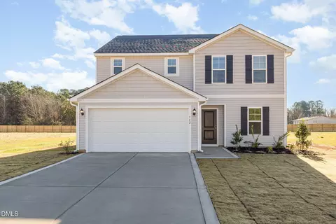
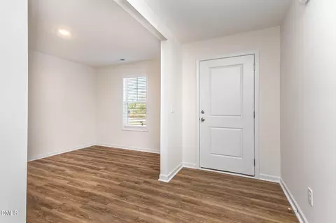
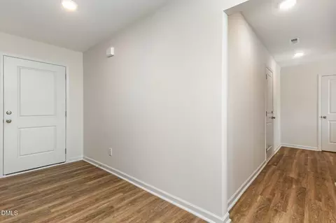
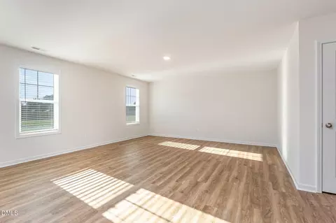
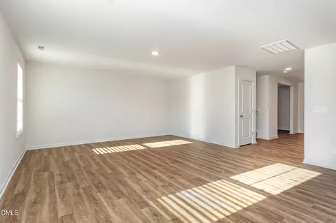
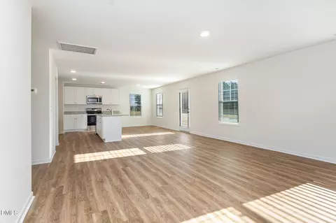
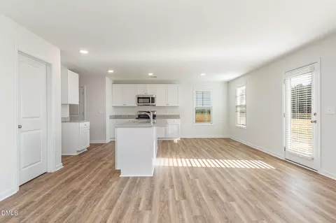
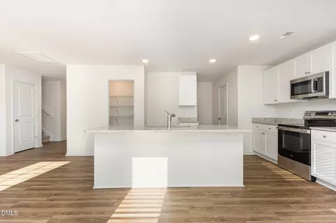
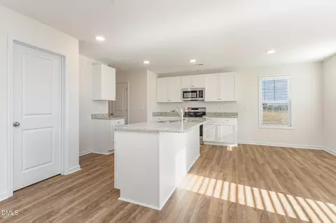
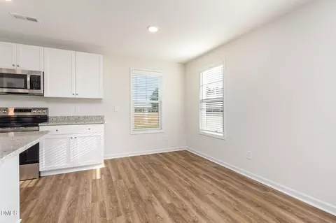
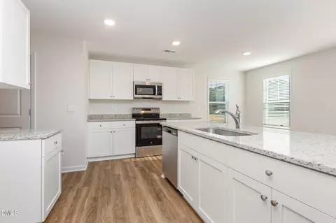
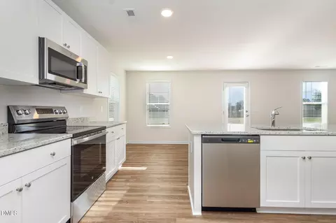
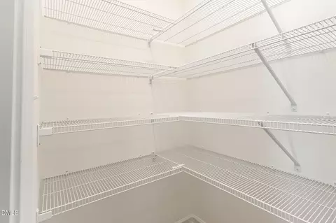
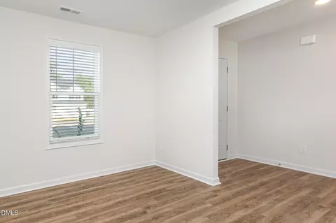
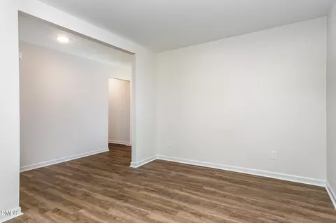
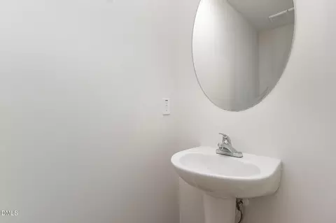
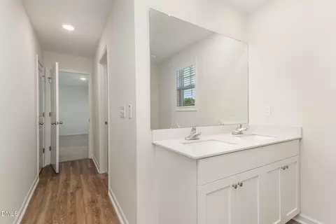
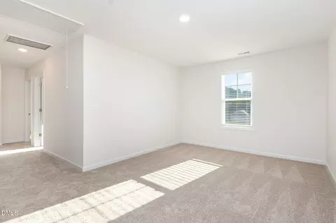
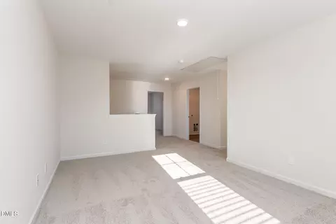
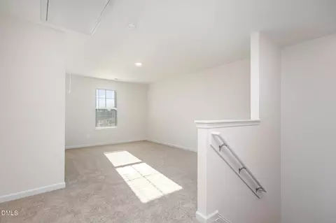
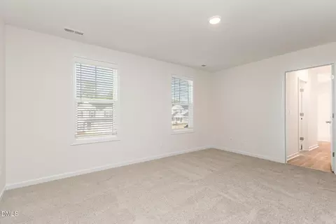
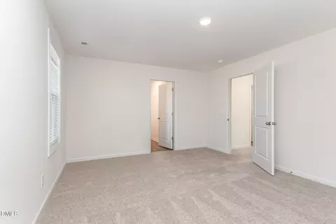
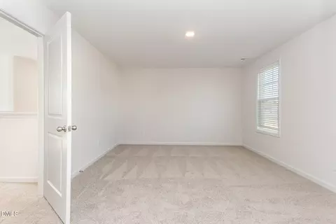
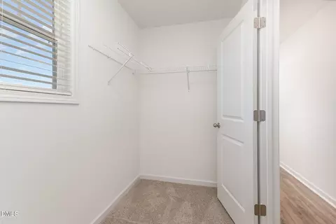
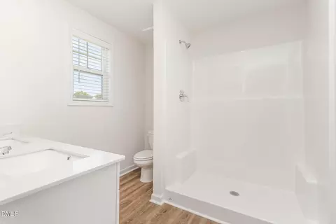
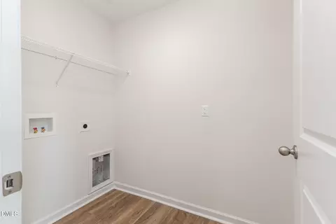
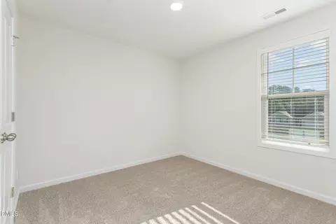
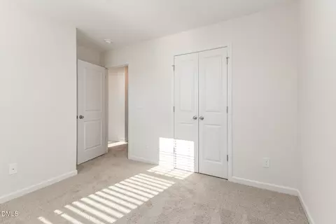
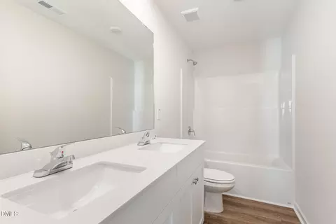
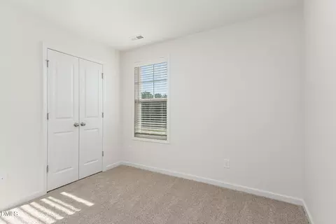
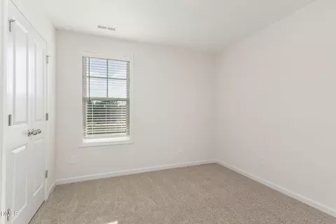
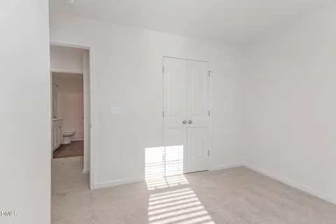
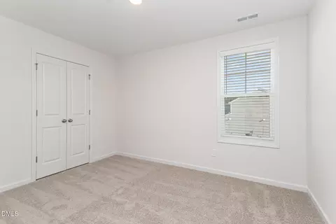
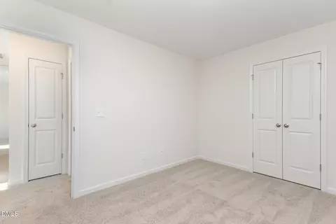
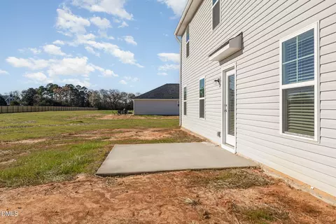
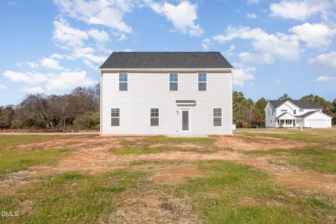
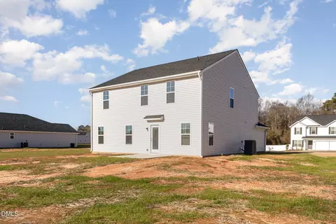
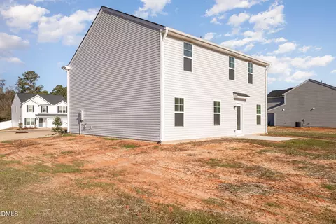
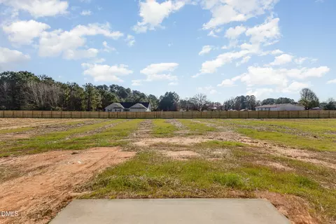
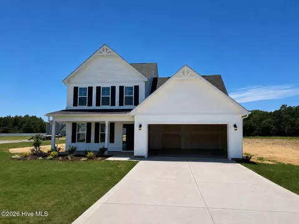
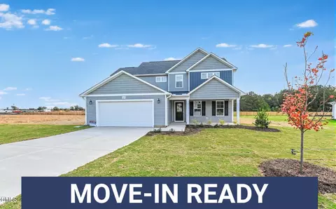
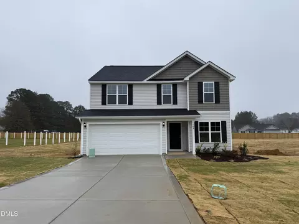
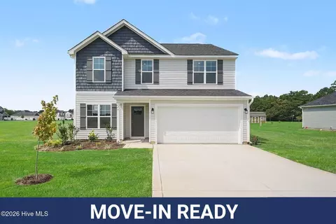
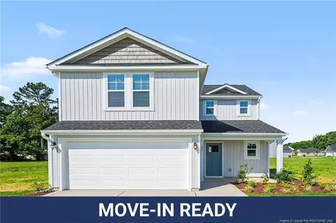
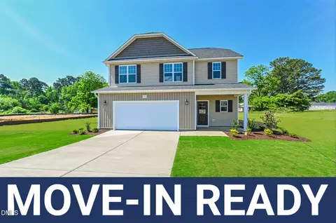
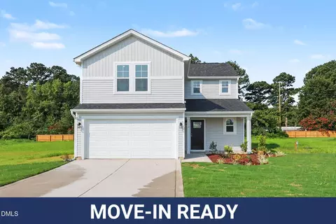
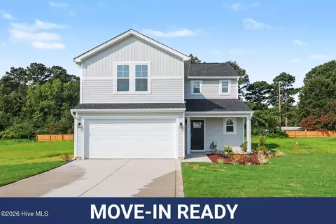
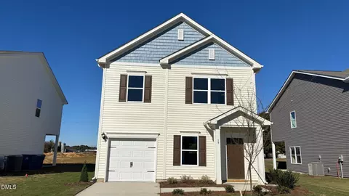
Move-In Ready! The Cardinal Floor Plan built by Ben Stout Construction, is a stunning 2 story with 4 bedrooms, 2.5 baths in the new and charming Ila's Way! Amazing new community in Dunn, and just minutes from I-95! The main level of the home features an open living/kitchen/dining combo with island, granite countertop, lots of cabinet space, and walk in pantry! Flex space and mudroom entry from garage complete the main floor. Upstairs, you'll find the owners suite w/ ensuite, dual vanity, walk in shower and 3 spacious extra bedrooms. An additional full bath plus a finished rec room. Laundry room on the second floor for added convenience. Stroll through the picturesque downtown, filled with unique shops, inviting eateries, and local art that reflect the heritage of Dunn. Enjoy outdoor adventures in the beautiful parks or immerse yourself in the local culture at community events and festivals throughout the year. Come see for yourself why Ila's Way is the perfect place to call home.
Listed by
Listing Agent - Tammy Register
Listing Office - eXp Realty, LLC - C
Source: Doorify MLS mls logo
MLS#10115332 • last updated 8 months ago
Movoto checked Doorify MLS for data 17 minutes ago
Overview
Cooling/AC Electric, Heat Pump
Heating Electric, Heat Pump
Levels/Style Two, House, Site Built, Traditional, 2
Virtual Tour N/A
MLS # 10115332
Type Residential
Status Closed
SubType Single Family Residence
Living Area 2321
Lot Size (SqFt) 25264.8
Lot Size (Acres) 0.58
Property Tax 250
Builder Name Ben Stout Construction
Year Built 2025
HOA Fee Annually, 230
Interior
# of Half Baths 1
Total # of Bathrooms 3
# of Full Baths 2
Total # of Bedrooms 4
Total # of Rooms 9
Laundry Electric Dryer Hookup, Laundry Room, Upper Level, Washer Hookup
Flooring Carpet, Vinyl
Appliances Dishwasher, Electric Range, Electric Water Heater, Microwave, Plumbed For Ice Maker, Water Heater
Interior Features Bathtub/Shower Combination, Eat-in Kitchen, Granite Counters, Kitchen Island, Kitchen/Dining Room Combination, Open Floorplan, Pantry, Shower Only, Smooth Ceilings, Storage, Walk-In Closet(s), Walk-In Shower
Exterior
Foundation Slab, Stem Walls
Roof Shingle
Construction Vinyl Siding
# of Open Parking Spaces 2
Parking Attached, Concrete, Garage, Garage Door Opener, Garage Faces Front
# of Parking Spaces 2
Lot Features Landscaped
Fencing None
Amenities / Utilities
Utilities Electricity Connected, Septic Connected, Water Connected
Sewer/Septic Septic Tank
Water Source Public
HOA Fee Includes Unknown
Pool None
Location
View Neighborhood
County Harnett
Subdivision Ilas Way
Elementary School Harnett - Erwin
Middle School Harnett - Coats - Erwin
High School Harnett - Triton
APN 1508516616
Directions I-95 N Take Exit 75 On The Right Onto Jonesboro Rd 0.1 Mi Turn Left Onto Jonesboro Rd 1.7 Mi Turn Right Onto E Granville St/US-301 N 0.5 Mi Keep Straight On At W Granville St 0.3 Mi Turn Left Onto E Morris Cir 413 Ft Turn Right Onto W Cole St 1 Mi At The Roundabout Take The Second Exit Onto Ashe Ave 0.7 Mi Turn Right Onto Ashe Ave 440 Ft Bear Right At Ashe Ave 1.1 Mi
Lot/ Land Details
Road Surface Asphalt, Paved
We are not permitted to show value estimates for this property.
  • Feb 2026
    mls logo MLS # 100525233
  • Feb 28, 2026 Sold
    $324,950
  • Jan 28, 2026 Active
    —
  • Aug 15, 2025 Listed
    $324,950
  • Feb 2026
    mls logo MLS # 10115332
  • Feb 28, 2026 Sold
    $324,950
  • Jan 28, 2026 Pending
    —
  • Aug 12, 2025 Listed
    $324,950 (+160.0%)
  • Feb 2026
    mls logo MLS # 748835
  • Feb 28, 2026 Sold
    $324,950
  • Feb 27, 2026 Sold
    $324,950
  • Jan 28, 2026 Pending
    —
  • Aug 15, 2025 Listed
    $324,950
  • Aug 15, 2025 Listed
    $324,950
  • Feb 2026
    Public Records
  • Feb 27, 2026 Sold
    $325,000
  • Feb 2026
    mls logo MLS # LP748835
  • Feb 27, 2026 Sold
    $324,950
  • Jan 28, 2026 Pending
    —
  • Aug 15, 2025 Listed
    $324,950
  • May 2025
    Public Records
  • May 21, 2025 Sold
    $125,000
  • 142 Boston River Dr
    $324K
  • Ilas Way
    —
  • 28334
    $309K +6% y/y
  • Dunn
    $309K +6% y/y
No chart available
Statistics calculated by Movoto
Est. value Bed/bath Sqft mi
2475 Ashe Ave, Dunn, NC 28334 $264,900 3/2 1,344 0.07
221 Smith Lucas Ln, Dunn, NC 28334 $138,400 —/— 1,088 0.12
160 Smith Lucas Ln, Dunn, NC 28334 $295,300 —/— 1,340 0.13
112 Smith Lucas Ln, Dunn, NC 28334 $164,400 3/2 1,672 0.15
2501 Ashe Ave, Dunn, NC 28334 $527,000 3/2 2,600 0.16
124 Smith Lucas Ln, Dunn, NC 28334 $214,000 3/2 2,052 0.17
2459 Ashe Ave, Dunn, NC 28334 $307,200 —/— 1,889 0.17
2433 Ashe Ave, Dunn, NC 28334 $270,600 4/— 1,548 0.2

Estimated values are based on public record data and automated valuation models. Values are not guaranteed and may not reflect current market conditions.

Thinking of selling? Get a Cash Offer.

  • A smooth, fast sale
  • Skip staging and repairs
  • No strings attached
3/10
2/10
4/10
Source: GreatSchools.org © 2026. All rights reserved.

Around Ilas Way

Explore everything this neighborhood has to offer.
By entering my info and clicking Ask a Question below, I am providing my e-signature and express written consent to receive marketing emails, calls, and texts (including via automatic telephone dialing systems, AI generative, artificial or pre-recorded voice technology) relating to my inquiry from Movoto (and parties calling/messaging on their behalf) even if my number appears on the company, state, or national Do Not Call Registry. You also agree to ourTerms and Conditions and Privacy Policy. Consent not required to receive services (call 1-844-420-1270 to be connected without providing consent).

Nearby recently sold homes in Dunn, NC

Nearby homes for sale in Dunn, NC

Newest listings in 28334

  • Real Estate
  • NC
  • Harnett County
  • Dunn
  • 28334
  • 142 Boston River Dr
Meet with a real estate agent today (844) 430-0869
The multiple listing information is provided by Doorify MLS, Inc. of North Carolina. IDX information is provided exclusively for consumers’ personal, non-commercial use and that it may not be used for any purpose other than to identify prospective properties consumers may be interested in purchasing. Information deemed reliable but not guaranteed to be accurate. Buyer to verify all information. The information provided is for consumers' personal, non-commercial use and may not be used for any purpose other than to identify prospective properties consumers may be interested in purchasing. Listing information updated every 15 minutes. Terms of use & Privacy Policy, California Privacy Info. Copyright © 2005 - 2026 Movoto, Inc. All rights reserved. Equal Housing Opportunity CalDRE CalDRE #01517281
Movoto Real Estate is committed to ensuring accessibility for individuals with disabilities. We are continuously working to improve the accessibility of our web experience for everyone. We welcome feedback and accommodation requests, please submit them here.
Listings marked with an icon are provided courtesy of the Doorify MLS, Inc. of North Carolina, Internet Data Exchange Database. Information Not Guaranteed. Closed (sold) listings may have been listed and/or sold by a real estate firm other than the firm(s) featured on this website. Closed data is not available until the sale of the property is recorded in the MLS. Home sale data is not an appraisal, CMA, competitive or comparative market analysis, or home valuation of any property.

Copyright 2026 Doorify MLS, Inc. of North Carolina. All rights reserved.
Requests for information regarding mortgage products will be directed to Movoto.com affiliate, Lower, LLC - a licensed Mortgage Lender (NMLS #1124061), or, based on your location, may be redirected to a participating mortgage marketing partner that may pay Lower, LLC for any consumer contact information provided through this site.