
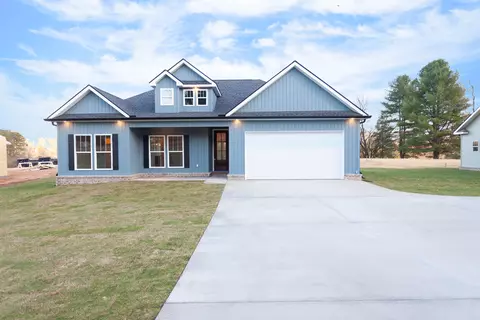
- $389,000
- 3Bd
- 2Ba
- 1,620 Sq Ft
SOLD

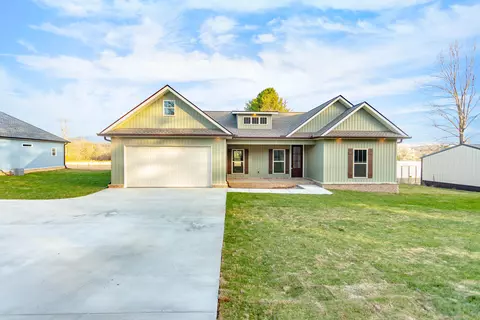
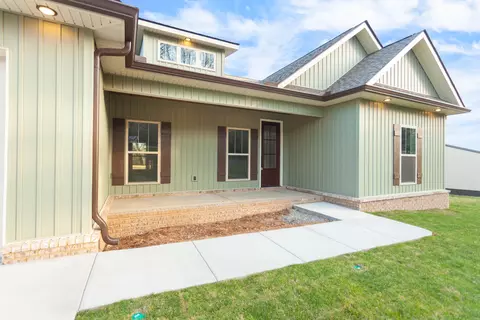
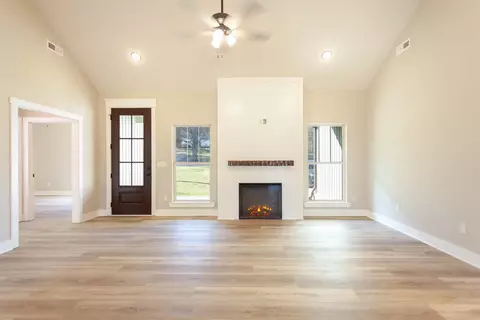
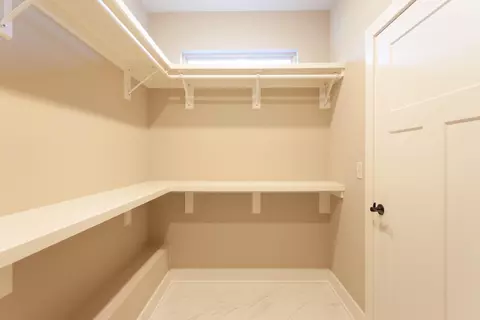
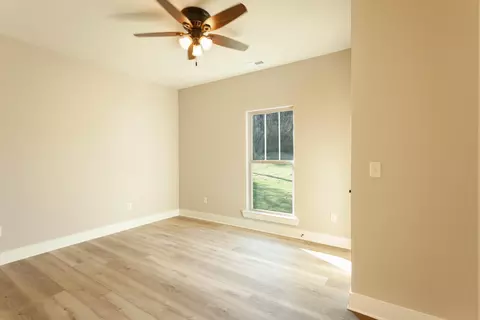
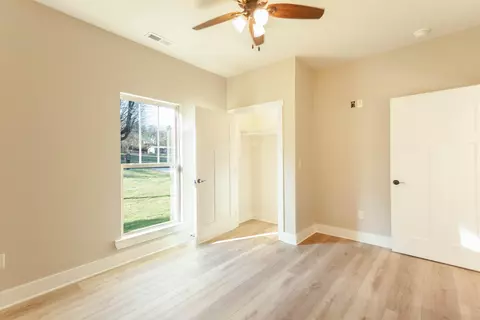
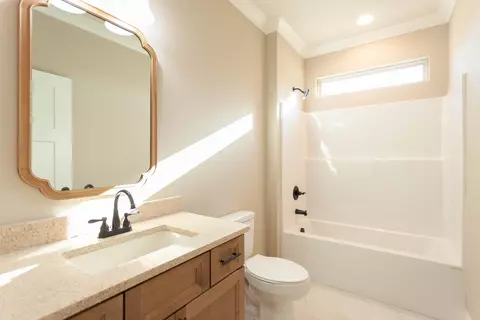
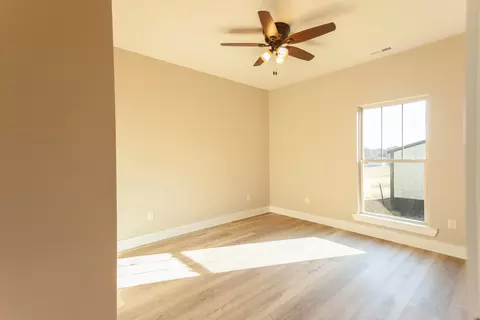
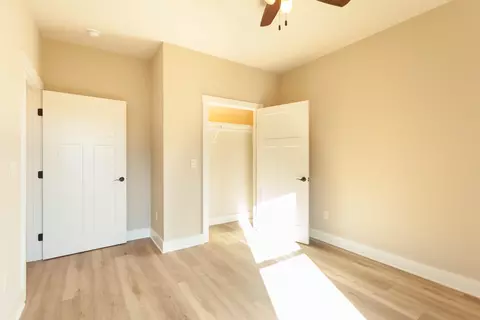
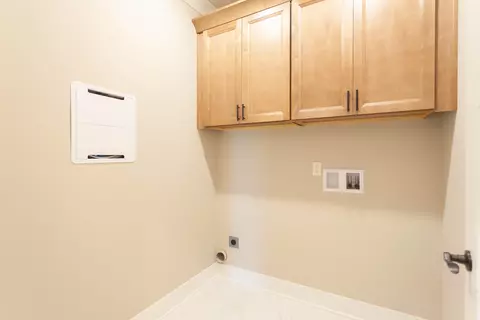
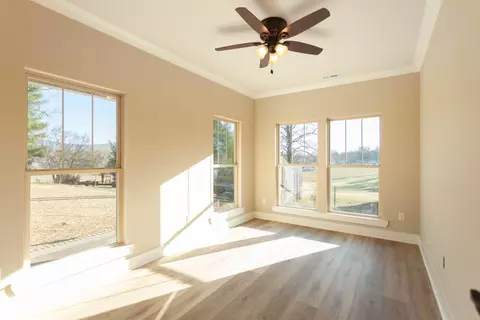
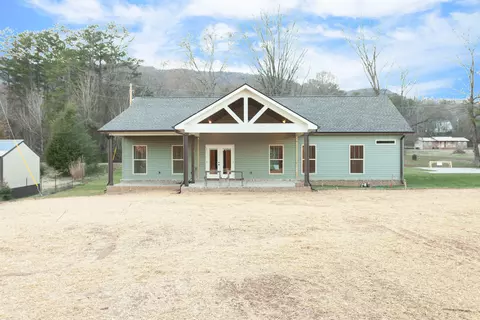
Last sold 06/30/2025 for $375K
bed
bath
Sqft ($236/Sqft)
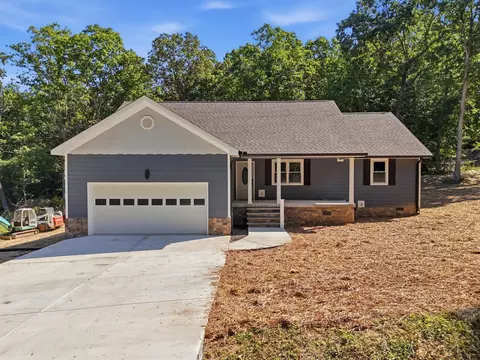
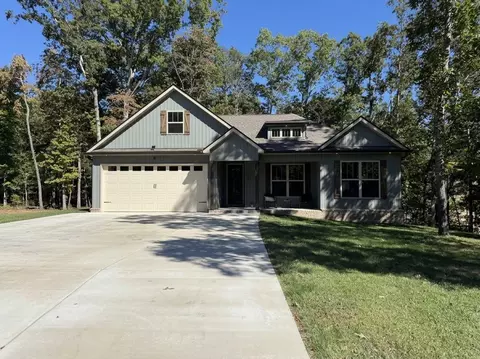
| Property type House | Year built 2025 | HOA fee $0/month | Lot size 0.4 Acre | Movoto estimate | Parking 2 garage spaces |

| Overview | |
| Cooling/AC | Ceiling Fan(s), Central Air |
| Heating | Central, Heat Pump |
| Levels/Style | One, Other, House, 1 |
| MLS # | 1509151 |
| SubType | Single Family Residence |
| Living Area | 1589 |
| Status | Closed |
| Lot Size (Acres) | 0.4 |
| Lot Size (SqFt) | 17424 |
| Property Tax | 169.02 |
| HOA Fee | 0, None |
| Year Built | 2025 |
| Interior | |
| Total # of Bathrooms | 2 |
| # of Full Baths | 2 |
| Total # of Bedrooms | 3 |
| Total # of Rooms | 3 |
| Laundry | Electric Dryer Hookup, Inside, Laundry Room |
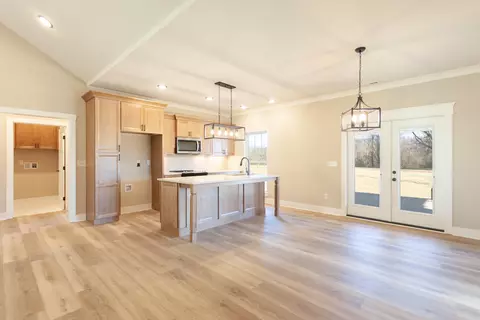
| Flooring | Ceramic Tile, Luxury Vinyl |
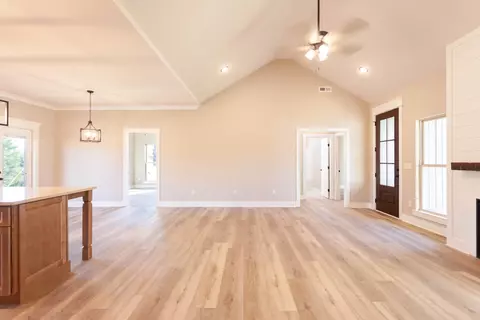
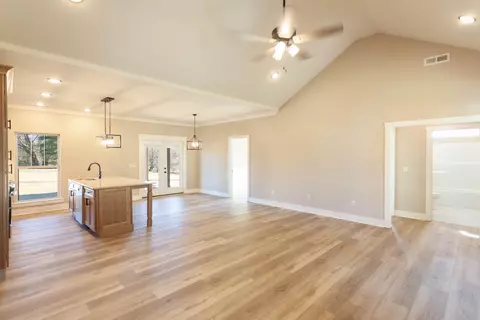
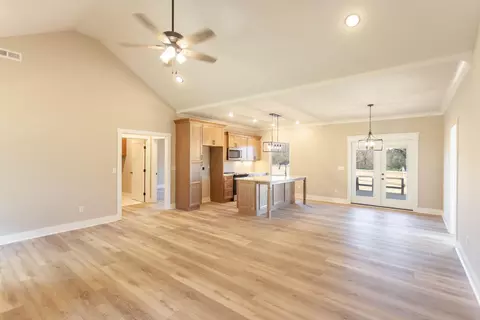
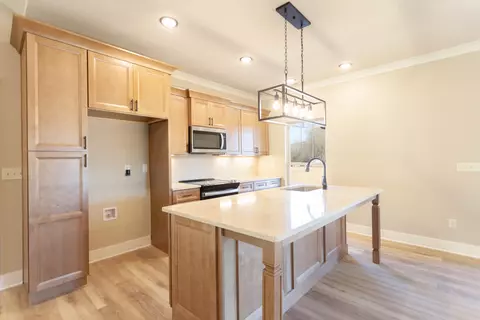
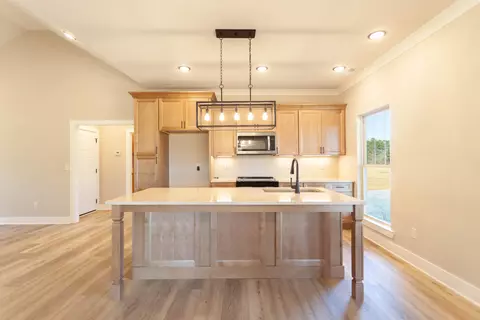
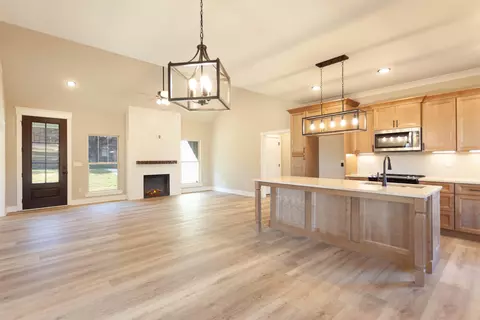
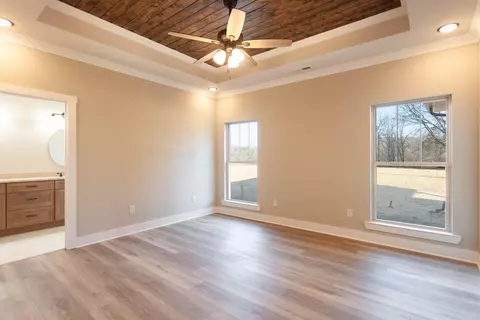
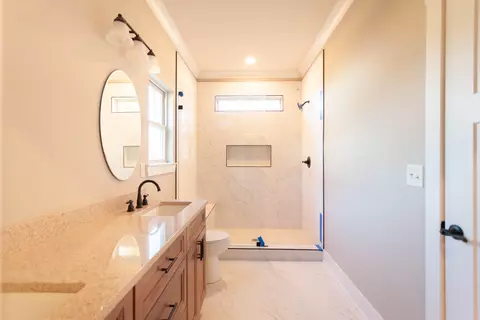
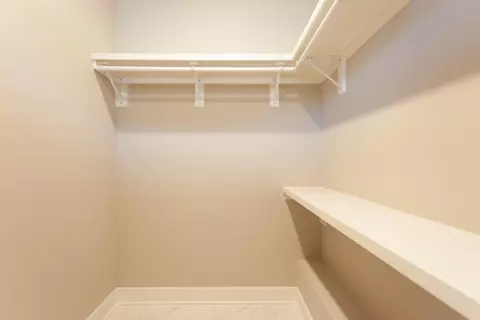
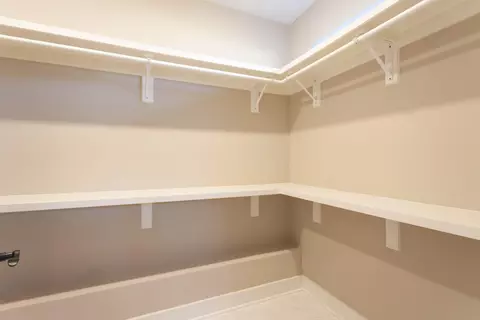
| Interior Features | Ceiling Fan(s), Crown Molding, Double Vanity, Eat-in Kitchen, En Suite, Granite Counters, High Ceilings, High Speed Internet, Kitchen Island, Open Floorplan, Recessed Lighting, Split Bedrooms, Tray Ceiling(s), Tub/shower Combo, Vaulted Ceiling(s), Walk-In Closet(s) |
| Fireplace | Electric |
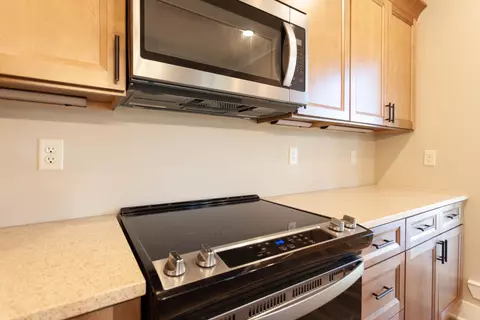
| Appliances | Microwave, Electric Water Heater, Dishwasher, Built-In Electric Range |
| Exterior | |
| Foundation | Block, Brick/Mortar, Slab |
| Roof | Shingle |
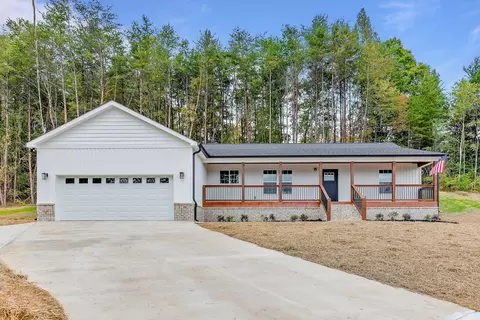
| Construction | Block, Brick, Fiber Cement, Vinyl Siding |
| Parking | Concrete, Driveway, Garage Door Opener, Garage Faces Front |
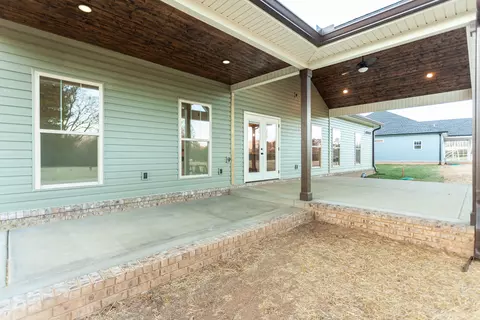
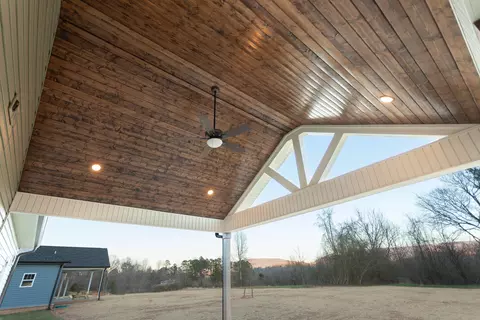
| Patio/Porch | Covered, Patio, Rear Porch, See Remarks |
| Fencing | None |
| Exterior Features | Lighting, Private Yard, Other |
| Lot Features | Back Yard, City Lot, Front Yard, Level, Subdivided, Views |
| Amenities / Utilities | |
| Water Source | Public |
| HOA Fee Includes | None |
| Pool | None |
| HOA Amenities | None |
| Location | |
| View | Mountain(s), Trees/Woods |
| Subdivision | The Meadows |
| Community Features | None |
| Elementary School | Griffith Elementary School |
| Middle School | Sequatchie Middle |
| High School | Sequatchie High |
| APN | 048l H 3 |
| Directions | From Hwy 111/Dunlap Exit: Turn Left Onto HWY 127/Rankin Avenue Continue For 2 Miles, Turn Right Onto Cherry Street And In 0.3 Miles Turn Left On Elm Street. Stay On Elm Street For 0.7 Of A Mile And 660 Elm Street Will Be On The Left Side. |
| Lot/ Land Details | |
| Road Responsibility | Public Maintained Road |
| Road Surface | Asphalt |
MLS # 1509151| Est. value | Bed/bath | Sqft | mi | |
|---|---|---|---|---|
| 657 Elm St, Dunlap, TN 37327 | $49,600 | —/1 | 812 | 0.02 |
| 680 Elm St, Dunlap, TN 37327 | $294,000 | 3/2 | 2,210 | 0.02 |
| 696 Elm St, Dunlap, TN 37327 | $385,000 | 3/2 | 1,567 | 0.02 |
| 668 Elm St, Dunlap, TN 37327 | $421,000 | —/2 | 1,688 | 0.02 |
| 610 Elm St, Dunlap, TN 37327 | $334,000 | —/— | — | 0.04 |
| 639 Elm St, Dunlap, TN 37327 | $47,400 | —/1 | 750 | 0.04 |
| 354 Fredonia Farm Rd, Dunlap, TN 37327 | $324,000 | —/2 | 1,386 | 0.06 |
| 727 Elm St, Dunlap, TN 37327 | $138,000 | —/1 | 546 | 0.08 |
Estimated values are based on public record data and automated valuation models. Values are not guaranteed and may not reflect current market conditions.
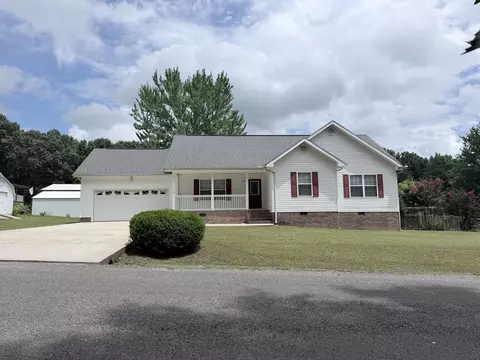
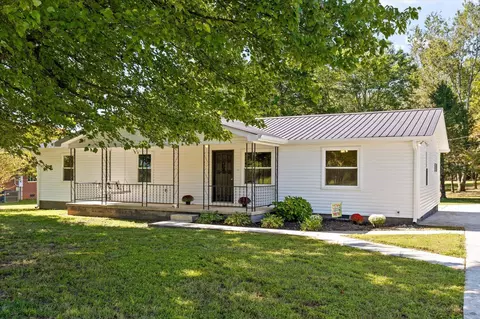
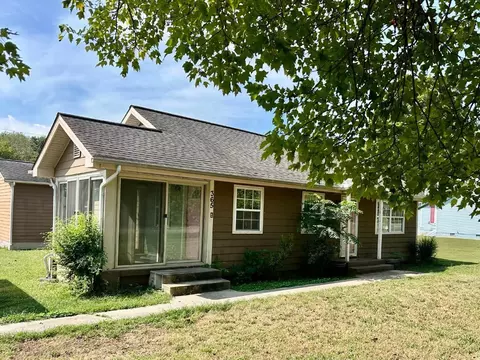
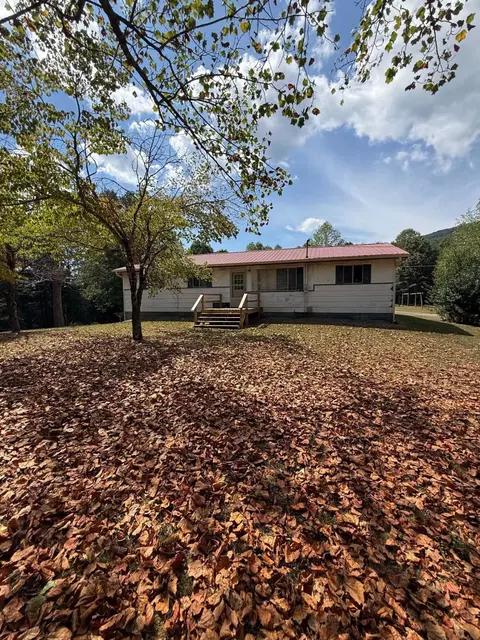
$360,000
$135,000
$250,000
$290,500
$519,950
$349,000
$200,000
$156,499
$220,000
$245,000
$500,000
$299,900
$420,222
$244,900
$277,000
$375,000
$399,900
$249,500
$259,900
$164,900
$469,900
$489,900
$284,000
$479,000
$289,950
$330,000
$435,900
$662,450
$415,000
$477,450