Movoto Real Estate
  • Exterior
  • Floorplan
  • Living
  • Kitchen
  • Other
  • Bedroom
  • Dining
  • Bath
  • View/Area
  • Animated home icon 3D tour

114 Carpenter Rd, Dunlap, TN 37327

  • $544,900

  • 4

    bed

  • 4

    bath

  • 3,735

    Sqft ($146/Sqft)

House for sale 120 days
$14.1K price drop
Learn about Dunlap's top local Real Estate agents

About 114 Carpenter Rd

Property type House
Year built 1979
HOA fee $0/month
Lot size 1.15 Acre
Parking 2 garage spaces
Property description
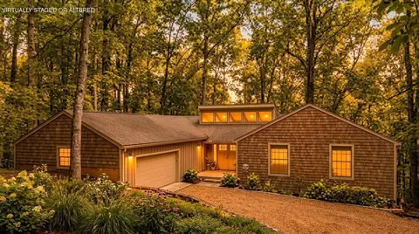
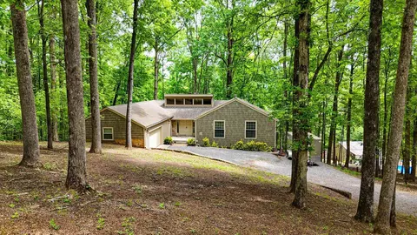
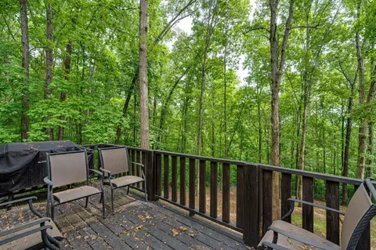
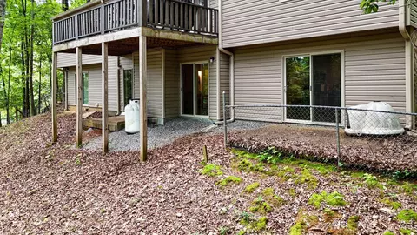
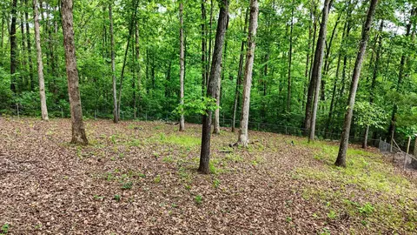
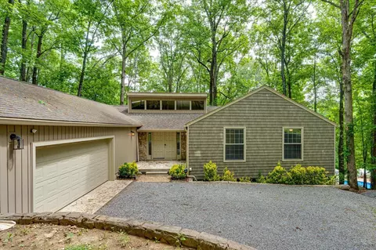
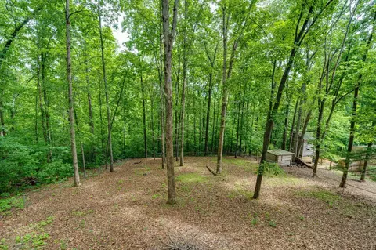
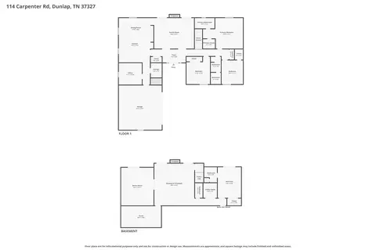
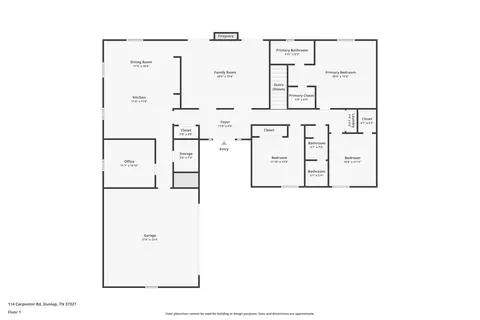
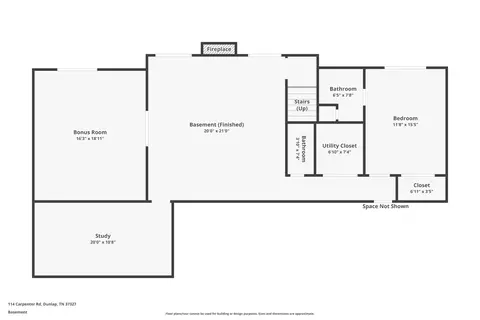
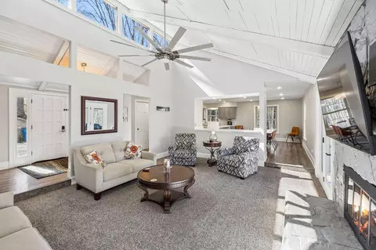
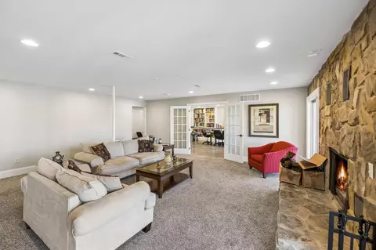
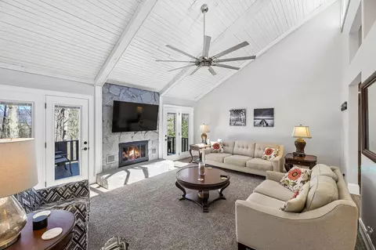
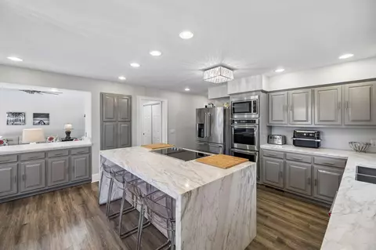
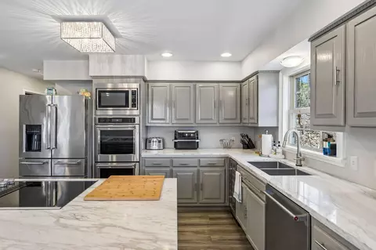
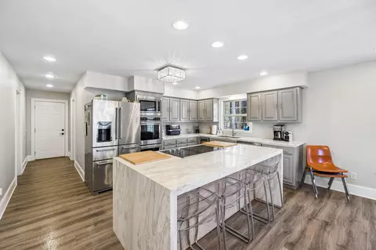
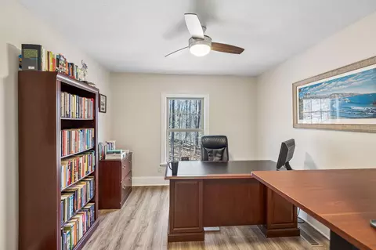
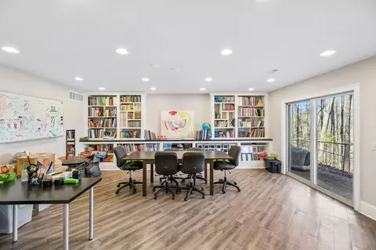
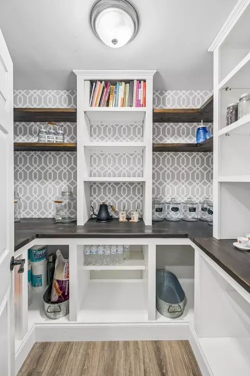
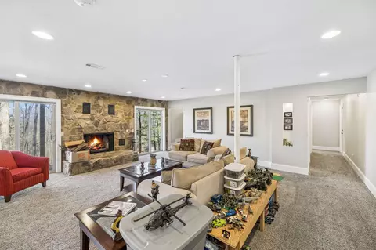
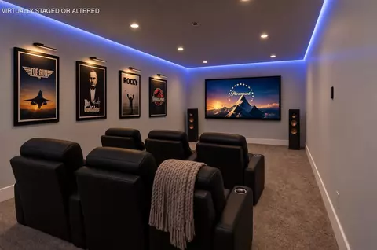
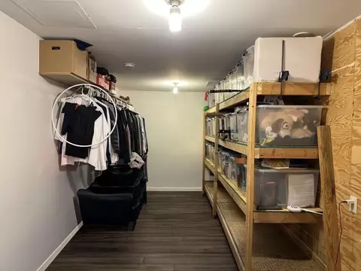
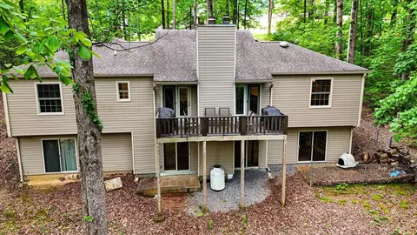
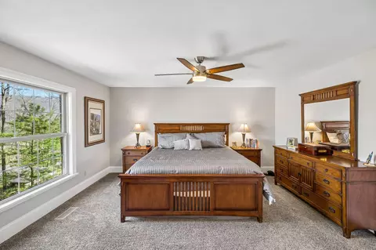
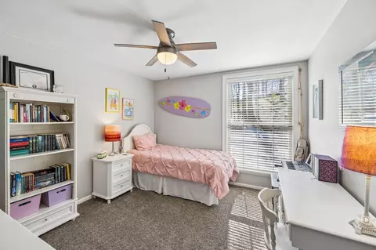
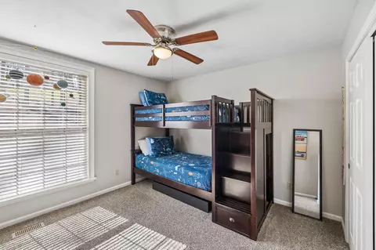
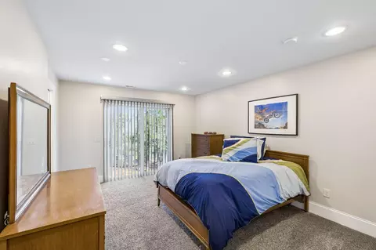
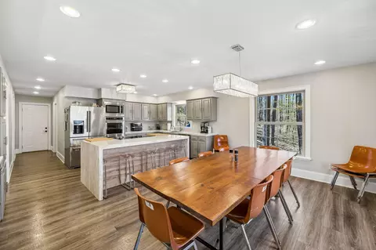
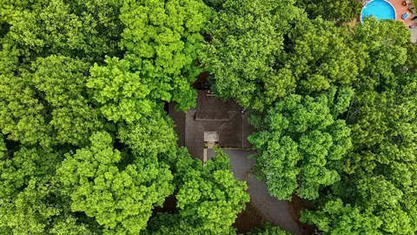
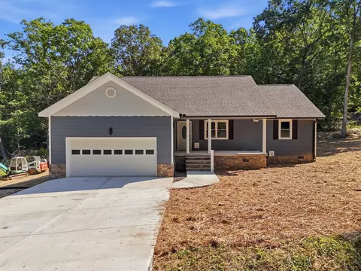
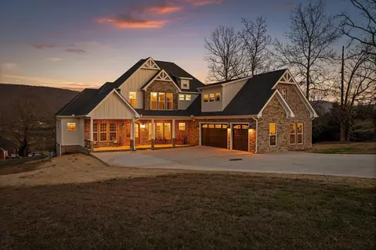
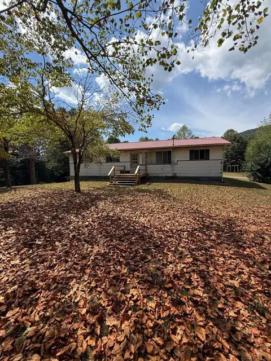
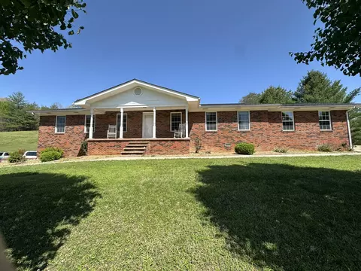
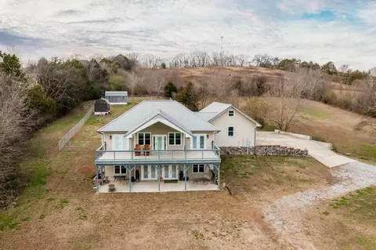
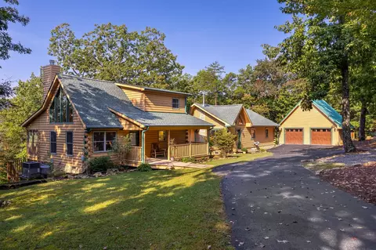
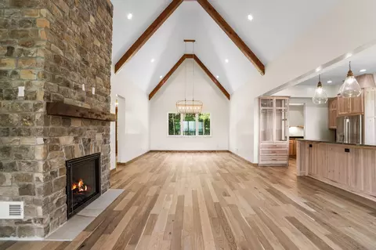
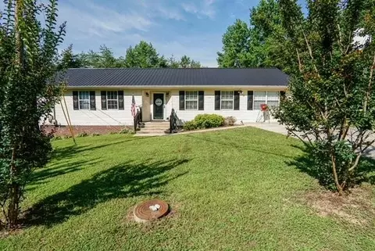
This beautifully updated home offers a flexible layout, extensive upgrades, and space designed for both everyday living and entertaining. The open-concept main level features a vaulted ceiling with a commercial-grade ceiling fan and a gas fireplace, creating a bright and inviting living space. Dual French doors open to the deck, making indoor-outdoor entertaining seamless. The kitchen is the centerpiece of the home, featuring high-end KitchenAid appliances, a stunning Volakas Marble waterfall island, a touchless faucet, and a large walk-in pantry, with ample space to comfortably seat over a dozen guests. The first level includes two bedrooms, primary suite and a separate private office, laundry area, and a full bathroom --offering the convenience of main-level living. The lower level adds exceptional versatility, featuring a second primary suite, a dedicated theater/game room, and an enclosed study or classroom--ideal for remote work, homeschooling, or creative space. These bonus rooms provide flexibility for hobbies, fitness, or guest accommodations. The lower level also features both a wood-burning fireplace and an integrated wood-burning stove, adding warmth and character. A 28×9 storage area in the basement is plumbed for a future kitchen, offering excellent potential for a separate living space or in-law suite. The storage area is constructed with concrete walls on three sides and a steel door with panic button, providing a secure and durable space. Natural gas is available and gas piping has already been run to the fireplace, kitchen, and upper deck for future connection. Additional upgrades include hard-wired ethernet connections in every room, a moisture sensor installed in the lower level, and sensitive electrical circuits consolidated onto a single accessible panel for quick shutoff or backup in an emergency. The home also includes vapor barriers installed in the basement walls, contributing to efficiency and moisture control. Outside, the 1.15-acre lot is both cleared and partially wooded, offering privacy and room to roam, while the fenced yard provides a great space for pets, play, or outdoor entertaining. A two-car garage completes the property. With 4 bedrooms plus office and bonus spaces, extensive infrastructure upgrades, and an open concept layout, this home offers a rare combination of comfort, efficiency, and versatility.
Listed by
Listing Agent - Melissa McKinsey
Listing Agent Contact: 423-664-1900
Listing Office - Keller Williams Realty
Source: GCAR MLS mls logo
MLS#1530666 • last updated 2 months ago
Movoto checked GCAR MLS for data 5 minutes ago
Request a virtual or in-person tour
Overview
Cooling/AC Central Air, Electric
Heating Central, Electric, Wood Stove, See Remarks
Levels/Style Two, House
MLS # 1530666
Virtual Tour External Link
SubType Single Family Residence
Living Area 3735
Status Active
Lot Size (Acres) 1.15
Lot Size (SqFt) 50094
Property Tax 2636.78
Condition Updated/Remodeled
Year Built 1979
Interior
Total # of Bathrooms 4
# of Full Baths 3
# of Half Baths 1
Total # of Bedrooms 4
Total # of Rooms 11
Laundry Electric Dryer Hookup, Gas Dryer Hookup, In Hall, Laundry Closet, Main Level, Washer Hookup
Flooring Carpet, Ceramic Tile, Concrete, Laminate, Varies, Vinyl
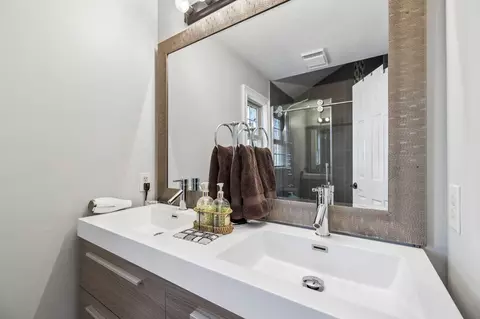
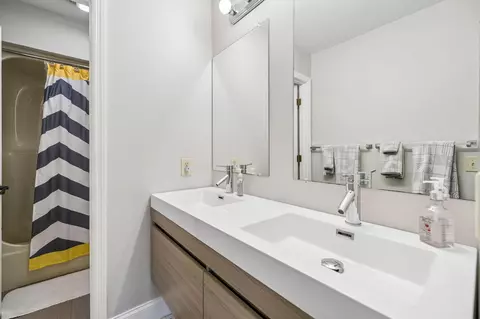
Interior Features Beamed Ceilings, Built-in Features, Ceiling Fan(s), Crown Molding, Double Vanity, Eat-in Kitchen, En Suite, Entrance Foyer, High Ceilings, High Speed Internet, In-Law Floorplan, Kitchen Island, Open Floorplan, Pantry, Plumbed, Primary Downstairs, Recessed Lighting, Separate Shower, Smart Camera(s)/Recording, Smart Home, Smart Thermostat, Stone Counters, Storage, Tub/shower Combo, Vaulted Ceiling(s), Walk-In Closet(s), WaterSense Fixture(s), Wired For Data, Wired For Sound
Fireplace Basement, Blower Fan, Electric, Gas Log, Living Room, Propane, Wood Burning Stove, See Remarks
Appliances Wine Refrigerator, Washer, Plumbed For Ice Maker, Microwave, Exhaust Fan, ENERGY STAR Qualified Water Heater, ENERGY STAR Qualified Refrigerator, ENERGY STAR Qualified Dishwasher, ENERGY STAR Qualified Appliances, Electric Water Heater, Electric Oven, Electric Cooktop, Dryer, Double Oven, Dishwasher, Built-In Electric Oven, Bar Fridge
Exterior
Foundation Brick/Mortar, Stone
Roof Asphalt, Composition, Shingle
Construction Shingle Siding, Stone, Vinyl Siding, Wood Siding, Other
Parking Driveway, Garage, Gravel, RV Access/Parking
Patio/Porch Deck, Front Porch, Porch - Covered
Other Structures None
Fencing Chain Link
Exterior Features Rain Gutters, RV Hookup, Smart Camera(s)/Recording, Smart Lock(s)
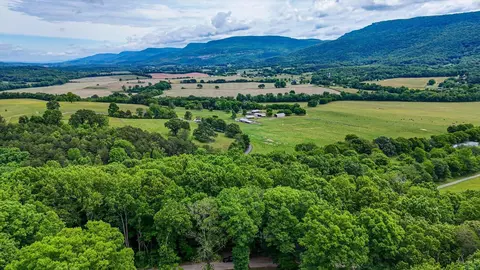
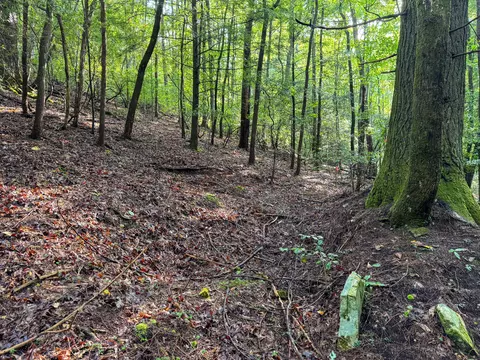
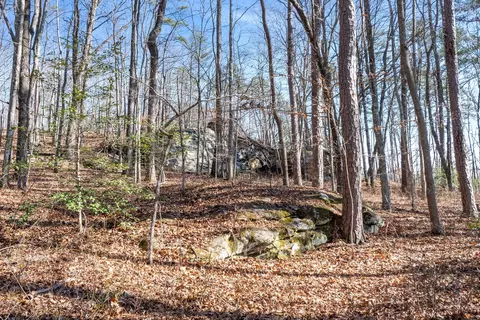
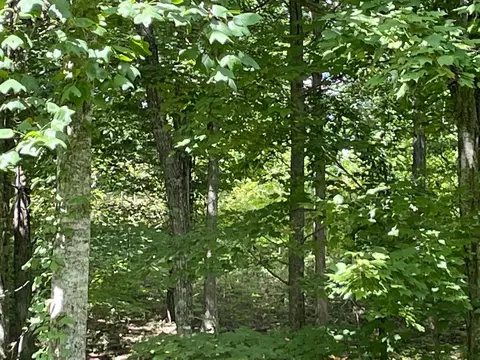
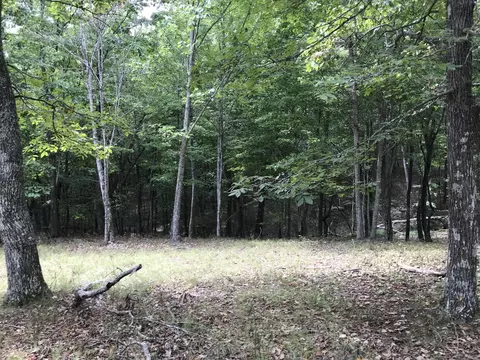
Lot Features Back Yard, Gentle Sloping, Many Trees, Rectangular Lot, Rolling Slope
Amenities / Utilities
Water Source Public
Appliances_Co_Energy_Sp_Star_Sp_Qualified_Sp_Refrigerator 1
Pool None
Spa None
Security Features Prewired, Secured Garage/Parking, Security Lights, Security System, Security System Owned, Smoke Detector(s)
Location
Subdivision None
Community Features None
Elementary School Griffith Elementary School
Middle School Sequatchie Middle
High School Sequatchie High
APN 055i A 26
Directions SW On US-127 S/Rankin Ave, Turn Left Onto Wilhoit St, Turn Right Onto Dogwood Ln, Turn Left Onto Carpenter Rd, Destination Will Be On The Left
Lot/ Land Details
Road Responsibility Public Maintained Road
Road Frontage County Road
Road Surface Asphalt, Paved
Tour this home
When would you like to see 114 Carpenter Rd?
question
Have a question about this property? Call us at (844) 430-0869
5/10
4/10
5/10
Source: GreatSchools.org © 2026. All rights reserved.

Around the neighborhood

Explore everything this neighborhood has to offer.
3/100
Walk
76/100
Family
12/100
Dining
63/100
Pet
  • Real Estate
  • TN
  • Sequatchie County
  • Dunlap
  • 37327
  • 114 Carpenter Rd

My commute

Enter a destination to see travel time and distance.
By entering my info and clicking Ask a Question below, I am providing my e-signature and express written consent to receive marketing emails, calls, and texts (including via automatic telephone dialing systems, AI generative, artificial or pre-recorded voice technology) relating to my inquiry from Movoto (and parties calling/messaging on their behalf) even if my number appears on the company, state, or national Do Not Call Registry. You also agree to ourTerms and Conditions and Privacy Policy. Consent not required to receive services (call 1-844-420-1270 to be connected without providing consent).

Nearby homes for sale in Dunlap, TN

Nearby recently sold homes in Dunlap, TN

Newest listings in 37327

Meet with a real estate agent today (844) 430-0869
The multiple listing information is provided by Greater Chattanooga Association of REALTORS®. IDX information is provided exclusively for consumers’ personal, non-commercial use and that it may not be used for any purpose other than to identify prospective properties consumers may be interested in purchasing. Information deemed reliable but not guaranteed to be accurate. Buyer to verify all information. The information provided is for consumers' personal, non-commercial use and may not be used for any purpose other than to identify prospective properties consumers may be interested in purchasing. Listing information updated every 15 minutes. Terms of use & Privacy Policy, California Privacy Info. Copyright © 2005 - 2026 Movoto, Inc. All rights reserved. Equal Housing Opportunity CalDRE CalDRE #01517281
Movoto Real Estate is committed to ensuring accessibility for individuals with disabilities. We are continuously working to improve the accessibility of our web experience for everyone. We welcome feedback and accommodation requests, please submit them here.
Greater Chattanooga Association of REALTORS™ system
Listings provided is for consumers' personal, non-commercial use and may not be used for any purpose other than to identify prospective properties consumers may be interested in purchasing.
Requests for information regarding mortgage products will be directed to Movoto.com affiliate, Lower, LLC - a licensed Mortgage Lender (NMLS #1124061), or, based on your location, may be redirected to a participating mortgage marketing partner that may pay Lower, LLC for any consumer contact information provided through this site.