
- $455,000
- 3Bd
- 2Ba
- 1,673 Sq Ft
$10K

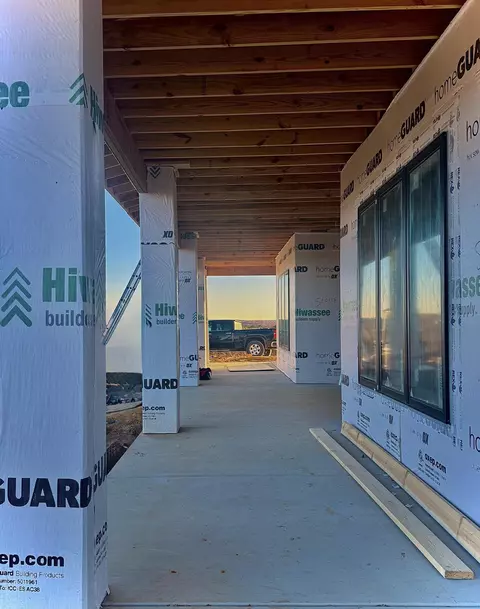
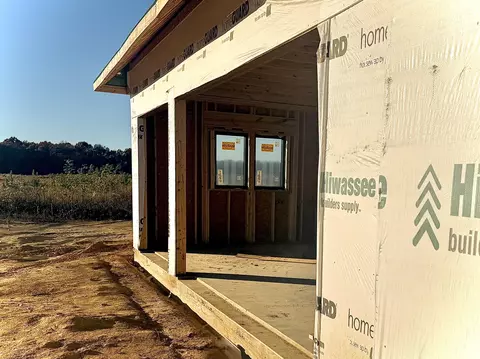







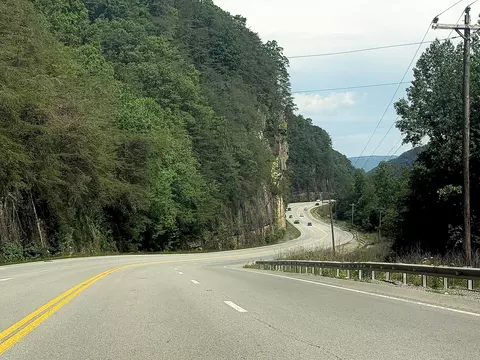
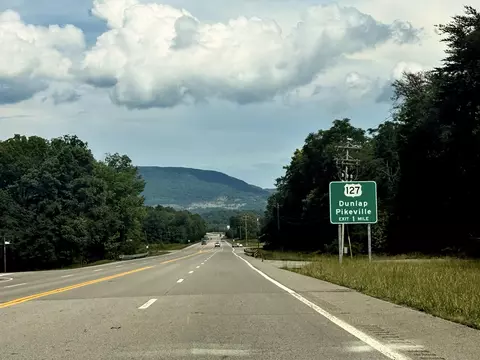
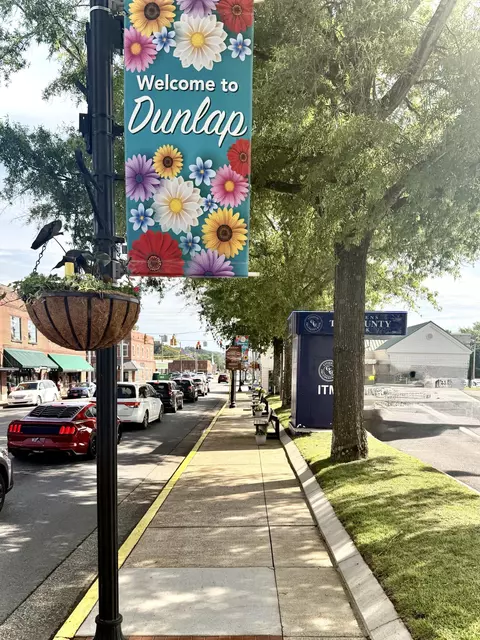
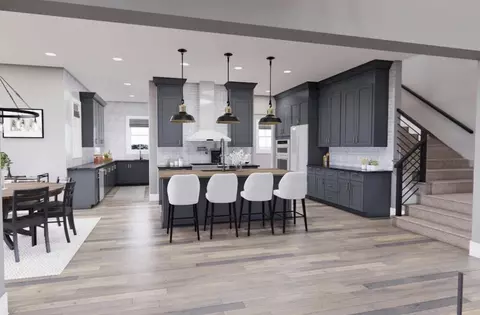
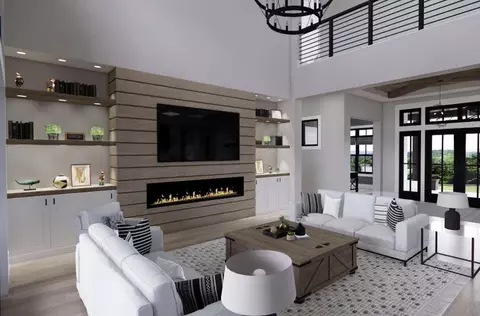
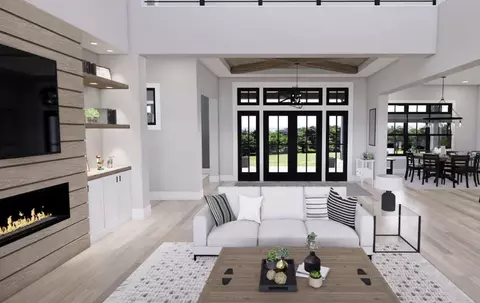
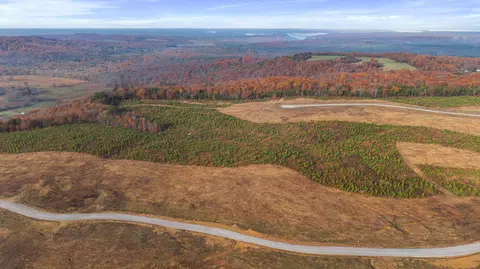
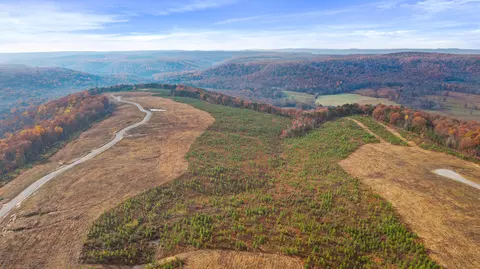
bed
bath
Sqft ($307/Sqft)
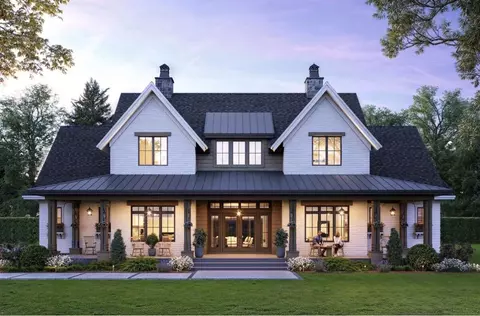
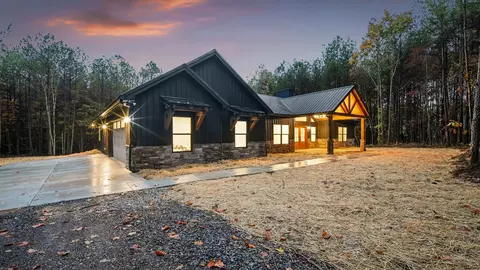
| Property type House | Year built 2027 | HOA fee $0/month | Lot size 5.07 Acre | Movoto estimate | Parking 3 garage spaces |

| Overview | |
| Cooling/AC | Ceiling Fan(s), Central Air, Dual, Multi Units, Zoned |
| Heating | Active Solar, Central, Electric, Heat Pump, Humidity Control, Passive Solar, Propane, Separate Meters, Solar, Zoned |
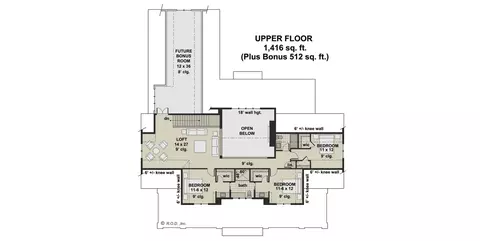
| Levels/Style | Two, House, 2 |
| MLS # | 1546692 |
| SubType | Single Family Residence |
| Living Area | 3994 |
| Status | Active |
| Lot Size (Acres) | 5.07 |
| Lot Size (SqFt) | 220849.2 |
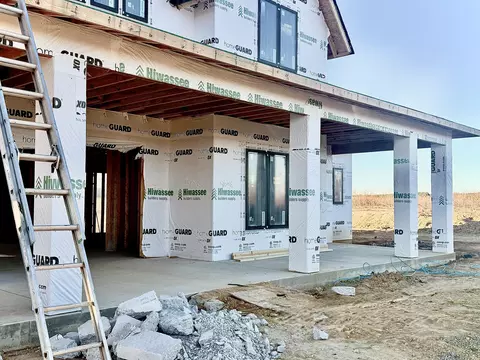
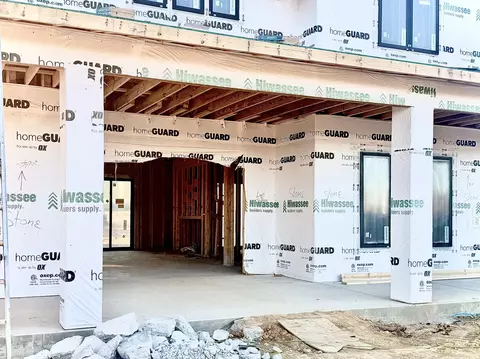
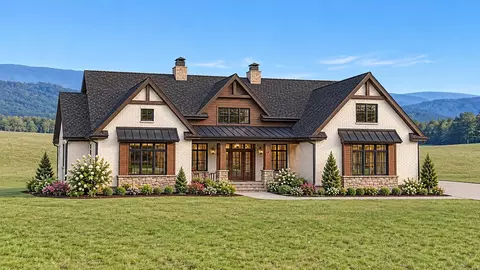
| Condition | Under Construction |
| Year Built | 2027 |
| Interior | |
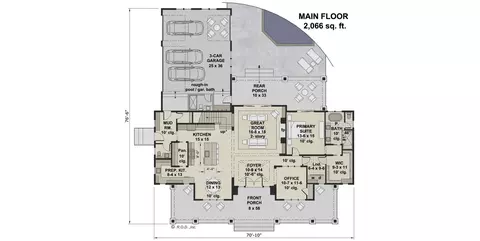
| Total # of Bathrooms | 5 |
| # of Full Baths | 4 |
| # of Half Baths | 1 |
| Total # of Bedrooms | 4 |
| Total # of Rooms | 17 |
| Laundry | Common Area, Electric Dryer Hookup, Gas Dryer Hookup, Inside, Laundry Room, Main Level, Multiple Locations, Upper Level, Washer Hookup |
| Flooring | Combination, Luxury Vinyl, Sustainable, Tile, Wood |
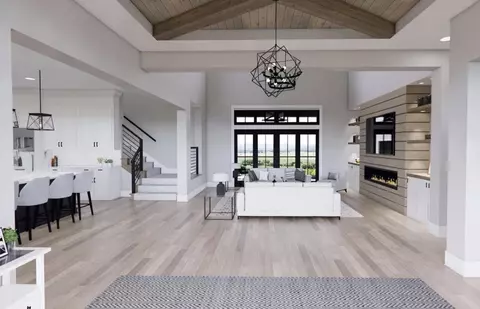
| Interior Features | Bar, Built-in Features, Cathedral Ceiling(s), Ceiling Fan(s), Coffered Ceiling(s), Connected Shared Bathroom, Crown Molding, Double Vanity, Eat-in Kitchen, En Suite, Entrance Foyer, Granite Counters, High Ceilings, In-Law Floorplan, Kitchen Island, Low Flow Plumbing Fixtures, Open Floorplan, Pantry, Plumbed, Primary Downstairs, Recessed Lighting, Smart Home, Smart Light(s), Smart Thermostat, Soaking Tub, Split Bedrooms, Storage, Tray Ceiling(s), Tub/shower Combo, Vaulted Ceiling(s), Walk-In Closet(s), WaterSense Fixture(s), Wired For Data, Wired For Sound |
| Fireplace | Blower Fan, Gas Log, Living Room, Propane, Ventless |
| Appliances | Smart Appliance(s), Water Heater, Warming Drawer, Vented Exhaust Fan, Stainless Steel Appliance(s), Solar Hot Water, Self Cleaning Oven, Refrigerator, Range Hood, Plumbed For Ice Maker, Oven, Microwave, Induction Cooktop, Gas Water Heater, Gas Range, Built-In Refrigerator |
| Exterior | |
| Foundation | Block, Permanent, Slab |
| Roof | Shingle |
| Construction | Block, Cement Siding, Other |
| Parking | Asphalt, Concrete, Driveway, Electric Vehicle Charging Station(s), Garage, Garage Door Opener, Garage Faces Side, Kitchen Level, Off Street, Paved, RV Access/Parking, Stamped Driveway, Utility Garage |
| Patio/Porch | Covered, Front Porch, Patio, Porch - Covered, Rear Porch |
| Exterior Features | Built-in Barbecue, Fire Pit, Gas Grill, Lighting, Outdoor Grill, Outdoor Kitchen, Outdoor Shower, Permeable Paving, Rain Gutters, Smart Irrigation, Smart Light(s), Smart Lock(s), Storage |
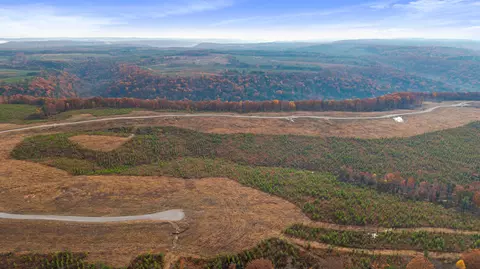
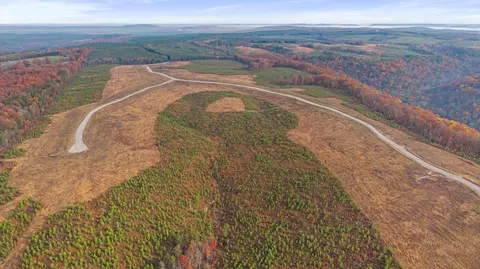
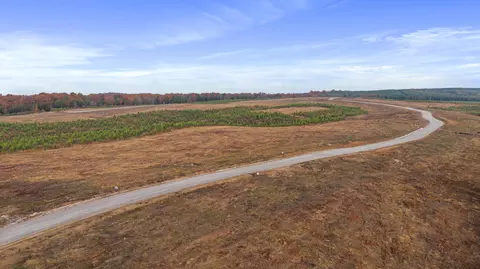
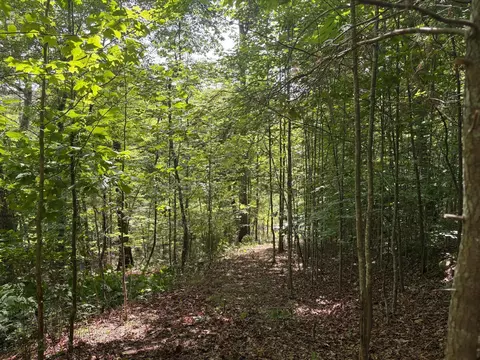
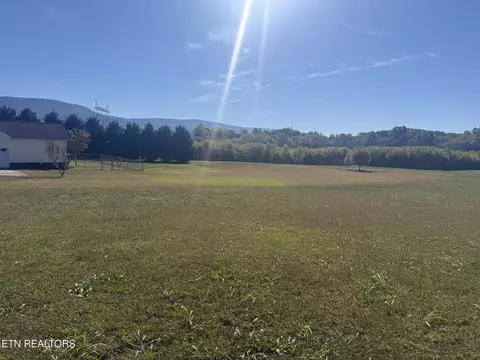
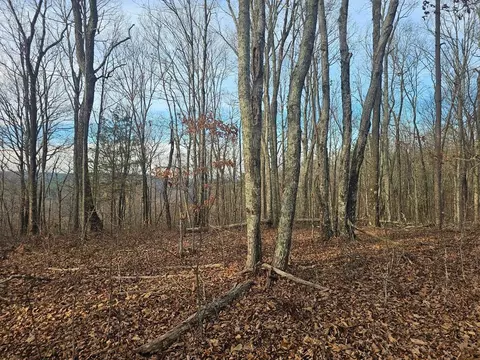
| Lot Features | Back Yard, Cleared, Level, Rural, Sprinklers In Front, Sprinklers In Rear, Views |
| Amenities / Utilities | |
| Water Source | Well |
| Security Features | Carbon Monoxide Detector(s), Fire Alarm, Smoke Detector(s) |
| Location | |
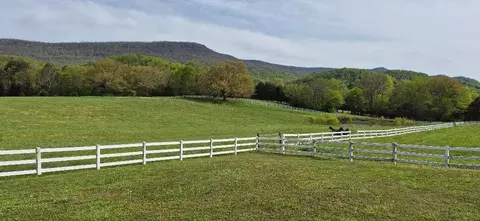
| View | Mountain(s), Panoramic, Ridge, Rural, Trees/Woods |
| Subdivision | None |
| Elementary School | Griffith Elementary School |
| Middle School | Sequatchie Middle |
| High School | Sequatchie High |
| APN | 77027 735 |
| Directions | Starting At EXIT 178 In Downtown Chattanooga; Enter Hwy 127 North At Exit 178; Stay Left On Hwy 127 North For 23 Miles To Dunlap. Proceed For An Additional 26 Miles.Take A Left On SR 399 For Approximately 8.9 Miles. Take A Left Into Longview Ridge Phase II. Upon Entering Longview Ridge Phase II, Follow Gravel Road Approximately 0.75 Miles To Lot 92 On The Right. |
| Lot/ Land Details | |
| Road Responsibility | Road Maintenance Agreement |
| Road Frontage | Private Road |
| Road Surface | Gravel, See Remarks |









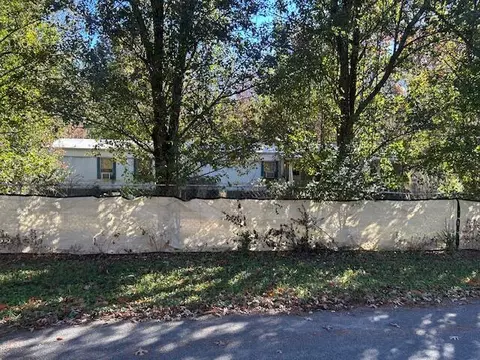
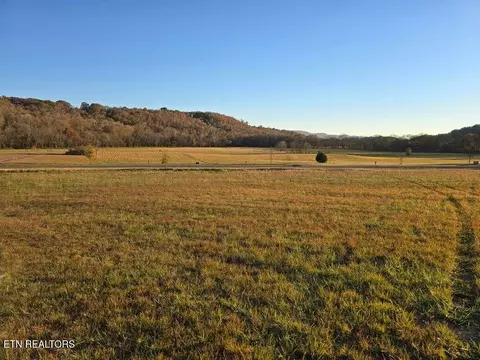
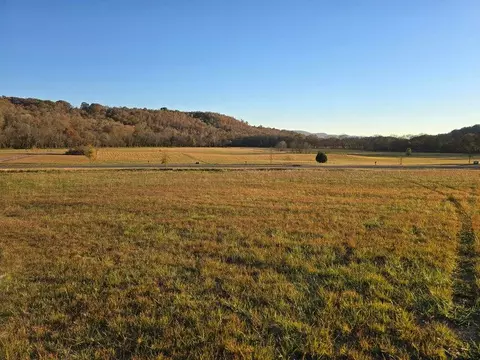
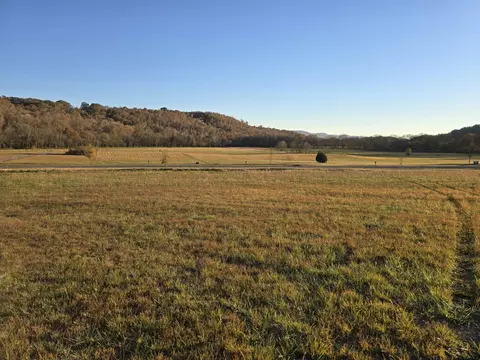
$360,000
$135,000
$250,000
$290,500
$519,950
$349,000
$200,000
$156,499
$220,000
$245,000
$500,000
$299,900
$420,222
$244,900
$277,000
$375,000
$399,900
$249,500
$259,900
$164,900
$469,900
$489,900
$284,000
$479,000
$289,950
$330,000
$435,900
$662,450
$415,000
$477,450

