
Movoto Real Estate
Sold on 09/15/2015

2168 Bluff View Dr, Dunlap, TN 37327

  • $930,000

    Last sold 09/15/2015 for $237K

  • 6

    bed

  • 4

    bath

  • 5,954

    Sqft ($40/Sqft)

House not for sale
Learn about Dunlap's top local Real Estate agents

About 2168 Bluff View Dr

Property type House
Year built 2007
HOA fee $850/month
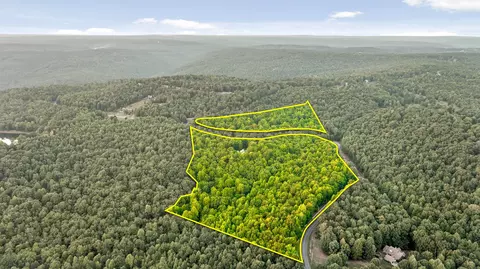
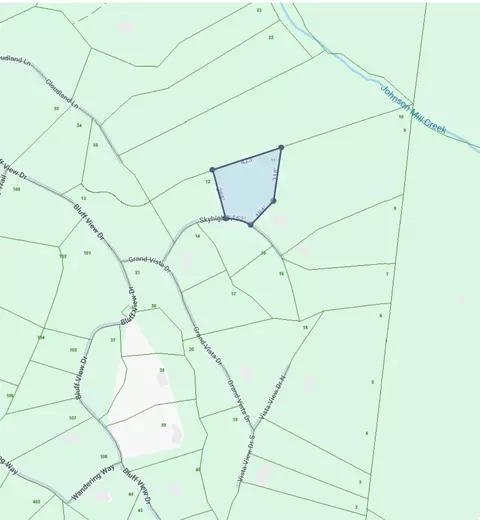
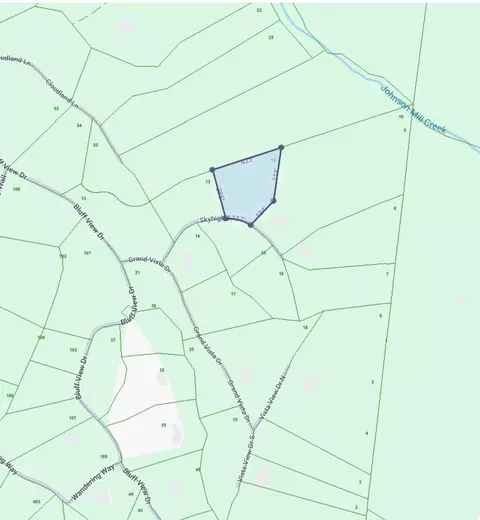
Lot size 3.59 Acre
Movoto estimate
Parking 2 garage spaces
Property description
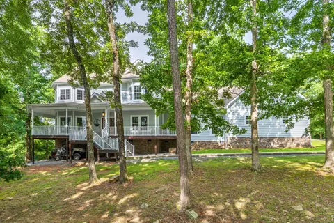
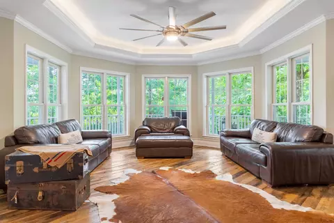
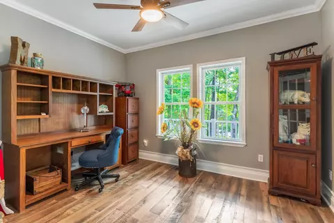
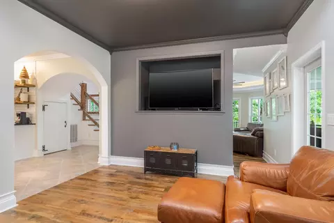
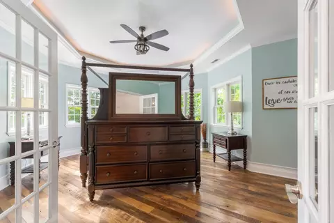
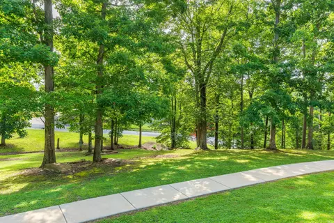
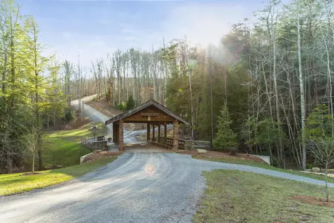
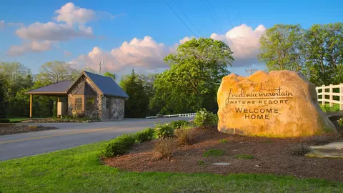
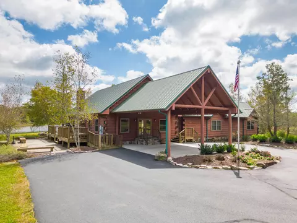
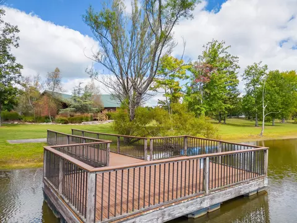
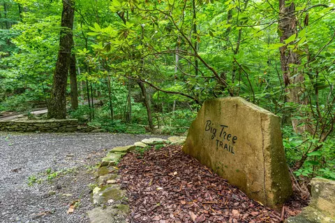
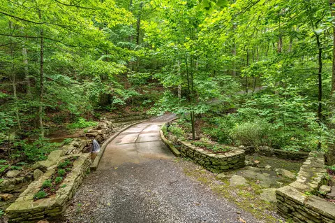
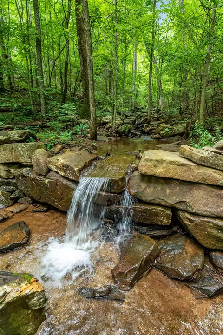
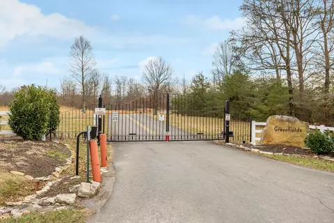
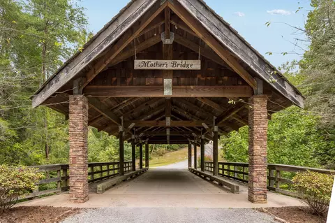
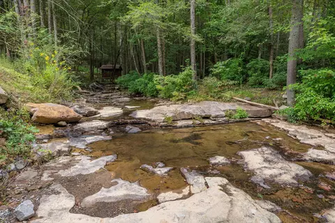
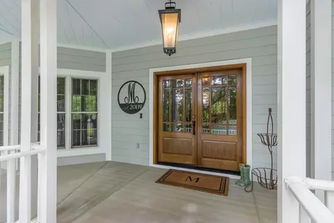
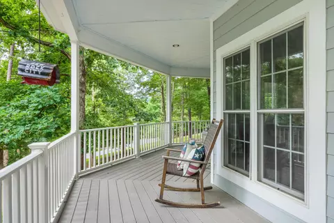
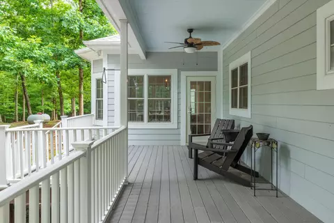
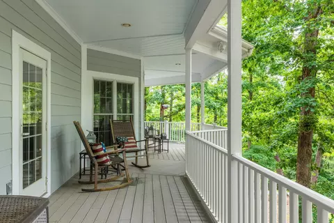
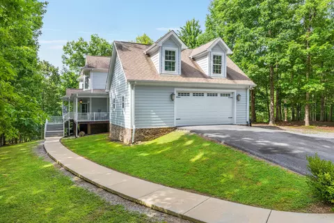
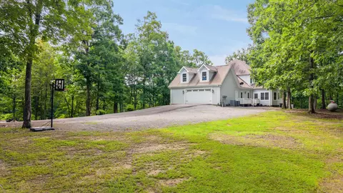
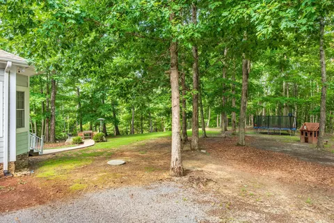
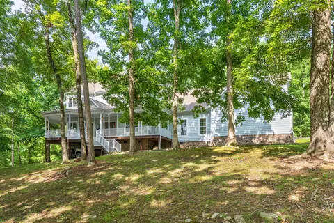
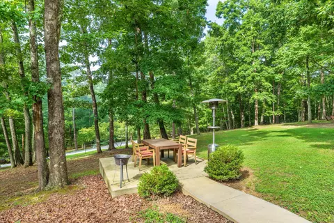
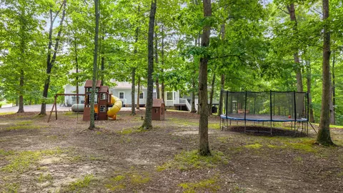
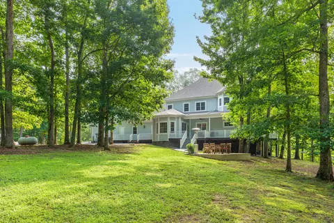
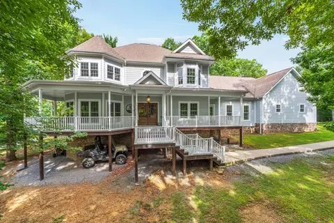
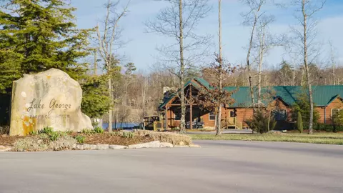
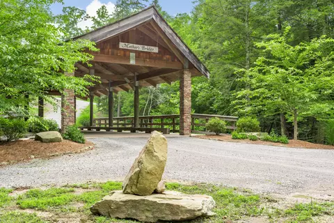
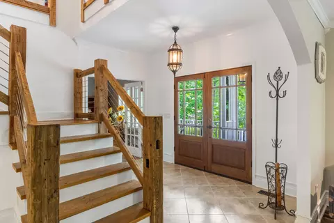
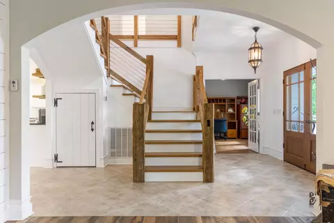
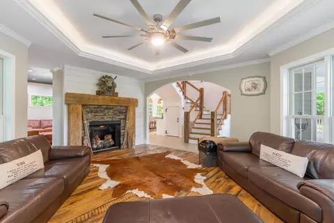
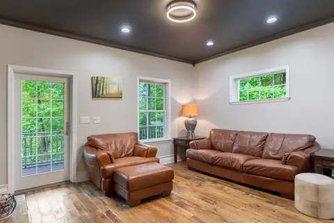
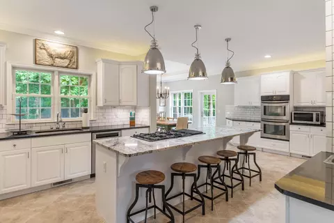
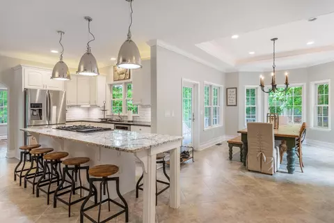
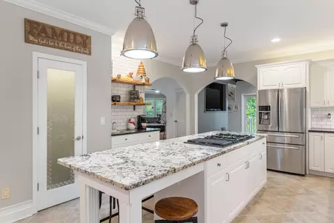
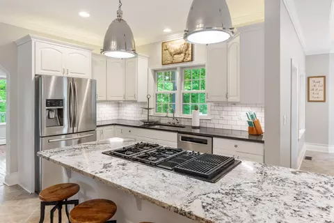
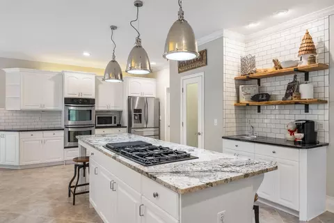
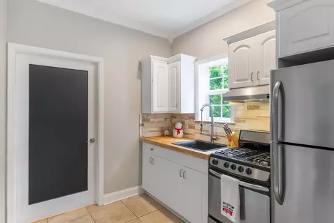
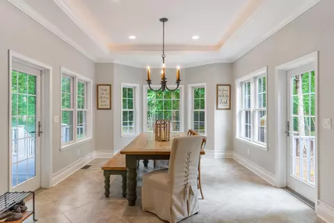
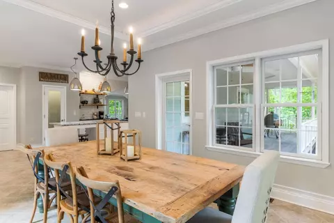
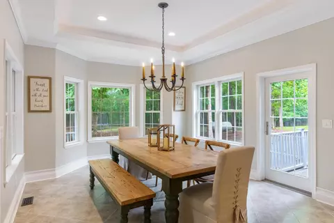
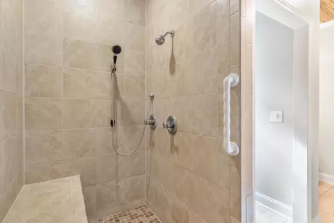
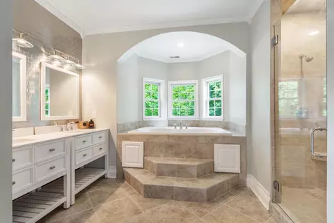
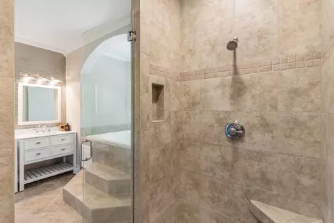
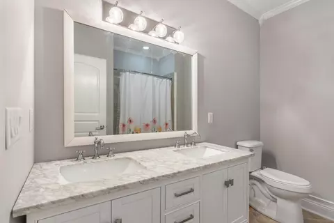
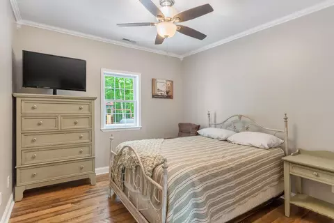
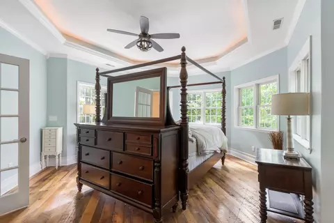
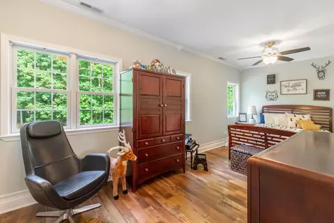
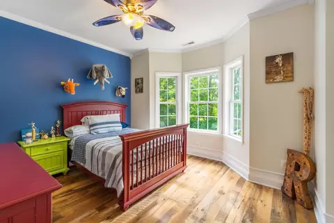
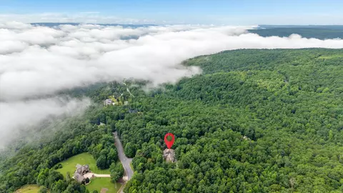
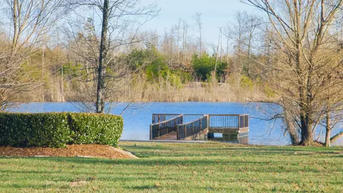
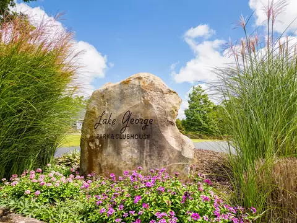
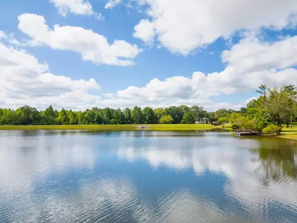
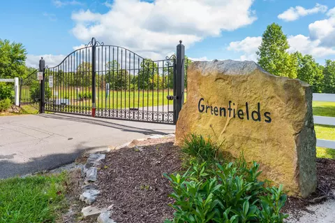
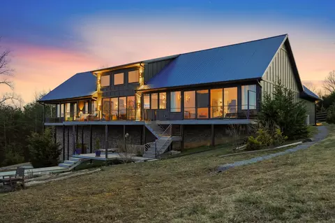
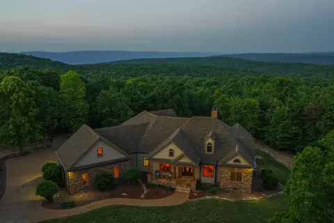
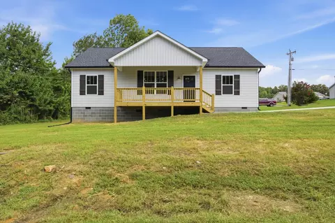
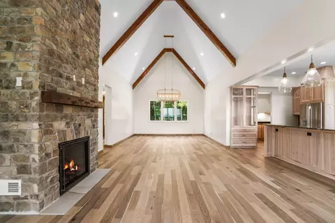
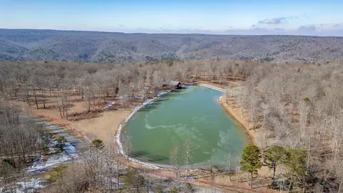
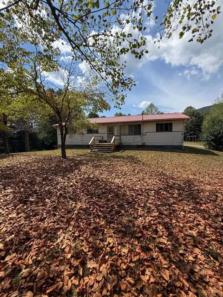
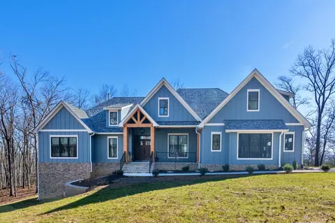
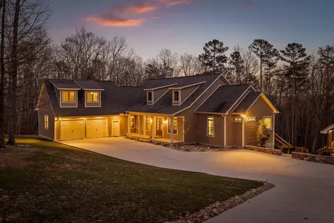
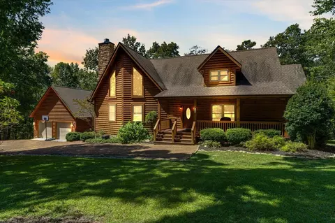
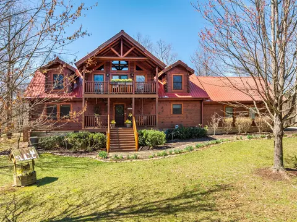
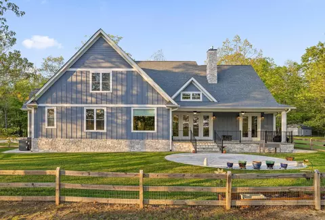
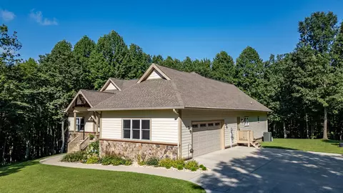
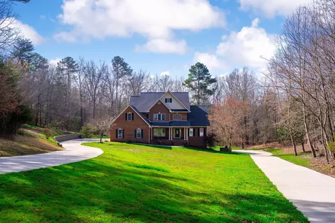
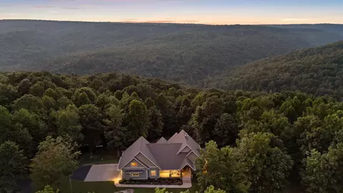
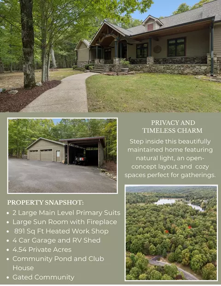
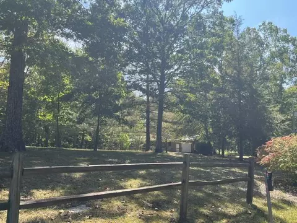
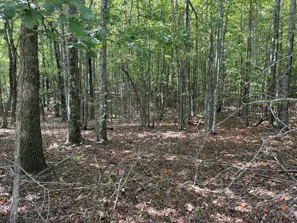
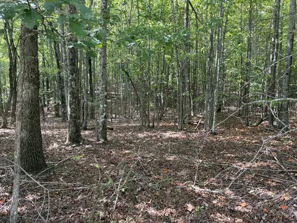
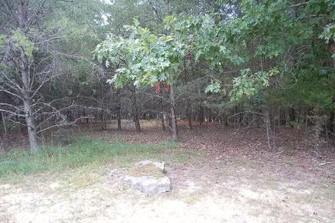
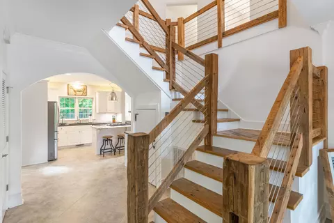
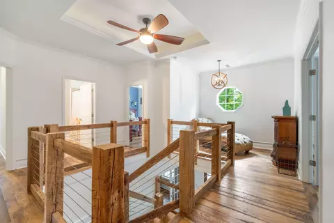
This Victorian style home is located in the gated community of Fredonia Mountain Nature Reserve, in the Bluff View Estates area. This home features a family room with fireplace and a media room. Large kitchen with granite counters, tile floors and ample cabinets for storage. Separate dining room and office space are also on the main living level. There is also a mother-in-law suite on the first floor with kitchenette and a handicapped accessible layout. A lovely staircase leads to the second floor of the home where the spacious master bedroom is located. The masterbath features a Jacuzzi Spa Tub and spacious separate shower with 3 shower heads. The home features a covered wrap around porch for enjoying the private setting of the 3.6 acre lot, which is level and usable. You can enjoy the mountain view in the distance and relax anywhere on the porch surrounded by nature. There is also an attached two-car garage. The community features miles of walking and horseback riding trails with creeks, waterfalls and lakes for residents to enjoy. This is a short-sale and all final decisions on sale price and terms will be made by the third party lender. Home sold as-is.
Listed by
Listing Agent - Connie Faircloth
Listing Agent Contact: 423-664-1900
Listing Office - Keller Williams Realty
Source: GCAR MLS mls logo
MLS#1226484 • last updated 1 year ago
Movoto checked GCAR MLS for data 5 minutes ago
Overview
Cooling/AC Central Air
Heating Central
Levels/Style Two, Free Standing Building
MLS # 1226484
SubType Single Family Residence
Living Area 5954
Status Closed
Lot Size (Acres) 3.59
Lot Size (SqFt) 156380.4
Property Tax 3620.44
HOA Fee 850
Year Built 2007
Interior
Total # of Bathrooms 4
# of Full Baths 3
# of Half Baths 1
Total # of Bedrooms 6
Total # of Rooms 17
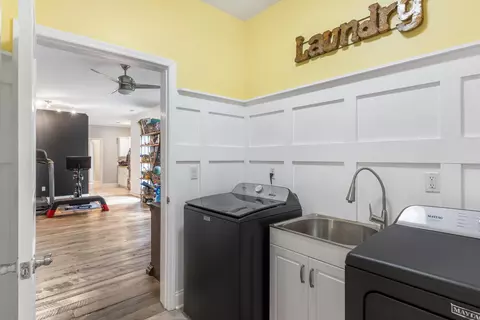
Laundry Electric Dryer Hookup, Gas Dryer Hookup, Washer Hookup
Flooring Carpet, Tile
Interior Features Breakfast Nook, Ceiling Fan(s), Eat-in Kitchen, Granite Counters, High Ceilings, In-Law Floorplan, Separate Dining Room, Separate Shower, Tub/shower Combo, Walk-In Closet(s), Wet Bar, Whirlpool Tub
Fireplace Den, Family Room, Gas Log
Appliances Electric Water Heater, Down Draft, Double Oven, Dishwasher
Exterior
Foundation Block, Stone
Roof Shingle
Construction Fiber Cement, Stone
Parking Kitchen Level
Patio/Porch Porch, Porch - Covered
Lot Features Corner Lot, Gentle Sloping, Level, Rural, Split Possible, Wooded
Amenities / Utilities
Water Source Public
Pool None
Security Features Gated Community, Security Guard, Smoke Detector(s)
Location
View Mountain(s), Other
Waterfront River Access
Subdivision Bluff View Ests
Community Features Clubhouse
Elementary School Griffith Elementary School
Middle School Sequatchie Middle
High School Sequatchie High
APN 53 9.2
Directions From Dunlap Exit Off Of Hwy. 111 Head South On Rankin. Turn Right Onto Fredonia Road. Travel 5 Miles And Turn Left Onto John Henry Lewis Road. Go About 3 Miles And Turn Left Onto Bluff View Drive. Go About 2.5 Miles And House Will Be On Your Right. Sign On Property.
$930K
Range: $744K-$1.11M
Last 30 days 
  • Nov 2025
    mls logo MLS # 2970657
  • Nov 7, 2025 Listed
    $999,999 (-9.1%)
  • Aug 7, 2025 Coming Soon
    $1,100,000 (+10.0%)
  • Aug 7, 2025 Listed
  • Oct 2025
    mls logo MLS # 1518249
  • Oct 28, 2025 Price Change
    $1,100,000 (+10.0%)
  • Oct 28, 2025 Price Change
    $999,999 (-9.1%)
  • Aug 7, 2025 Listed
    $1,100,000 (+0.9%)
  • Aug 2025
    mls logo MLS # 20260912
  • Aug 7, 2025 Listed
    $999,999 (-9.1%)
  • Mar 2025
    mls logo MLS # 1509627
  • Mar 22, 2025 Listed
    $1,090,000
  • Jan 2025
    mls logo MLS # 1503301
  • Jan 13, 2025 Price Change
    $1,090,000 (-8.4%)
  • Nov 14, 2024 Listed
    $1,190,000 (-8.1%)
  • Aug 2024
    mls logo MLS # 2709494
  • Aug 21, 2024 Listed
    $1,295,000
  • Aug 2024
    mls logo MLS # 1397856
  • Aug 21, 2024 Listed
    $1,295,000 (+446.4%)
  • Sep 2015
    mls logo MLS # 1226484
  • Sep 18, 2015 Sold
    $237,000
  • Apr 20, 2015 Listed
    $199,900 (-26.0%)
  • Sep 2015
    Public Records
  • Sep 16, 2015 Sold
    $237,000 (+18.6%)
  • Feb 2012
    Public Records
  • Feb 21, 2012 Sold
    $270,000
  • Feb 2012
    mls logo MLS # 1170259
  • Feb 6, 2012 Sold
    $270,000 (+3.9%)
  • Oct 28, 2011 Listed
    $259,900 (+169.9%)
  • Sep 2006
    Public Records
  • Sep 8, 2006 Sold
    $96,300
  • 2168 Bluff View Dr
    $237K
  • 37327
    $365K -8% y/y
  • Dunlap
    $365K -10% y/y
No chart available
Statistics calculated by Movoto

Thinking of selling? Get a Cash Offer.

  • A smooth, fast sale
  • Skip staging and repairs
  • No strings attached
5/10
4/10
5/10
Source: GreatSchools.org © 2026. All rights reserved.

Around the neighborhood

Explore everything this neighborhood has to offer.
By entering my info and clicking Ask a Question below, I am providing my e-signature and express written consent to receive marketing emails, calls, and texts (including via automatic telephone dialing systems, AI generative, artificial or pre-recorded voice technology) relating to my inquiry from Movoto (and parties calling/messaging on their behalf) even if my number appears on the company, state, or national Do Not Call Registry. You also agree to ourTerms and Conditions and Privacy Policy. Consent not required to receive services (call 1-844-420-1270 to be connected without providing consent).

Nearby recently sold homes in Dunlap, TN

Nearby homes for sale in Dunlap, TN

Newest listings in 37327

  • Real Estate
  • TN
  • Sequatchie County
  • Dunlap
  • 37327
  • 2168 Bluff View Dr
Meet with a real estate agent today (844) 430-0869
The multiple listing information is provided by Greater Chattanooga Association of REALTORS®. IDX information is provided exclusively for consumers’ personal, non-commercial use and that it may not be used for any purpose other than to identify prospective properties consumers may be interested in purchasing. Information deemed reliable but not guaranteed to be accurate. Buyer to verify all information. The information provided is for consumers' personal, non-commercial use and may not be used for any purpose other than to identify prospective properties consumers may be interested in purchasing. Listing information updated every 15 minutes. Terms of use & Privacy Policy, California Privacy Info. Copyright © 2005 - 2026 Movoto, Inc. All rights reserved. Equal Housing Opportunity CalDRE CalDRE #01517281
Movoto Real Estate is committed to ensuring accessibility for individuals with disabilities. We are continuously working to improve the accessibility of our web experience for everyone. We welcome feedback and accommodation requests, please submit them here.
Greater Chattanooga Association of REALTORS™ system
Listings provided is for consumers' personal, non-commercial use and may not be used for any purpose other than to identify prospective properties consumers may be interested in purchasing.
Requests for information regarding mortgage products will be directed to Movoto.com affiliate, Lower, LLC - a licensed Mortgage Lender (NMLS #1124061), or, based on your location, may be redirected to a participating mortgage marketing partner that may pay Lower, LLC for any consumer contact information provided through this site.